

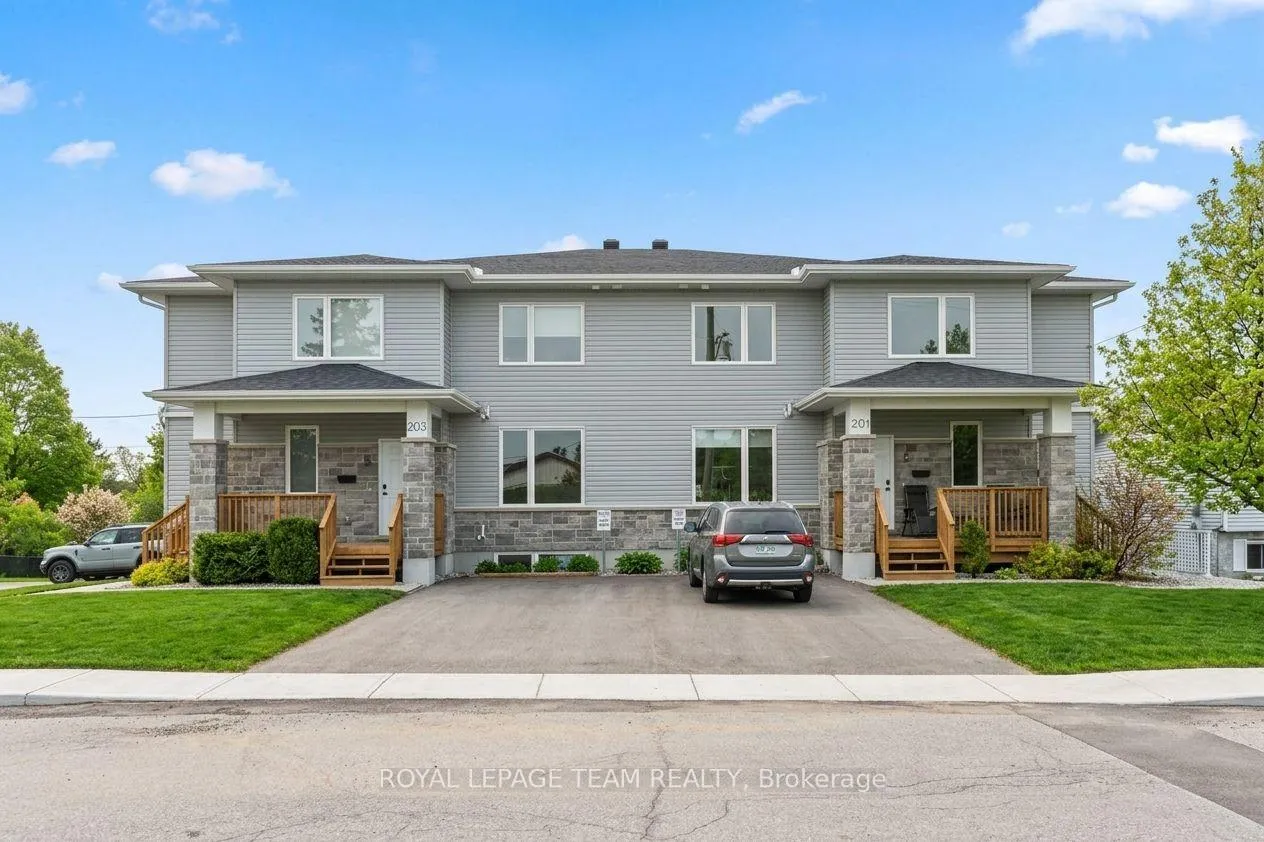
Unit B, 201 Teskey Street
Unit B, 201 Teskey Street
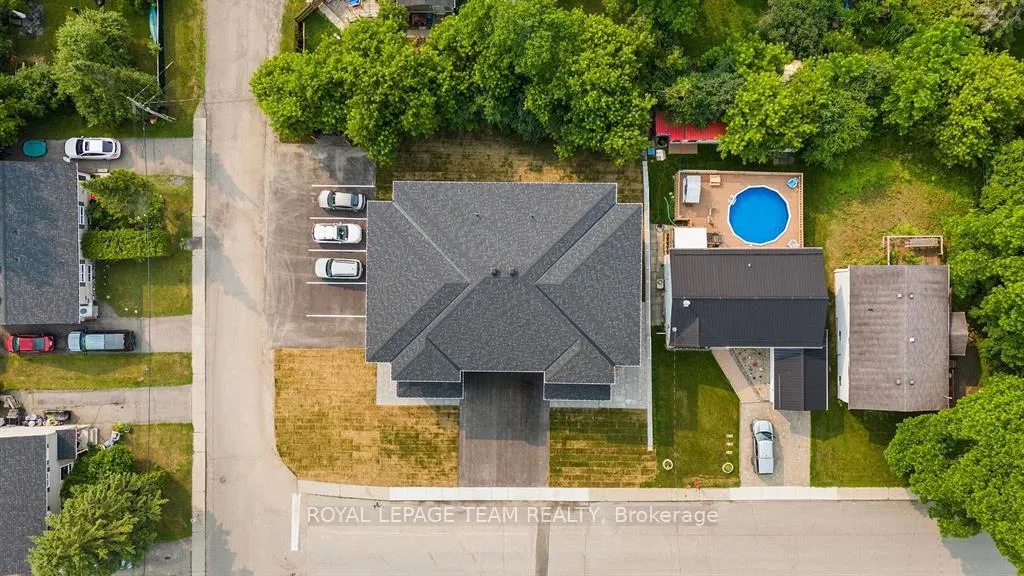 See all 22 photos
Property history
Facts and features
- BasementNone
- Lease term12 months
- FurnishedUnfurnished
- Age of home0–5 years
- Central air
The homeMultiplex, 2-storey, Age 0–5 years
- Type: Multiplex
- Style: 2-storey
- Age: 0–5 years
- Living space: 1,100–1,500 sq ft
- Basement: None
- View: City, clear
- Waterfront: None
InsideIn-suite laundry, Carpet free, Rooms above ground 7
- Laundry: In-suite laundry
- Features: Carpet free
- Rooms above ground: 7
- Bedrooms: 2
- Bathrooms: 2
- Kitchens: 1
Outside and lotStone, vinyl siding, Asphalt shingle, Poured concrete
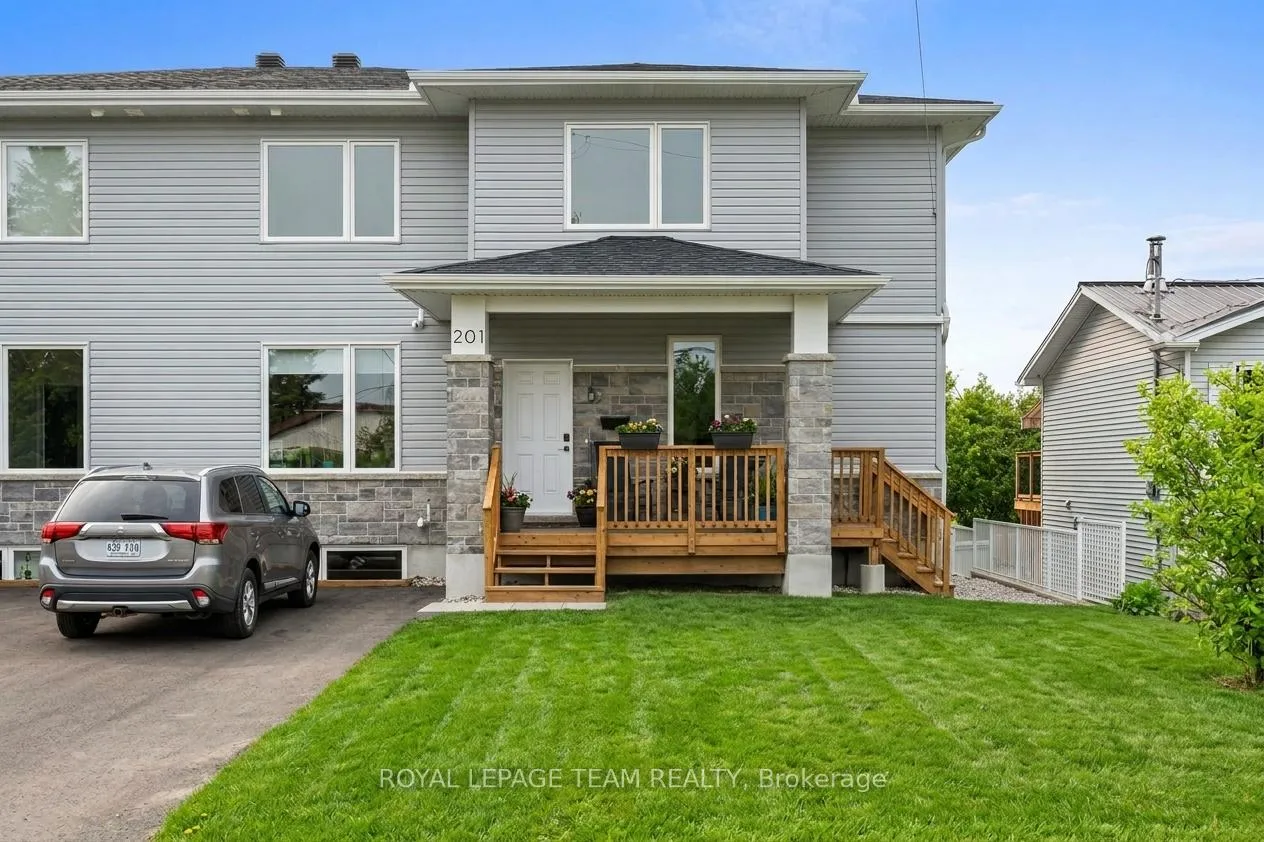
- Exterior: Stone, vinyl siding
- Roof: Asphalt shingle
- Foundation: Poured concrete
Parking1 Parking, Private
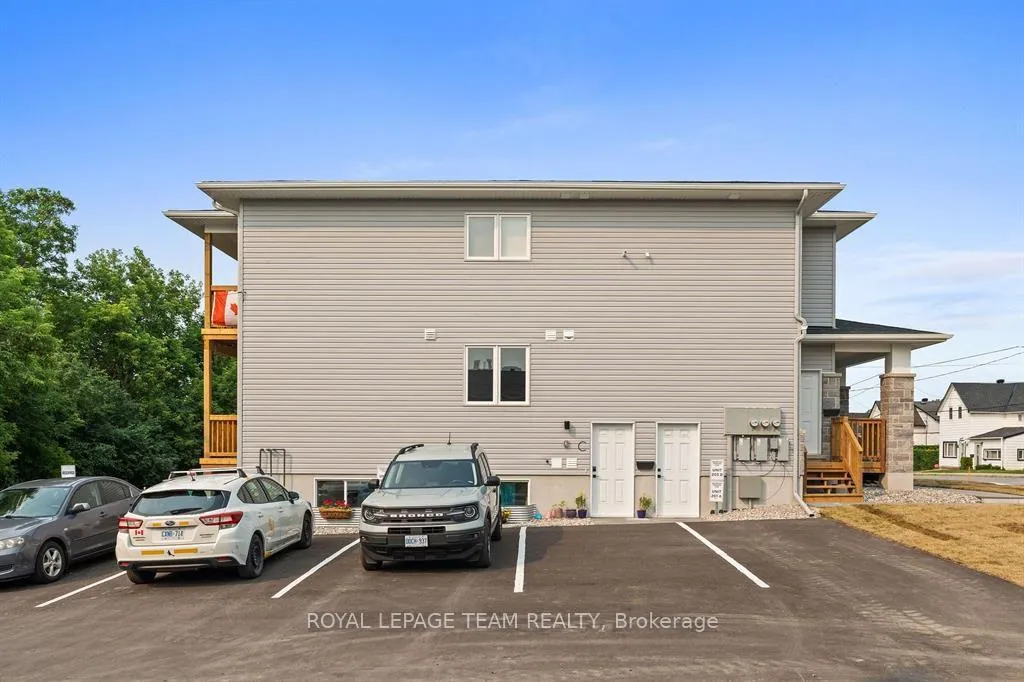
- Spaces: 1 Parking
- Driveway: Private
Heating, water and powerForced air, gas, Central air, Municipal water
- Heating: Forced air, gas
- Cooling: Central air
- Water: Municipal water
- Sewer: Municipal sewer
Rent and termsRent $2,150 a month, Main, Unfurnished
- Rent: $2,150 a month
- Space for rent: Main
- Furnished: Unfurnished
- Lease: 12 months
- Rent includes: Parking, snow removal, exterior maintenance
IncludedFridge, stove, dishwasher, hood fan, washer, dryer, Tenants' belongings
- Included: Fridge, stove, dishwasher, hood fan, washer, dryer
- Not included: Tenants' belongings
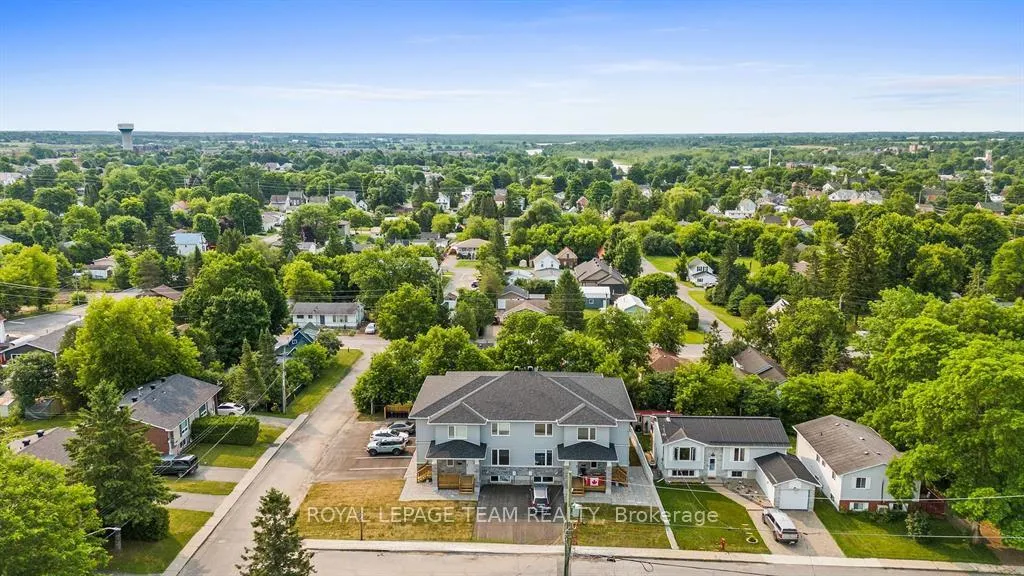
NearbyBeach, park, school bus route, school, hospital
- Close to: Beach, park, school bus route, school, hospital
Listing detailsX12997778, Rented, Apr 14, 2026
- MLS® number: X12997778
- Status: Rented
- Listed on: Apr 14, 2026
- Days on market: 29
- Updated: May 13, 2026
- Possession: 2026-07-01 / 60-89 days
- Occupied by: Tenant
- Listing brokerage: ROYAL LEPAGE TEAM REALTY
About this home
Unit B, 201 Teskey Street, Mississippi Mills (Almonte), ON K0A 1A0
Welcome to this beautifully designed, newly built main-level condo offering 2 bedrooms, 2 bathrooms, and the convenience of included parking. Ideally situated close to schools, parks, walking trails, and everyday amenities, this home blends modern style with functional living. Step inside to a bright, open-concept layout featuring large windows that fill the space with natural light. The contemporary kitchen is a standout, complete with granite countertops, an expansive island, stainless steel appliances, and sleek finishes-perfect for both everyday living and entertaining. Durable vinyl plank flooring runs throughout, adding both style and practicality. The spacious primary bedroom offers a walk-in closet and a private 3-piece ensuite. A second well-sized bedroom and an additional full 3-piece bathroom provide flexibility for guests, family, or a home office. Enjoy the added convenience of in-unit laundry, along with outdoor living spaces including a front porch and private balcony. Combining comfort, quality finishes, and a prime location, this home is an excellent opportunity for those seeking low-maintenance living without compromise.
Ask about this home
A HOMEH agent will answer your questions about this home.
Around this home
Daily convenience, out of 100, from the distances below
Schools nearby
School rating, out of 10.
Helpful calculators
Your HOMEH agent

"I would see it this week."