

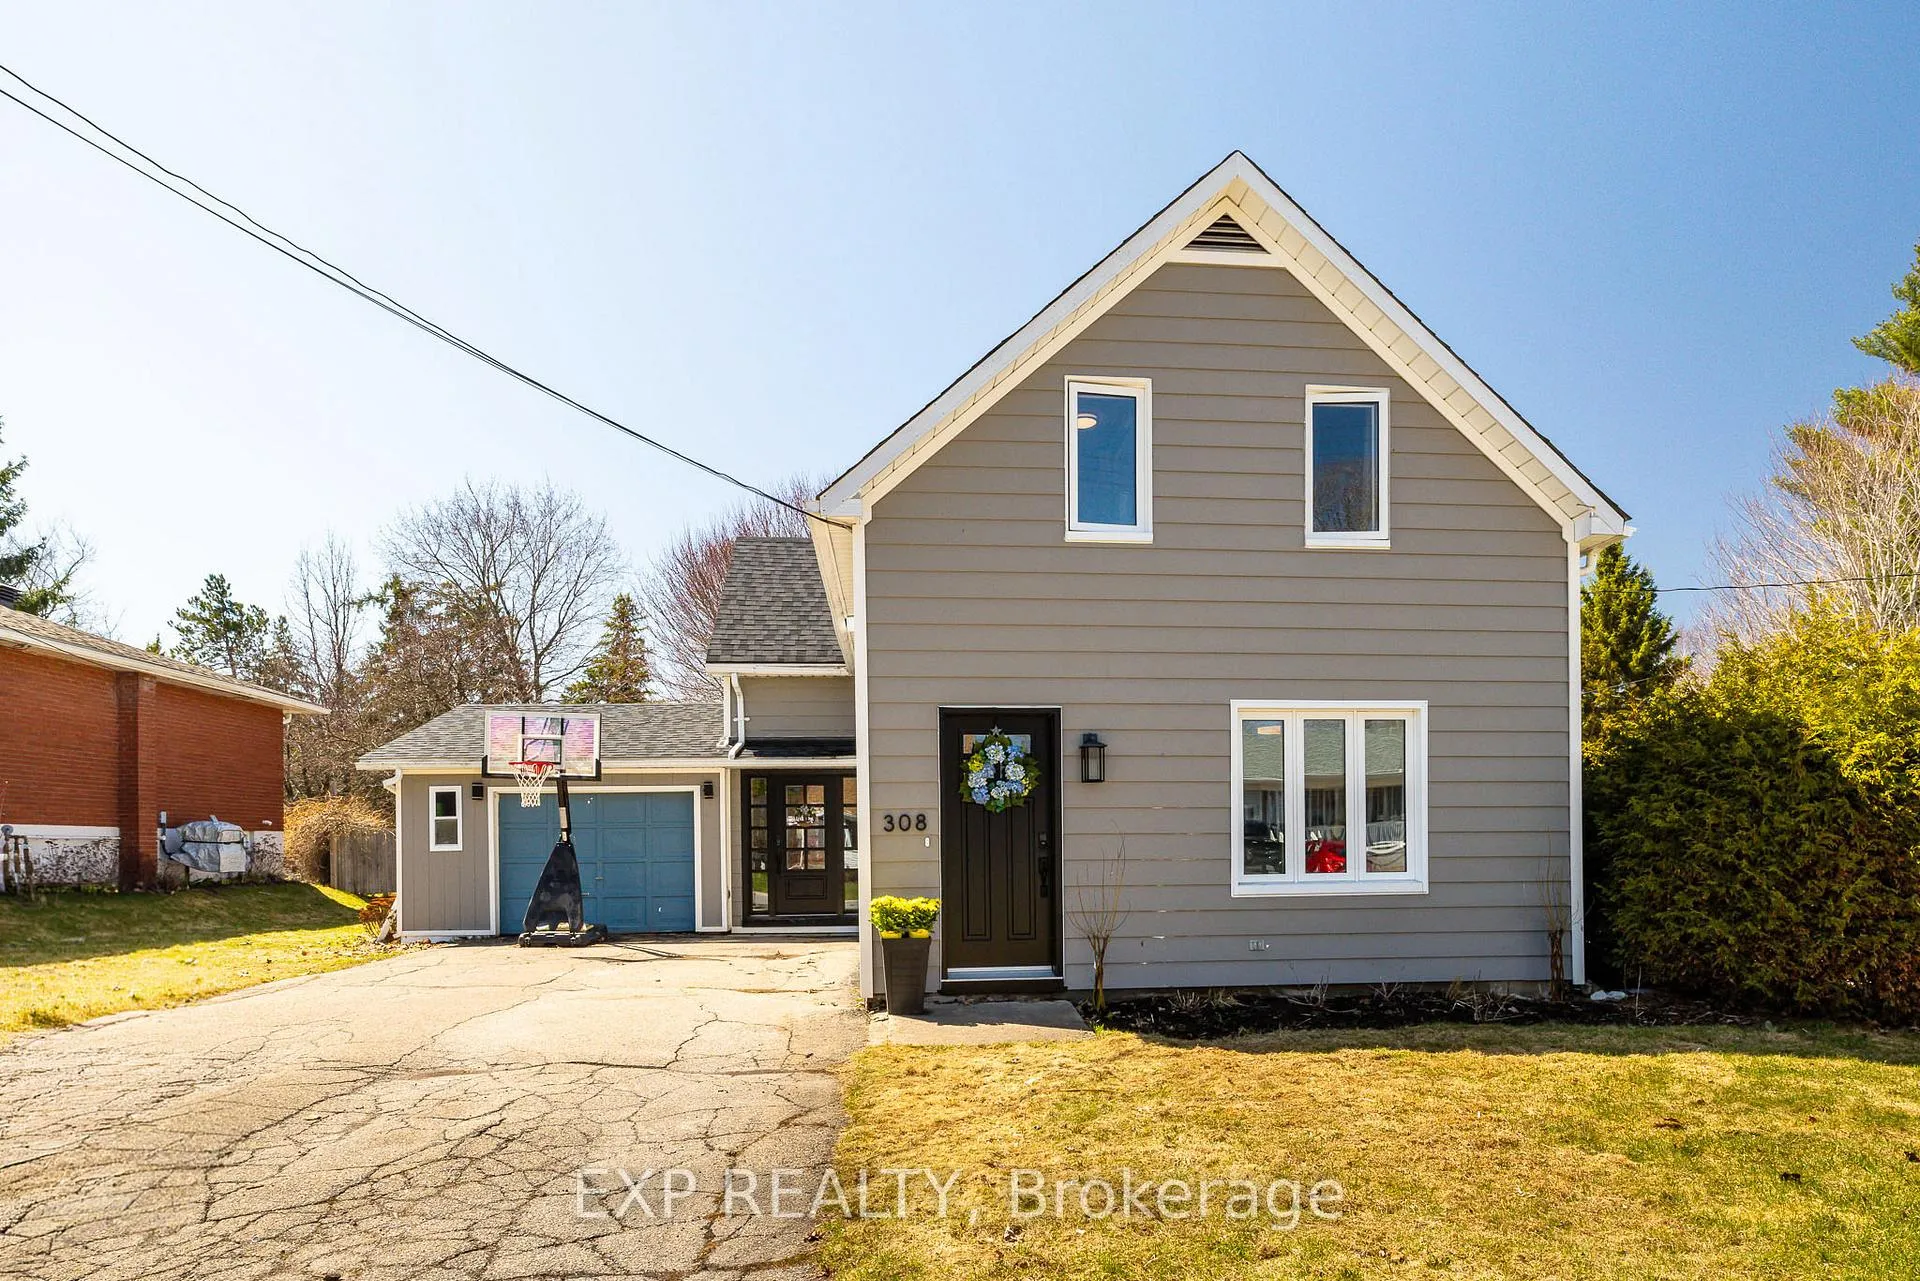
308 St George Street
308 St George Street
 See all 50 photos
Property history
Facts and features
- BasementUnfinished
- Water, sewerMunicipal
- HeatingForced air
- CoolingCentral air
- Fireplace
- Central air
The homeDetached, 2-storey, 1,100–1,500 sq ft
- Type: Detached
- Style: 2-storey
- Living space: 1,100–1,500 sq ft
- Basement: Unfinished
InsideFireplace Yes, electric, Carpet free, Rooms above ground 7
- Fireplace: Yes, electric
- Features: Carpet free
- Rooms above ground: 7
- Bedrooms: 3
- Bathrooms: 2
- Kitchens: 1
- Family room: Yes
Outside and lotHardboard, Asphalt shingle, Stone
- Exterior: Hardboard
- Roof: Asphalt shingle
- Foundation: Stone
- Size: 58 × 120 ft
Parking1 Garage, Attached
- Spaces: 1 Garage
- Garage: Attached
Heating, water and powerForced air, gas, Central air, Municipal water
- Heating: Forced air, gas
- Cooling: Central air
- Water: Municipal water
- Sewer: Municipal sewer
Costs and taxesTaxes $3,025 a year, HST included in the price
- Taxes, 2025: $3,025 a year
- HST: HST included in the price
Included in the saleFridge, dishwasher, stove, hoodfan, microwave, washer, dryer, living room drapes, tv wallmount, fireplace, water treatment, All other window coverings
- Included: Fridge, dishwasher, stove, hoodfan, microwave, washer, dryer, living room drapes, tv wallmount, fireplace, water treatment
- Not included: All other window coverings
NearbySchool
- Close to: School
Listing detailsX13023494, Sold, Apr 21, 2026
- MLS® number: X13023494
- Status: Sold
- Listed on: Apr 21, 2026
- Days on market: 16
- Updated: May 7, 2026
- Possession: 2026-06-30 / Flexible
- Occupied by: Owner
- Listing brokerage: eXp Realty
About this home
308 St George Street, Mississippi Mills (Almonte), ON K0A 1A0
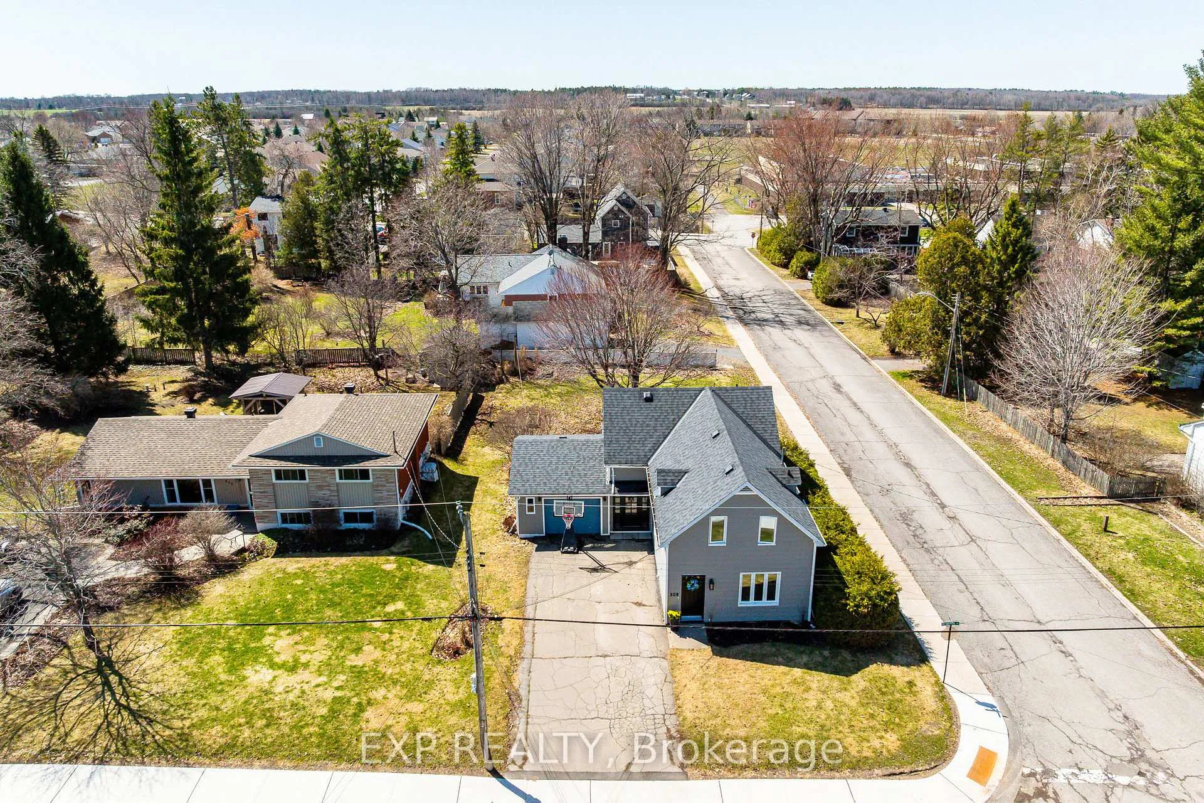
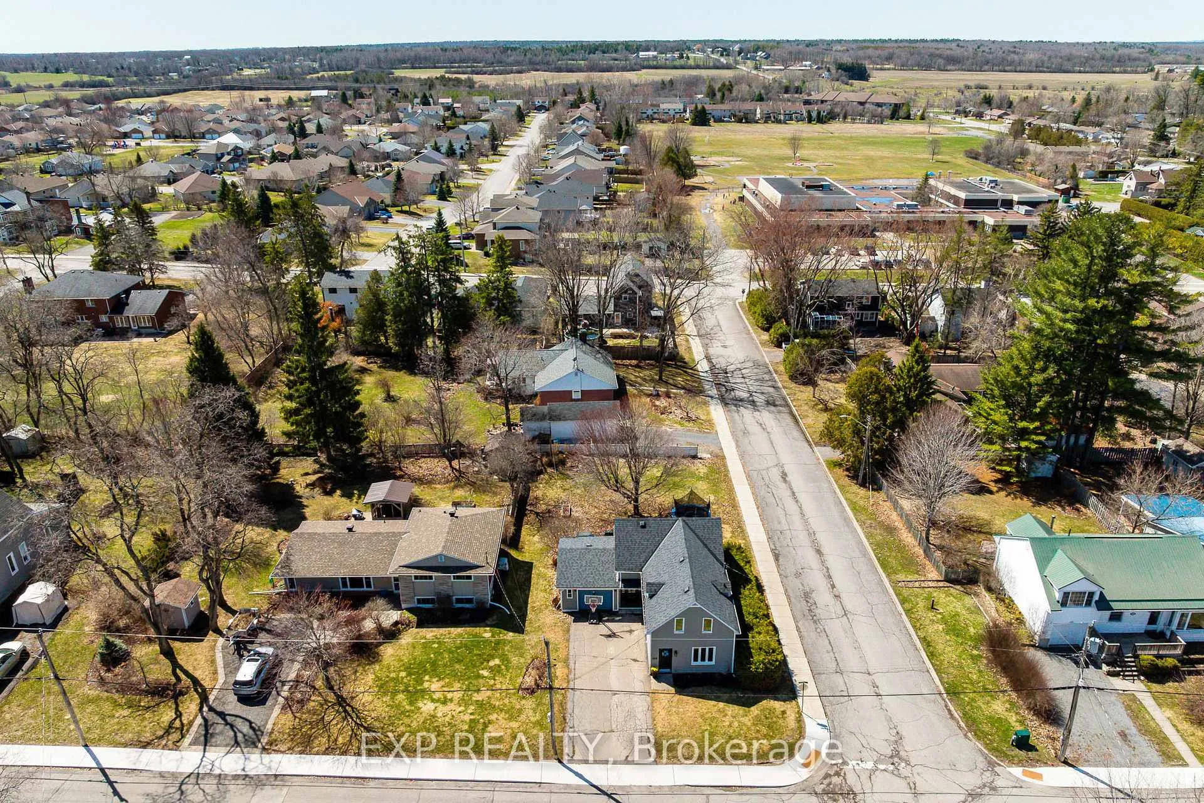
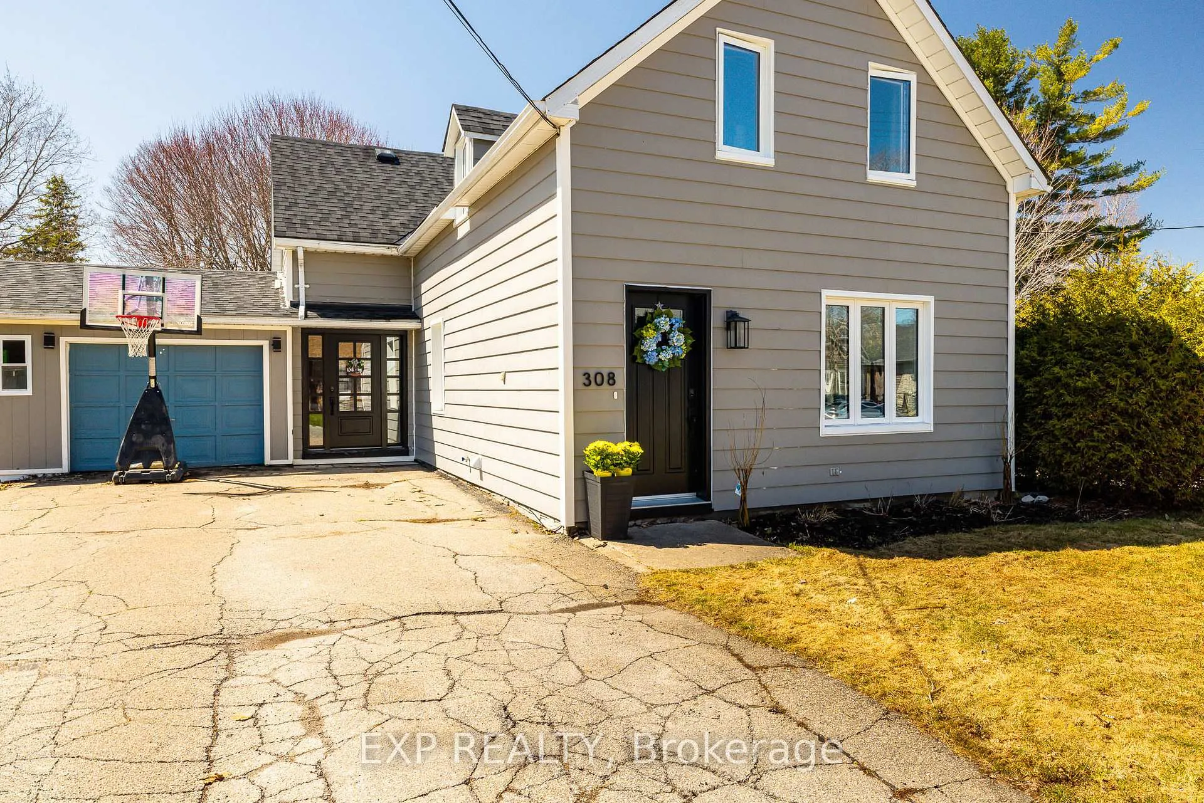
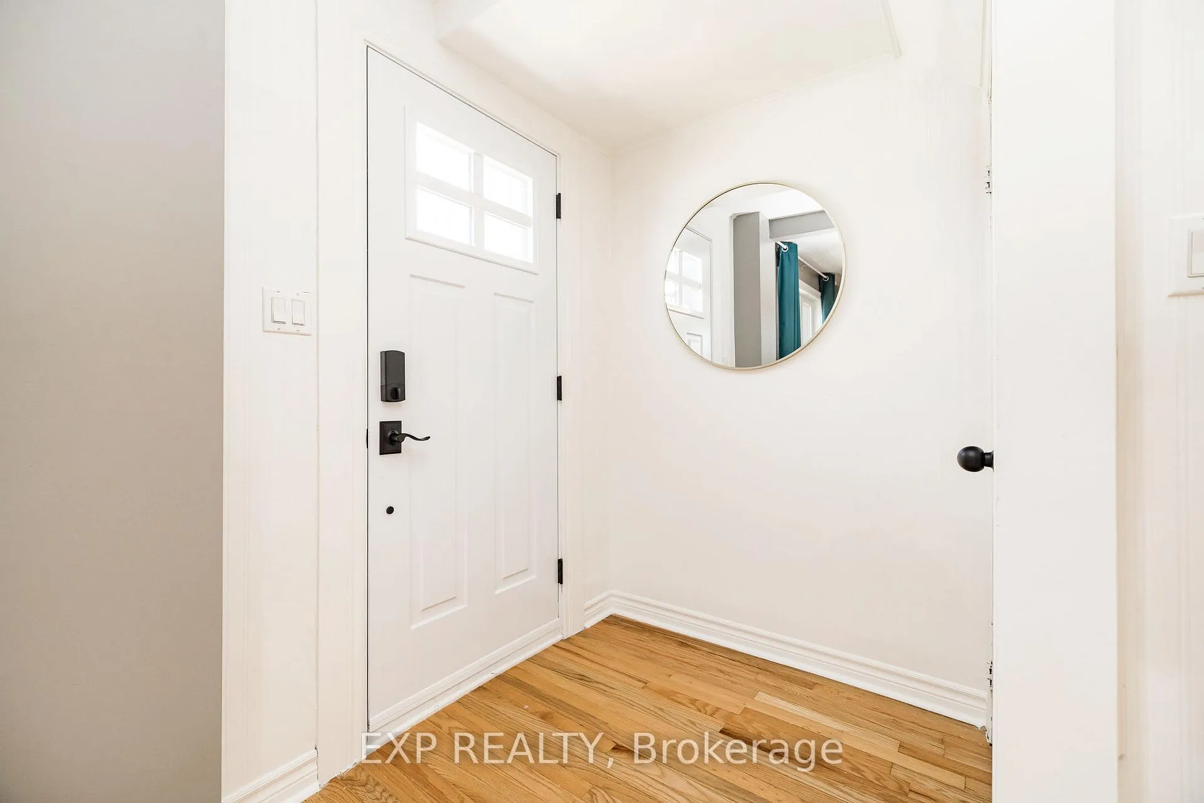
Welcome to this charming 3-bedroom, 2-bath home set on a beautiful corner lot in one of Almonte's most loved, mature neighbourhoods. Just one block from Naismith Public School, this is the kind of location where everything is within reach-morning walks to the rail trail, afternoons at Gemmill Park, and evenings strolling down Mill Street to enjoy local shops and restaurants.Inside, the home feels bright, comfortable, and well cared for, with a functional layout that includes a main floor bedroom and full bathroom-perfect for guests, a home office, or convenient one-level living. An oversized patio door fills the space with natural light and opens to a cozy screened-in porch overlooking the backyard, creating an ideal spot to relax.Upstairs features fresh luxury vinyl flooring (2025) and a beautifully updated bathroom (2024), while the kitchen has been refreshed with new flooring (2025). Pot lights (2021) add a warm, modern touch throughout the main living areas.Major updates have already been taken care of, including windows and doors (2022/23), roof (2018), exterior paint (2020), plumbing (2024), and a furnace (2011), offering peace of mind for years to come.A wonderful opportunity to settle into a welcoming home in a walkable, family-friendly community-this is Almonte living at its best.
Ask about this home
A HOMEH agent will answer your questions about this home.
Around this home
Daily convenience, out of 100, from the distances below
Schools nearby
School rating, out of 10.
Helpful calculators
Your HOMEH agent

"I would see it this week."