

177 12th Concession South Pakenham
177 12th Concession South Pakenham
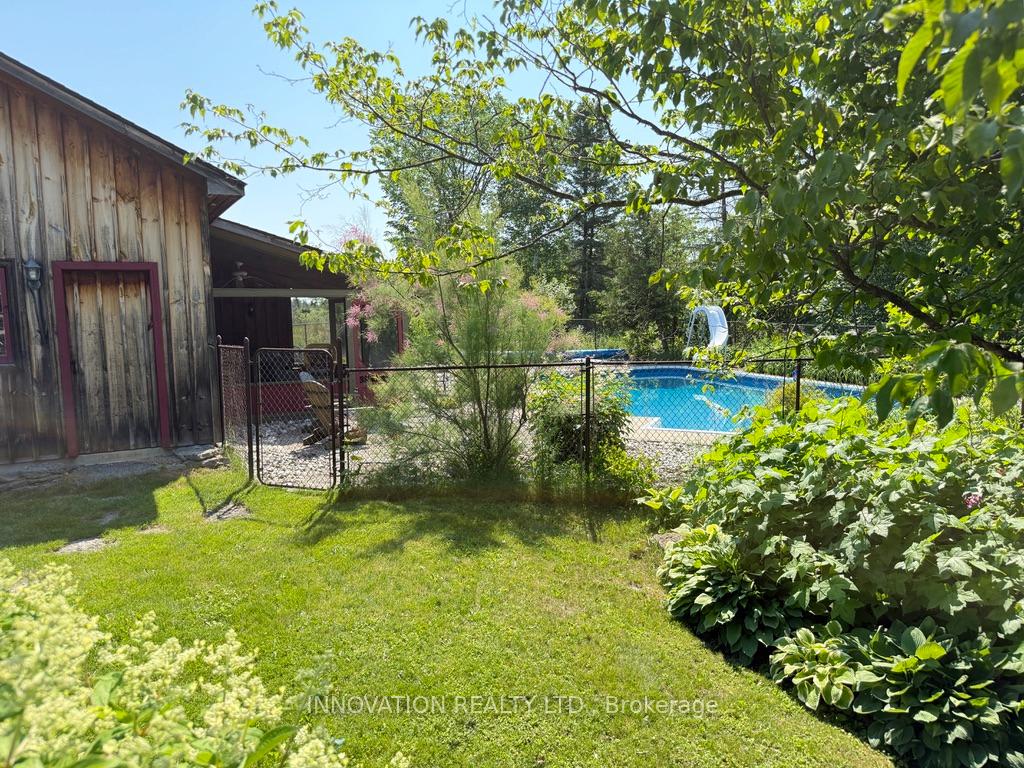 See all 49 photos
Property history
- $1,300,000ExpiredList: 2026-04-23|End: 2026-09-30|160 daysX13034318
Facts and features
- BasementWalk-out
- Age of home16–30 years
- Price per sq ft~$473
- Water, sewerWell, septic
- Separate entrance
- Fireplace
- Inground pool
The homeRural Residential, 2-storey, Age 16–30 years
- Type: Rural Residential
- Style: 2-storey
- Age: 16–30 years
- Living space: 2,500–3,000 sq ft
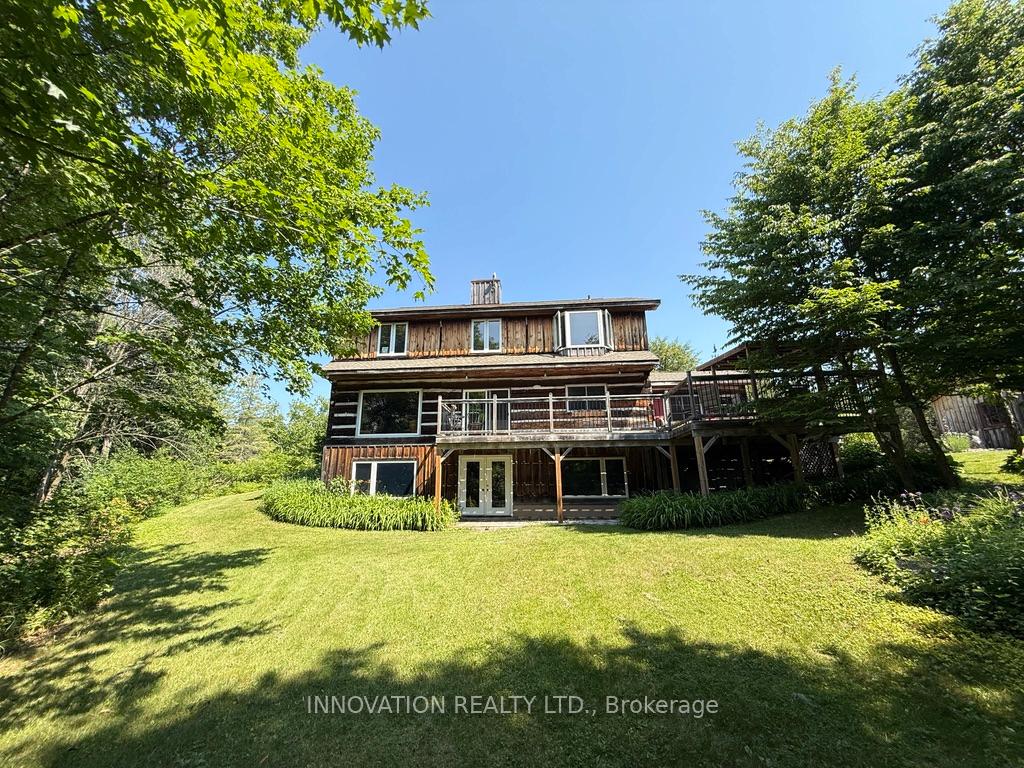
- Basement: Finished, finished with walk-out, full, separate entrance, walk-out
- View: Forest, meadow, panoramic, pasture, trees/woods
- Waterfront: None
InsideFireplace Yes, wood stove, Lower level, Air exchanger, auto garage door remote, in-law capability, water heater owned
- Fireplace: Yes, wood stove
- Laundry: Lower level
- Features: Air exchanger, auto garage door remote, in-law capability, water heater owned
- Rooms above ground: 20
- Bedrooms: 4
- Bathrooms: 4
- Kitchens: 1
- Family room: Yes
Outside and lotLog, Shingles, Concrete
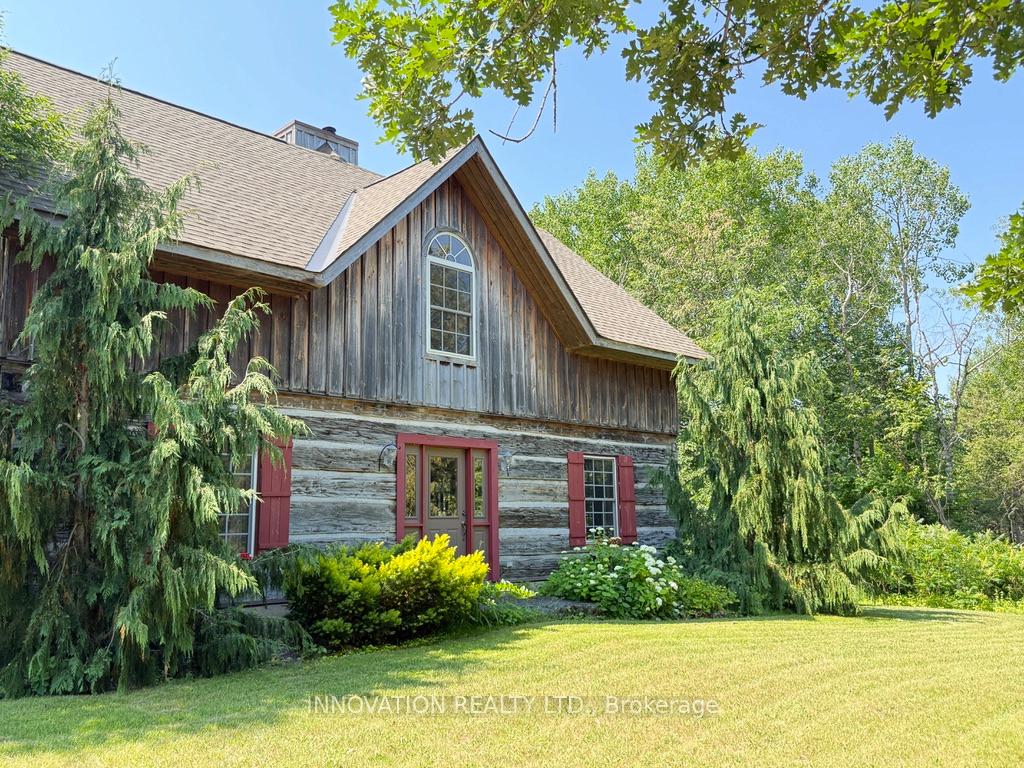
- Exterior: Log
- Roof: Shingles
- Foundation: Concrete
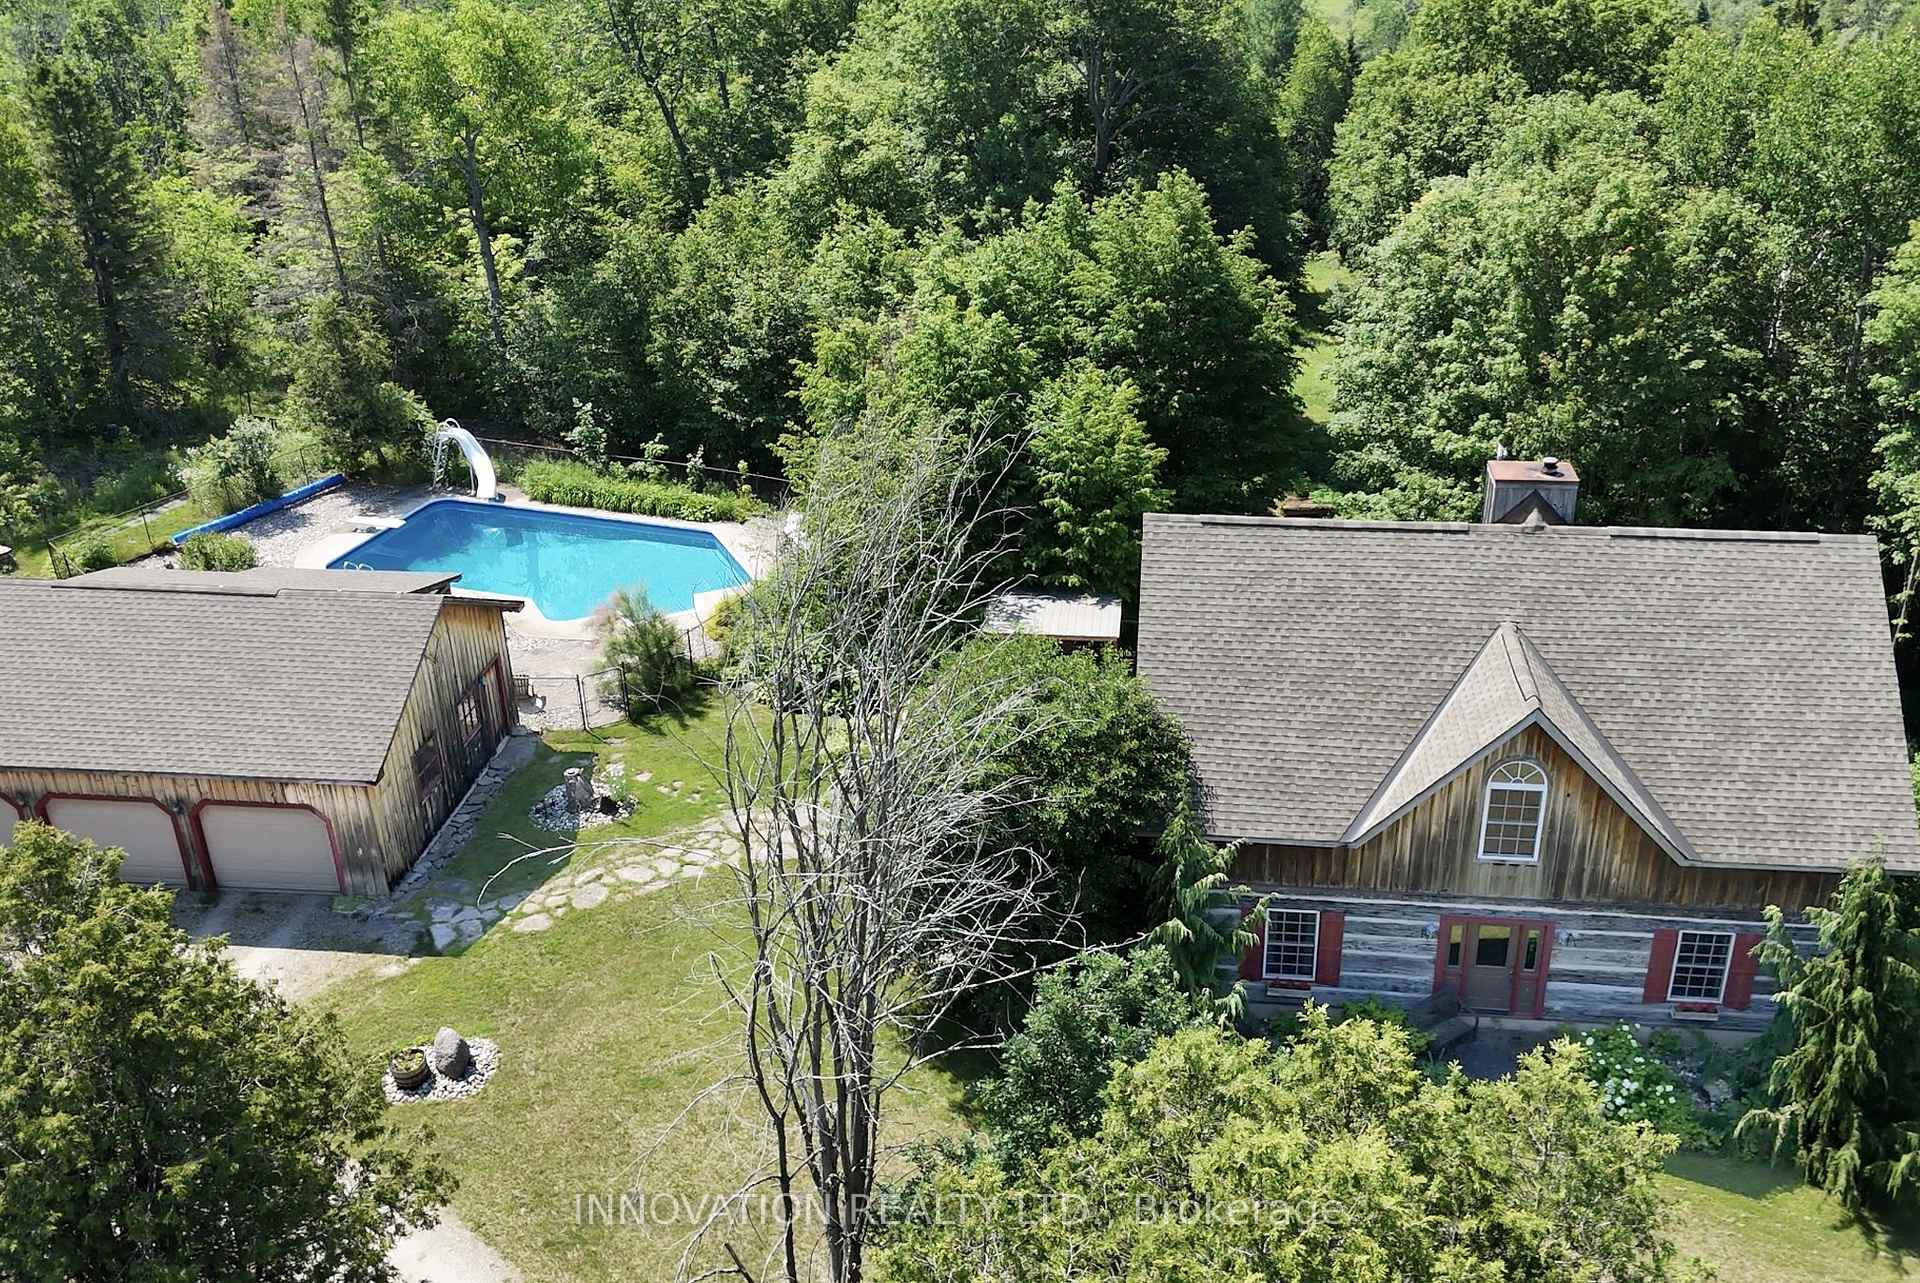
- Pool: Inground
- Size: 1,496.5 × 925.56 ft
- Shape: Irregular
- Zoning: RU
Parking3 Garage, Detached, Private
- Spaces: 3 Garage
- Garage: Detached
- Driveway: Private
Heating, water and powerBaseboard, electric, Wall unit(s), Well
- Heating: Baseboard, electric
- Cooling: Wall unit(s)
- Water: Well
- Sewer: Septic
- Natural gas: No
- Hydro: Yes
- Cable: Yes
- Telephone: Yes
Costs and taxesTaxes $5,268 a year, HST No HST, Nil
- Taxes, 2025: $5,268 a year
- HST: No HST
- Rental items: Nil
Included in the saleFridge, stove, dishwasher, washer, dryer, pool and related equipment, wood stove, Weather vane on mudroom roof
- Included: Fridge, stove, dishwasher, washer, dryer, pool and related equipment, wood stove
- Not included: Weather vane on mudroom roof
Listing detailsX13034318, Expired, Apr 23, 2026
- MLS® number: X13034318
- Status: Expired
- Listed on: Apr 23, 2026
- Days on market: 160
- Updated: Sep 30, 2026
- Possession: 2026-06-26 / 30-59 days
- Occupied by: Owner
- Listing brokerage: INNOVATION REALTY LTD.
About this home
177 12th Concession South Pakenham, Mississippi Mills (Mississippi Mills - Pakenham), ON K0A 2X0
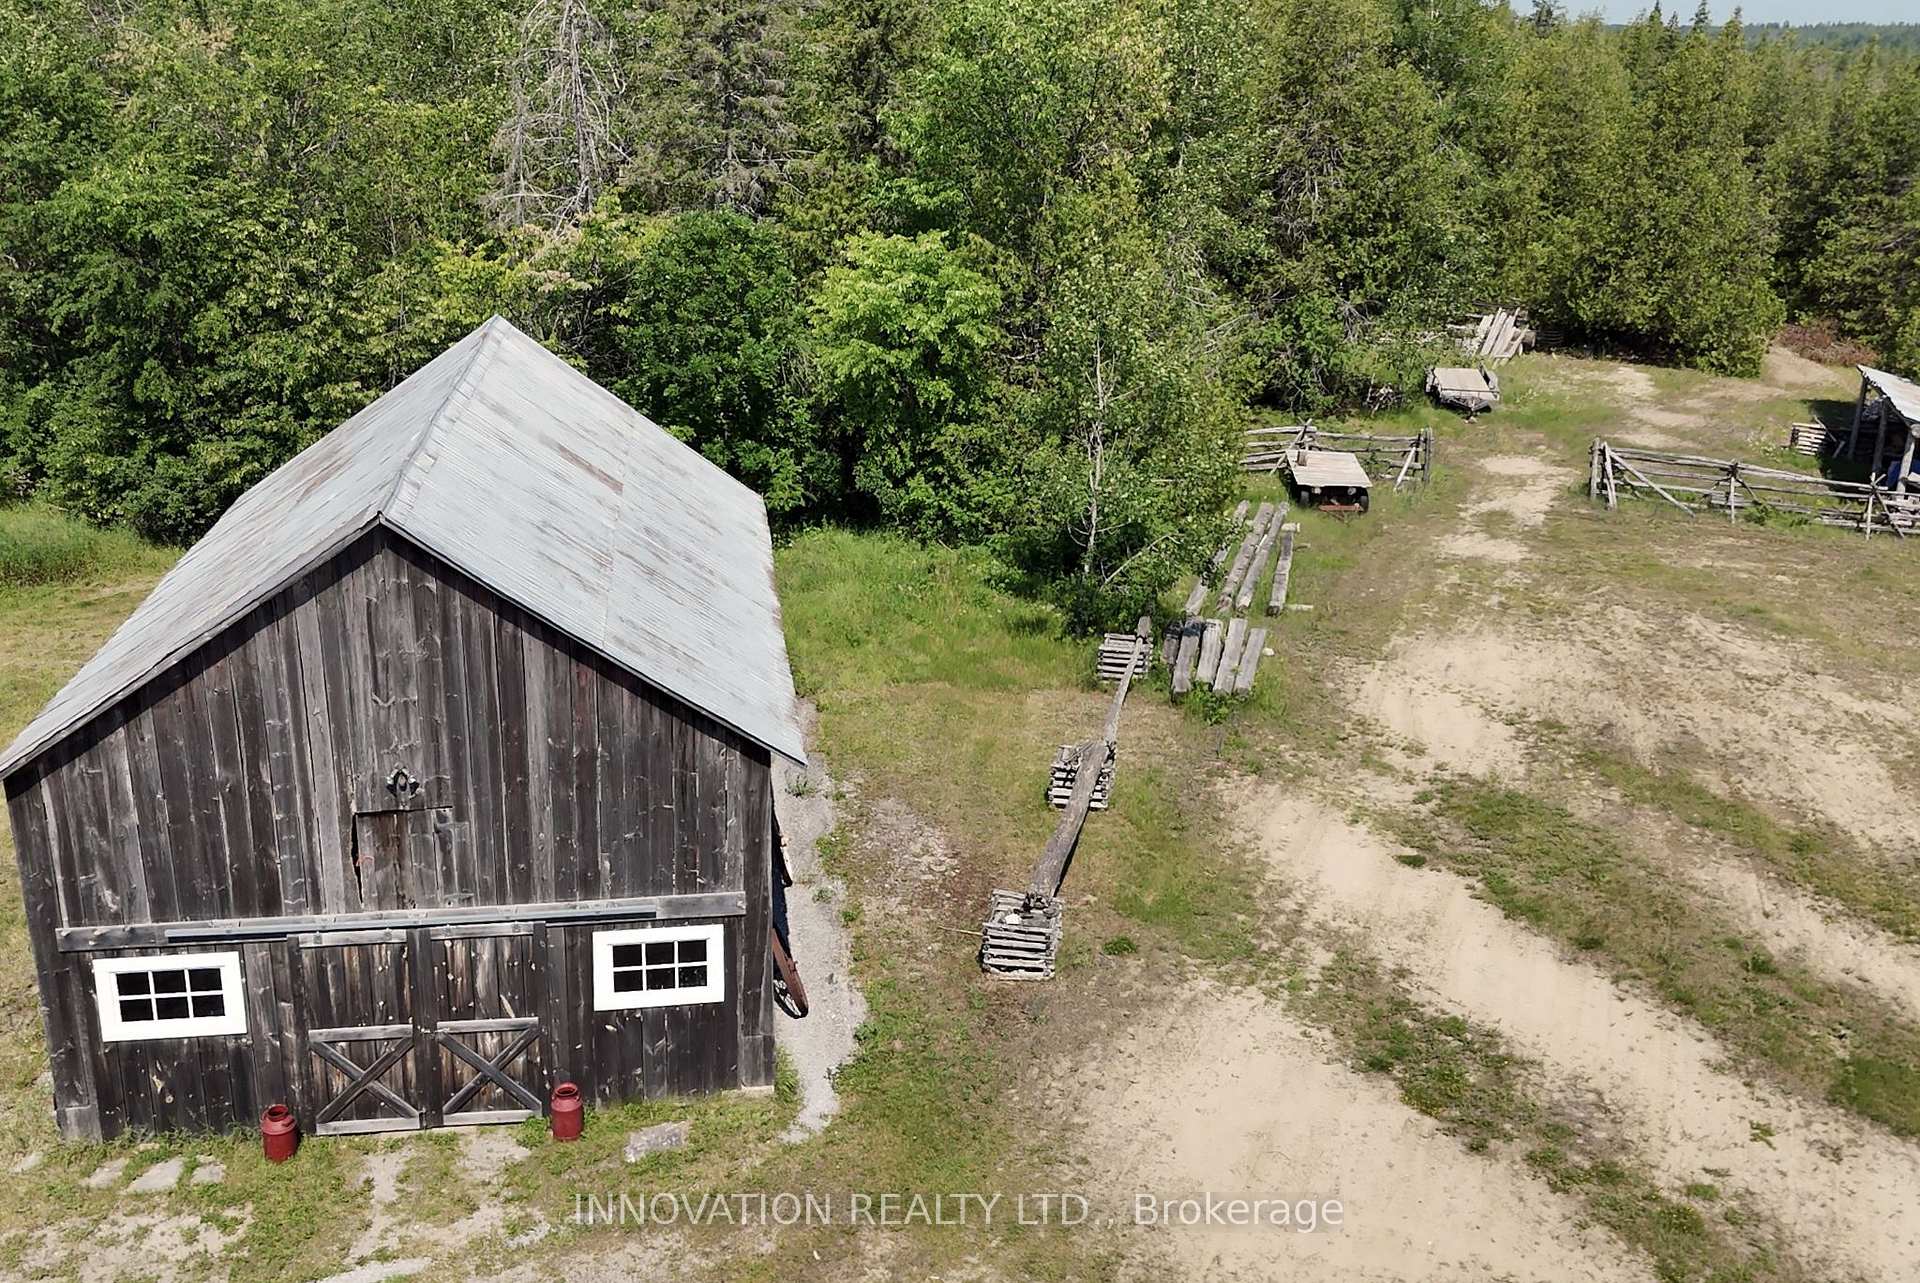
In a word-exceptional. Opportunities like this rarely come along. Nestled on 33.9 acres of mature forest and open fields near the charming Town of Almonte, just west of Ottawa, this beautiful 5-bedroom, 4-bathroom log home offers over 2,600 square feet of beautifully finished living space and a lifestyle that seamlessly blends comfort, craftsmanship, and nature. Built in 1998 using reclaimed hewn logs dating back to the 1850s, the home showcases timeless character with 12"x12" ash timber post-and-beam construction, wide plank flooring, and reclaimed pine barn board accents throughout.Thoughtfully designed for modern living, the spacious floor plan features a bright, open-concept layout with a well-appointed kitchen. Expansive south-facing windows flood the home with natural light overlooking the expansive deck, screened in porch while offering breathtaking views of the surrounding forest and wildlife.The fully finished walk-out basement provides excellent potential for an in-law suite, guest retreat, or teen getaway. Zoned heating and cooling systems ensure year-round comfort and energy efficiency, complemented by impressive insulation values.Outdoors, the property is nothing short of extraordinary. Explore over 3 km of private trails ideal for hiking, horseback riding, or cross-country skiing. Enjoy peaceful mornings watching deer and birds from your backyard, relax by the swimming pool, or make use of the charming timber frame barn & fenced sand riding ring. Perfectly positioned for both privacy and convenience, this remarkable estate is just a short drive to Kanata, Almonte, and Pakenham, with easy access to local recreation including nearby whitewater in Blakeney, multi-purpose trail and Burnt Lands Provincial Park. This is more than a home, it's a retreat, a lifestyle, and a rare opportunity to live with modern comfort in harmony with nature. 48 hour irrevocable
Ask about this home
A HOMEH agent will answer your questions about this home.
Around this home
Daily convenience, out of 100, from the distances below
Schools nearby
School rating, out of 10.
Helpful calculators
Your HOMEH agent

"I would see it this week."