

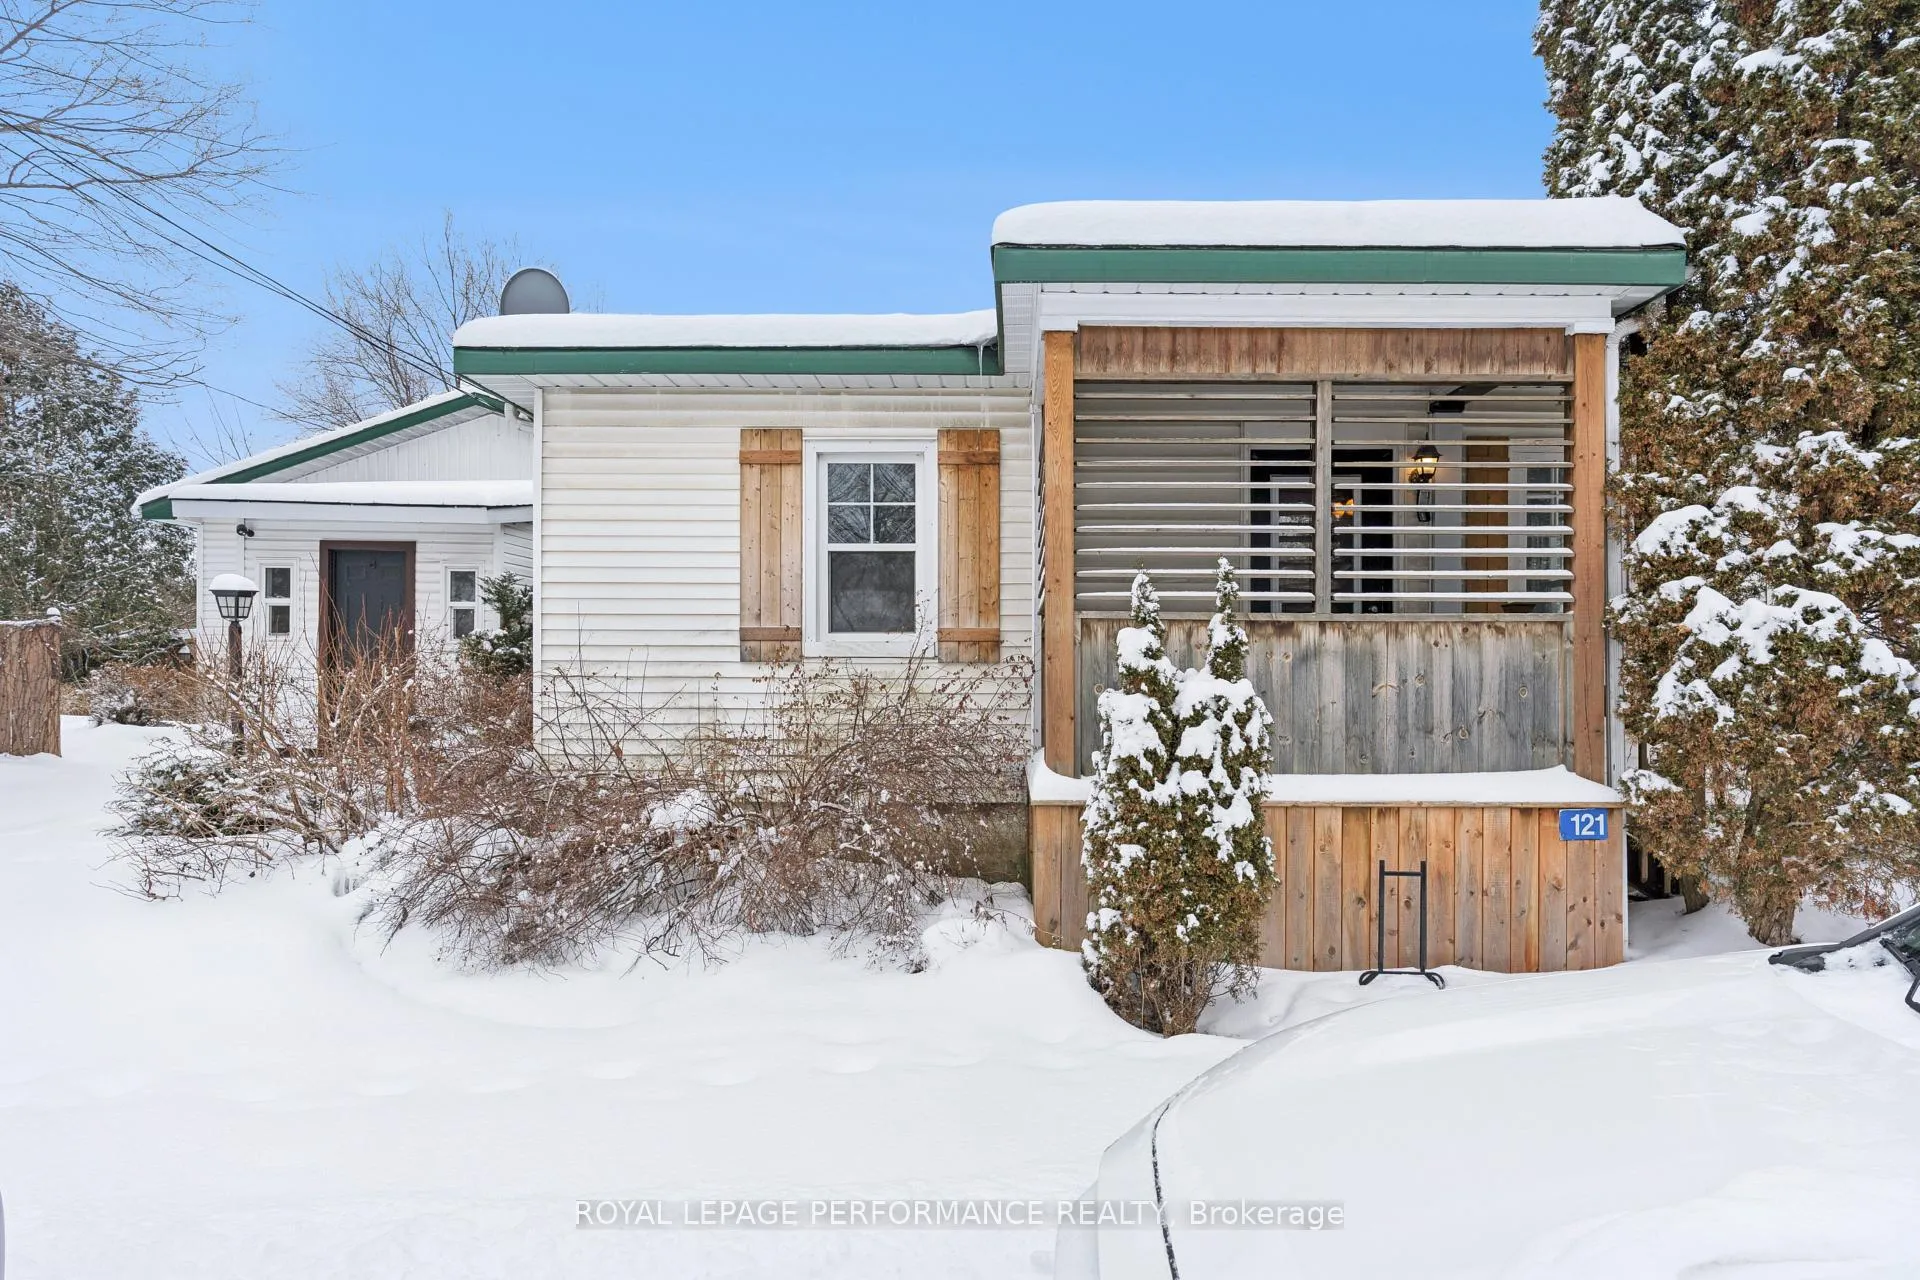
121 Elizabeth Street
121 Elizabeth Street
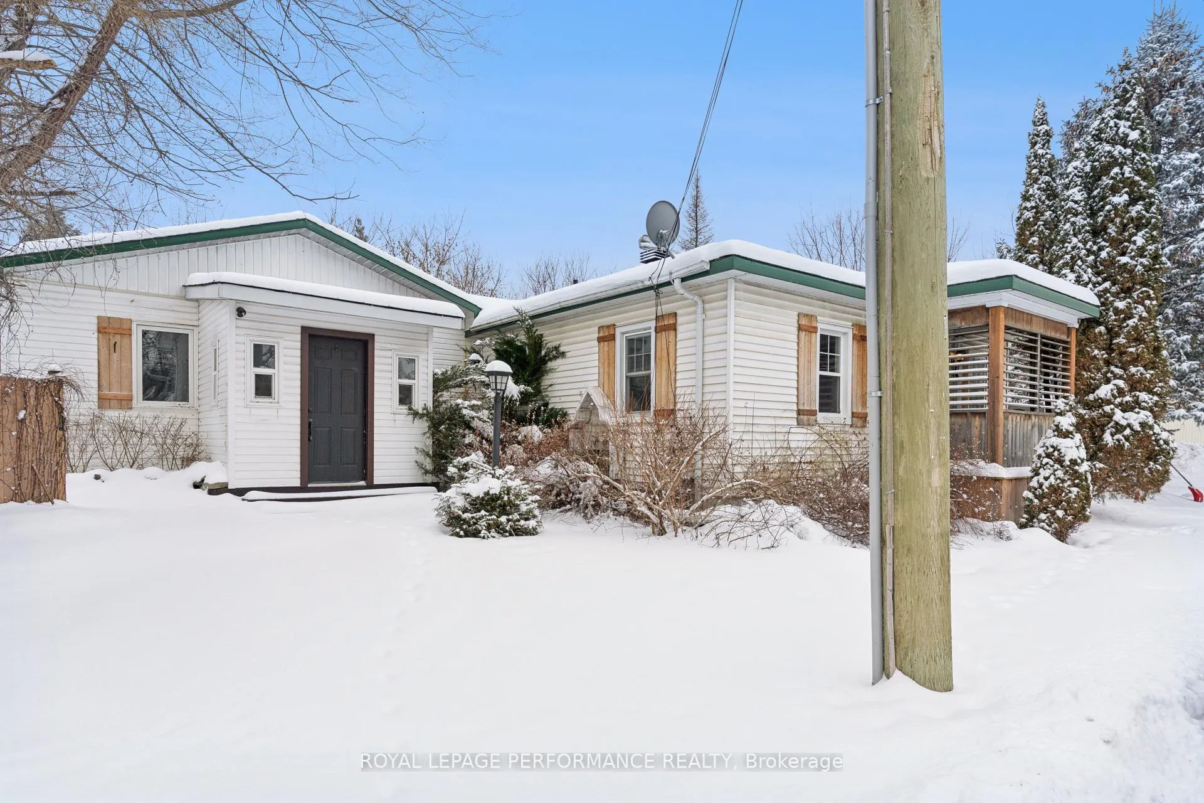
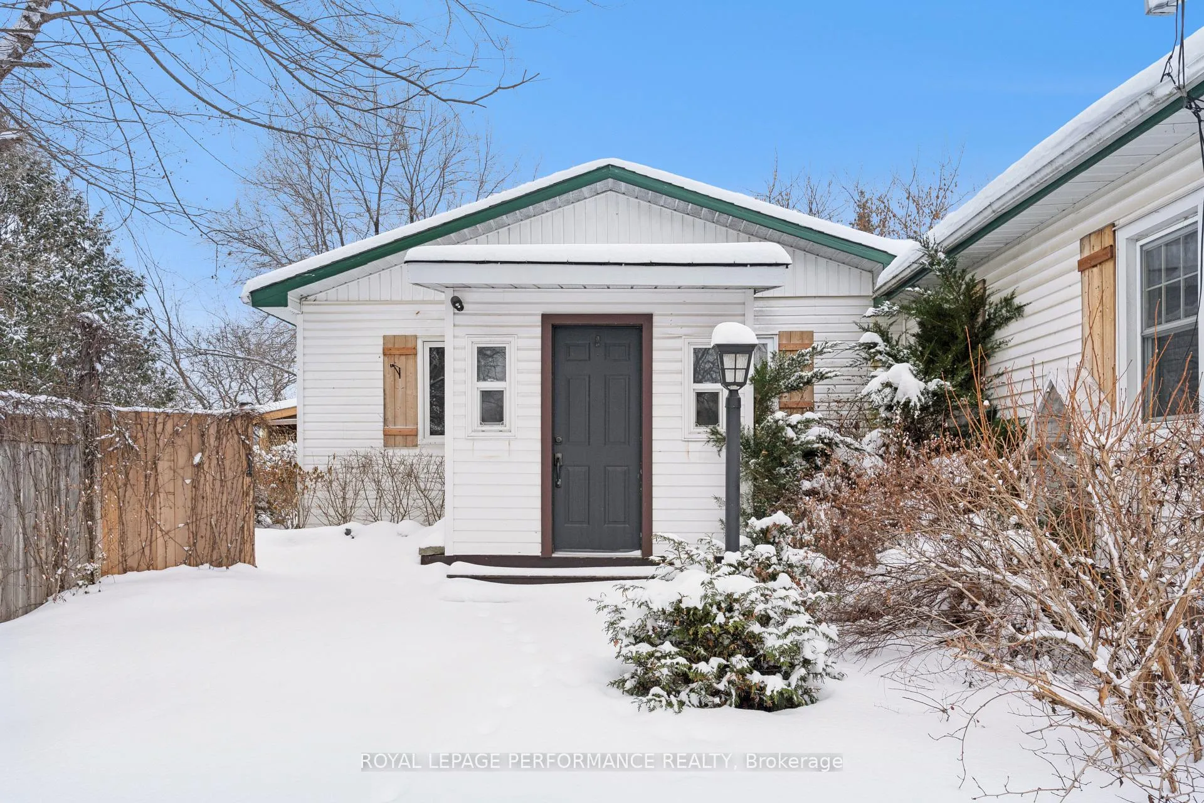
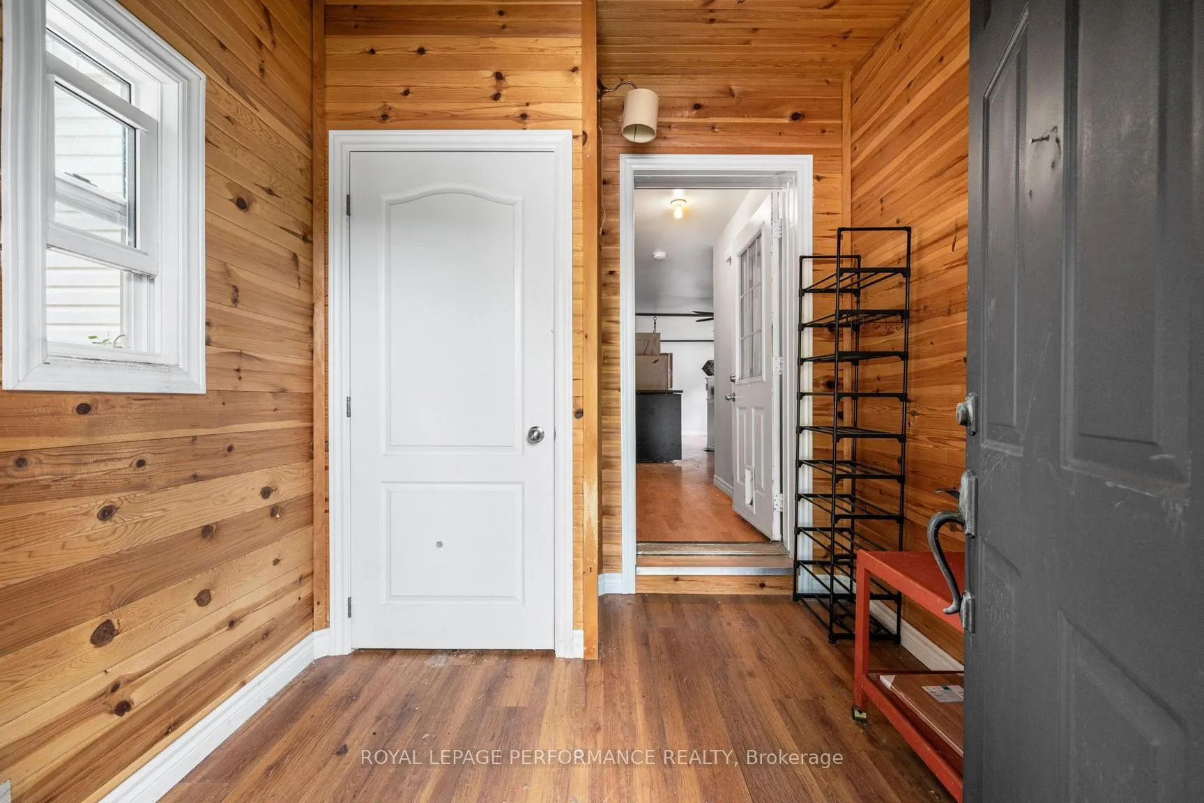
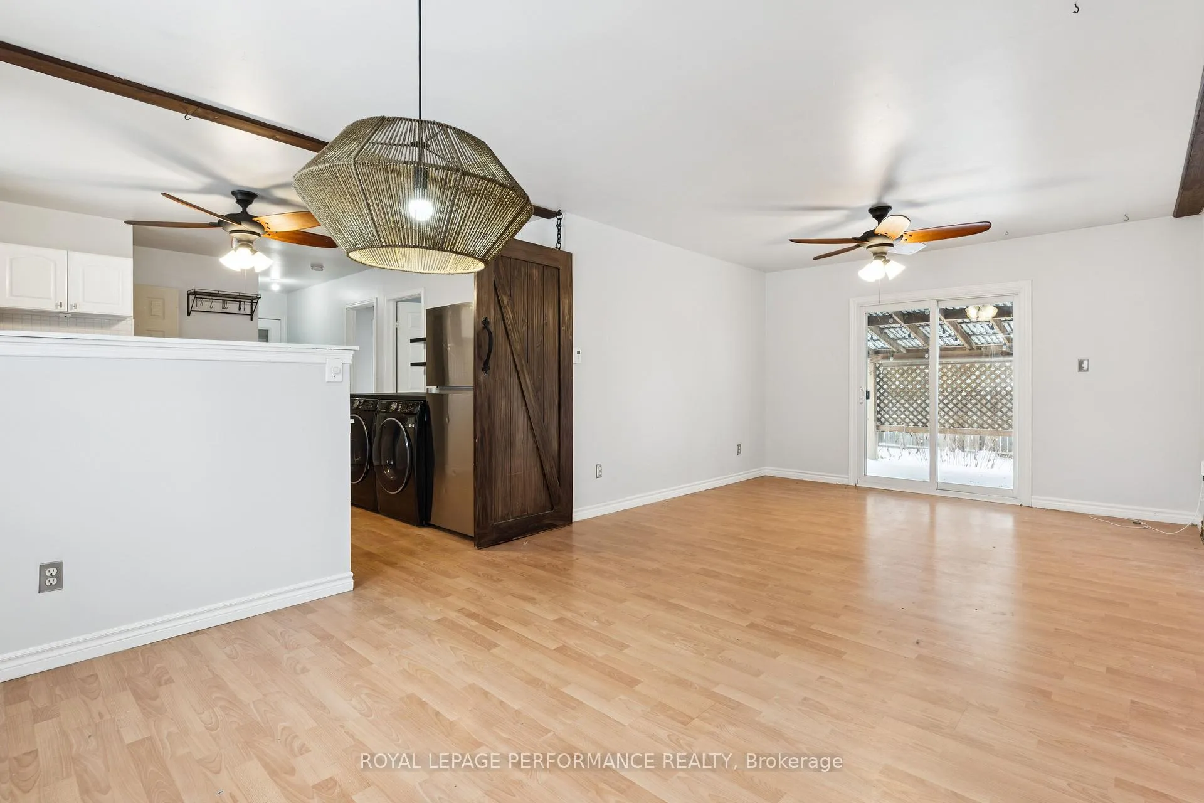 See all 40 photos
Facts and features
- BasementPart finished
- Lot size67 × 101 ft
- Lease term12 months
- FurnishedUnfurnished
- Second kitchen
The homeDetached, Bungalow, 1,500–2,000 sq ft
- Type: Detached
- Style: Bungalow
- Living space: 1,500–2,000 sq ft
- Basement: Unfinished, partial basement
InsideIn-suite laundry, main level, Carpet free, in-law suite, in-law capability, guest accommodations, Rooms above ground 8
- Laundry: In-suite laundry, main level
- Features: Carpet free, in-law suite, in-law capability, guest accommodations
- Rooms above ground: 8
- Bedrooms: 4
- Bathrooms: 2
- Kitchens: 2
- Family room: Yes
Outside and lotVinyl siding, Asphalt shingle, Concrete
- Exterior: Vinyl siding
- Roof: Asphalt shingle
- Foundation: Concrete
- Features: Hot tub, deck
- Size: 67 × 101 ft
Parking1 Parking
- Spaces: 1 Parking
Heating, water and powerBaseboard, electric, Well, Septic
- Heating: Baseboard, electric
- Water: Well
- Sewer: Septic
- Hydro: Yes
Rent and termsRent $2,600 a month, Entire property, Unfurnished
- Rent: $2,600 a month
- Space for rent: Entire property
- Furnished: Unfurnished
- Lease: 12 months
- Paid: Monthly
- Deposit: Required
- Credit check: Required
- Employment letter: Required
- Rental application: Required
- References: Required
- Rental items: Hot water tank
Included2 refrigerators, 2 stoves, washer, dryer, microwave, hot tub (as is)
- Included: 2 refrigerators, 2 stoves, washer, dryer, microwave, hot tub (as is)
NearbyFenced yard, golf, skiing
- Close to: Fenced yard, golf, skiing
Listing detailsX13039510, Rented, Apr 24, 2026
- MLS® number: X13039510
- Status: Rented
- Listed on: Apr 24, 2026
- Days on market: 7
- Updated: May 1, 2026
- Possession: Immediate
- Occupied by: Vacant
- Listing brokerage: ROYAL LEPAGE PERFORMANCE REALTY
About this home
121 Elizabeth Street, Mississippi Mills (Mississippi Mills - Pakenham), ON K0A 2X0
Spacious and versatile 4-bedroom, 2-full bath bungalow available for short-term or long-term lease in the heart of Pakenham. Ideal for extended families, multi-generational living, or shared accommodations, this unique home offers two separate living spaces, each with its own kitchen, bedrooms, and full bathroom. Can be rented as one full home or split into two units if preferred. Hardwood floors, bright living spaces, a large backyard, and covered deck provide plenty of room to relax and enjoy. Located in a charming small-town setting, just 15 minutes to Arnprior and 30 minutes to Kanata, with local cafés, parks, golf, and skiing nearby.
Ask about this home
A HOMEH agent will answer your questions about this home.
Around this home
Daily convenience, out of 100, from the distances below
Schools nearby
School rating, out of 10.
Helpful calculators
Your HOMEH agent

"I would see it this week."