

151 Spruce Crescent
151 Spruce Crescent
 See all 28 photos
Property history
Facts and features
- BasementFinished
- Water, sewerWell, septic
- HeatingForced air
- CoolingCentral air
- Fireplace
- Central air
- Pool
The homeDetached, 2-storey, 2,000–2,500 sq ft
- Type: Detached
- Style: 2-storey
- Living space: 2,000–2,500 sq ft
- Basement: Finished
InsideFireplace Yes, natural gas, Upper level, Auto garage door remote, central vacuum, erv/hrv, rough-in bath, water heater owned, water softener
- Fireplace: Yes, natural gas
- Laundry: Upper level
- Features: Auto garage door remote, central vacuum, erv/hrv, rough-in bath, water heater owned, water softener
- Security: Alarm system
- Rooms above ground: 12
- Bedrooms: 3
- Bathrooms: 3
- Kitchens: 1
- Family room: Yes
Outside and lotVinyl siding, Asphalt shingle, Concrete
- Exterior: Vinyl siding
- Roof: Asphalt shingle
- Foundation: Concrete
- Pool: Above ground
- Features: Tv tower/antenna
- Other structures: Additional garage(s)
- Size: 296 × 273 ft
- Zoning: Residential
Parking3 Garage, Attached
- Spaces: 3 Garage
- Garage: Attached
Heating, water and powerForced air, propane, Central air, Well
- Heating: Forced air, propane
- Cooling: Central air
- Water: Well
- Sewer: Septic
- Hydro: Yes
Costs and taxesTaxes $5,351 a year, HST included in the price, Propane tanks
- Taxes, 2026: $5,351 a year
- HST: HST included in the price
- Rental items: Propane tanks
Included in the saleWasher, dryer, fridge, stove, dishwasher, microwave, all light fixtures, all pool accessories, pool table and accessories, wall rack, wired yamaha speakers for both decks with included amp switch in living room, Chest freezer and beer fridge in the furnace room, upstairs curtains, storage hooks (in basement and garage) ring doorbell
- Included: Washer, dryer, fridge, stove, dishwasher, microwave, all light fixtures, all pool accessories, pool table and accessories, wall rack, wired yamaha speakers for both decks with included amp switch in living room
- Not included: Chest freezer and beer fridge in the furnace room, upstairs curtains, storage hooks (in basement and garage) ring doorbell
Listing detailsX12990532, Sold, Apr 13, 2026
- MLS® number: X12990532
- Status: Sold
- Listed on: Apr 13, 2026
- Days on market: 39
- Updated: May 22, 2026
- Possession: 30-59 days
- Occupied by: Owner
- Listing brokerage: SOLID ROCK REALTY
About this home
151 Spruce Crescent, Mississippi Mills (Mississippi Mills, Ramsay Twp), ON K7C 3P1
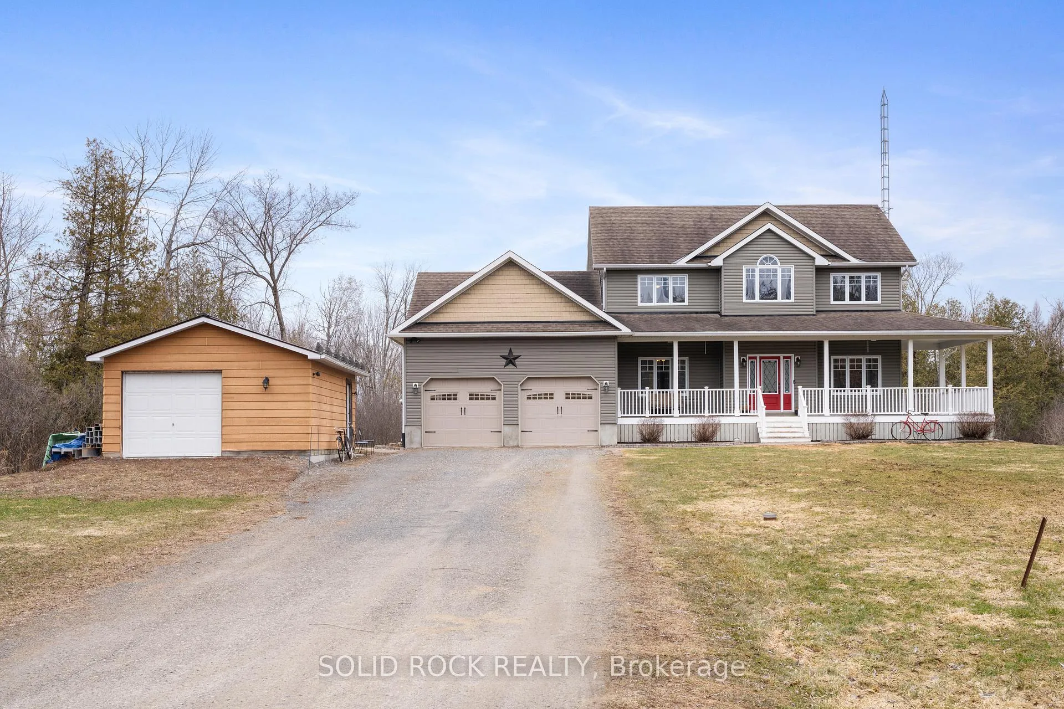
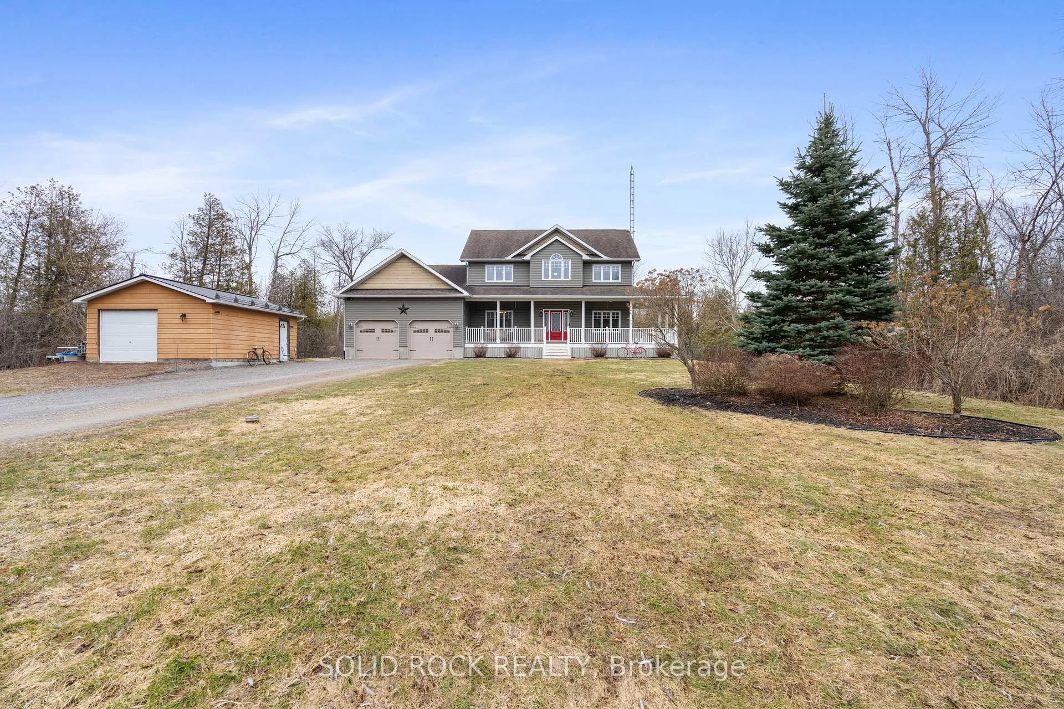
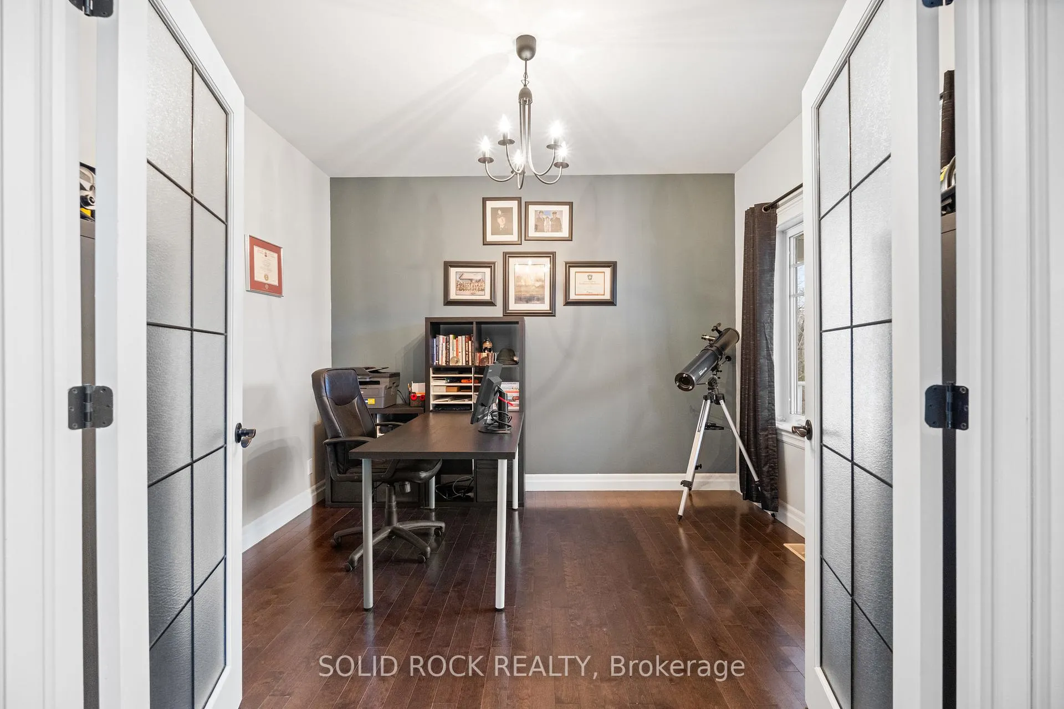
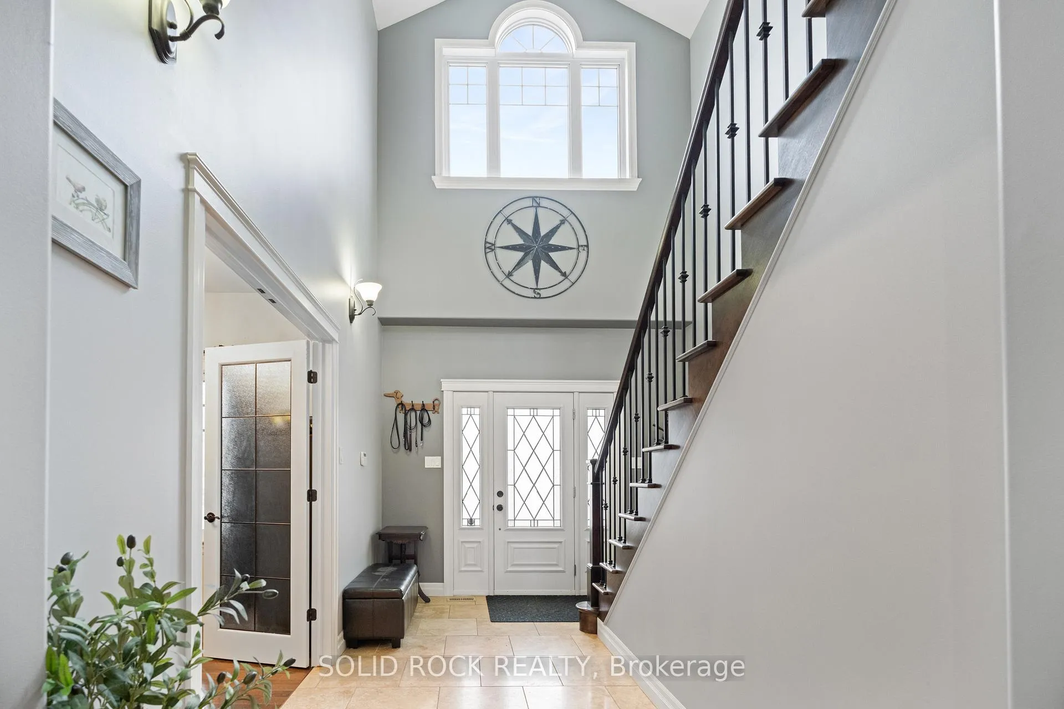
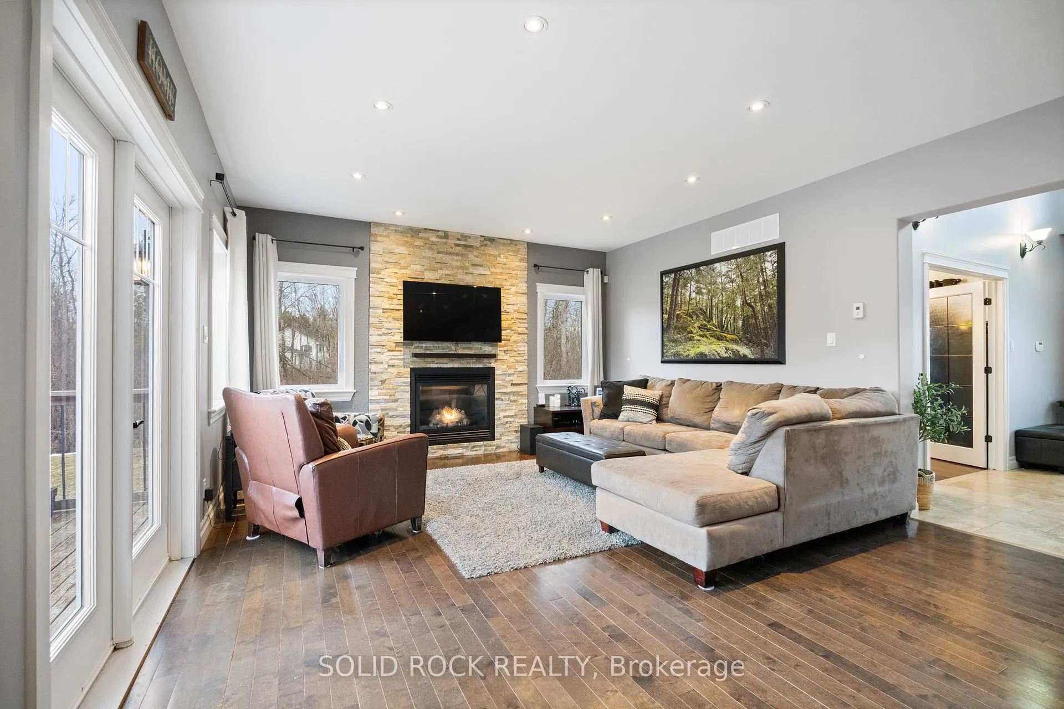
Built in 2010, this beautifully crafted custom home sits on just under 2 acres of picturesque land, offering the perfect blend of space, comfort, and flexibility. Featuring 3 spacious bedrooms and 3 bathrooms, the home also includes a dedicated main-floor office that can easily serve as a fourth bedroom to suit your needs. Step inside to a grand entrance with soaring high ceilings that create an immediate sense of openness and elegance. The main living area features a bright, open-concept design connecting the living room and kitchen-perfect for both everyday living and entertaining, while a separate dining room provides a more formal space for gatherings and special occasions. The fully finished basement adds valuable additional living space, ideal for a family room, home gym, entertainment area, or guest retreat. An attached double car garage offers convenience, and an additional garage slab provides excellent space for extra vehicles or a workshop. Outside, enjoy your own private oasis with an above-ground pool and a stunning wrap-around front porch-perfect for relaxing and taking in the peaceful surroundings. With exceptional curb appeal and plenty of room to grow, this property combines charm, functionality, and space in a truly beautiful setting.
Ask about this home
A HOMEH agent will answer your questions about this home.
Around this home
Helpful calculators
Your HOMEH agent

"I would see it this week."