

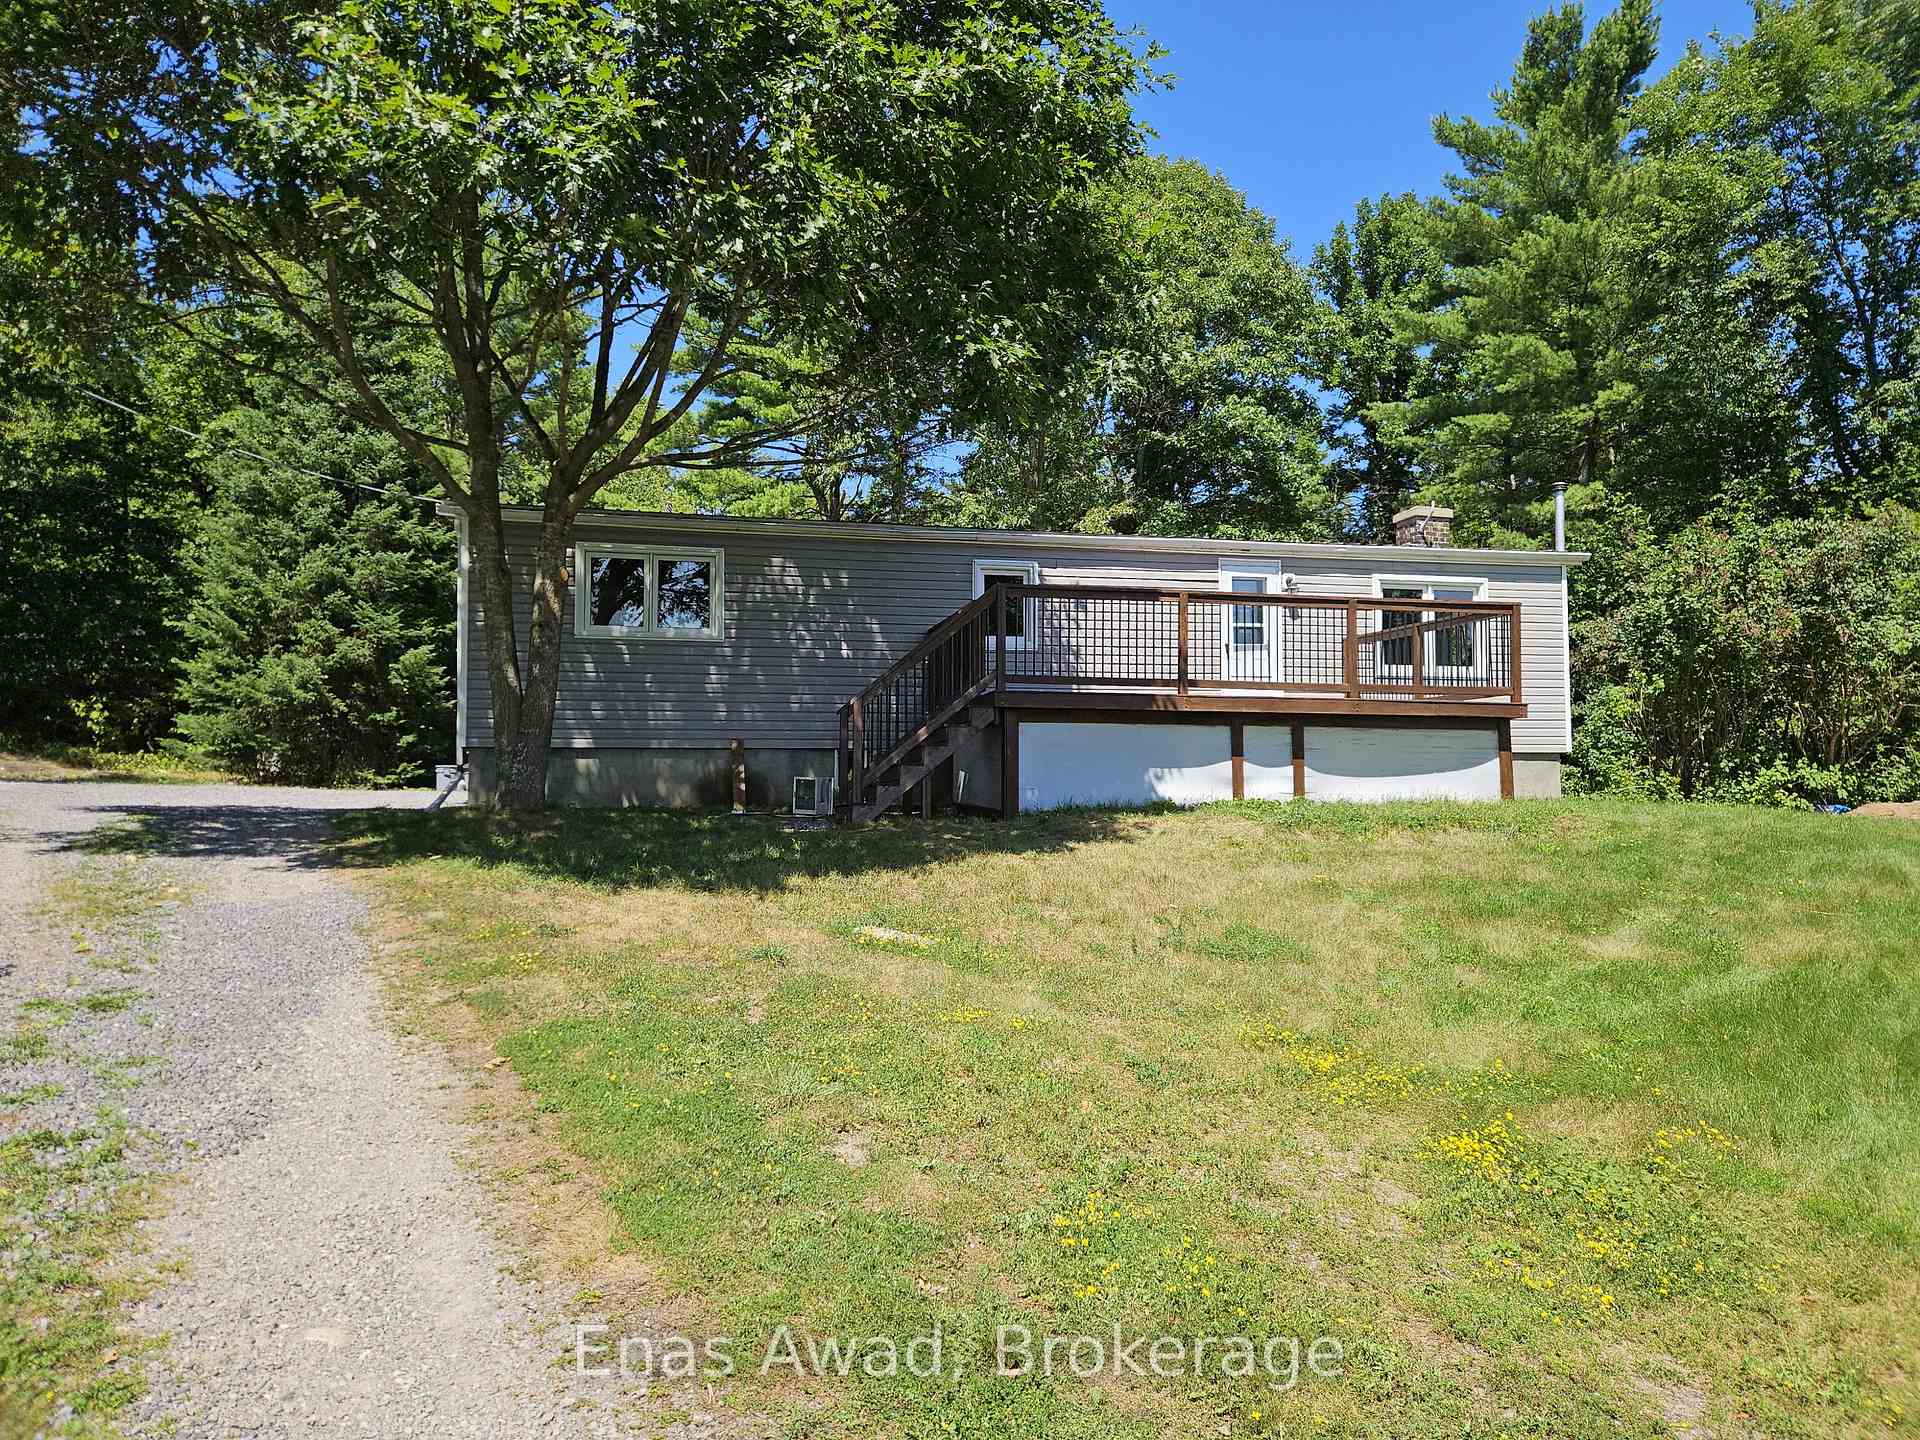
174 Bellamy Road
174 Bellamy Road
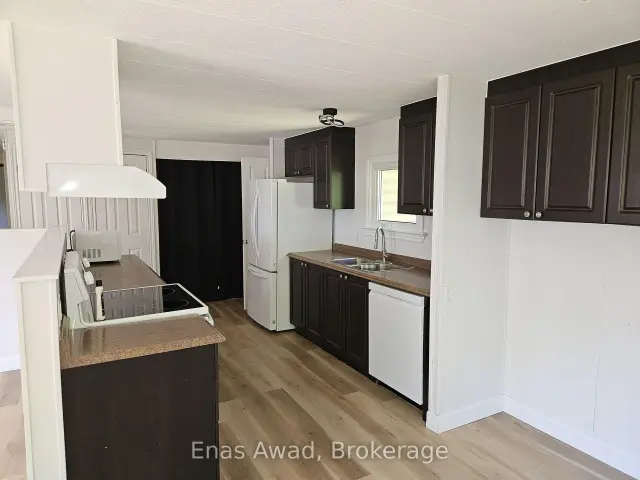 See all 26 photos
Property history
Facts and features
- BasementPart finished
- Lot size365 × 558 ft
- Lease term12 months
- FurnishedUnfurnished
The homeDetached, Bungalow, Age 31–50 years
- Type: Detached
- Style: Bungalow
- Age: 31–50 years
- Living space: 1,100–1,500 sq ft
- Basement: Partially finished, full
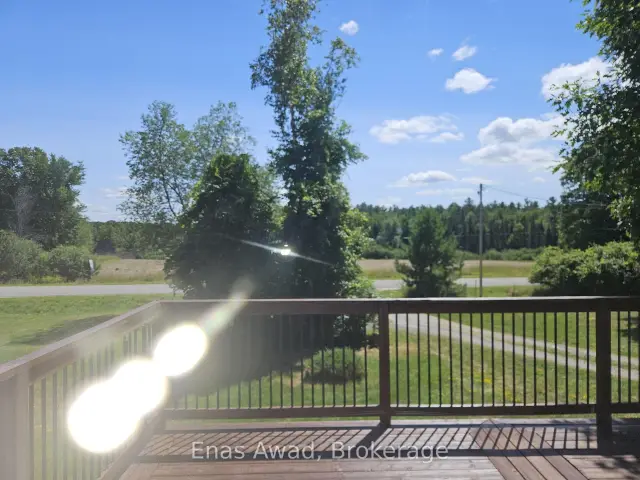
- View: Clear, panoramic, trees/woods
InsideEnsuite, laundry room, Carpet free, primary bedroom - main floor, storage, separate heating controls, Smoke detector
- Laundry: Ensuite, laundry room
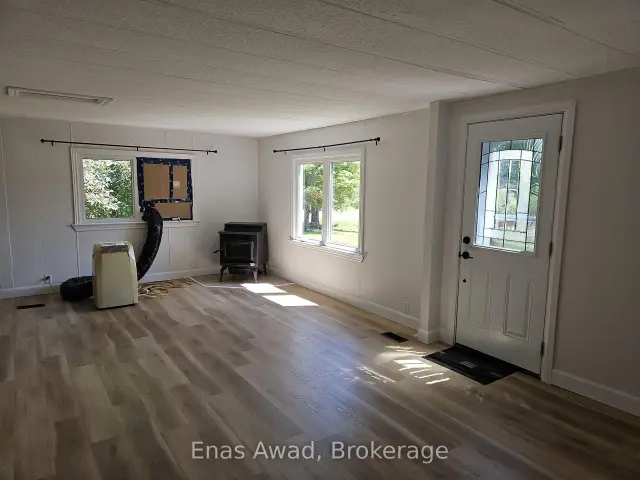
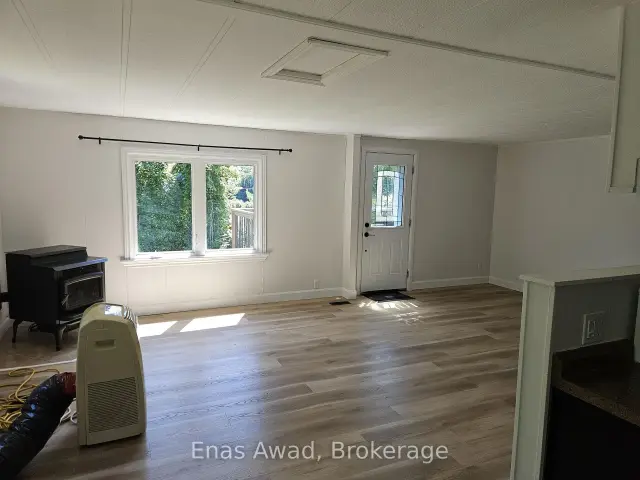
- Features: Carpet free, primary bedroom - main floor, storage, separate heating controls
- Security: Smoke detector
- Rooms above ground: 5
- Rooms in the basement: 1
- Bedrooms: 2
- Bathrooms: 2
- Kitchens: 1
Outside and lotVinyl siding, Asphalt shingle, Concrete
- Exterior: Vinyl siding
- Roof: Asphalt shingle
- Foundation: Concrete
- Features: Year round living, lighting, deck, porch, privacy, landscaped
- Size: 365 × 558.44 ft
- Shape: Irregular
Parking5 Parking, Private
- Spaces: 5 Parking
- Driveway: Private
Heating, water and powerForced air, propane, Well, Septic
- Heating: Forced air, propane
- Water: Well
- Sewer: Septic
- Natural gas: No
- Hydro: Yes
- Cable: Available
- Telephone: Available
Rent and termsRent $2,200 a month, Entire property, Unfurnished
- Rent: $2,200 a month
- Space for rent: Entire property
- Furnished: Unfurnished
- Lease: 12 months
- Paid: Monthly
- Rent includes: Exterior maintenance, building maintenance, parking
- Deposit: Required
- Credit check: Required
- Employment letter: Required
- Rental application: Required
- References: Required
- Rental items: Hot water heater
IncludedFridge, stove/oven, dishwasher, washter/dryer
- Included: Fridge, stove/oven, dishwasher, washter/dryer
NearbyWooded/treed, greenbelt/conservation, golf, school
- Close to: Wooded/treed, greenbelt/conservation, golf, school
Listing detailsX13668696, Rented, Aug 12, 2026
- MLS® number: X13668696
- Status: Rented
- Listed on: Aug 12, 2026
- Days on market: 15
- Updated: Aug 27, 2026
- Possession: 2026-10-01 / 30-59 days
- Occupied by: Tenant
- Listing brokerage: Enas Awad
About this home
174 Bellamy Road, Mississippi Mills (Mississippi Mills - Pakenham), ON K0A 2X0
AVAILABLE OCTOBER 1ST, 2026!! Welcome to 174 Bellamy Road, offering a spacious and comfortable family home nestled in the peaceful countryside of Pakenham. This inviting residence combines functionality and rural charm, making it the perfect escape from city life while still offering everyday convenience. The main floor features a generous living and dining area, an updated kitchen, and access to a peaceful outdoor setting. Upstairs, you will find two comfortable bedrooms and two full bathrooms, while the partially finished basement provides additional space for a recreation room, home gym, or extra storage. In-unit laundry is conveniently included, and the expansive driveway offers ample space for multiple vehicles. Location: quiet and family-friendly rural setting; minutes from downtown Pakenham; easy access to Kanata and Highway 417; surrounded by nature, parks, and outdoor activities. Criteria: pets considered; non-smoking unit/premises; minimum one-year lease; first and last month's rent required. BASEMENT: PARTIALLY FINISHED (PLUS EXTRA ROOM). PARKING: LARGE DRIVEWAY (UP TO 5 VEHICLES). UTILITIES: HYDRO AND PROPANE EXTRA. RENT: $2,200/MONTH.
Ask about this home
A HOMEH agent will answer your questions about this home.
Around this home
Helpful calculators
Your HOMEH agent

"I would see it this week."