

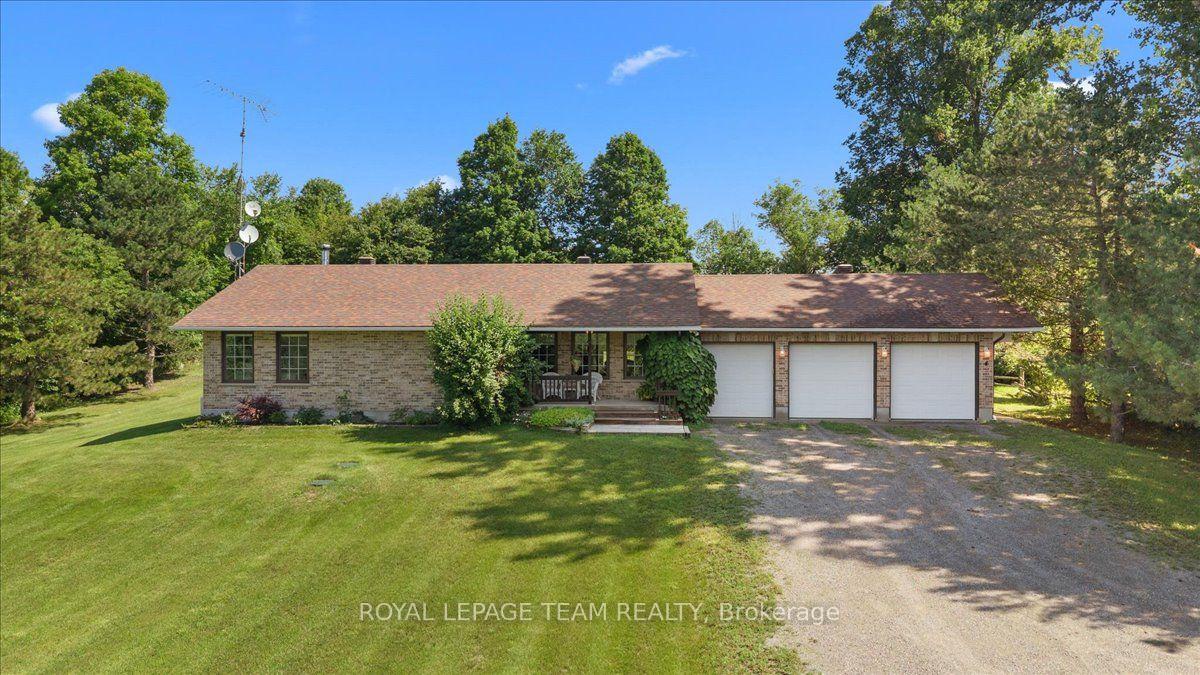
2754 Tatlock Road
2754 Tatlock Road
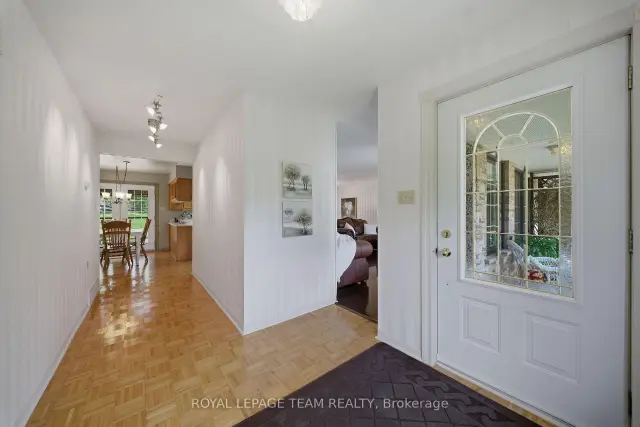 See all 41 photos
Property history
Facts and features
- BasementUnfinished
- Age of home31–50 years
- Water, sewerWell, septic
- Lot shapeIrregular
- Hardwood floors
- Fireplace
- Central air
The homeDetached, Bungalow, Age 31–50 years
- Type: Detached
- Style: Bungalow
- Age: 31–50 years
- Living space: 1,100–1,500 sq ft
- Basement: Full, unfinished
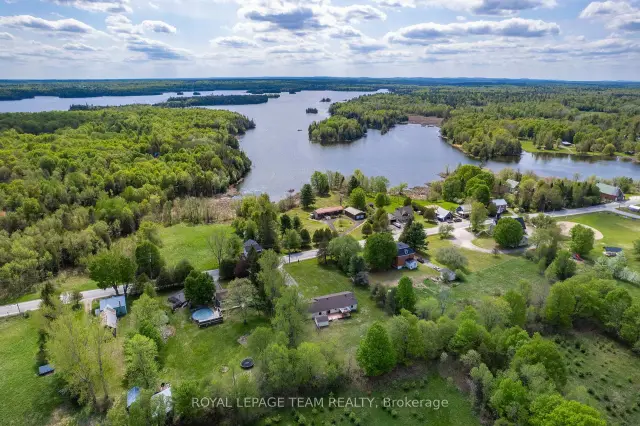
- View: Lake, trees/woods
InsideFireplace Yes, wood stove, Hardwood, Main level
- Fireplace: Yes, wood stove
- Flooring: Hardwood
- Laundry: Main level
- Features: Water heater
- Rooms above ground: 14
- Bedrooms: 3
- Bathrooms: 2
- Kitchens: 1
Outside and lotBrick, vinyl siding, Asphalt shingle, Block
- Exterior: Brick, vinyl siding
- Roof: Asphalt shingle
- Foundation: Block
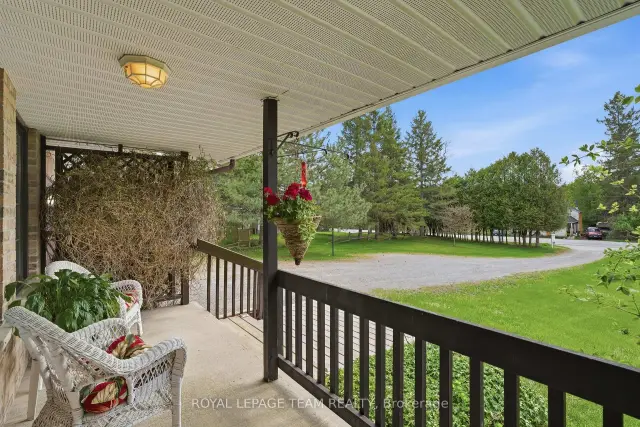
- Features: Deck, privacy, porch
- Other structures: Gazebo, shed
- Size: 158.51 × 300.3 ft
- Shape: Irregular
- Zoning: RU
Parking3 Garage, Attached
- Spaces: 3 Garage
- Garage: Attached
Heating, water and powerForced air, electric, Central air, Well
- Heating: Forced air, electric
- Cooling: Central air
- Water: Well
- Sewer: Septic
- Natural gas: No
- Hydro: Yes
- Cable: Available
- Telephone: Available
Costs and taxesTaxes $3,934 a year, HST included in the price
- Taxes, 2025: $3,934 a year
- HST: HST included in the price
Included in the saleAll attached light fixtures; all window coverings & associated hardware; all bathroom mirrors; all attached shelving & hooks; stove; microwave/hood fan combo; refrigerator; dishwasher (functions well, but due to age, it is included in "as-is" condition; washer; dryer; air handler; wood stove; central air conditioning unit; generac whole-home backup generator; well pump & pressure tank; hot water tank; large deep freezer in basement; shed; gazebo; bose exterior speakers; automatic garage door openers with associated remote(s); car hoist in garage; overhead electric garage heater, Maller deep freezer in basement
- Included: All attached light fixtures; all window coverings & associated hardware; all bathroom mirrors; all attached shelving & hooks; stove; microwave/hood fan combo; refrigerator; dishwasher (functions well, but due to age, it is included in "as-is" condition; washer; dryer; air handler; wood stove; central air conditioning unit; generac whole-home backup generator; well pump & pressure tank; hot water tank; large deep freezer in basement; shed; gazebo; bose exterior speakers; automatic garage door openers with associated remote(s); car hoist in garage; overhead electric garage heater
- Not included: Maller deep freezer in basement
NearbyBeach, campground, golf, hospital, lake access, wooded/treed
- Close to: Beach, campground, golf, hospital, lake access, wooded/treed
Listing detailsX13672418, Sold, Aug 12, 2026
- MLS® number: X13672418
- Status: Sold
- Listed on: Aug 12, 2026
- Days on market: 82
- Updated: Nov 2, 2026
- Possession: Flexible
- Occupied by: Owner
- Listing brokerage: ROYAL LEPAGE TEAM REALTY
About this home
2754 Tatlock Road, Mississippi Mills (Mississippi Mills, Ramsay Twp), ON K0A 1P0
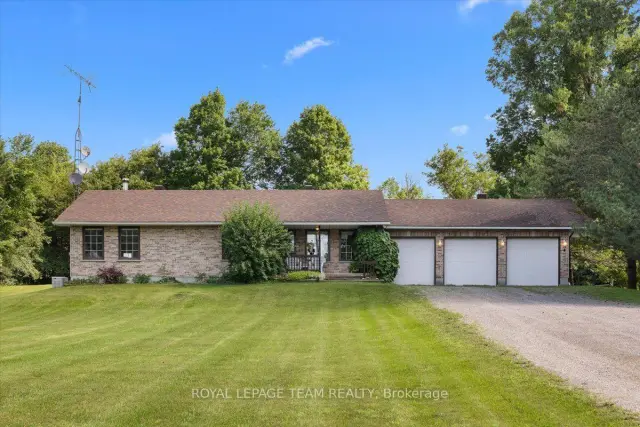
NO REAR NEIGHBOURS! Enjoy peaceful living in the charming waterfront hamlet of Clayton. Pride of Ownership - One-level Living - Heated Triple Car Garage! Set back on a beautiful, tree-lined 1 acre lot across from Clayton Lake, this well-maintained brick bungalow combines space, privacy & everyday practicality in one of Lanark County's most picturesque waterfront communities. Enjoy front-row seats to seasonal lake views from the covered front porch, or a more private setting on the expansive rear deck - BONUS: structural footings in place for a future sunroom conversion! Inside, the carpet-free main level offers a functional layout w/ 3 beds, 2 full baths (incl. ensuite) & convenient upper-level laundry. The eat-in kitchen overlooks the rear yard, adjacent to the formal dining room, both opening directly onto the expansive rear deck for seamless indoor-outdoor entertaining. Need more room? The basement offers excellent potential to create space tailored to your needs. Workshop & toy storage anyone? The heated & insulated triple car garage w/ drive-through bay is a highly coveted amenity, while the oversized laneway extends the functionality, providing generous parking for family, guests, recreational vehicles or equipment. Walk to the General Store, Community Centre, Churches & the Clayton Taylor Park & boat launch to enjoy a picnic, swim or some fishing. Life here is about trading traffic & noise for morning paddles on the lake, quiet evenings under the stars & a sense of community that makes small-town living so appealing. Not far from the historic waterfront towns of Almonte & Carleton Place, along w/ access to the more urban amenities of the city of Ottawa, under 40 minutes away. A private, well-cared-for property where space, nature & small-town living come together.
Ask about this home
A HOMEH agent will answer your questions about this home.
Around this home
Daily convenience, out of 100, from the distances below
Helpful calculators
Your HOMEH agent

"Priced 9% under the Hestimate. I would see it this week."