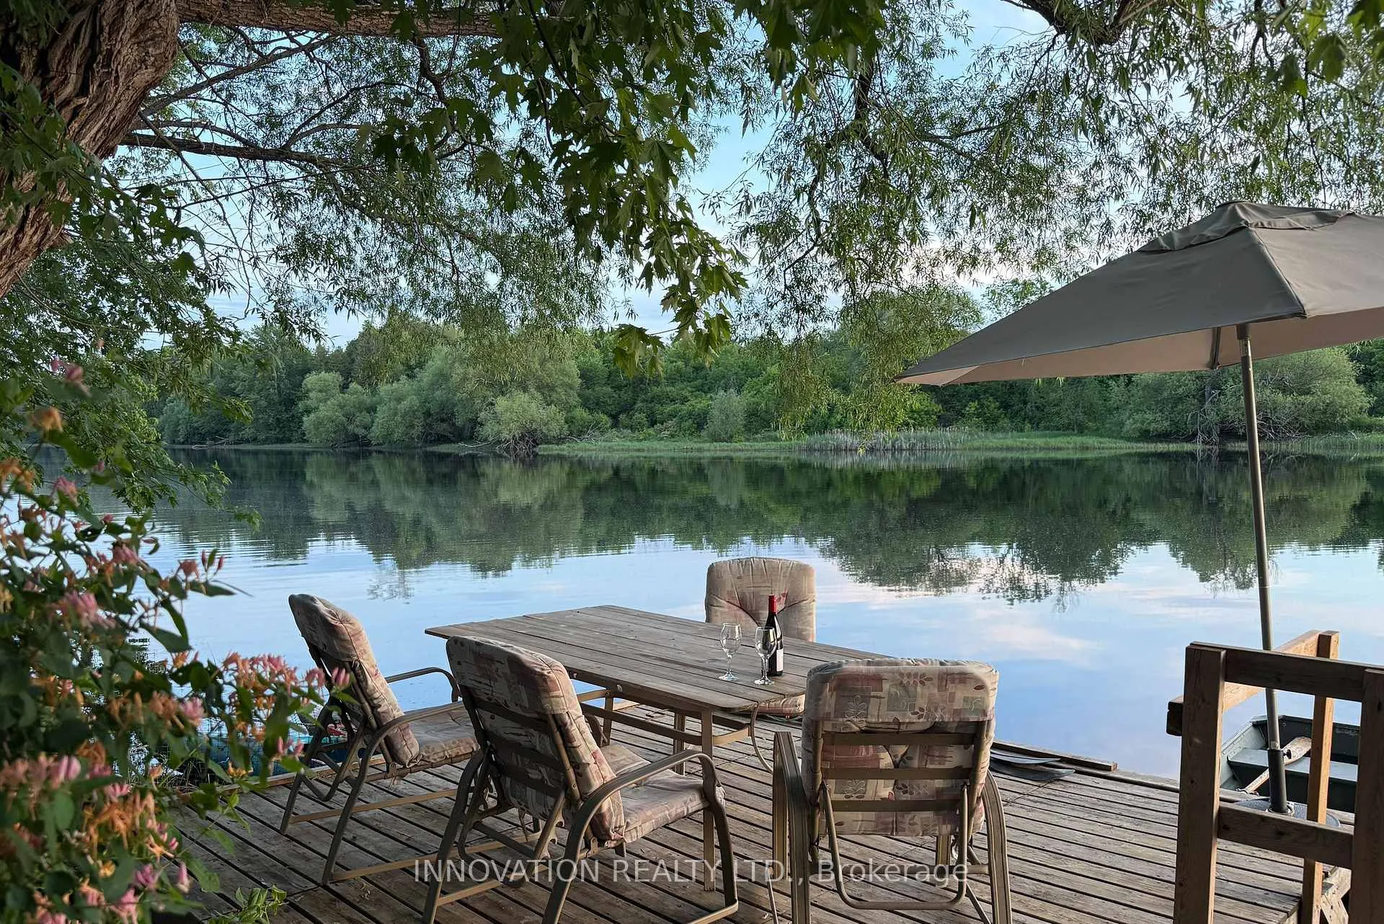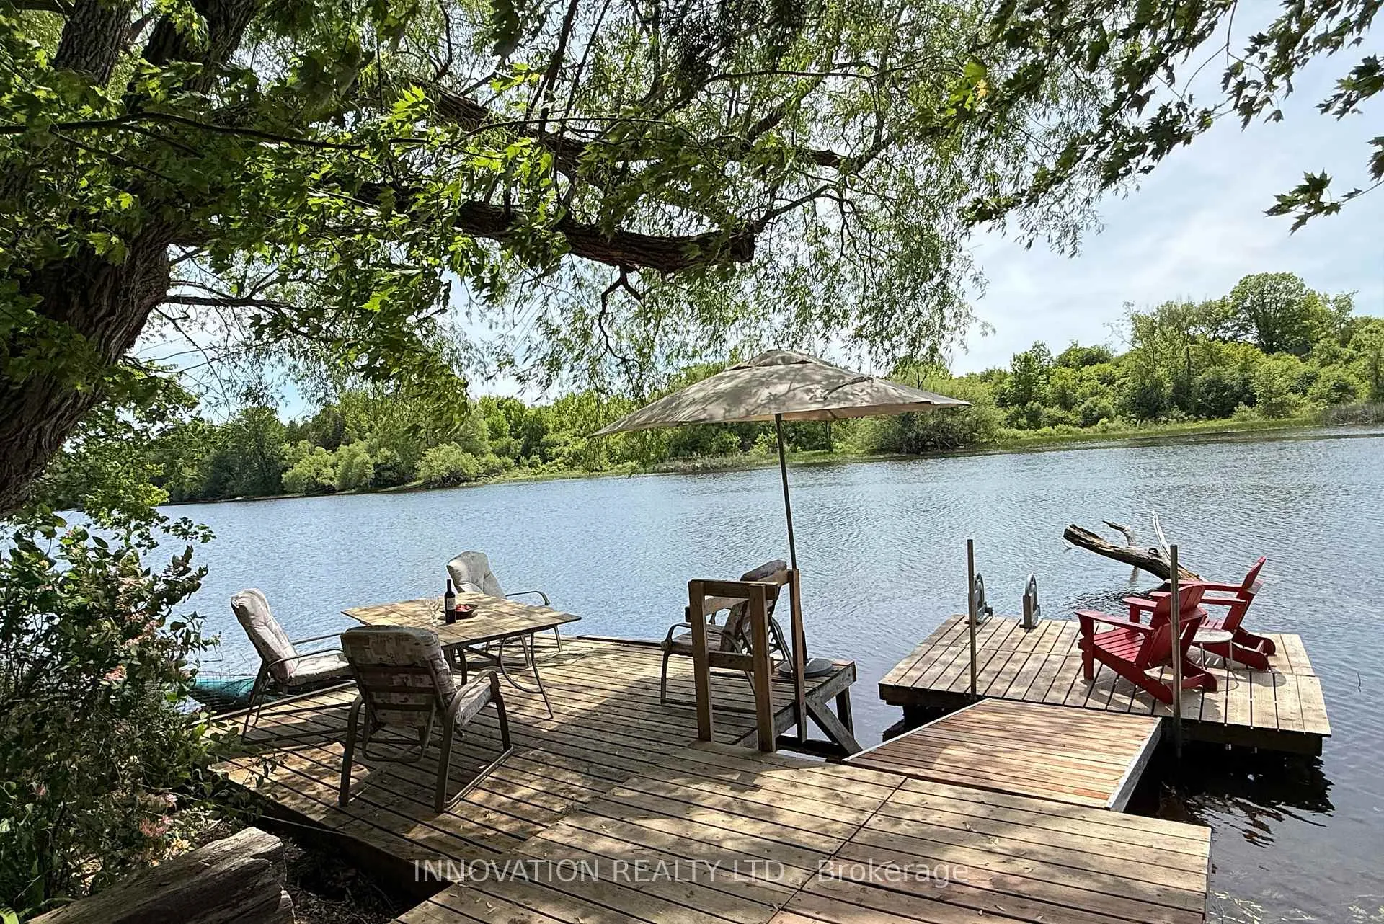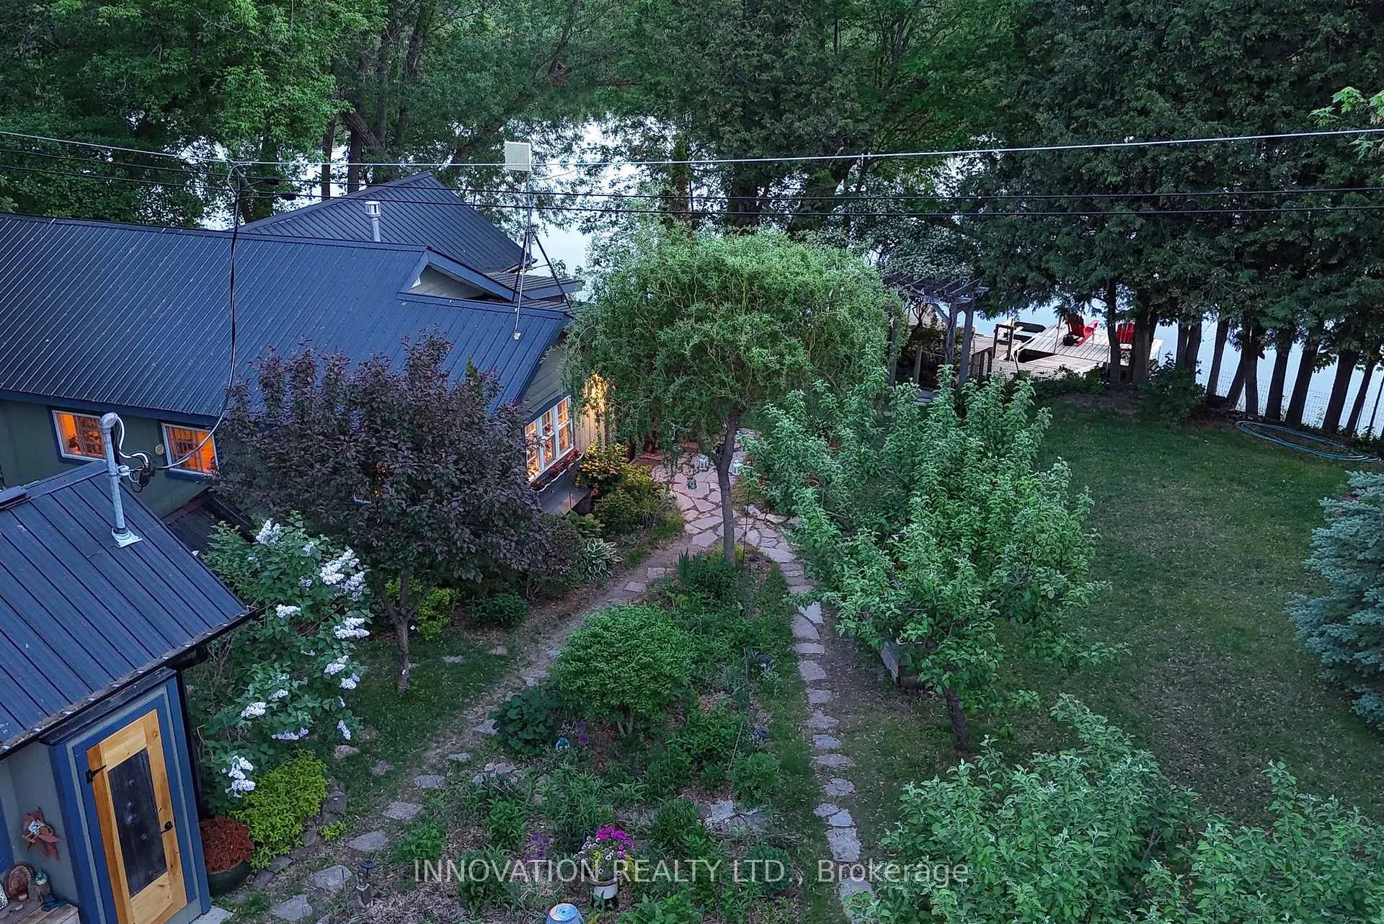
Front of 178 Blakeney Road

178 Blakeney Road
Mississippi Mills (Mississippi Mills, Ramsay Twp)
Detached Sold
1/48
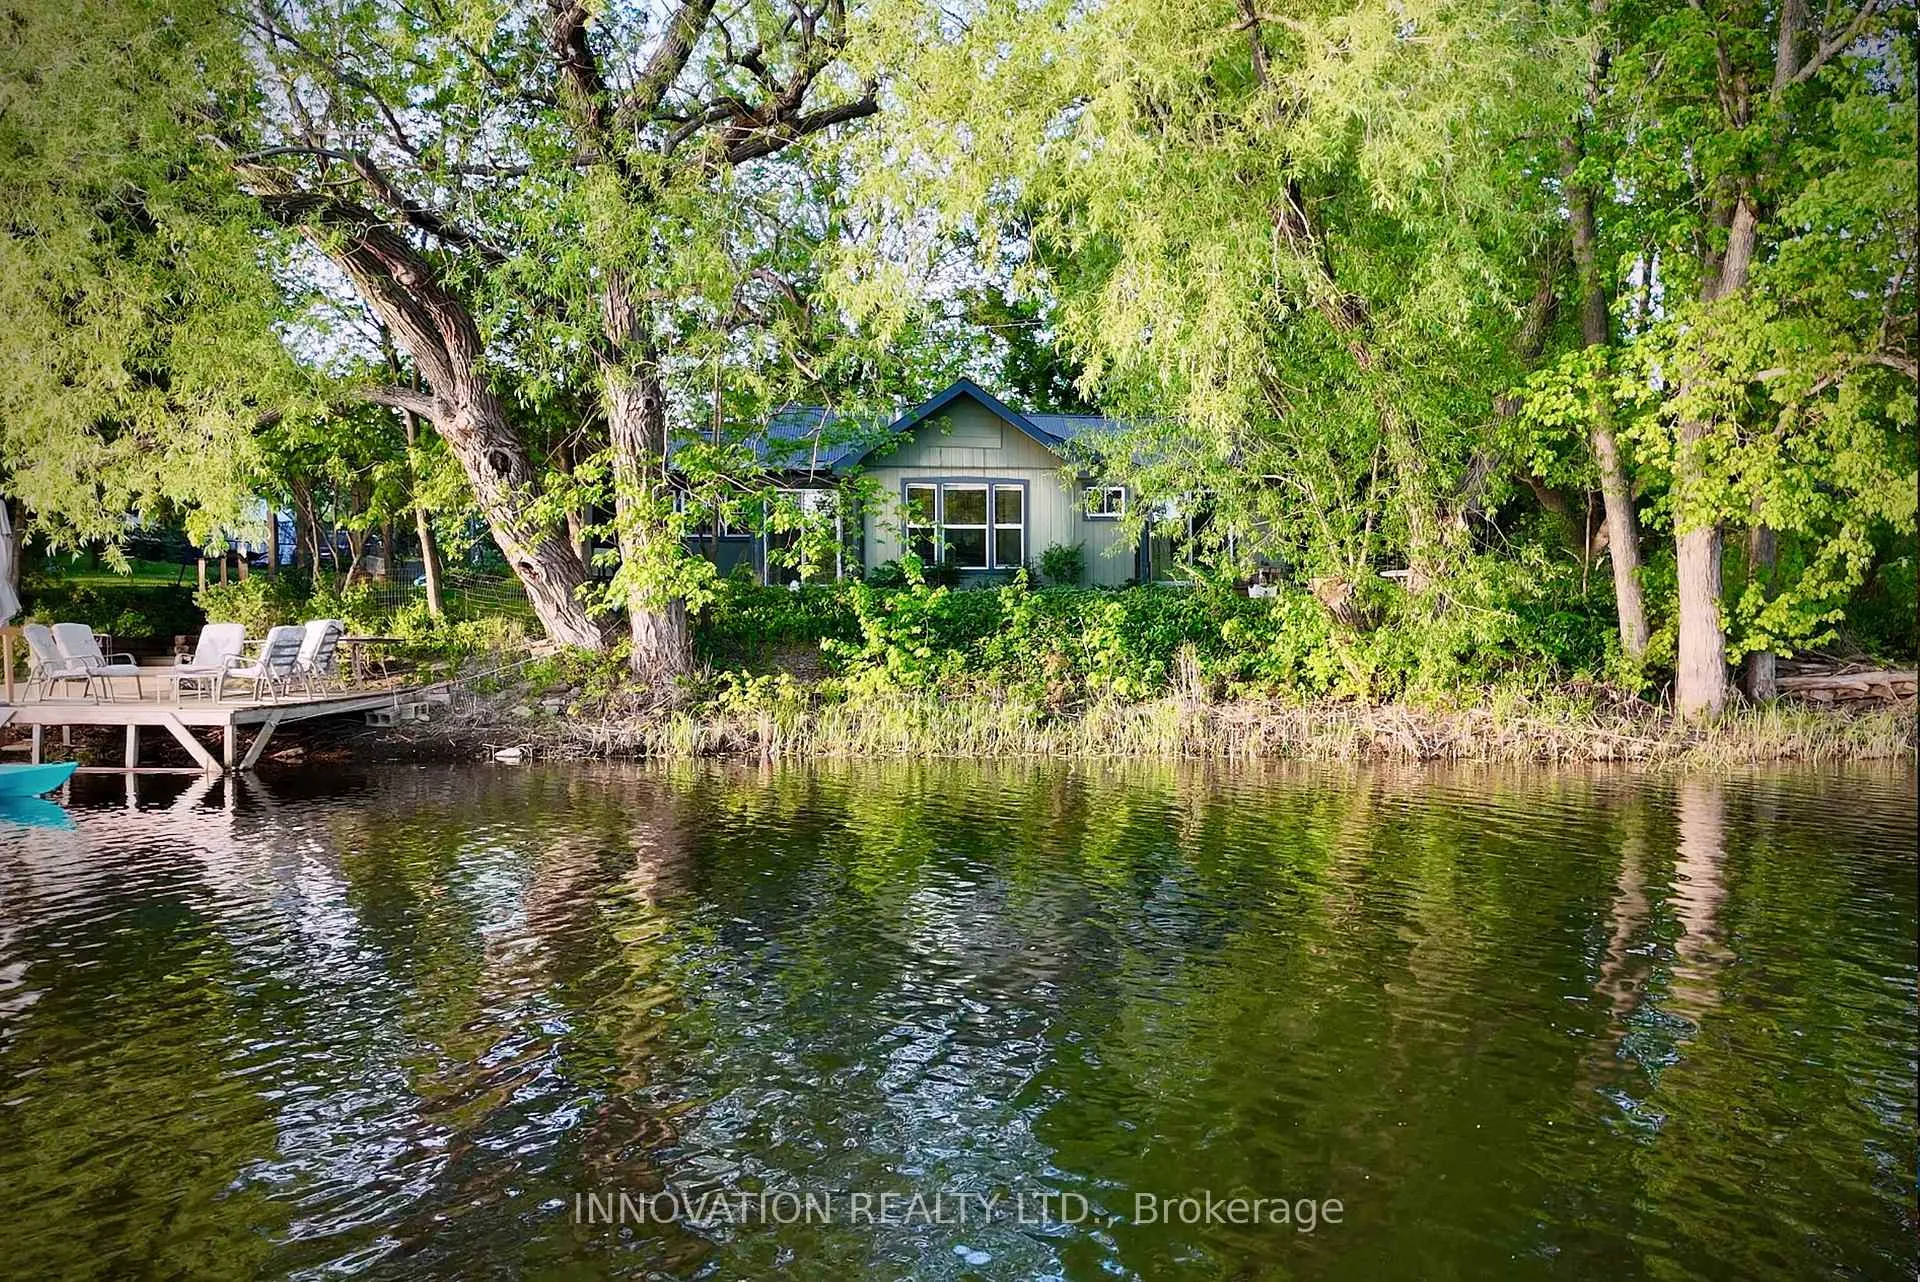
Front of 178 Blakeney Road

178 Blakeney Road
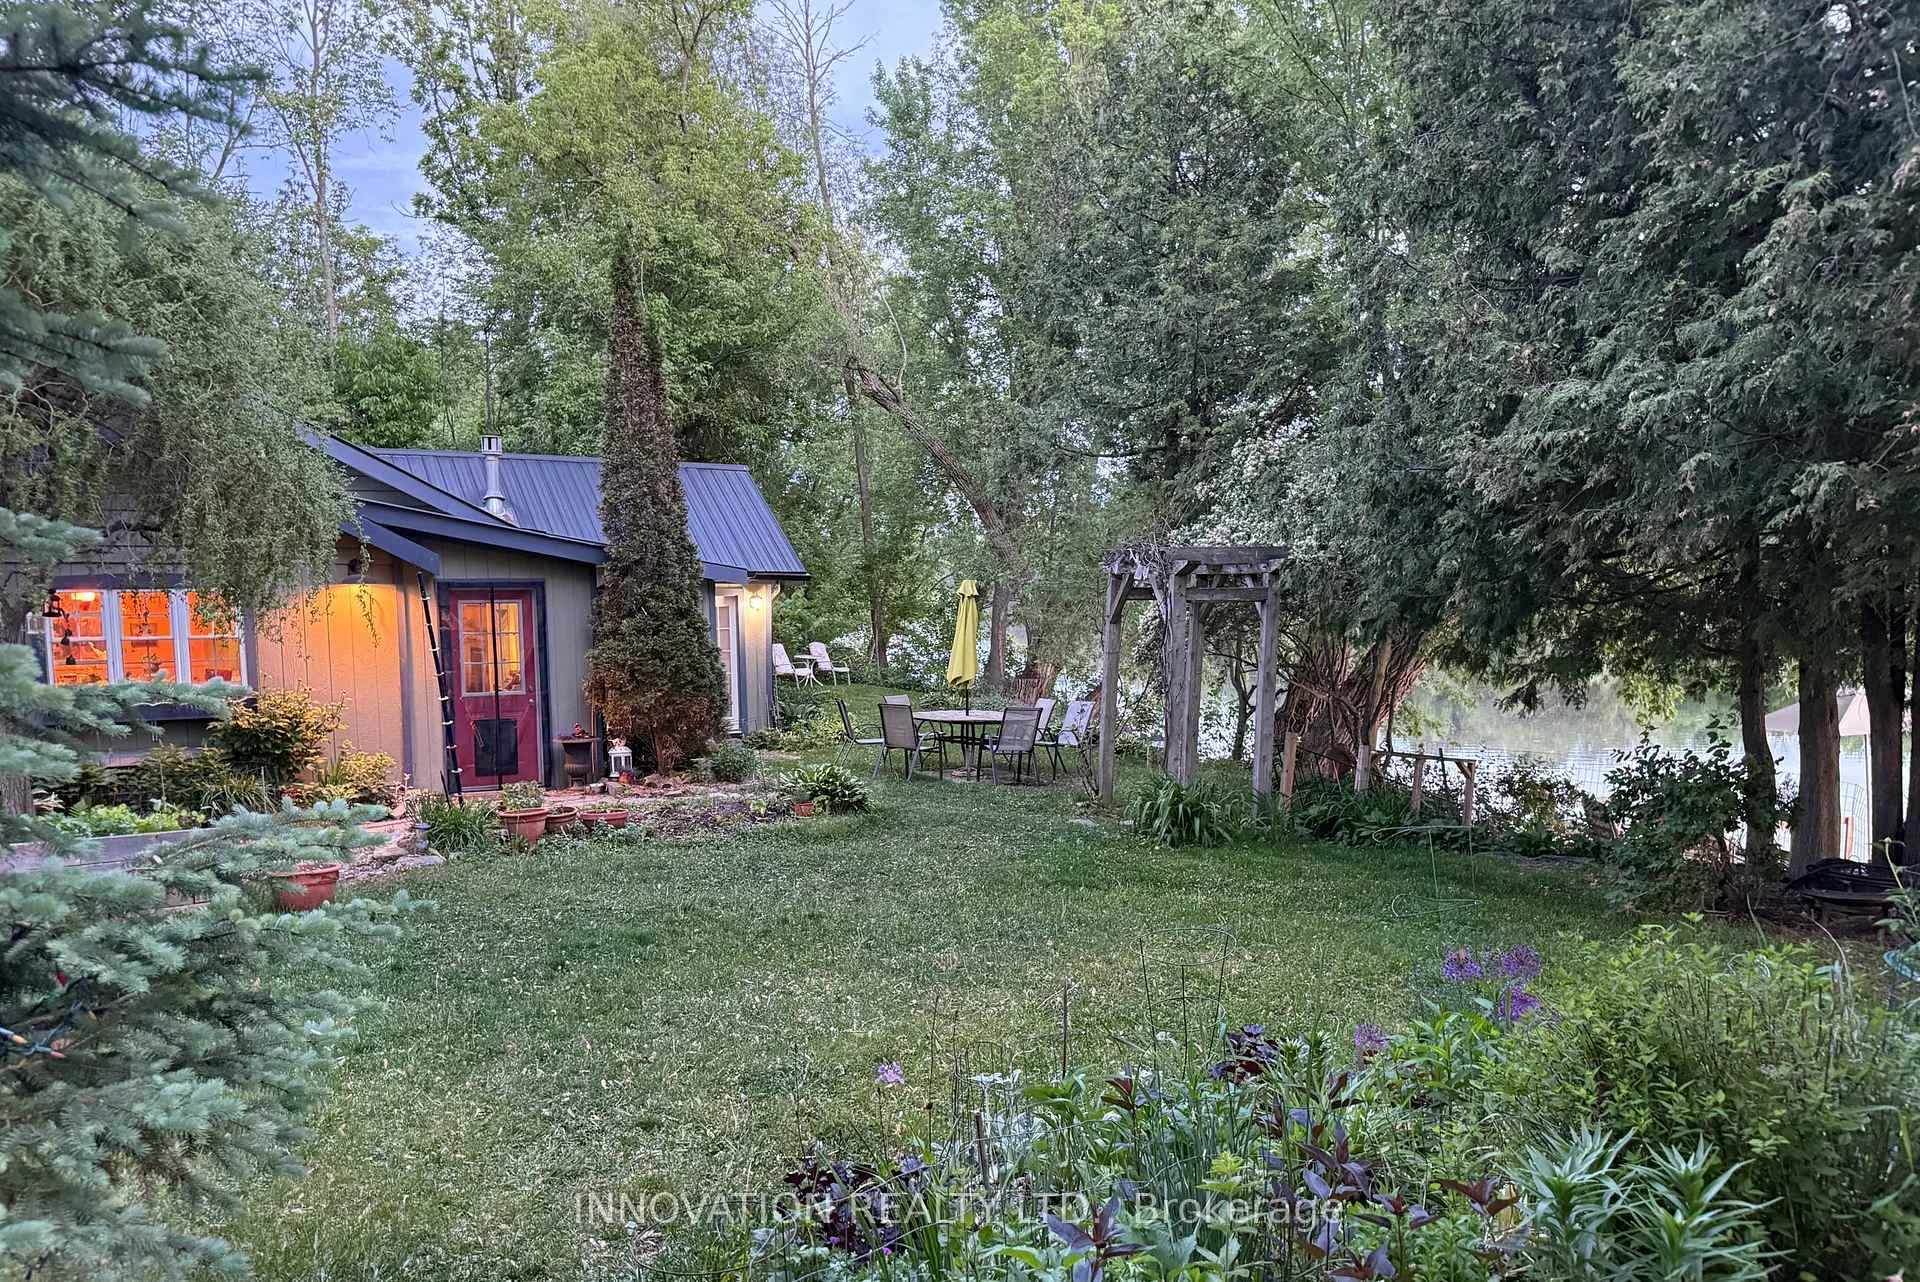
Mississippi Mills (Mississippi Mills, Ramsay Twp)
Detached Sold
Photo 2 of 48 – 178 Blakeney Road, Mississippi MillsPhoto 3 of 48 – 178 Blakeney Road, Mississippi MillsPhoto 4 of 48 – 178 Blakeney Road, Mississippi MillsPhoto 5 of 48 – 178 Blakeney Road, Mississippi MillsSee all 48 photos
Asked for: $699,900Sold Jul 5, 2026
3 Bedrooms
2 Bathrooms
0 Garage
700–1.1K sq.ft
155×108 ft
$2,946/yr

Property history

Facts and features

  • BasementFull
  • Age of home51–99 years
  • Water, sewerWell
  • HeatingHeat pump
What stands out
  • Fireplace
  • Waterfront
The homeDetached, Bungalow, Age 51–99 years
  • Type: Detached
  • Style: Bungalow
  • Age: 51–99 years
  • Living space: 700–1,100 sq ft
  • Basement: Full
  • Waterfront: Direct
InsideFireplace Yes, Main level, Sump pump
  • Fireplace: Yes
  • Laundry: Main level
  • Features: Sump pump
  • Security: Carbon monoxide detectors
Rooms
  • Rooms above ground: 10
  • Bedrooms: 3
  • Bathrooms: 2
  • Kitchens: 1
Outside and lotOther, Metal, Concrete block
Outside
  • Exterior: Other
  • Roof: Metal
  • Foundation: Concrete block
Lot
  • Size: 155 × 108 ft
Parking4 Parking, Available
  • Spaces: 4 Parking
  • Driveway: Available
Heating, water and powerHeat pump, electric, Other, Well
  • Heating: Heat pump, electric
  • Cooling: Other
  • Water: Well
  • Sewer: Holding tank
  • Natural gas: No
  • Hydro: Yes
  • Cable: Yes
Costs and taxesTaxes $2,946 a year, HST included in the price, Hot water tank
  • Taxes, 2025: $2,946 a year
  • HST: HST included in the price
  • Rental items: Hot water tank
Included in the saleFridge, electric cooktop, counter top breville convection oven, washer, dryer, parking cover, hand made white porcelain pendant island lights made by chandler swain, floating cook top back splash, Blue wall light sconce in entry
  • Included: Fridge, electric cooktop, counter top breville convection oven, washer, dryer, parking cover, hand made white porcelain pendant island lights made by chandler swain, floating cook top back splash
  • Not included: Blue wall light sconce in entry
Listing detailsX13434090, Sold, Jun 10, 2026
  • MLS® number: X13434090
  • Status: Sold
  • Listed on: Jun 10, 2026
  • Days on market: 25
  • Updated: Jul 5, 2026
  • Possession: Flexible
  • Occupied by: Owner
  • Listing brokerage: INNOVATION REALTY LTD.

About this home

178 Blakeney Road, Mississippi Mills (Mississippi Mills, Ramsay Twp), ON K0A 1A0

Sump Pump

WATERFRONT OASIS w lush gardens & soulful spaces. Watch the river flow by & hear the birds sing from this wonderful 3-bed home nestled in beautiful Blakeney village just steps to Blakeney Park. Warmth radiates from the heart of this special open space. Enjoy tasteful rooms rich with views from all windows; Flowing River, extensive mature perennial gardens, wonderful birds & wildlife. Cozy up in front of fire place, create in studio/workshop, sauna or simply watch the sun set from the dock of this spectacular home. Certainly a very rare & special offering. Paddle from Almonte or Pakenham. Smart Board on exterior of home. Mini-split heat pump also provides A/C. Sauna stove is Canadian made Finnish design electric. 100 amp power to Sauna/Studio/kiln-shed in addition to home. Platon Membrane on foundation from left side exterior basement entry around corner and up side of home (areas where topography is higher). Studio (insulated and electricity): exterior 3.1x6.5 metersKiln shed: exterior 1.9x2.4 metersGarden shed: exterior 2.4x1.1 meters (backs onto studio)Shed closest to water: exterior 2.8x2.9 plus 1.15x1.8 meters Measurements and Square footage estimate found using laser measure tool. 2D floor illustration done using iphone with LiDAR.Offer Irrevocable 48 hrs and not after 7pm pls

Ask about this home

A HOMEH agent will answer your questions about this home.

Ask a question
Thinking of selling your home?See what your home is worth today.

Around this home

Blakeney Rd & Alexander St
2Walking
6Biking
Park0.2 km
Contact agent

Helpful calculators

Mortgage
Affordability
Closing costs
Land transfer tax
Property tax
Down payment
CMHC insurance
Stress test
Cashback Rebate

Your HOMEH agent

KimHOMEH agent · Mississippi Mills

"I would see it this week."

Ask Kim

© 2026 HOMEH Inc., Brokerage · RECO Registration #6000380 · 505 Highway 7 East, Unit 308, Thornhill, ON L3T 7T1 · Listing data courtesy of the MLS® System of the listing brokerage, deemed reliable but not guaranteed.

Disclaimers and terms

HOMEH is operated by HOMEH Inc., a licensed Ontario real estate brokerage regulated by the Real Estate Council of Ontario (RECO) under the Trust in Real Estate Services Act, 2002 (TRESA). Under TRESA, consumers are entitled to the RECO Information Guide before entering into a representation agreement. Broker of Record Licence #5034208. Toronto Regional Real Estate Board Member #20004000.

Cashback Rebate. Paid by HOMEH Inc., Brokerage from the commission it receives, on closing, to eligible buyers who came to HOMEH as HOMEH leads. Subject to the buyer representation agreement, lender approval and legal limits; amounts vary with price, commission received and transaction type. Not a government incentive, tax credit or refund. Full terms and conditions apply.

Mortgage. Payment figures are estimates for illustration only, not an offer to lend; all financing is on approved credit (OAC). HOMEH Inc., Brokerage is not a mortgage broker, agent or lender; mortgage products and advice come from independent professionals licensed by the Financial Services Regulatory Authority of Ontario (FSRA).

Hestimate. Worked out with automated tools from recent nearby sales of similar homes. For information only, not an appraisal.

Accuracy. Listings, market data, photos, school, transit and neighbourhood information come from sources believed reliable, including the MLS® System and the Toronto Regional Real Estate Board (TRREB), but are not warranted accurate, current or complete. MLS® listing data is copyright TRREB. It must only be used by consumers with a bona fide interest in the purchase, sale or lease of real estate, and not for any commercial purpose.

Programs. Programs, incentives and benefits on this website are privately administered, may change or end without notice, and imply no government authority, endorsement or affiliation.

Not intended to solicit clients currently under contract with another brokerage.

The trademarks REALTOR®, REALTORS® and the REALTOR® logo are controlled by The Canadian Real Estate Association (CREA) and identify real estate professionals who are members of CREA. The trademarks MLS®, Multiple Listing Service® and the associated logos are owned by CREA and identify the quality of services provided by real estate professionals who are members of CREA. Used under licence.