

39 White Tail Drive
39 White Tail Drive
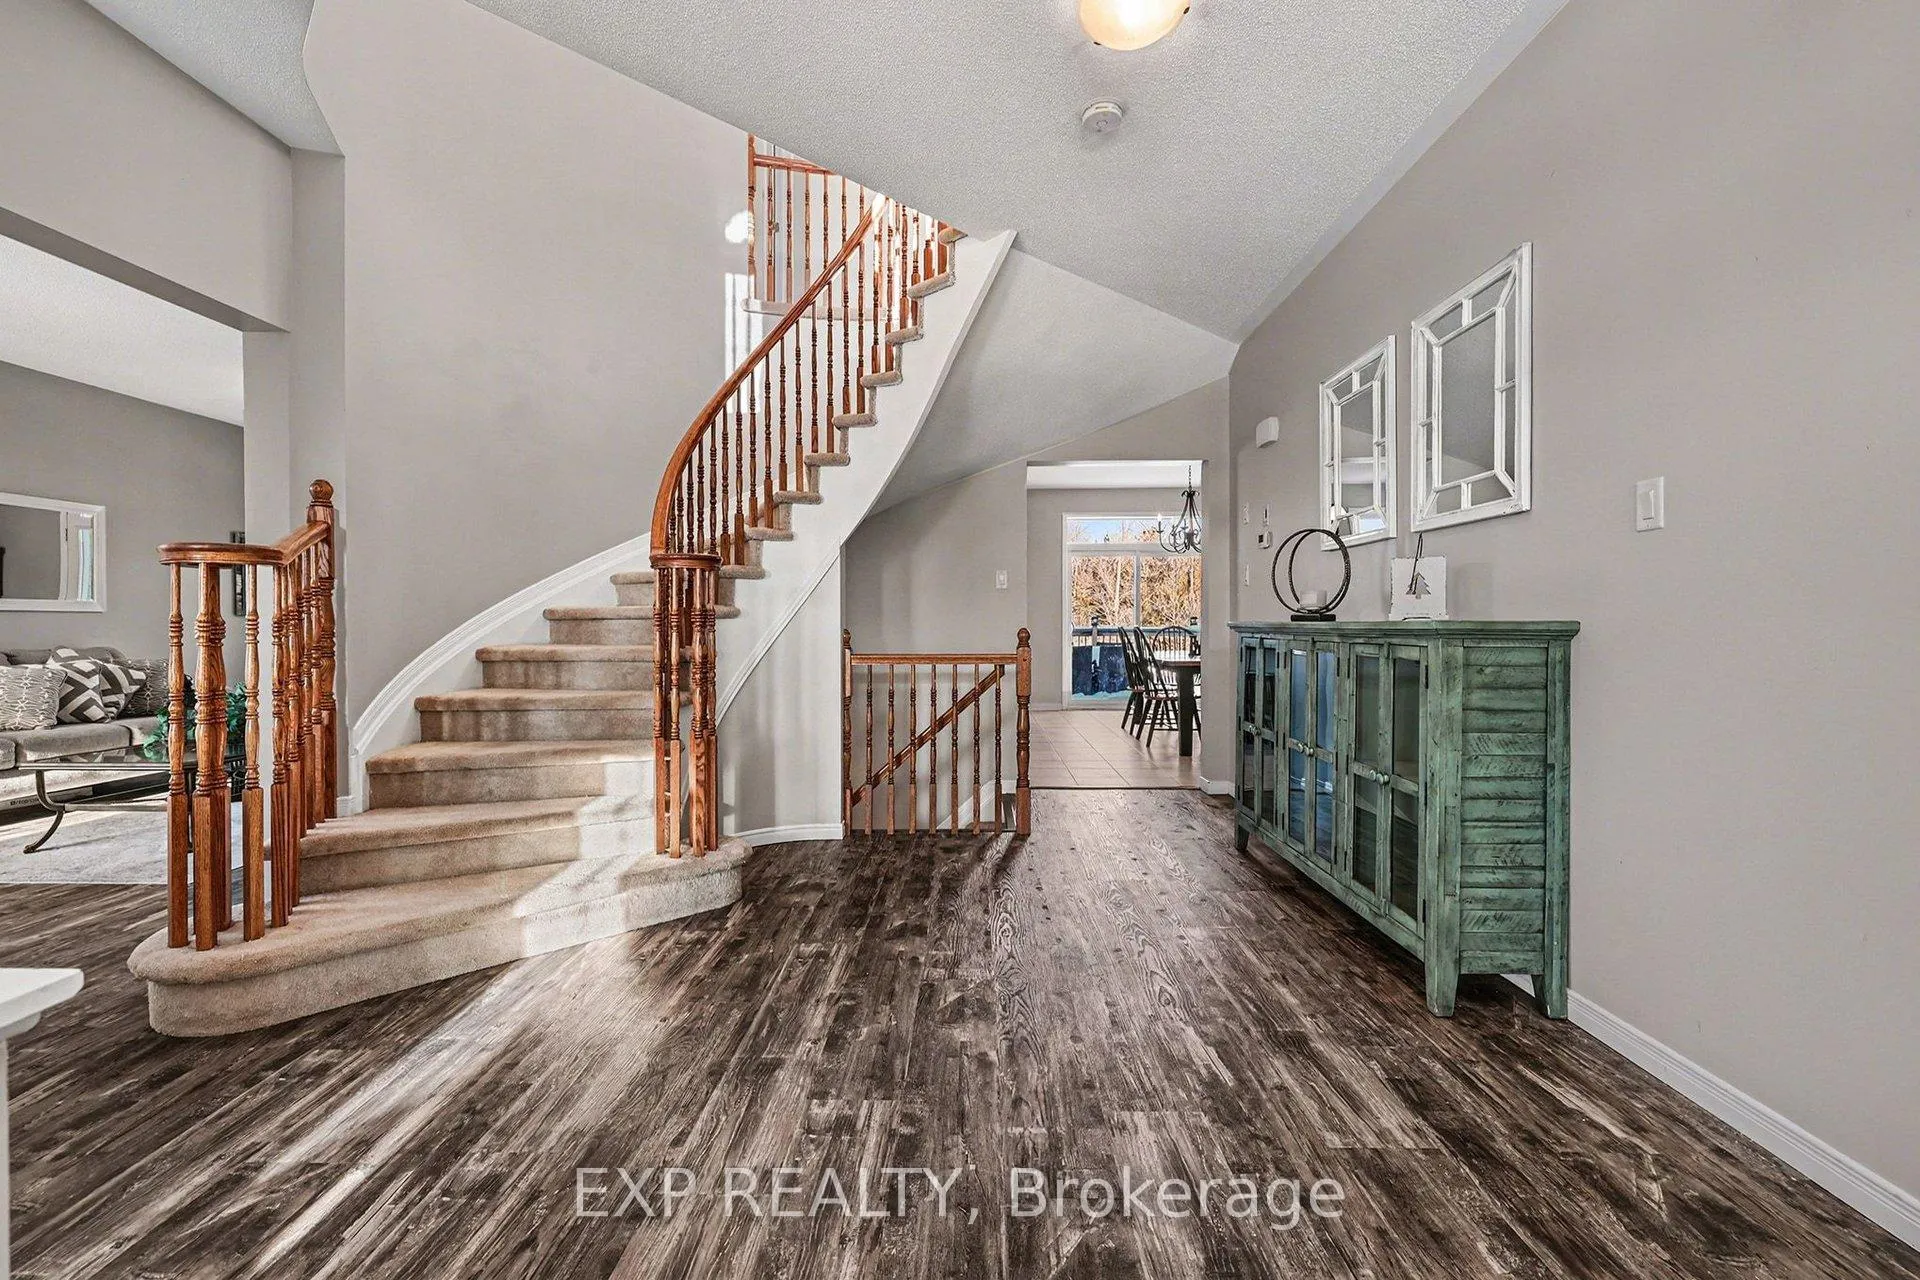 See all 42 photos
Property history
- $935,000TerminatedList: 2026-04-13|End: 2026-06-11|59 daysX12992708
- $964,999TerminatedList: 2026-02-19|End: 2026-04-13|53 daysX12802862
- $964,999TerminatedList: 2026-02-02|End: 2026-02-19|17 daysX12748022
Facts and features
- BasementUnfinished
- Price per sq ft~$288
- Water, sewerSeptic
- HeatingForced air
- Fireplace
- Central air
The homeDetached, 2-storey, 3,000–3,500 sq ft
- Type: Detached
- Style: 2-storey
- Living space: 3,000–3,500 sq ft
- Basement: Unfinished
InsideFireplace Yes, Auto garage door remote, Rooms above ground 18
- Fireplace: Yes
- Features: Auto garage door remote
- Rooms above ground: 18
- Bedrooms: 4
- Bathrooms: 4
- Kitchens: 1
- Family room: Yes
Outside and lotBrick, Asphalt shingle, Concrete
- Exterior: Brick
- Roof: Asphalt shingle
- Foundation: Concrete
- Size: 83.66 × 219.82 ft
Parking2 Garage, Attached
- Spaces: 2 Garage
- Garage: Attached
Heating, water and powerForced air, gas, Central air, Municipal water
- Heating: Forced air, gas
- Cooling: Central air
- Water: Municipal water
- Sewer: Septic
Costs and taxesTaxes $6,853 a year, HST included in the price, Hwt (49.00/month)
- Taxes, 2025: $6,853 a year
- HST: HST included in the price
- Rental items: Hwt (49.00/month)
Included in the saleFridge, stove, dishwasher, microwave, washer, dryer, water softener, central vac
- Included: Fridge, stove, dishwasher, microwave, washer, dryer, water softener, central vac
Listing detailsX12992708, Terminated, Apr 13, 2026
- MLS® number: X12992708
- Status: Terminated
- Listed on: Apr 13, 2026
- Days on market: 59
- Updated: Jun 11, 2026
- Possession: Other
- Occupied by: Owner
- Listing brokerage: eXp Realty
About this home
39 White Tail Drive, Mississippi Mills (Mississippi Mills, Ramsay Twp), ON K0A 1A0
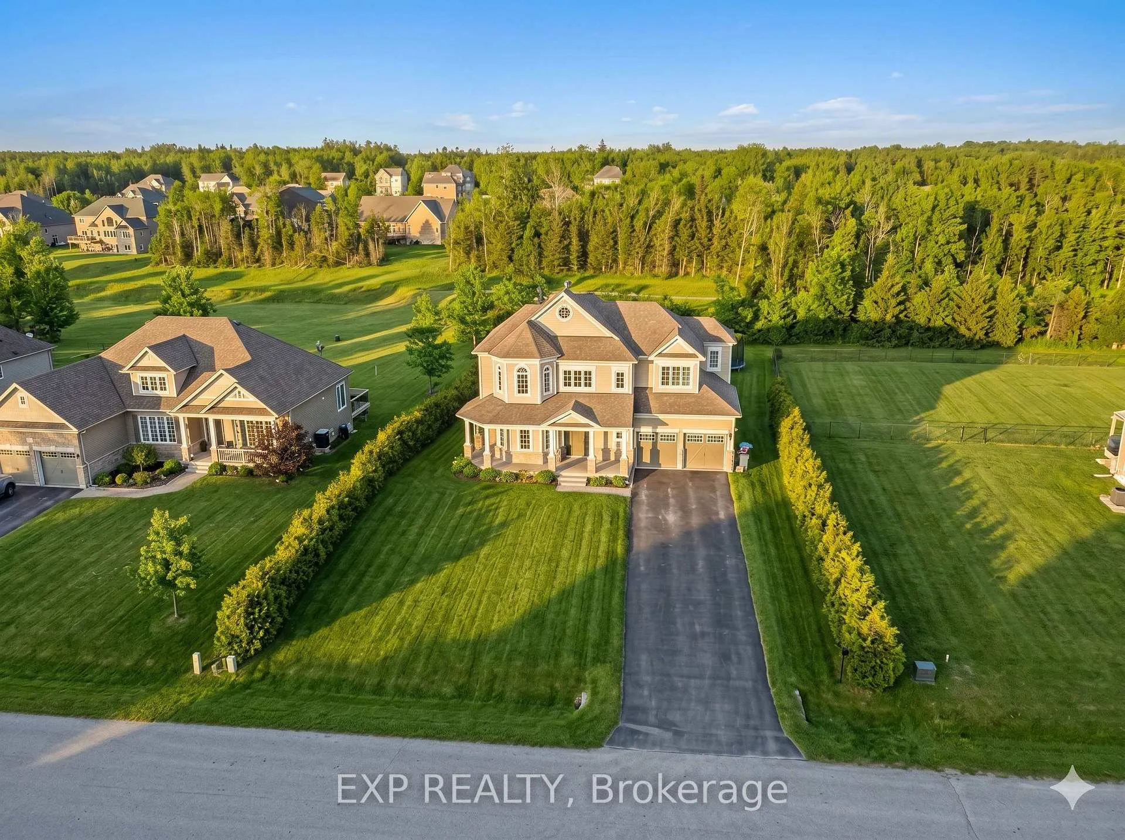
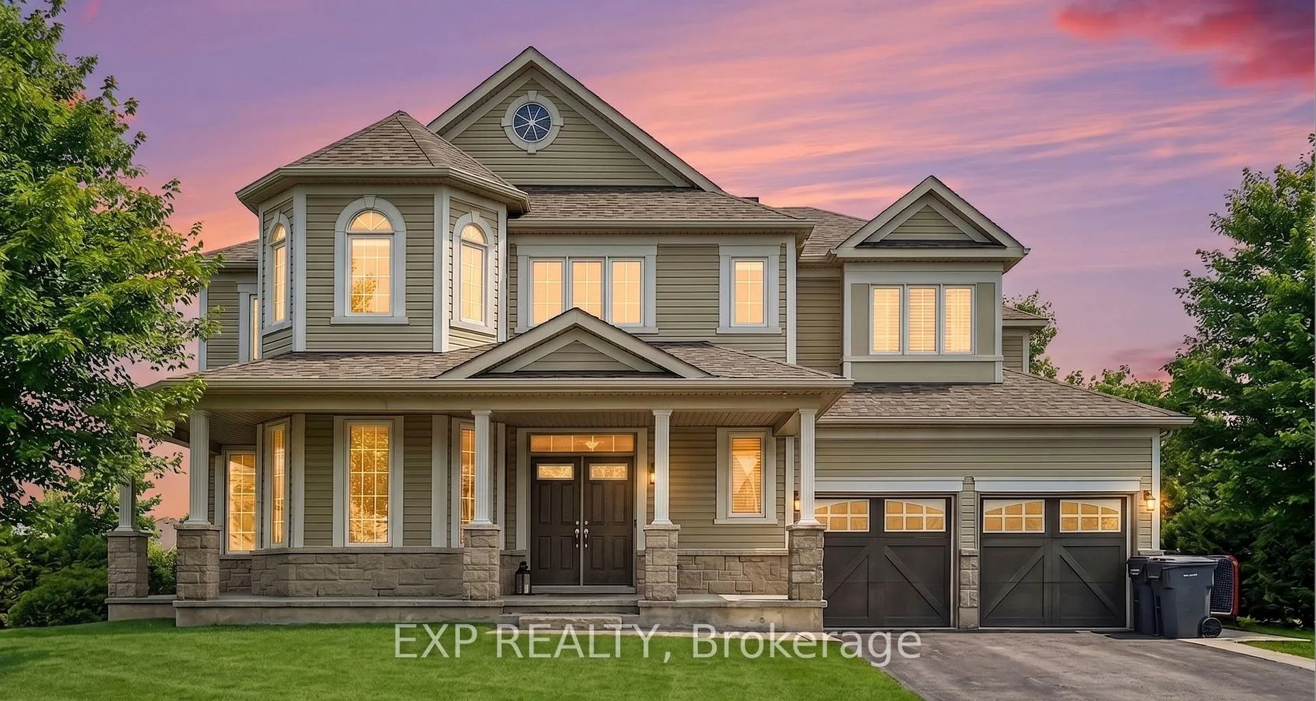
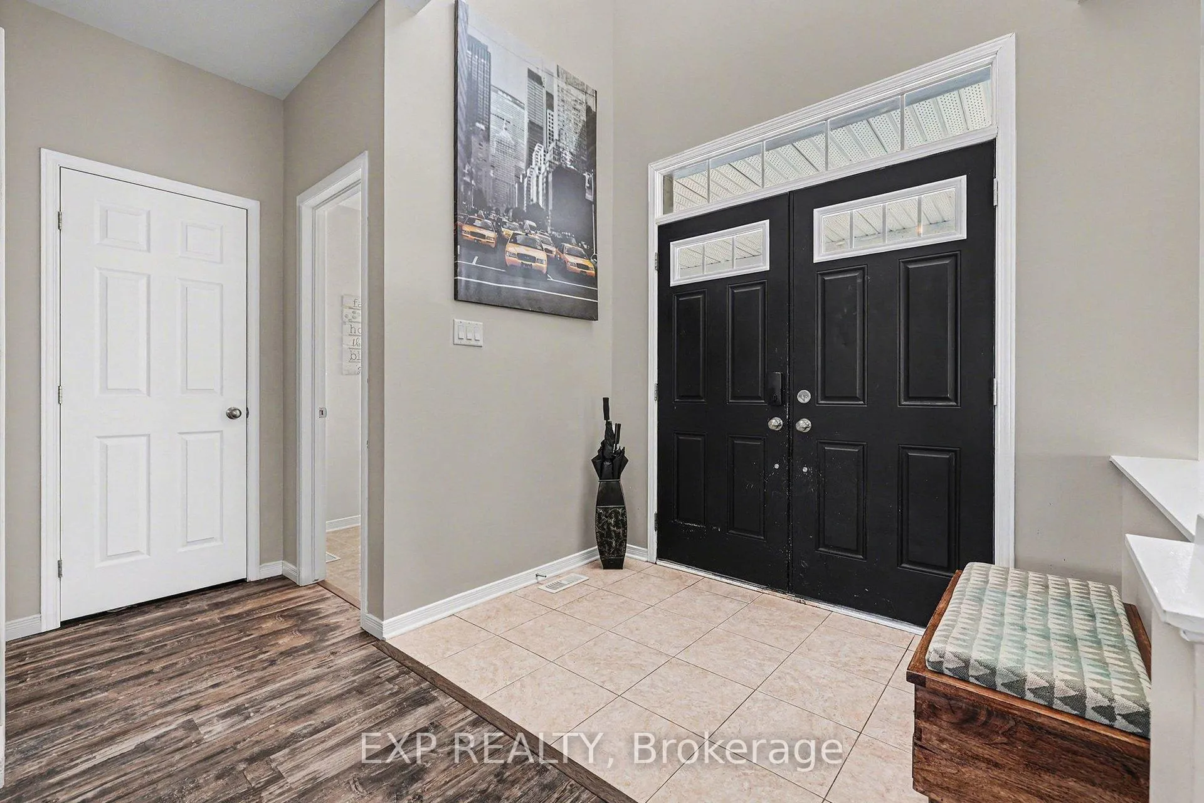
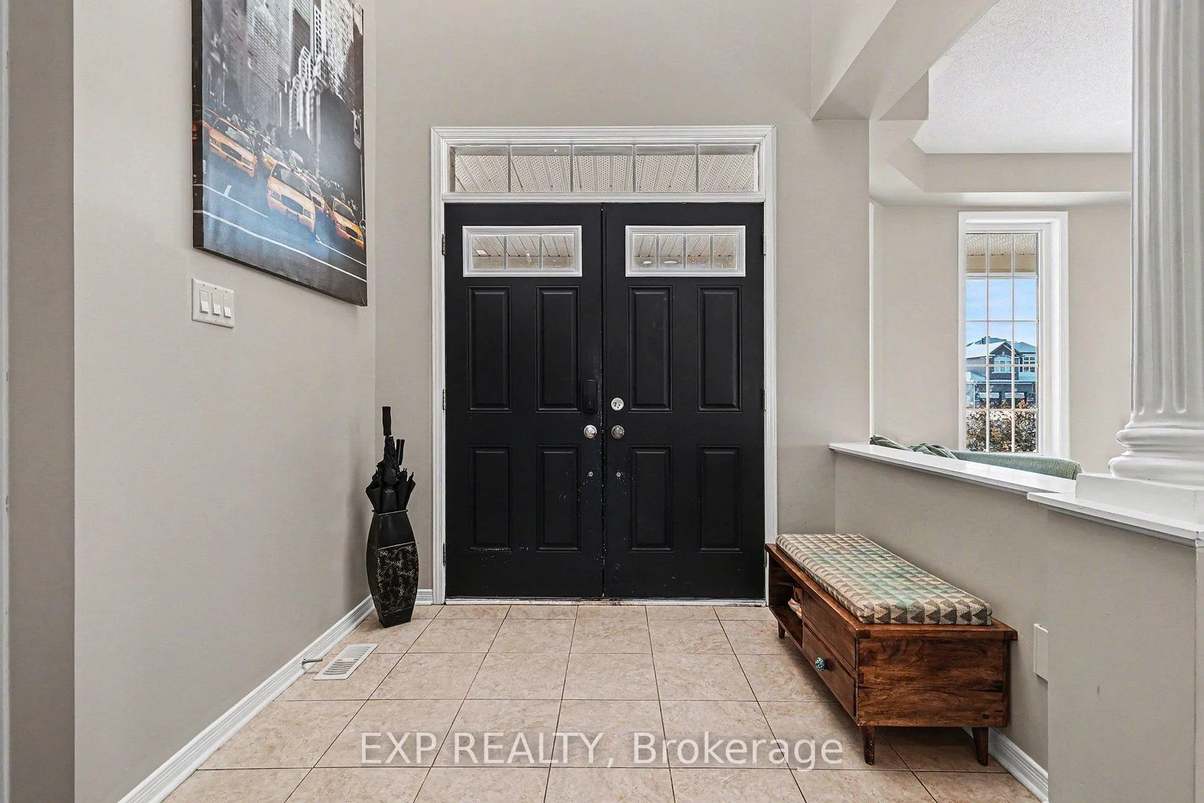
Welcome to 39 White Tail Drive, a beautifully maintained Phoenix Homes Cardinal model offering over 3,000 sq ft of thoughtfully designed living space on an exceptional 85' x 220' lot with no rear neighbours, nestled in the highly desirable White Tail Ridge community of Almonte.Designed with family living in mind, this spacious 4 bedroom, 4 bathroom home delivers a functional and comfortable layout throughout. The main floor showcases a bright, open-concept design with updated flooring, a stunning curved staircase, and an abundance of natural light across the principal living areas. The kitchen features granite countertops and flows seamlessly into the living space, while main-floor laundry and a cozy gas fireplace (2020) add both convenience and warmth.Upstairs, the expansive primary suite offers a true retreat, complete with a walk-in closet and a well-appointed 5 piece ensuite. The second bedroom benefits from its own private 3 piece ensuite, while the remaining two bedrooms are connected by a Jack-and-Jill bathroom, ideal for growing families.Recent upgrades include main-floor flooring (2020), fresh paint throughout (2025), and a 32' x 16' deck (2023) with permanent LED lighting, creating the perfect outdoor space for entertaining or relaxing. With no rear neighbours, the oversized backyard offers a rare level of privacy, perfect for kids, gatherings, or quiet evenings at home.The double car garage provides ample room for vehicles, storage, and everyday needs. Located in a quiet, family-friendly neighbourhood just minutes from schools, parks, trails, and Almonte's charming historic downtown, this home offers the perfect balance of space, privacy, and community living.
Ask about this home
A HOMEH agent will answer your questions about this home.
Around this home
Schools nearby
School rating, out of 10.
Helpful calculators
Your HOMEH agent

"Priced 13% over the Hestimate. I would see it this week."