

160 Fairbairn Bros Street
160 Fairbairn Bros Street
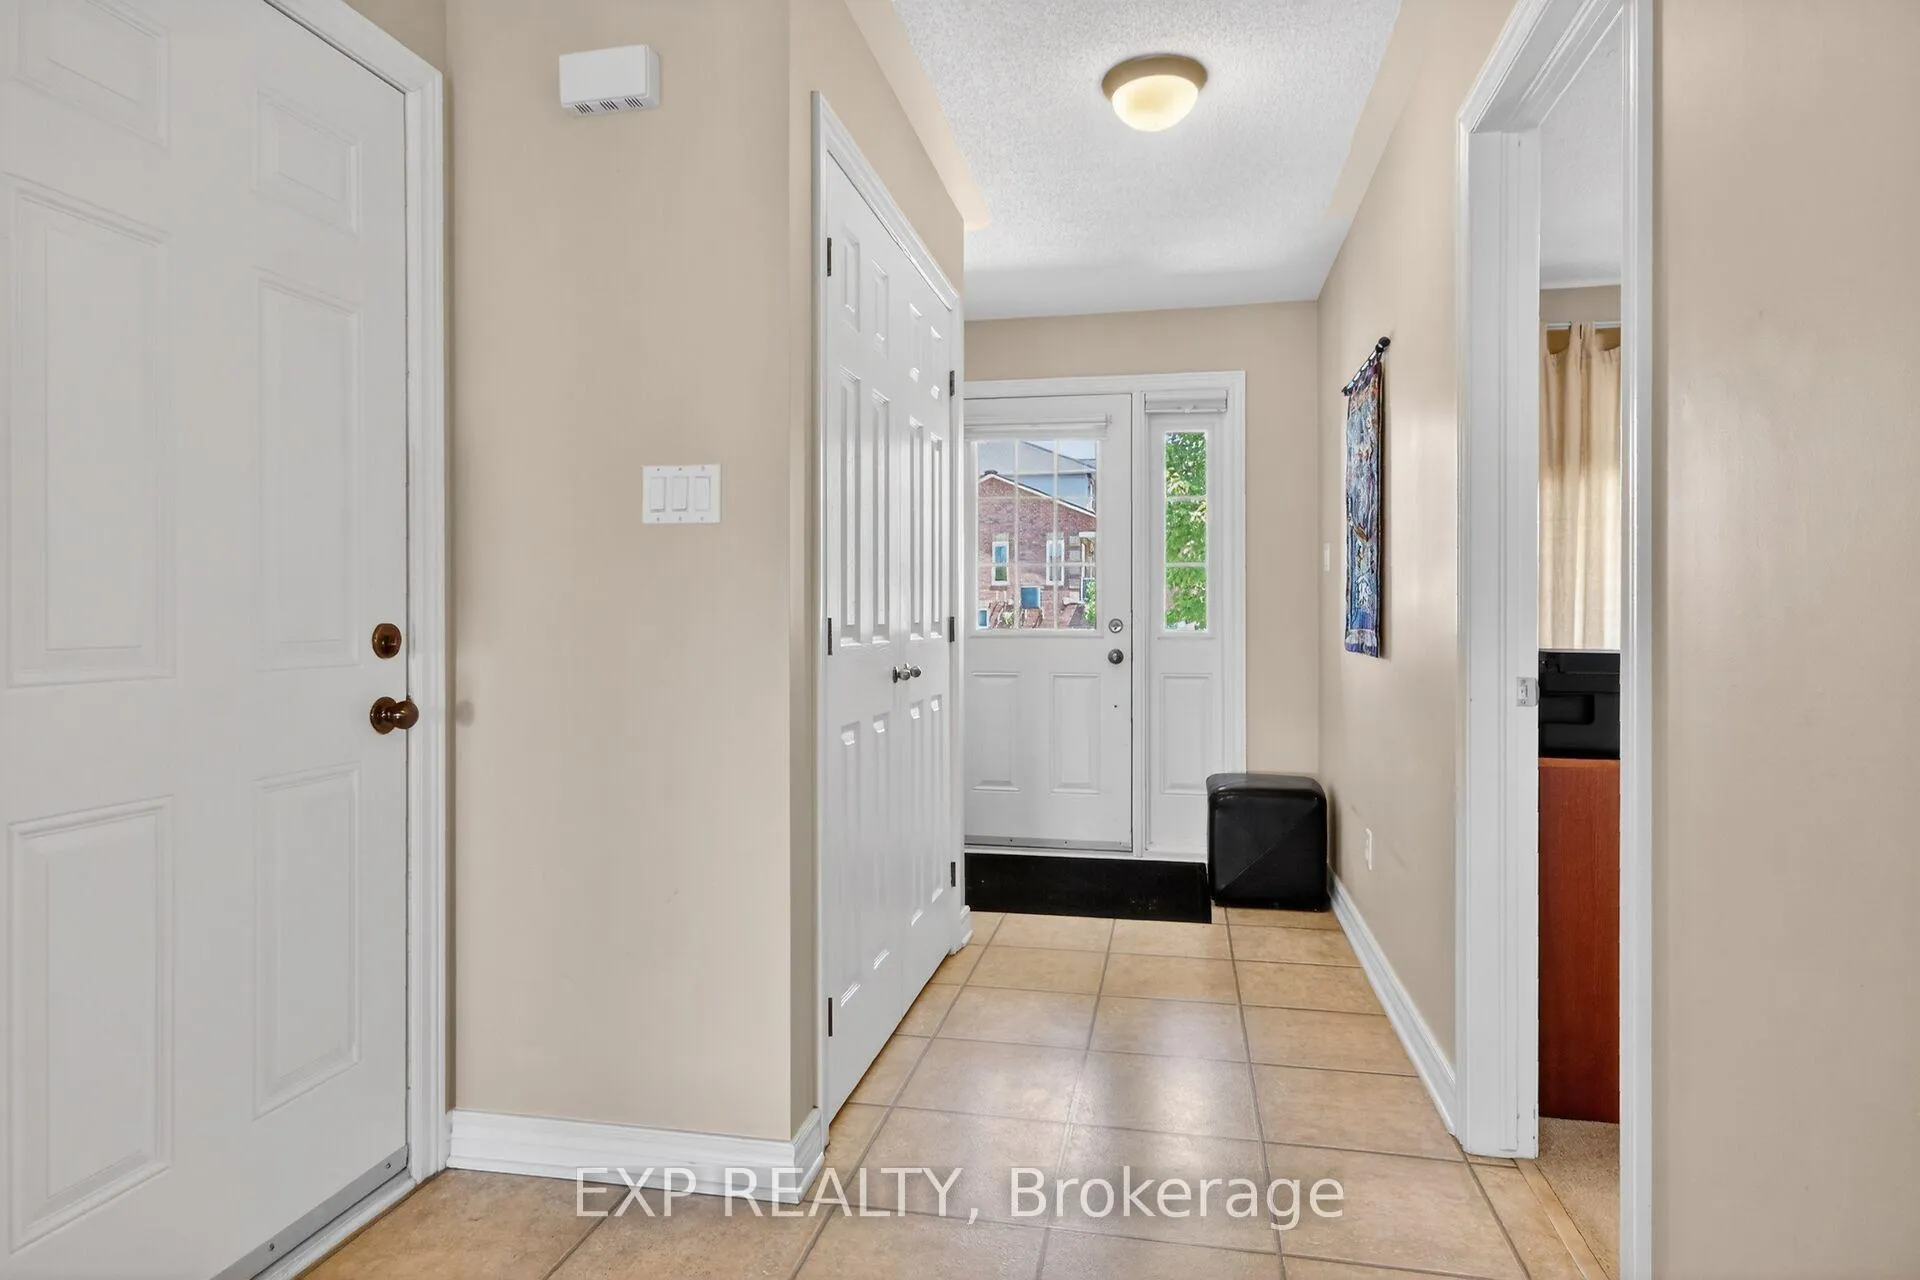 See all 50 photos
Property history
Facts and features
- BasementWalk-out
- Water, sewerMunicipal
- Lot shapeRectangular
- HeatingForced air
- Central air
The homeFreehold Townhouse, Bungalow, 1,100–1,500 sq ft
- Type: Freehold Townhouse
- Style: Bungalow
- Living space: 1,100–1,500 sq ft
- Basement: Walk-out, full, partially finished
- View: Garden
- Waterfront: None
InsideMain level, Erv/hrv, primary bedroom - main floor, water heater, water softener, workbench, auto garage door remote, water treatment, Rooms above ground 10
- Laundry: Main level
- Features: Erv/hrv, primary bedroom - main floor, water heater, water softener, workbench, auto garage door remote, water treatment
- Rooms above ground: 10
- Rooms in the basement: 4
- Bedrooms: 2 + 1 in the basement
- Bathrooms: 3
- Kitchens: 1
Outside and lotBrick front, vinyl siding, Asphalt shingle, Poured concrete
- Exterior: Brick front, vinyl siding
- Roof: Asphalt shingle
- Foundation: Poured concrete
- Features: Deck, patio, landscaped, year round living
- Size: 35.78 × 109.45 ft
- Shape: Rectangular
- Zoning: Residential
Parking1 Garage, Attached, Private, tandem, inside entry
- Spaces: 1 Garage
- Garage: Attached
- Driveway: Private, tandem, inside entry
Heating, water and powerForced air, gas, Central air, Municipal water
- Heating: Forced air, gas
- Cooling: Central air
- Water: Municipal water
- Sewer: Municipal sewer
- Natural gas: Yes
- Hydro: Yes
- Cable: Yes
- Telephone: Yes
Costs and taxesTaxes $3,400 a year, HST included in the price, Hot water tank $46.18/month
- Taxes, 2026: $3,400 a year
- HST: HST included in the price
- Rental items: Hot water tank $46.18/month
- Under contract: Hot water heater
Included in the saleRefrigerator, stove, dishwasher, hood fan, washer, dryer, kitchen pantry, work bench in basement, auto garage door opener, water softener., Not included None.
- Included: Refrigerator, stove, dishwasher, hood fan, washer, dryer, kitchen pantry, work bench in basement, auto garage door opener, water softener.
- Not included: None.
NearbyGolf, hospital, library, park, rec./commun.centre, school
- Close to: Golf, hospital, library, park, rec./commun.centre, school
Listing detailsX13250464, Sold, Jun 5, 2026
- MLS® number: X13250464
- Status: Sold
- Listed on: Jun 5, 2026
- Days on market: 6
- Updated: Jun 11, 2026
- Possession: Immediate
- Occupied by: Owner
- Listing brokerage: eXp Realty
About this home
160 Fairbairn Bros Street, Mississippi Mills (Almonte), ON K0A 1A0
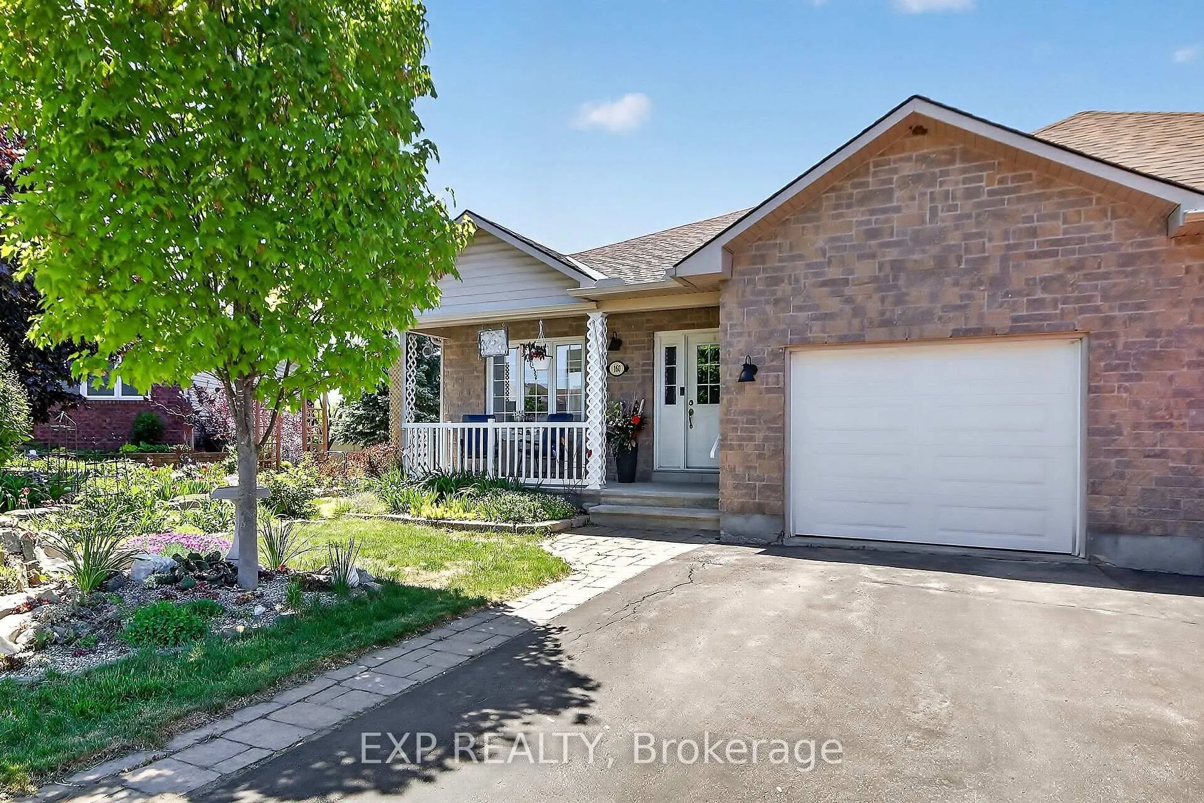
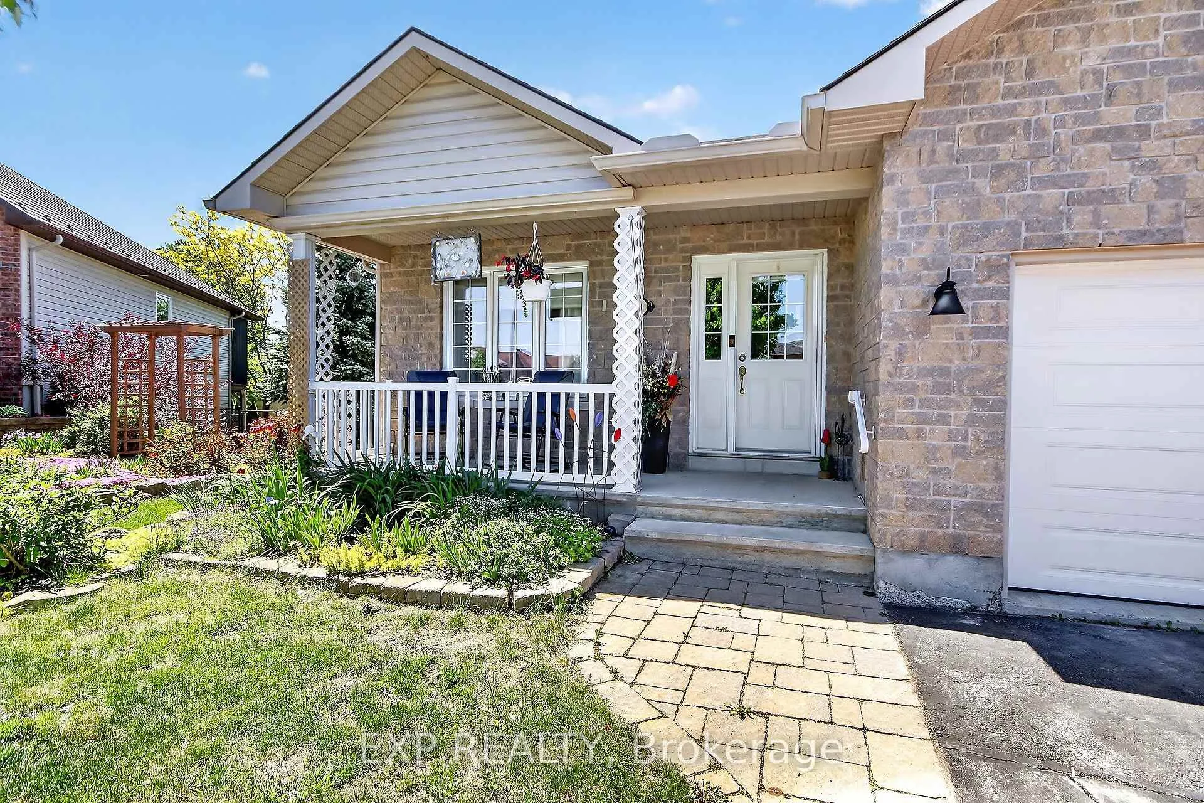
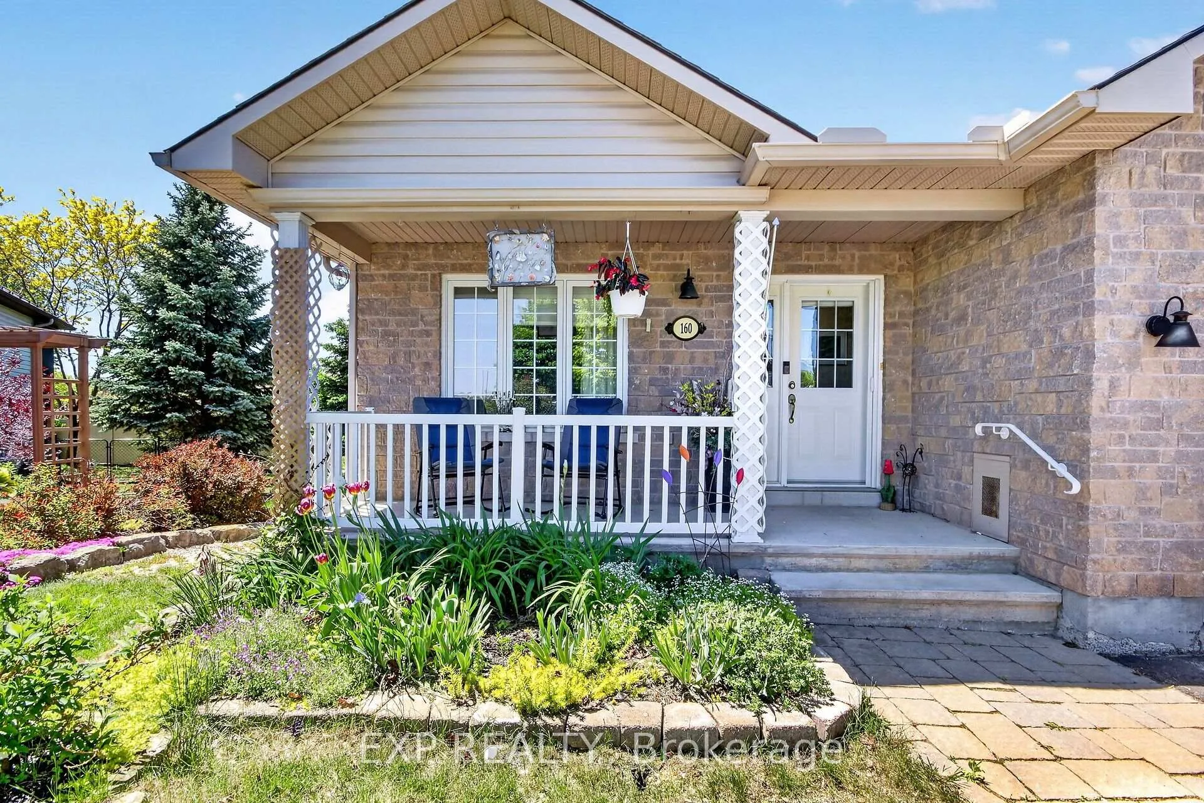
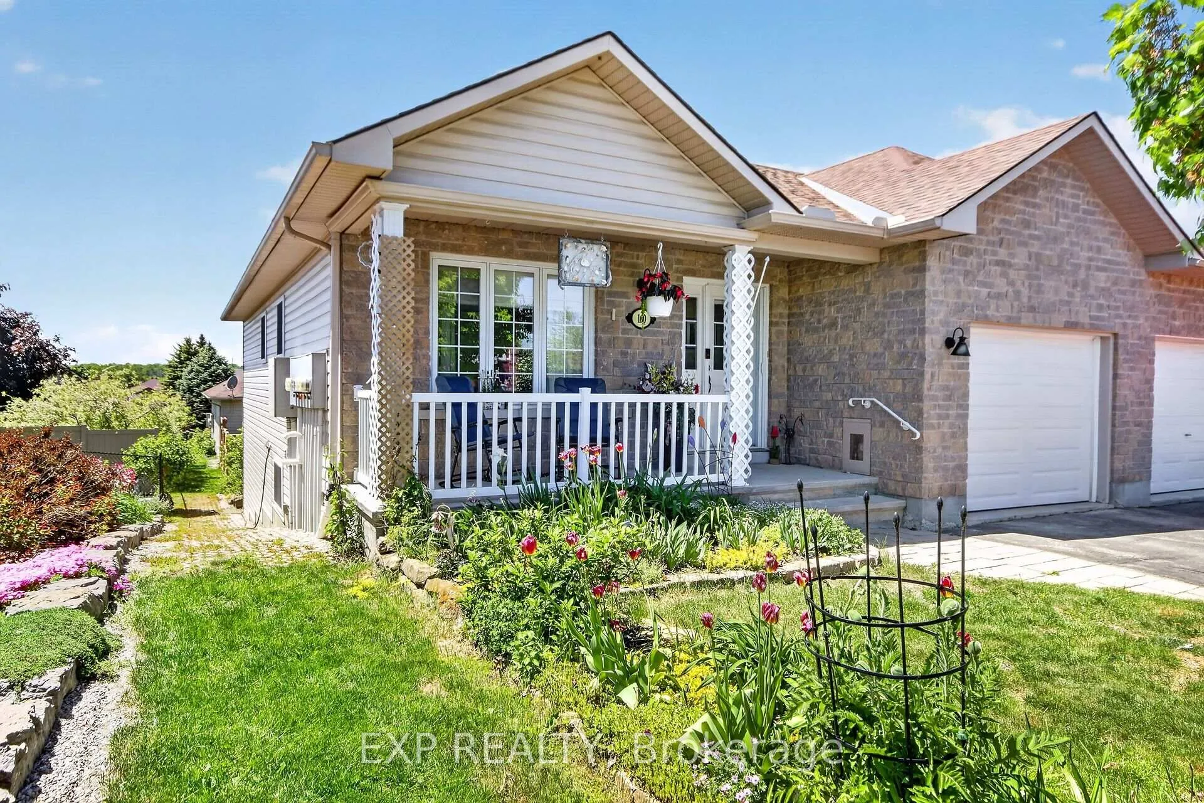
Welcome home to 160 Fairbairn Bros., an inviting end-unit bungalow-style townhome set in one of Almonte's most established neighbourhoods. Built in 2007, it was among the early townhome projects by local developer Neilcorp. Helping shape the friendly, connected community the area is known for today. A charming covered front porch offers the perfect spot to enjoy the neighbourhood atmosphere. Step inside to a generous front foyer with great storage and easy-care vinyl flooring, with direct access to the single-car garage for everyday convenience. The U-shaped kitchen features warm wood-toned cabinetry, black appliances including a gas stove, and under-cabinet lighting - ideal for cooking and gathering. The open-concept living and dining area provides plenty of space for hosting friends or enjoying quiet evenings, with patio doors leading to a balcony overlooking the surroundings. A bright front room serves beautifully as a guest bedroom, creative workspace, or home office. The main floor also includes a full family bath and a handy stackable washer and dryer. The spacious primary bedroom accommodates a king-sized bed and features a walk-in closet and ensuite with a walk-in shower. The lower level expands the living space with a comfortable family room and walk-out access to the backyard-perfect for barbecues, gardening, or simply relaxing outdoors. A large bedroom and full bathroom make this level ideal for visitors or multigenerational living. The oversized workshop/storage/utility room includes a water softener and laundry tub, offering plenty of room for hobbies or seasonal items.
Ask about this home
A HOMEH agent will answer your questions about this home.
Around this home
Daily convenience, out of 100, from the distances below
Schools nearby
School rating, out of 10.
Helpful calculators
Your HOMEH agent

"I would see it this week."