

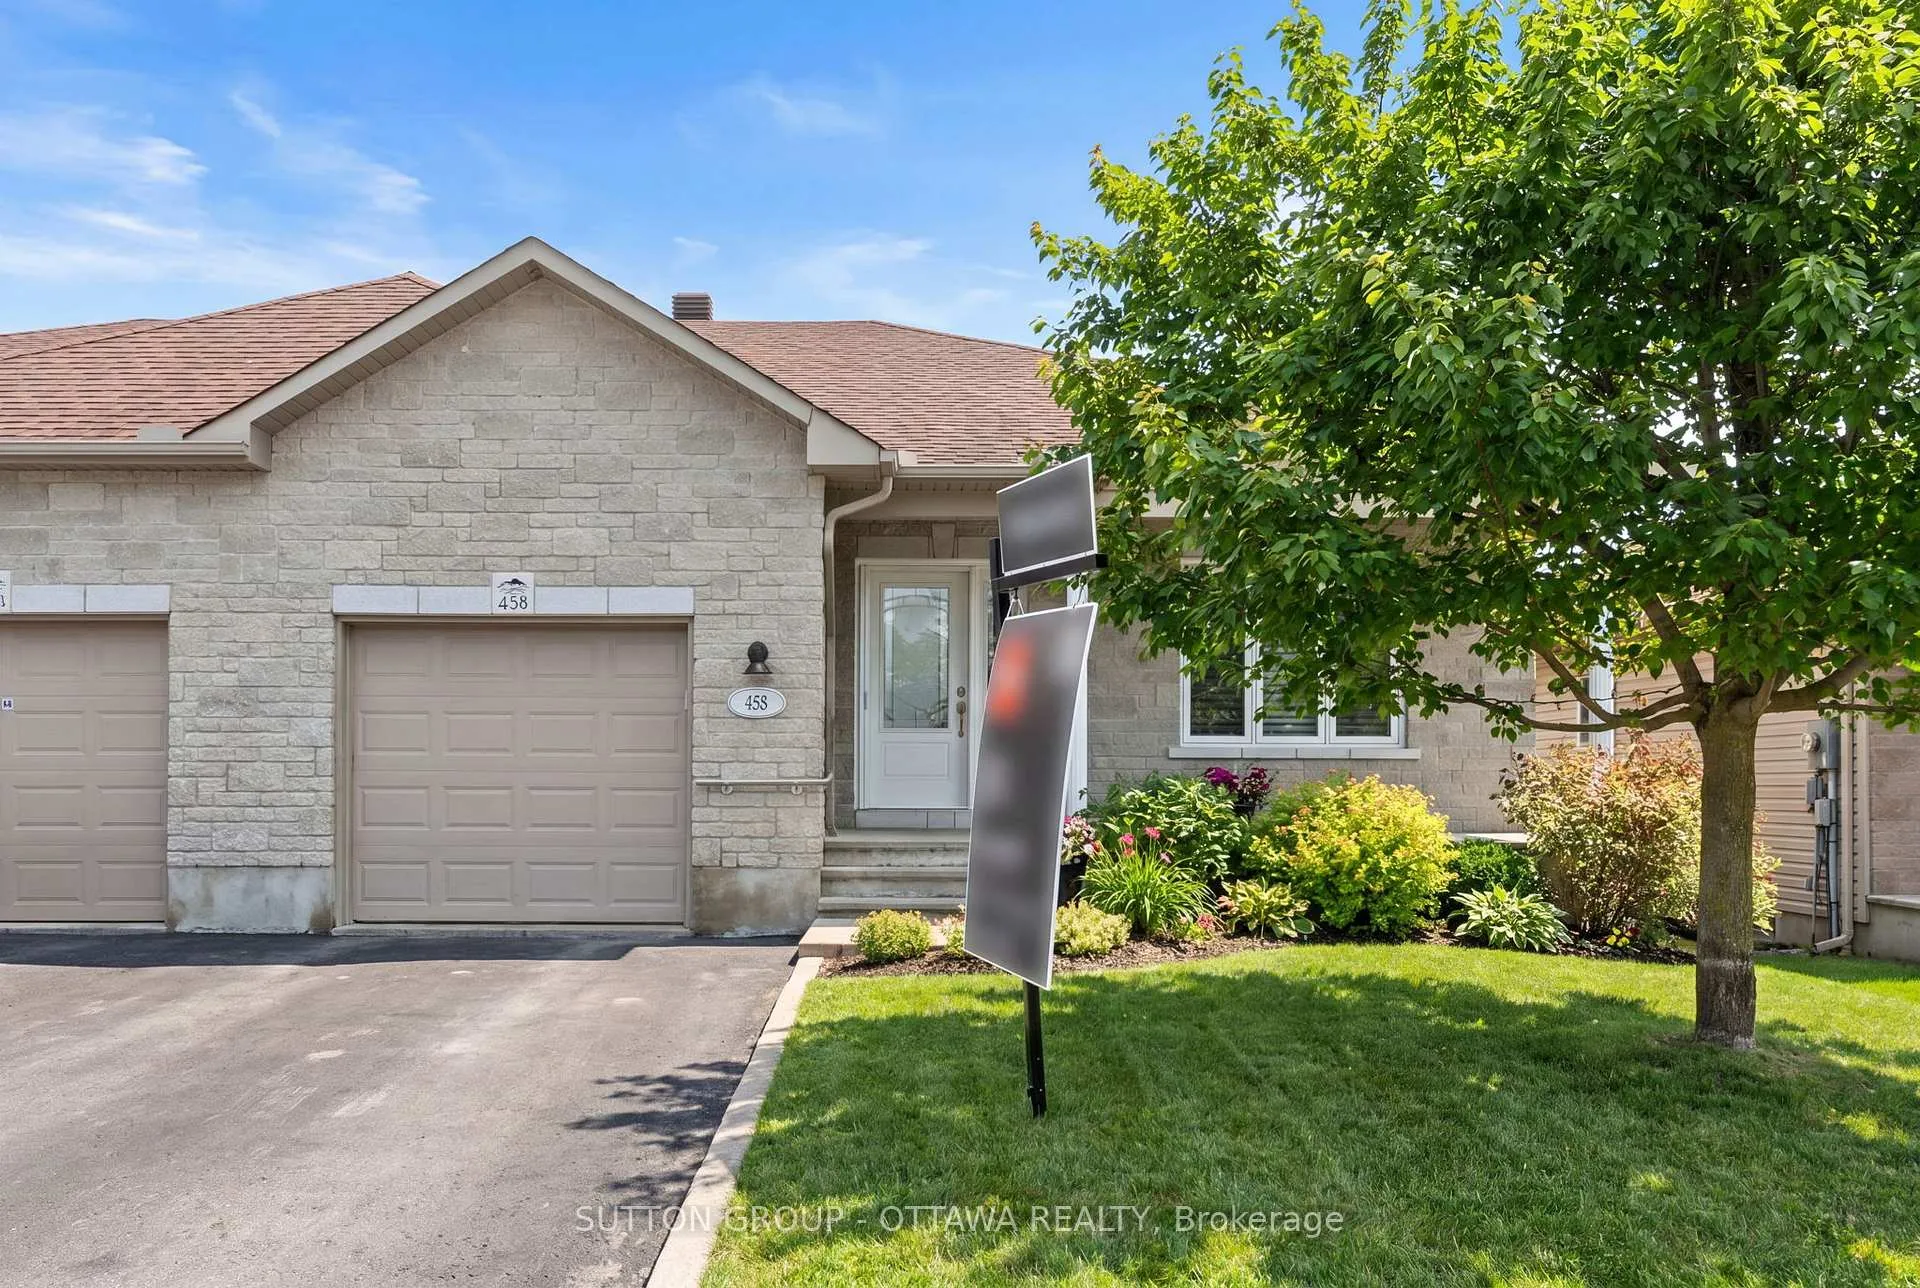
458 Van Dusen Street
458 Van Dusen Street
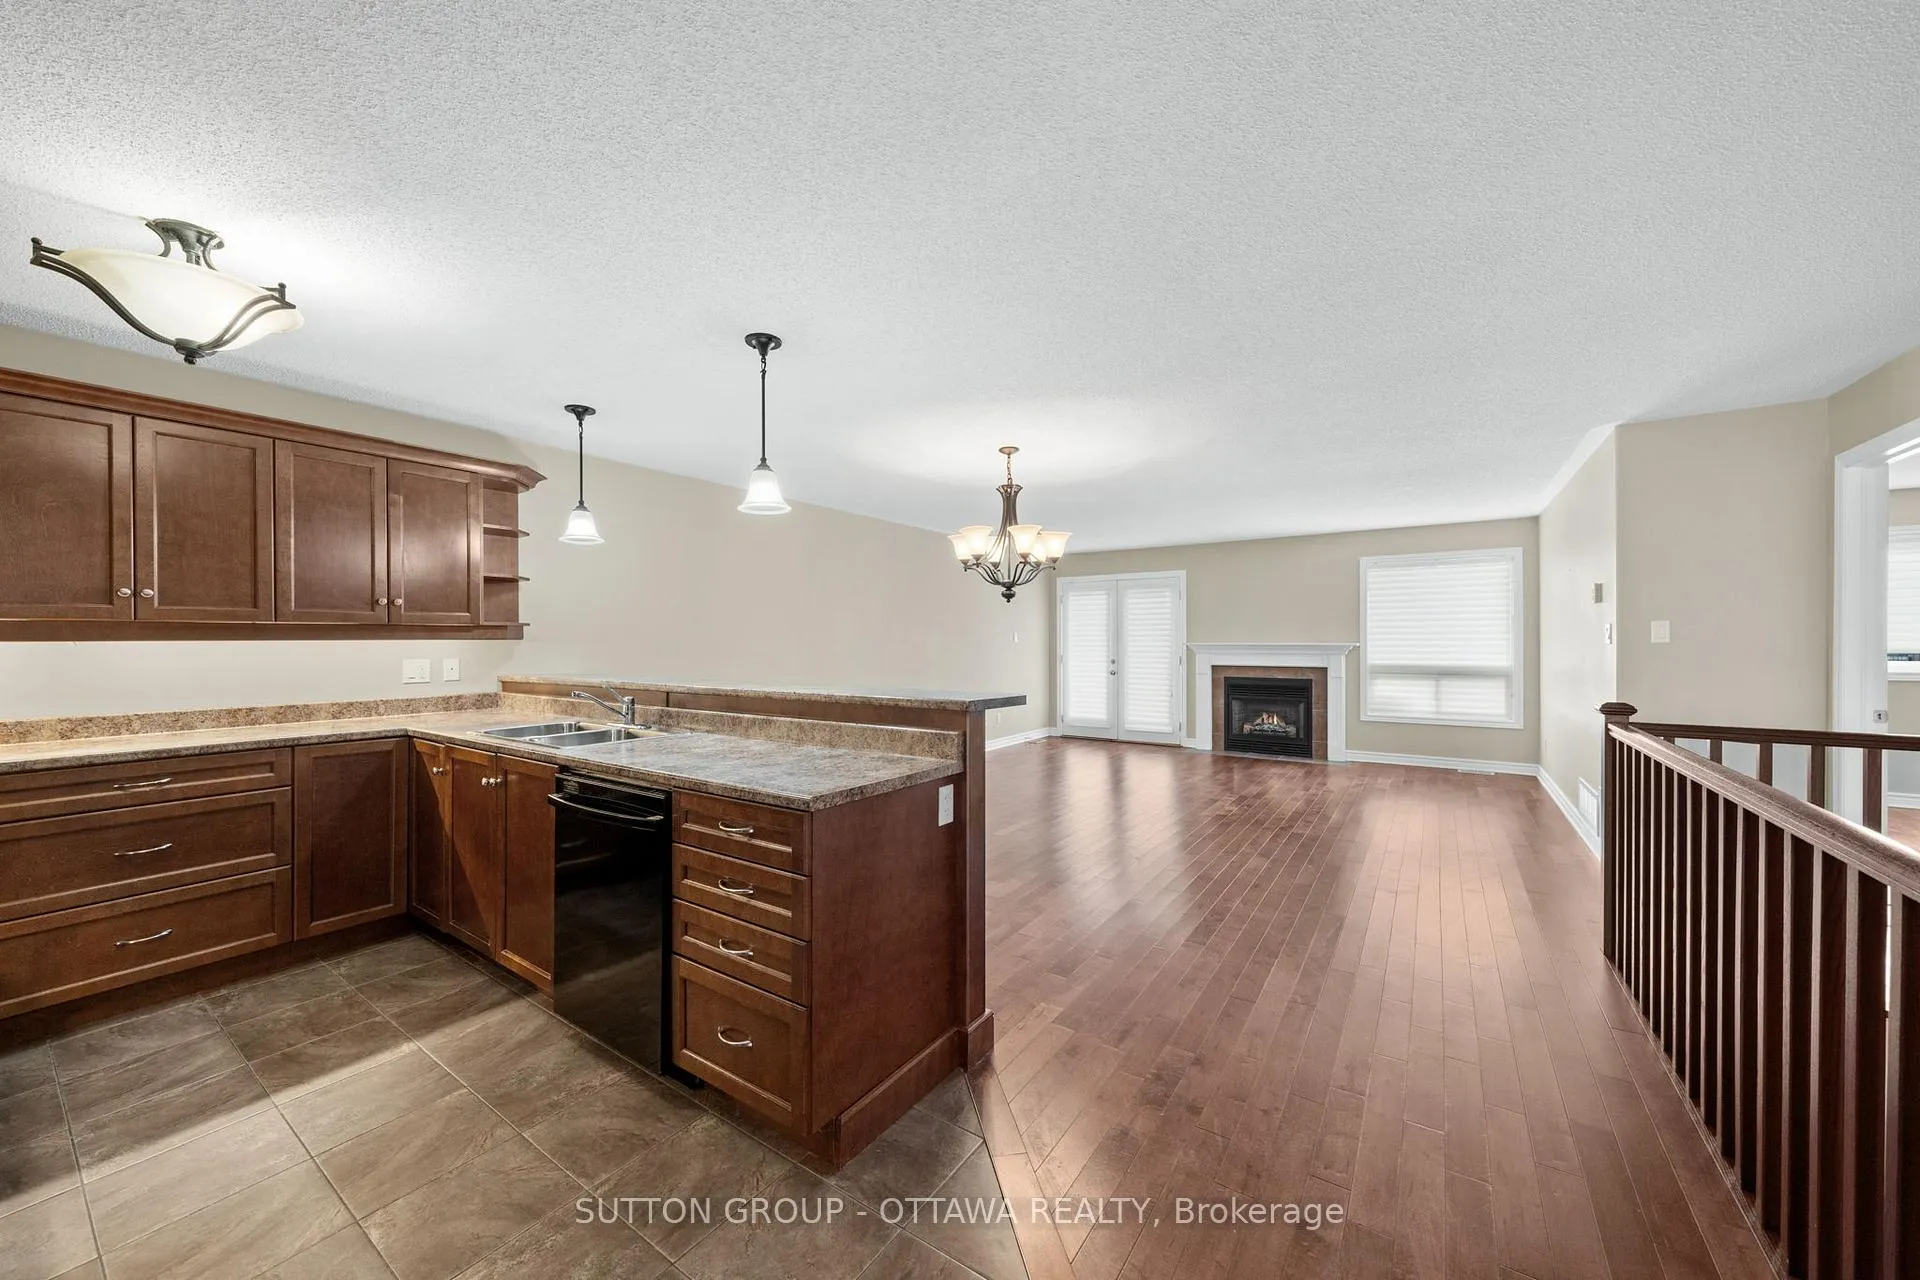 See all 48 photos
Property history
Facts and features
- BasementPart finished
- Age of home6–15 years
- Water, sewerMunicipal
- HeatingForced air
- Fireplace
- Central air
The homeSemi-Detached, Bungalow, Age 6–15 years
- Type: Semi-Detached
- Style: Bungalow
- Age: 6–15 years
- Living space: 1,100–1,500 sq ft
- Basement: Partially finished
- Special designation: Other
InsideFireplace Yes, natural gas, Main level, Auto garage door remote, primary bedroom - main floor
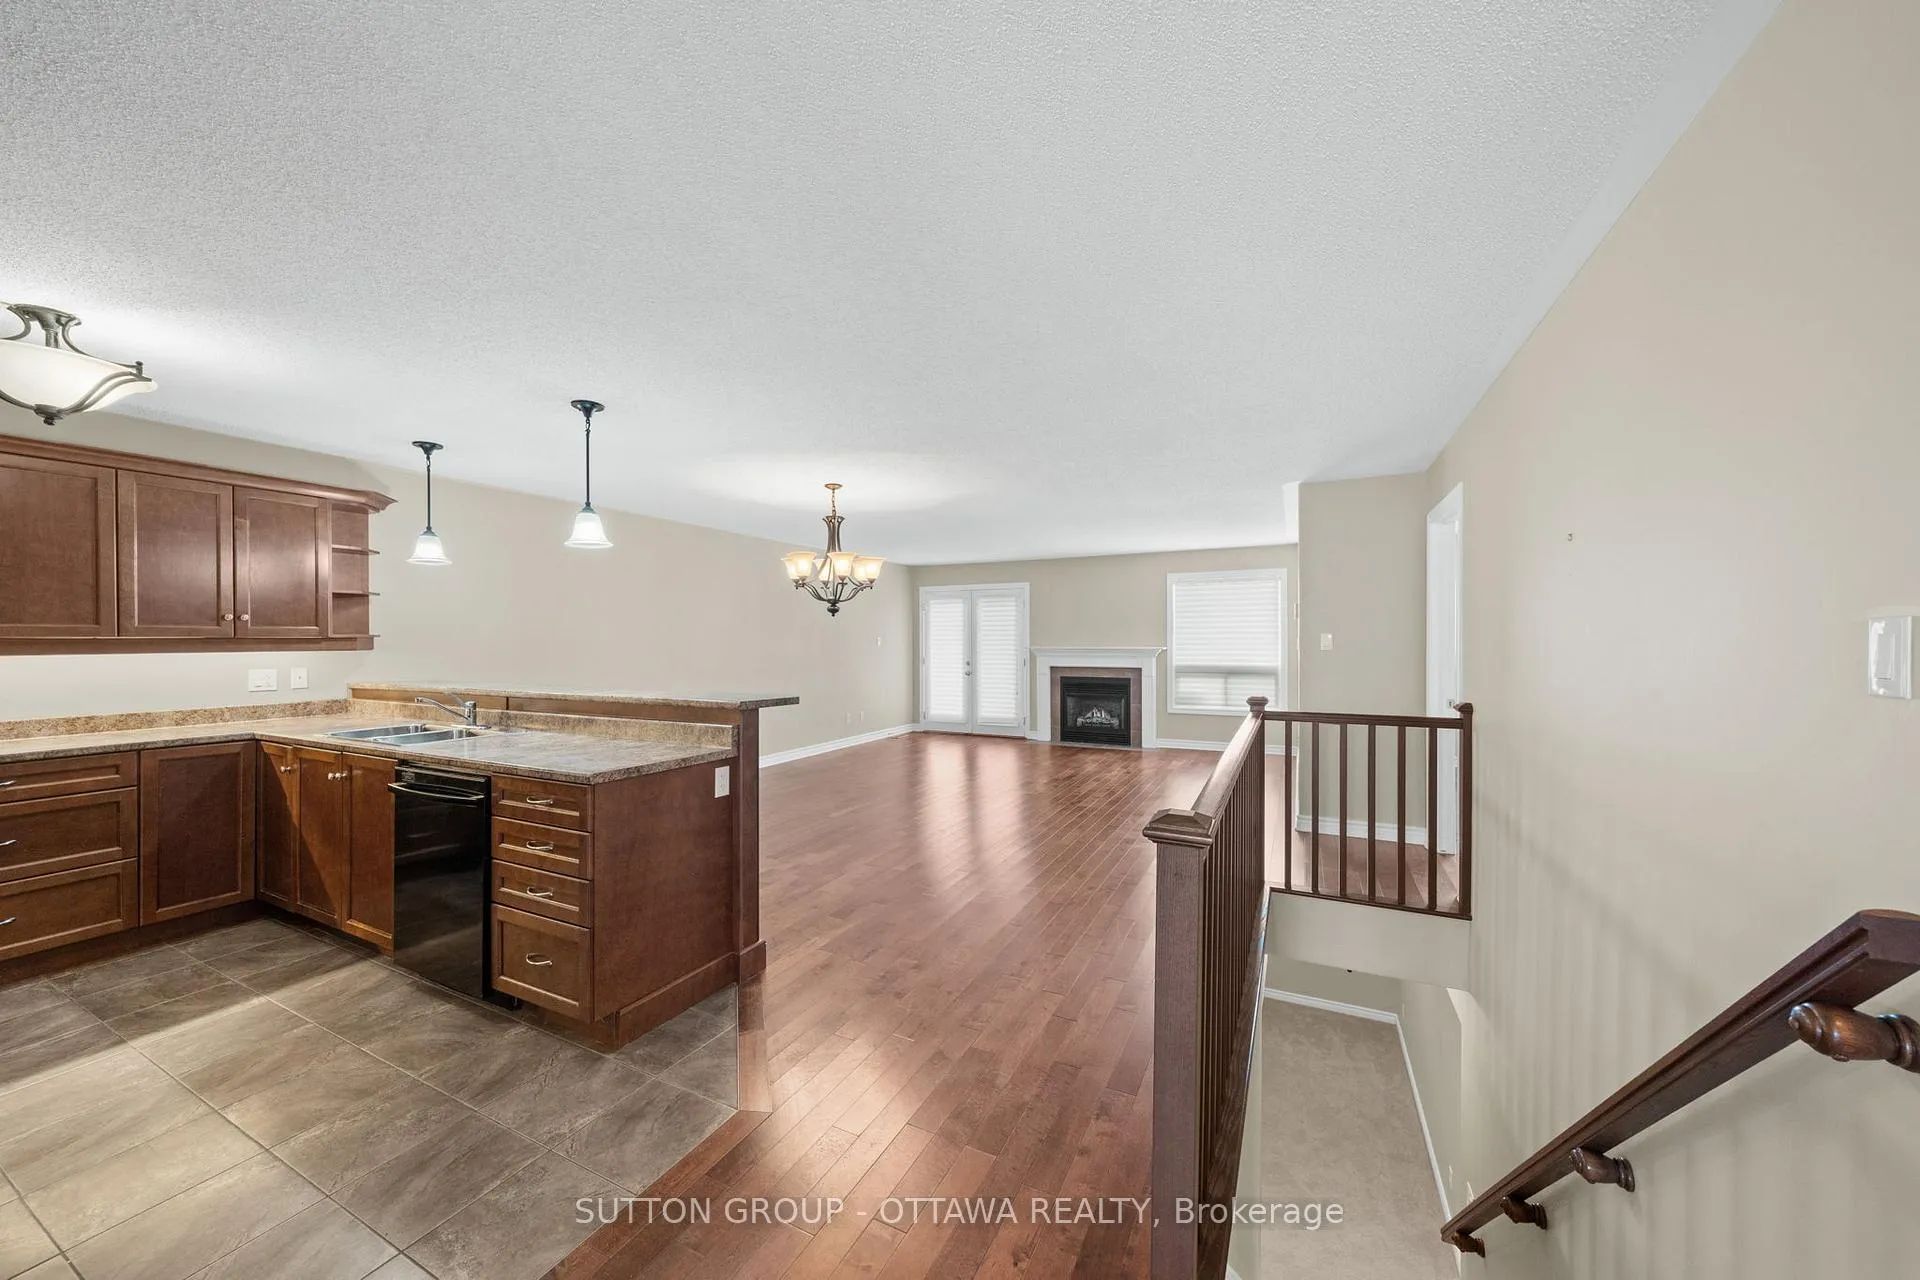
- Fireplace: Yes, natural gas
- Laundry: Main level
- Features: Auto garage door remote, primary bedroom - main floor
- Rooms above ground: 8
- Bedrooms: 3
- Bathrooms: 2
- Kitchens: 1
- Family room: Yes
Outside and lotBrick, Shingles, Concrete
- Exterior: Brick
- Roof: Shingles
- Foundation: Concrete
- Accessibility: Roll-in shower
- Size: 36.91 × 102.91 ft
Parking1 Garage, Attached
- Spaces: 1 Garage
- Garage: Attached
Heating, water and powerForced air, gas, Central air, Municipal water
- Heating: Forced air, gas
- Cooling: Central air
- Water: Municipal water
- Sewer: Municipal sewer
- Natural gas: Yes
- Hydro: Yes
- Cable: Yes
- Telephone: Yes
Costs and taxesTaxes $3,990 a year, HST included in the price, Ac/ hot water tank/ water softner
- Taxes, 2025: $3,990 a year
- HST: HST included in the price
- Rental items: Ac/ hot water tank/ water softner
Included in the saleFridge, stove, dishwasher, washer and dryer
- Included: Fridge, stove, dishwasher, washer and dryer
Listing detailsX13248450, Sold, Jun 5, 2026
- MLS® number: X13248450
- Status: Sold
- Listed on: Jun 5, 2026
- Days on market: 63
- Updated: Aug 7, 2026
- Possession: 2026-06-24 / Immediate
- Occupied by: Vacant
- Listing brokerage: SUTTON GROUP - OTTAWA REALTY
About this home
458 Van Dusen Street, Mississippi Mills (Almonte), ON K0A 1A0
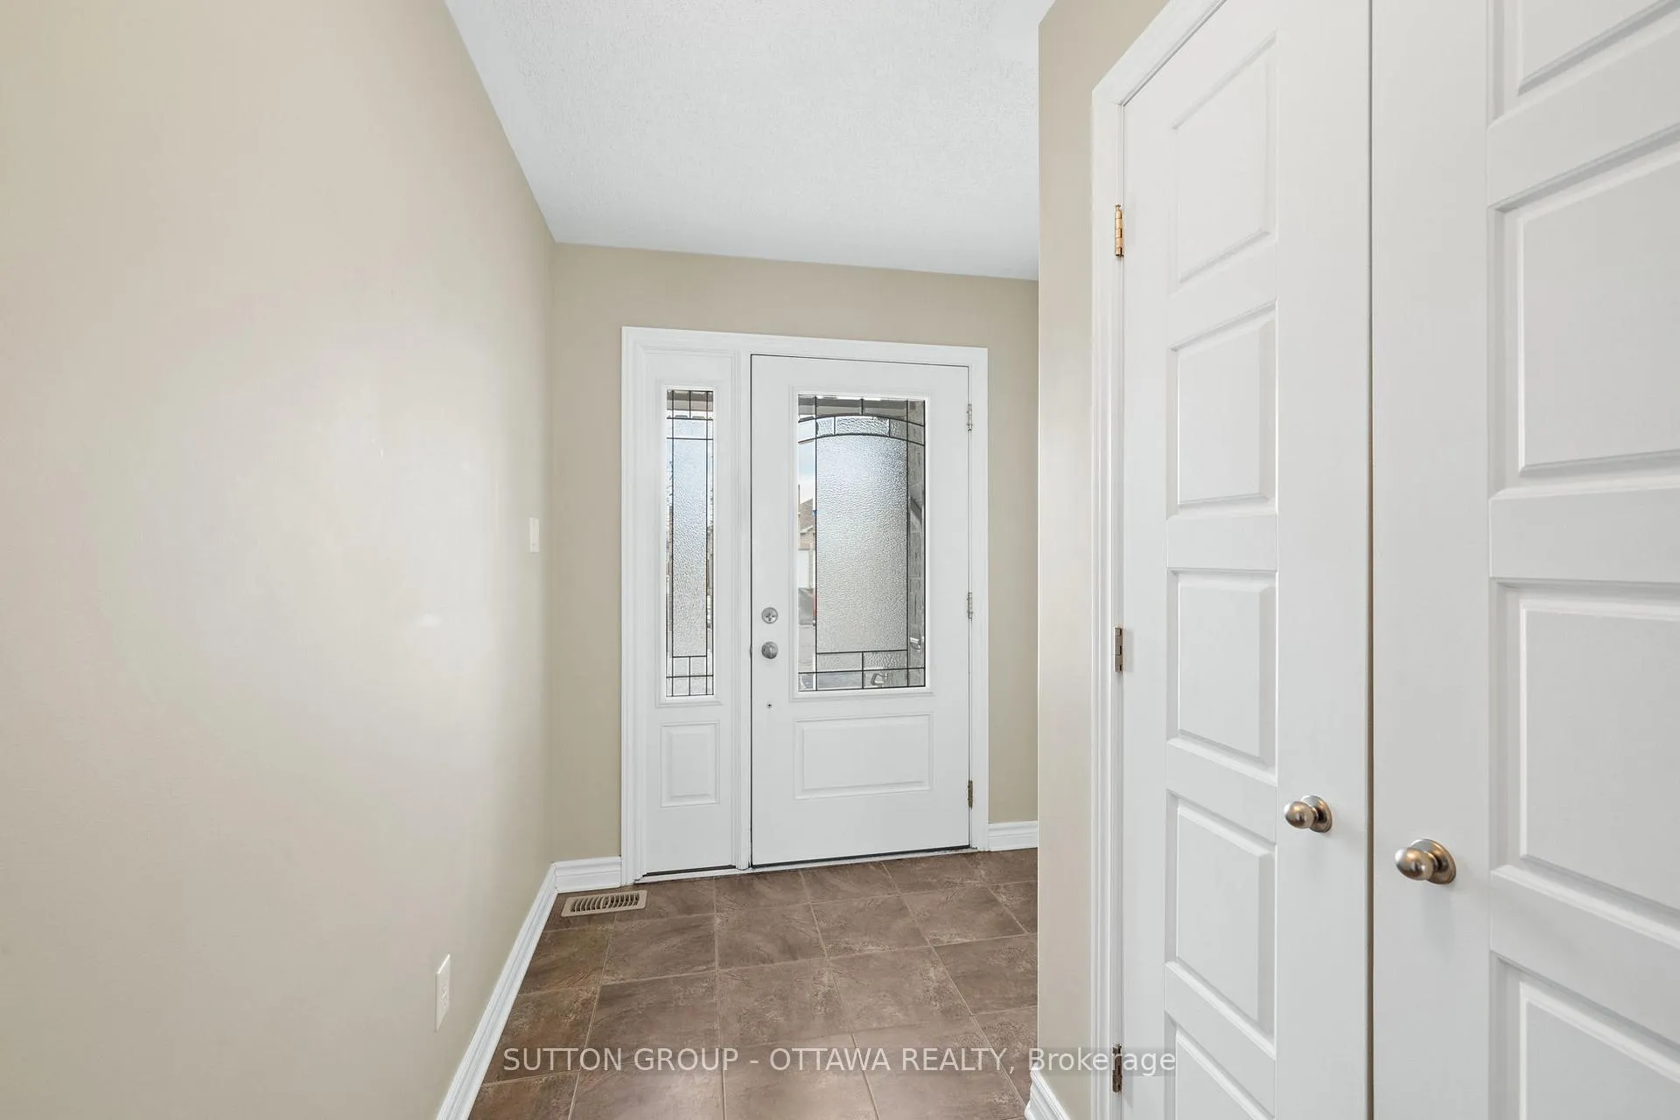
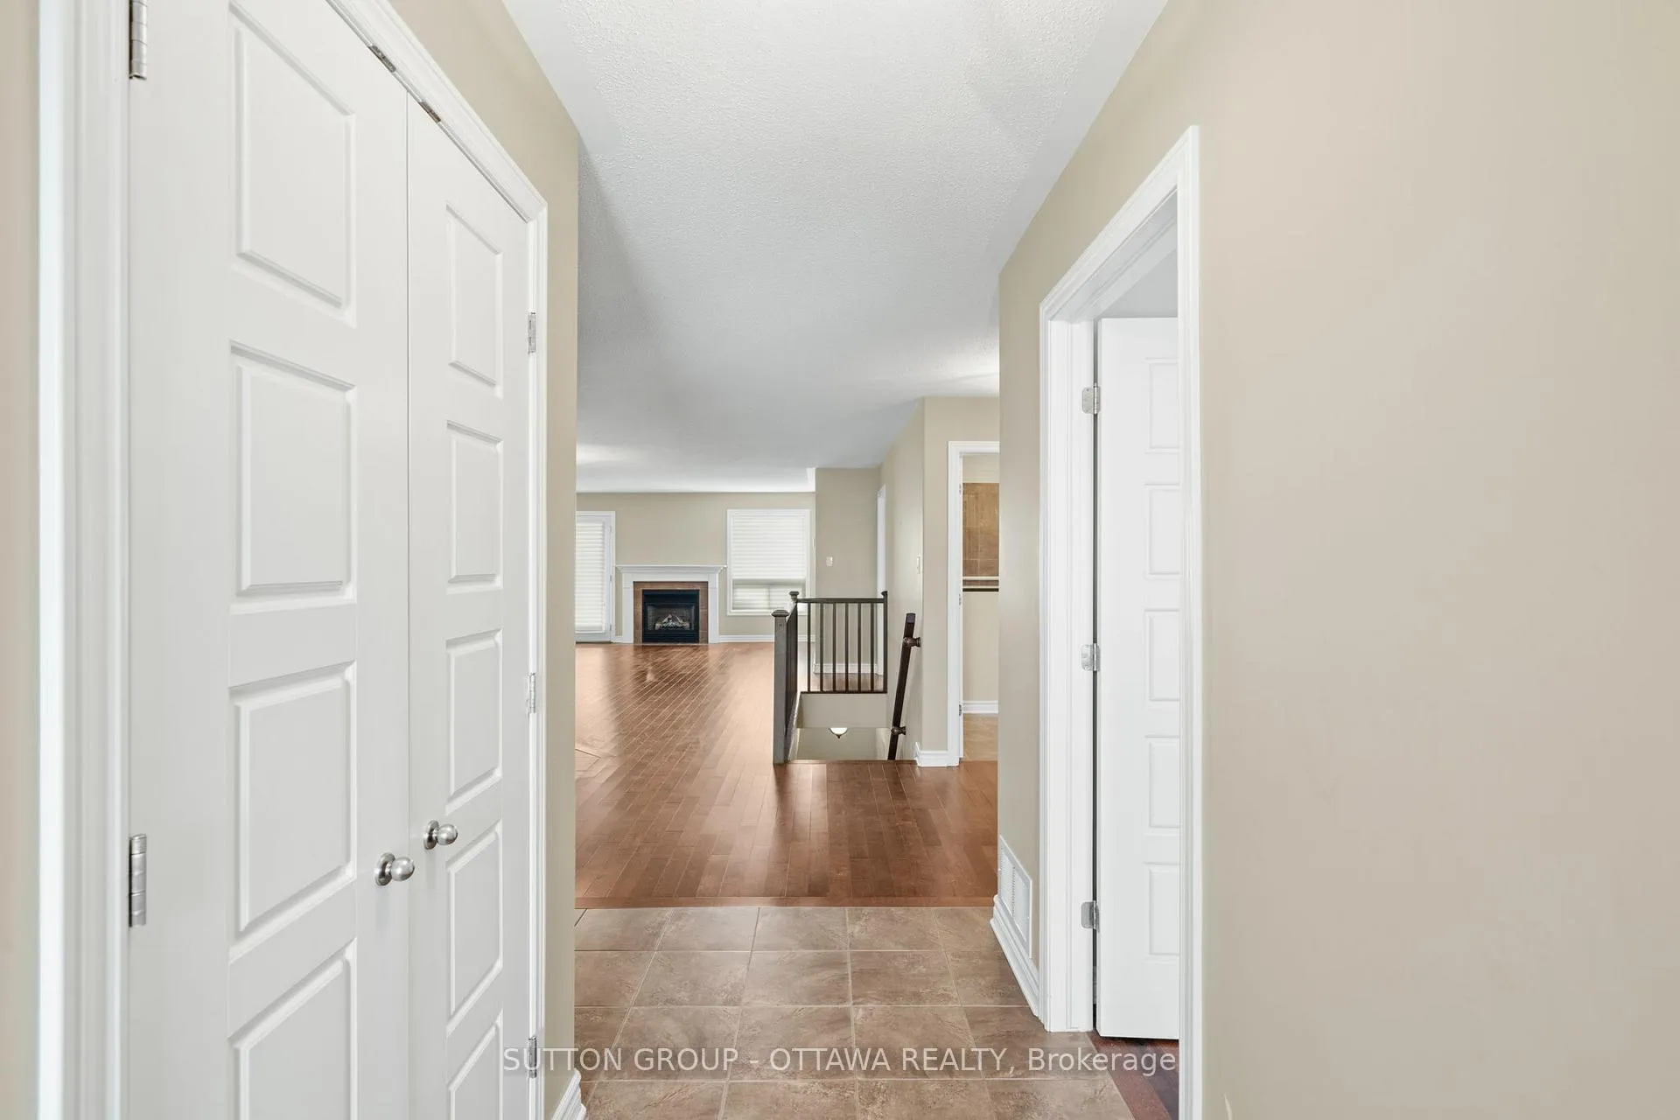
Welcome to 458 Van Dusen Street in Almonte - a well-maintained semi-detached home offering comfort, space, and convenience in a family-friendly neighbourhood. This bright and inviting 2 plus 1 bedroom, 2-bathroom home features beautiful hardwood floors that add warmth and character throughout the main living spaces. The functional layout provides comfortable living areas, making it ideal for families, first-time buyers, or those looking to downsize without sacrificing space. Step outside to enjoy a fully fenced backyard, perfect for kids, pets, or entertaining. The back deck offers a great space for summer BBQs, morning coffee, or relaxing evenings outdoors. A standout feature is the oversized single garage, providing ample room for parking, storage, or a workshop area. Located in the charming community of Almonte, you'll appreciate the small-town feel while still being close to parks, schools, shops, and local amenities. A great opportunity to enjoy comfortable living in a welcoming neighborhood.
Ask about this home
A HOMEH agent will answer your questions about this home.
Around this home
Daily convenience, out of 100, from the distances below
Schools nearby
School rating, out of 10.
Helpful calculators
Your HOMEH agent

"Priced 2% under the Hestimate. I would see it this week."