

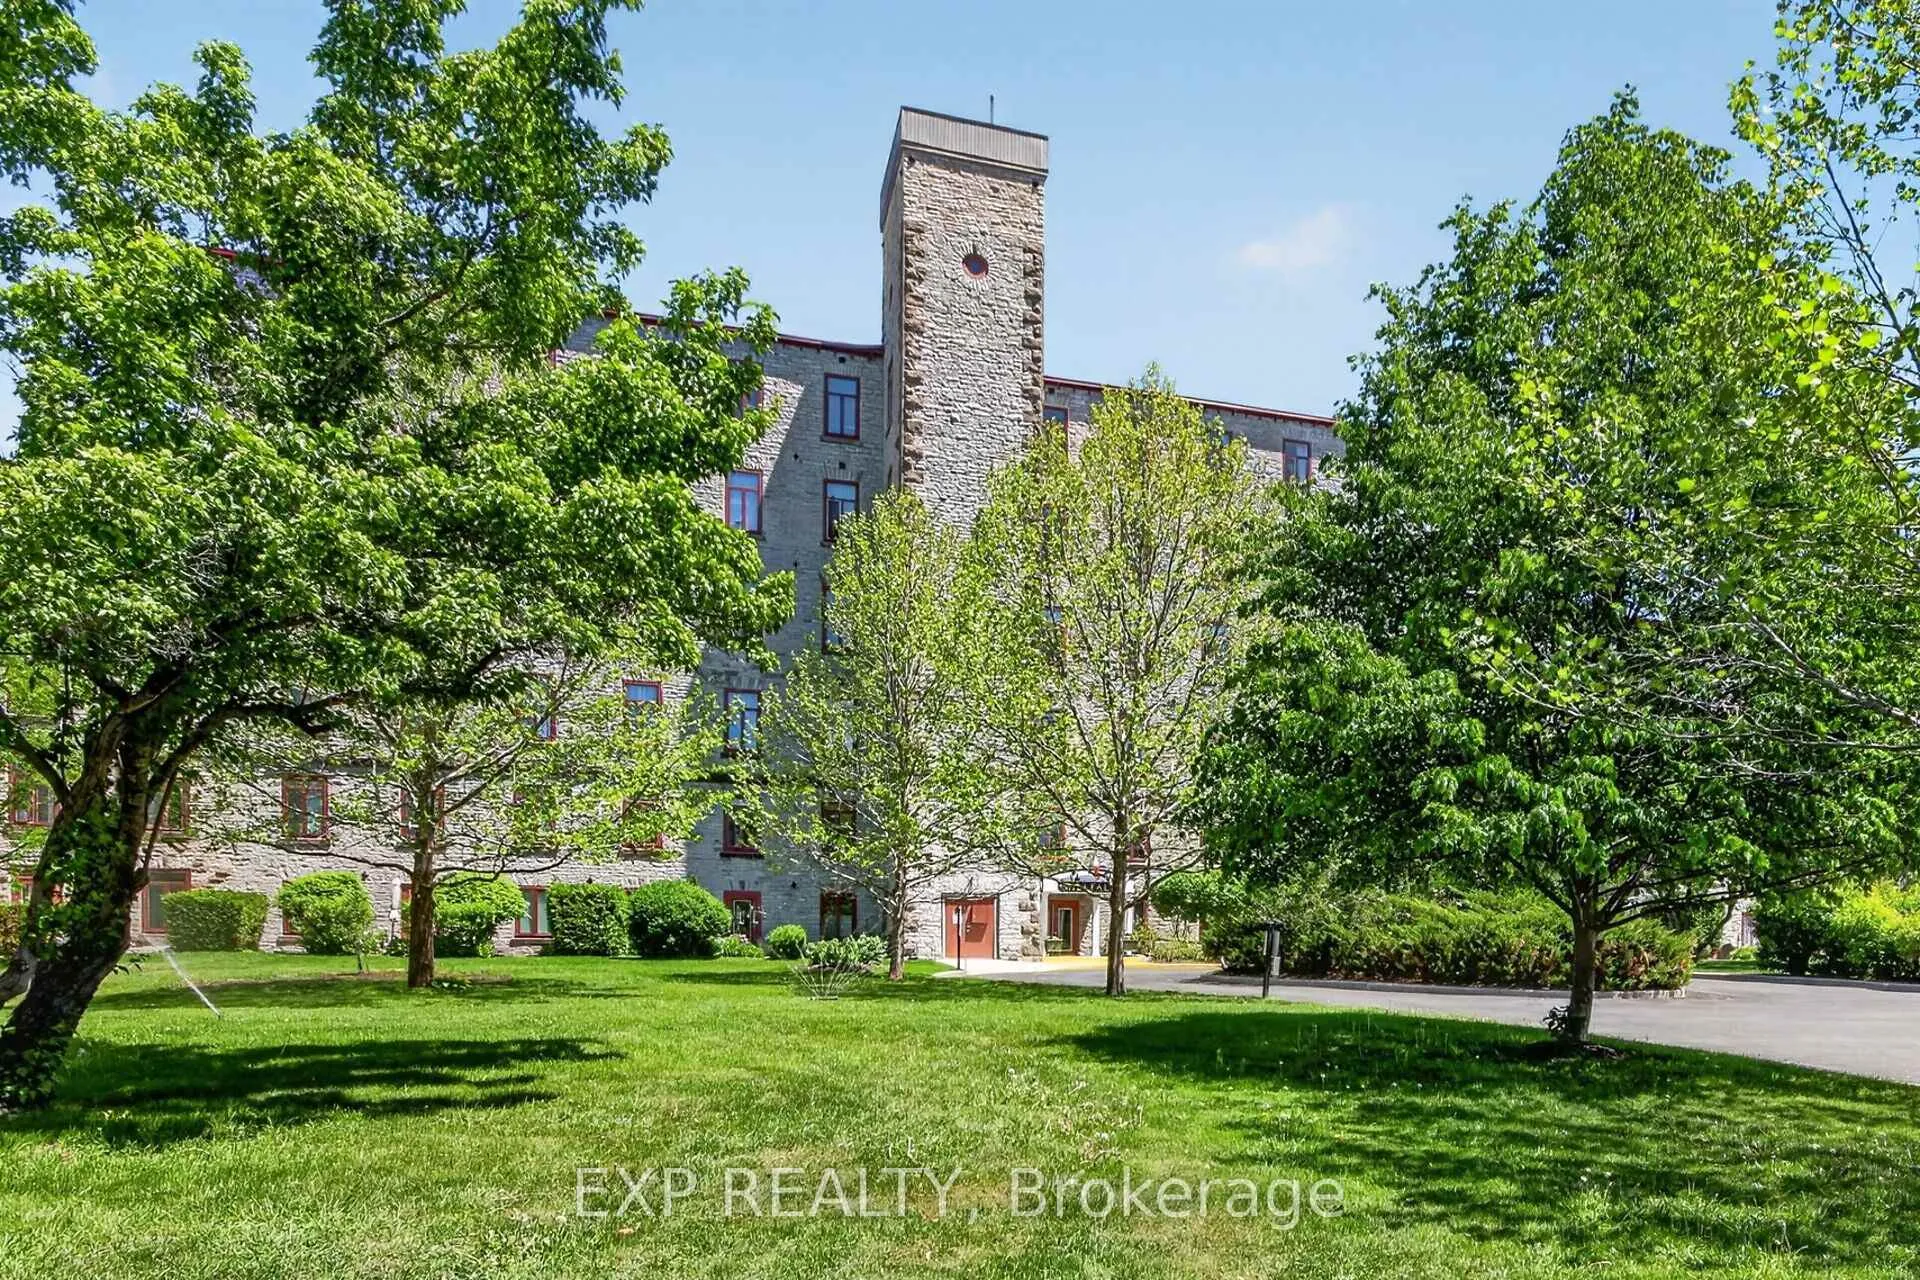
Unit 317, 1 Rosamond Street E
Unit 317, 1 Rosamond Street E
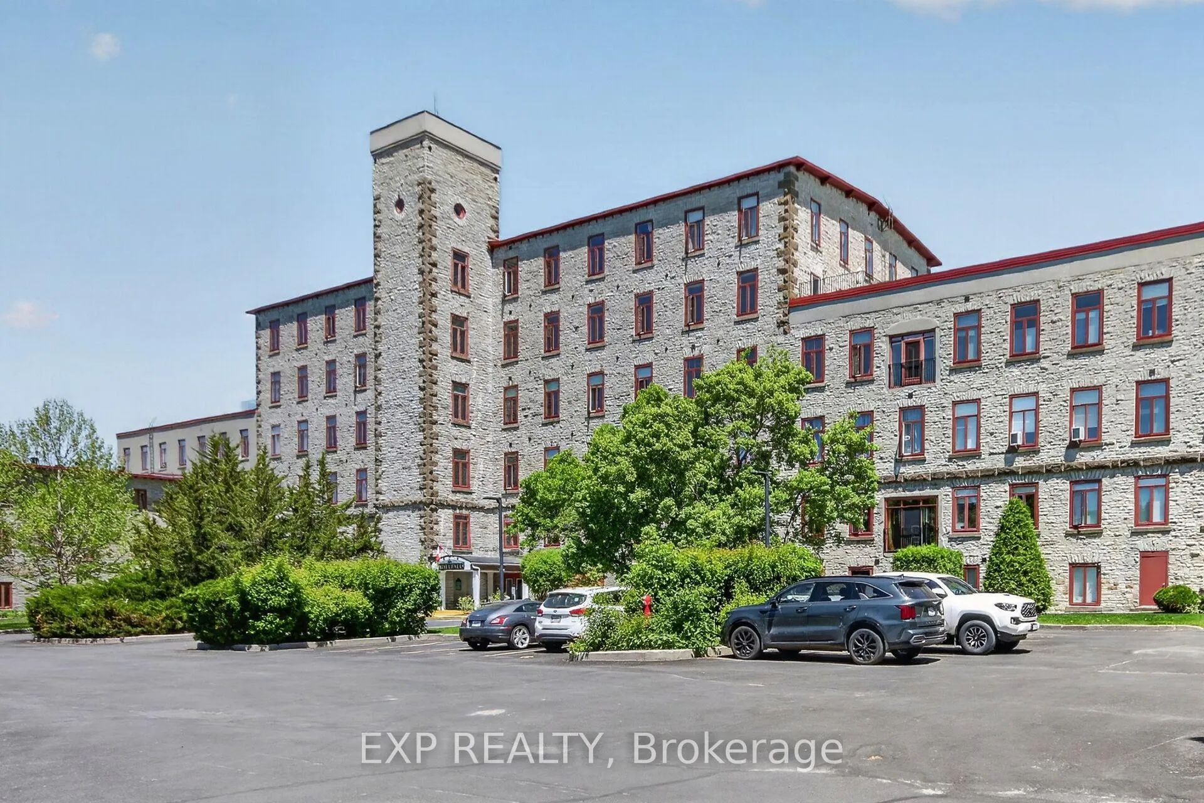
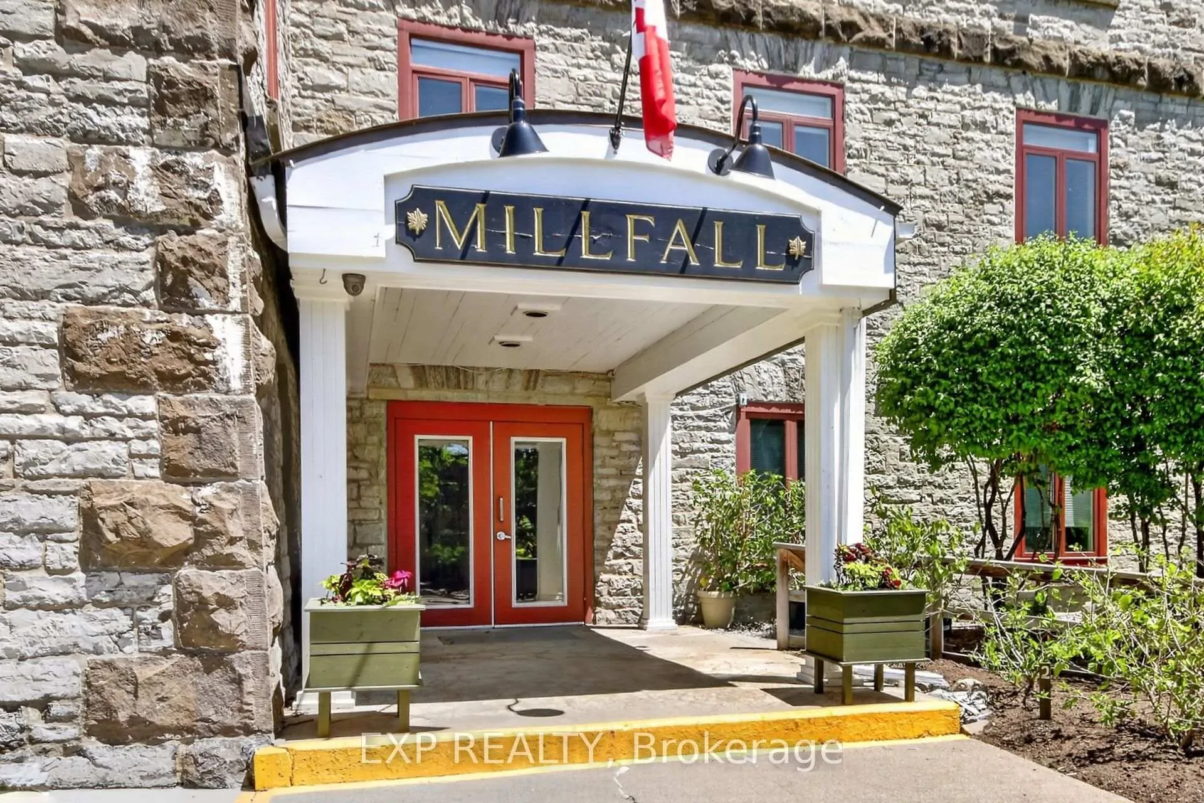
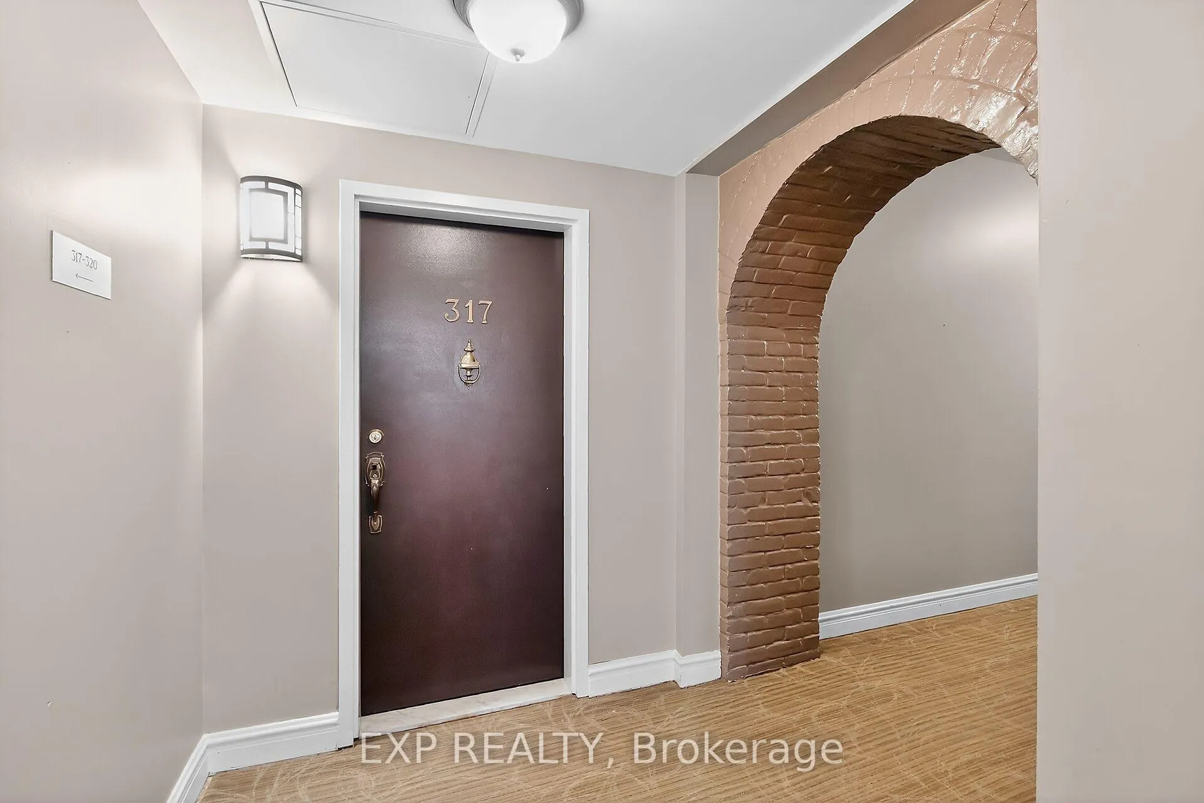
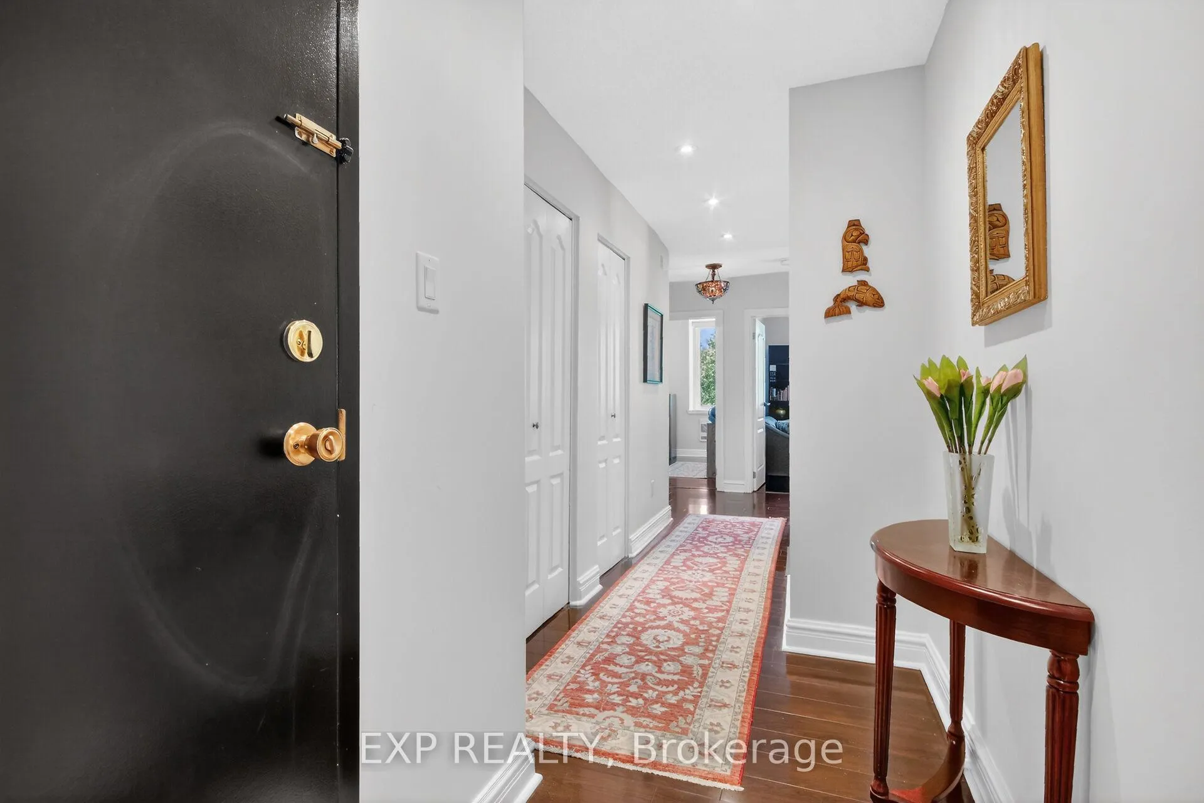 See all 49 photos
Property history
Facts and features
- ExposureNorth east
- LaundryIn-suite
- LockerEnsuite+common
- BalconyTerrace
- Hardwood floors
- Waterfront
- Exercise room
- Party room/meeting room
The homeCondo Apartment, Apartment, 100+
- Type: Condo Apartment
- Style: Apartment
- Age: 100+
- Living space: 900–999 sq ft
- Basement: None
- Exposure: North East
- View: Water, river, trees/woods
- Waterfront: Indirect
InsideHardwood, Tile, In-suite laundry, main level, Carpet free, primary bedroom - main floor, storage area lockers, water heater owned
- Flooring: Hardwood, Tile
- Laundry: In-suite laundry, main level
- Features: Carpet free, primary bedroom - main floor, storage area lockers, water heater owned
- Elevator: Yes
- Rooms above ground: 8
- Bedrooms: 2
- Bathrooms: 2
- Kitchens: 1
OutsideStone, Terrace, Patio, landscaped, year round living, recreational area
- Exterior: Stone
- Balcony: Terrace
- Features: Patio, landscaped, year round living, recreational area
Parking and locker1 Parking, Exclusive, Private
- Spaces: 1 Parking
- Parking type: Exclusive
- Driveway: Private
- Spot: 91
- Locker: Ensuite+common
- Locker unit: Room #5
- Locker number: 39
- Locker level: 2
BuildingMillfall, Condo corporation 7, Communal waterfront area, exercise room, guest suites, party room/meeting room, visitor parking, elevator
- Name: Millfall
- Condo corporation: 7
- Amenities: Communal waterfront area, exercise room, guest suites, party room/meeting room, visitor parking, elevator
- Pets: Allowed
Heating, water and powerBaseboard, electric, Other, window unit(s)
- Heating: Baseboard, electric
- Cooling: Other, window unit(s)
Costs and taxesTaxes $2,382 a year, Condo fee $823 a month, Building insurance included, parking included
- Taxes, 2025: $2,382 a year
- Condo fee: $823 a month
- Fee includes: Building insurance included, parking included
- HST: HST included in the price
- Rental items: None.
Included in the saleRefrigerator, stove, dishwasher, microwave/hood fan, washer & dryer, hot water tank., Not included None.
- Included: Refrigerator, stove, dishwasher, microwave/hood fan, washer & dryer, hot water tank.
- Not included: None.
NearbyGolf, hospital, library, rec./commun.centre, park, waterfront
- Close to: Golf, hospital, library, rec./commun.centre, park, waterfront
Listing detailsX13248734, Sold, Jun 5, 2026
- MLS® number: X13248734
- Status: Sold
- Listed on: Jun 5, 2026
- Days on market: 20
- Updated: Jun 25, 2026
- Possession: Flexible
- Occupied by: Owner
- Listing brokerage: eXp Realty
About this home
Unit 317, 1 Rosamond Street E, Mississippi Mills (Almonte), ON K0A 1A0
Welcome to Unit 317 at Millfall Condominium, a serene retreat set along the flowing banks of the Mississippi River. Beautifully appointed 2-bedroom, 1.5-bathroom corner residence offers an exceptional blend of comfort, style, & natural beauty. Its exclusive-use patio functions as a true outdoor room - an inviting extension of the living space where morning sunlight spills across the terrace & the soothing sound of the falls becomes part of daily life. Inside, a generous foyer welcomes you with abundant storage & graceful transition into the home. Hardwood flooring carries throughout, enhancing the warmth & cohesion of each room. Renovated galley kitchen is both refined & functional, featuring ceiling-height cabinetry, granite countertops, stainless steel appliances, and an induction stove - perfect for the home chef who values efficiency without sacrificing elegance. Dining room, accented by a chandelier, sets the stage for intimate dinners or lively gatherings, with effortless access to the patio for serving hors d'oeuvres or enjoying "wine o'clock" al fresco. Open-concept living room offers ample seating and a relaxed atmosphere ideal for conversation or quiet evenings in. Primary bedroom comfortably accommodates a queen-sized bed & frames a tranquil view of the outdoors. Second bedroom, complete with built-in bookcases, is equally suited as a guest room or a sophisticated home office. The renovated main bathroom features a walk-in shower, tile flooring, & cleverly designed utility closet. A stackable Bosch washer and dryer add convenience to the home's thoughtful layout. Millfall is more than a residence - it is a lifestyle. With 69 units on 4 acres of meticulously maintained riverfront grounds, the community offers a wealth of amenities: a social common room, rentable guest suite, library, exercise room, storage for bikes & kayaks, and a charming gazebo perfect for morning coffee or evening relaxation. A truly special place to call home.
Ask about this home
A HOMEH agent will answer your questions about this home.
Know more about MillFall
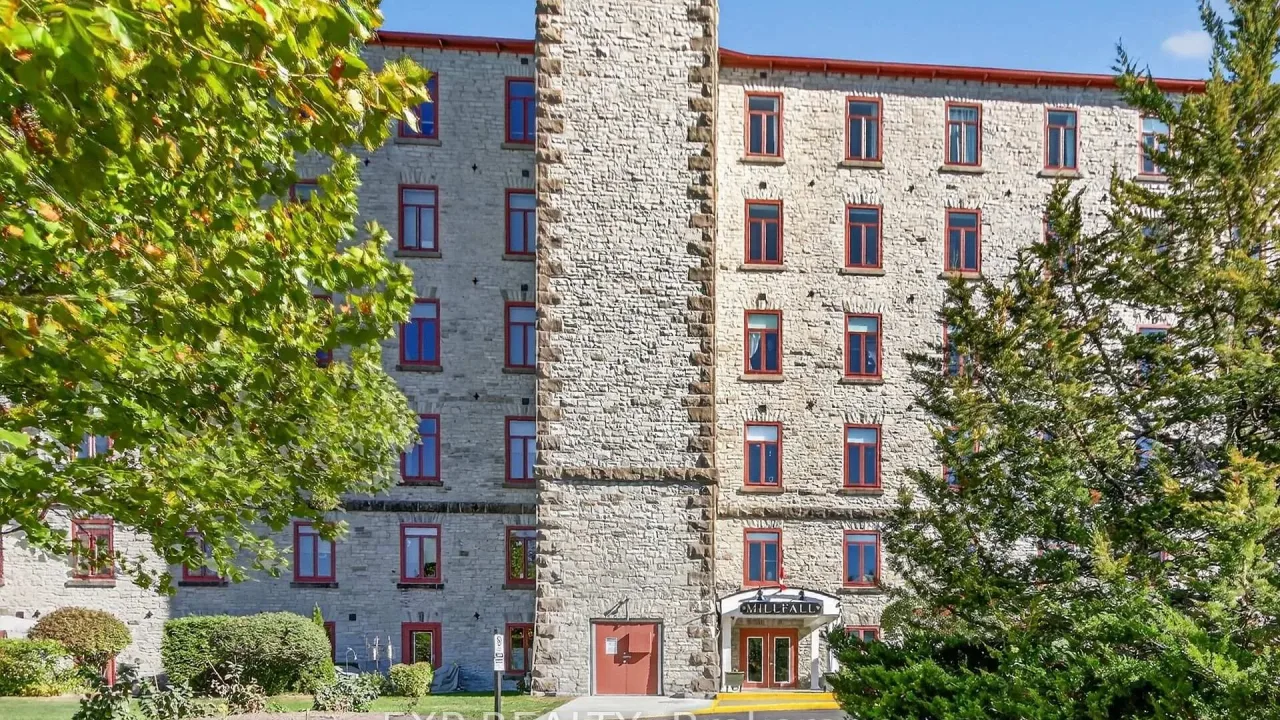
Condo building · 1 Rosamond Street E
MillFall is a condo. Right now 3 for sale and 1 for rent are on the market here.
- $510/sq ft
No similar units for sale in MillFall right now.
Around this home
Daily convenience, out of 100, from the distances below
Schools nearby
School rating, out of 10.
Helpful calculators
Your HOMEH agent

"Priced 12% over the Hestimate. I would see it this week."