

365 Jamieson Street
365 Jamieson Street
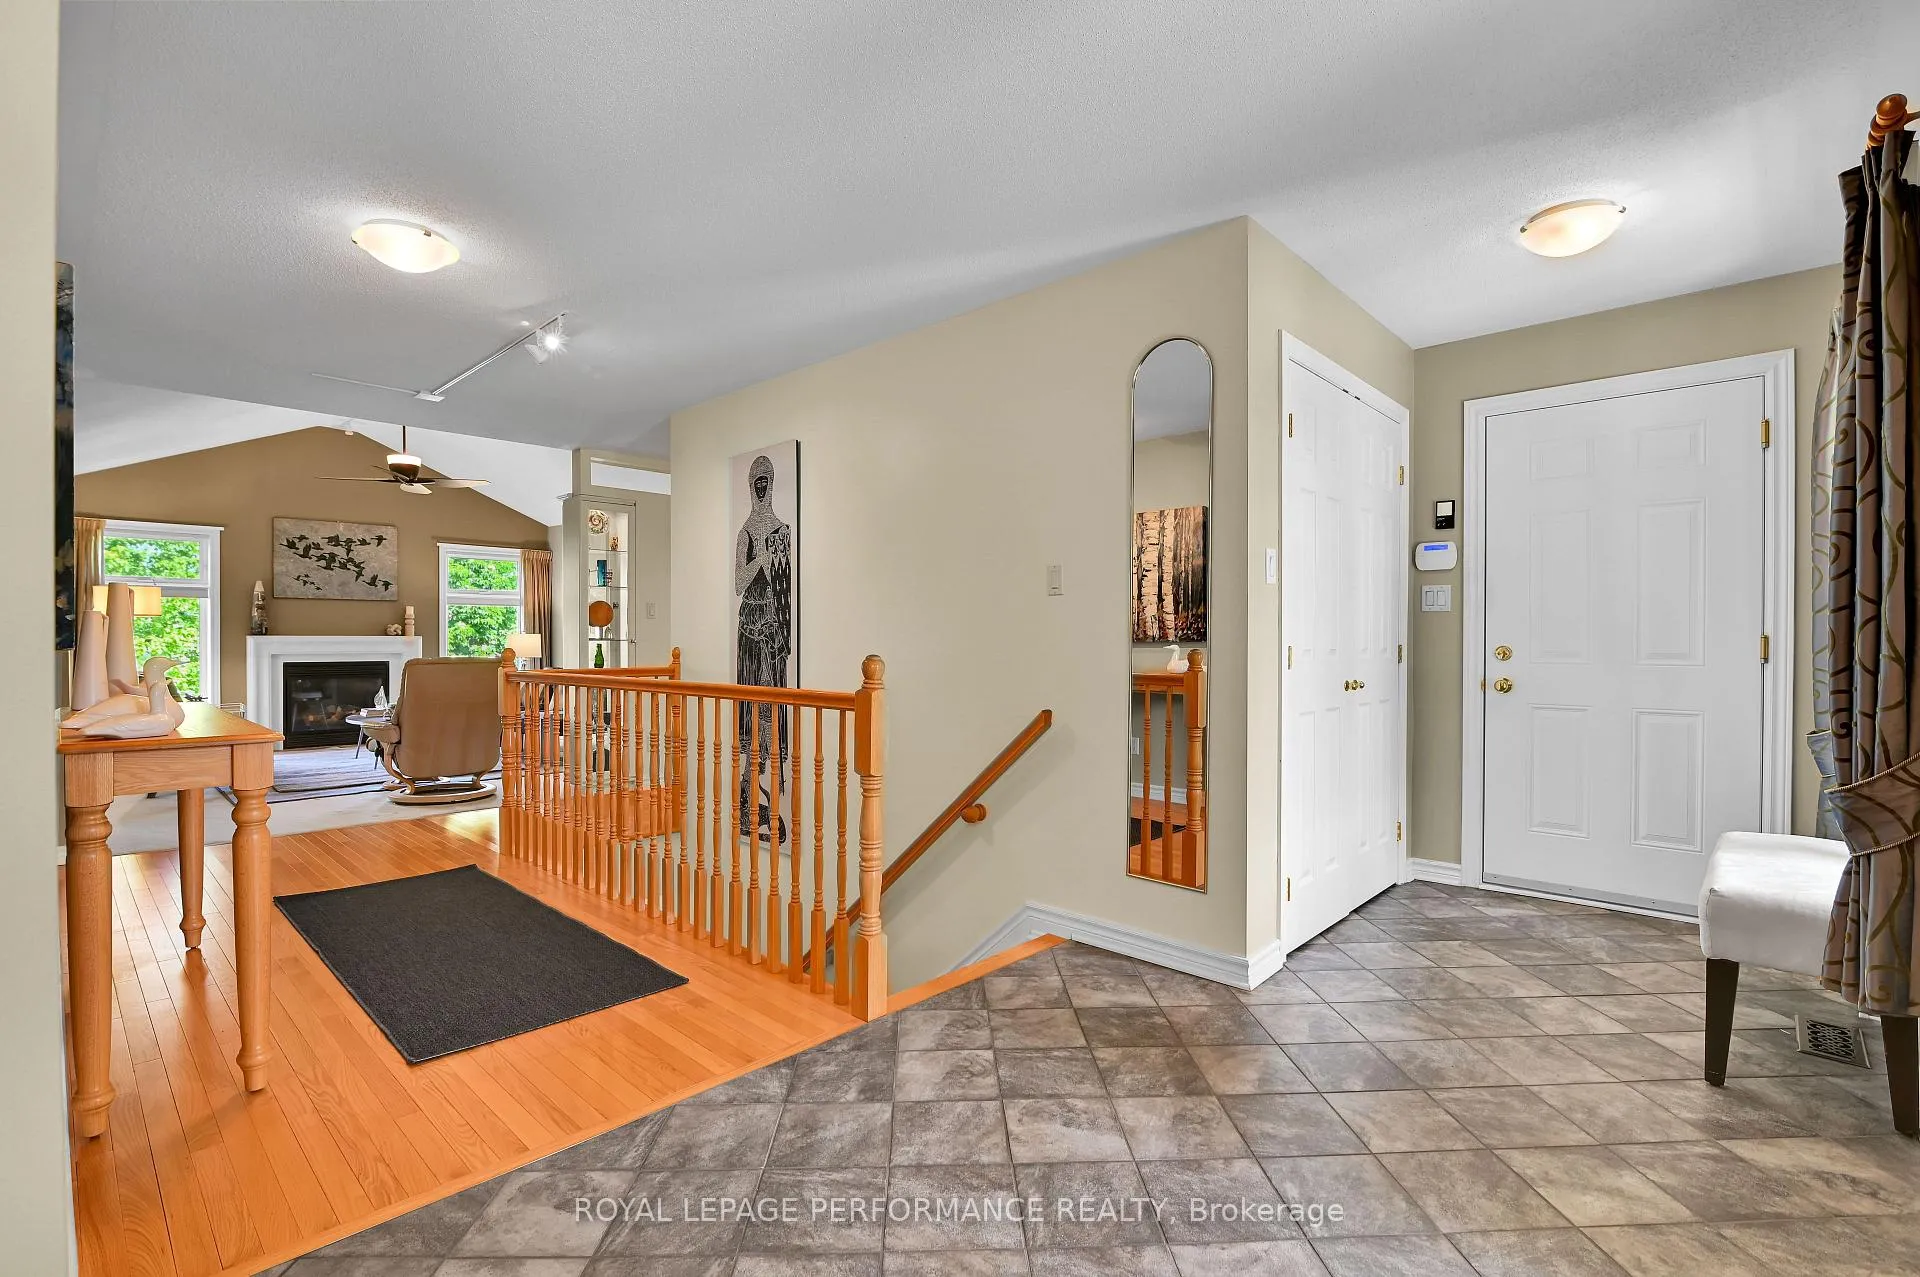 See all 34 photos
Property history
Facts and features
- BasementWalk-out
- Water, sewerMunicipal
- HeatingForced air
- CoolingCentral air
- Fireplace
- Central air
The homeDetached, Bungalow, 1,500–2,000 sq ft
- Type: Detached
- Style: Bungalow
- Living space: 1,500–2,000 sq ft
- Basement: Full, finished, walk-out
InsideFireplace Yes, natural gas, Main level, Auto garage door remote, built-in oven, central vacuum, countertop range, water softener, water purifier, generator - full
- Fireplace: Yes, natural gas
- Laundry: Main level
- Features: Auto garage door remote, built-in oven, central vacuum, countertop range, water softener, water purifier, generator - full
- Rooms above ground: 7
- Rooms in the basement: 4
- Bedrooms: 2 + 2 in the basement
- Bathrooms: 3
- Kitchens: 1
Outside and lotBrick, vinyl siding, Fibreglass shingle, Poured concrete
- Exterior: Brick, vinyl siding
- Roof: Fibreglass shingle
- Foundation: Poured concrete
- Other structures: Gazebo, storage, fence - partial
- Size: 63.42 × 104.99 ft
Parking2 Garage, Attached, Inside entry
- Spaces: 2 Garage
- Garage: Attached
- Driveway: Inside entry
Heating, water and powerForced air, gas, Central air, Municipal water
- Heating: Forced air, gas
- Cooling: Central air
- Water: Municipal water
- Sewer: Municipal sewer
Costs and taxesTaxes $5,046 a year, HST included in the price, Tankless hot water tank and water softener
- Taxes, 2025: $5,046 a year
- HST: HST included in the price
- Rental items: Tankless hot water tank and water softener
- Under contract: Tankless water heater, water softener
Included in the saleDouble wide refrigerator/freezer, wall oven, microwave, gas cooktop, hood fan, dishwasher, washer, dryer, generac generator, central vac, book shelf in eat-in-kitchen and the (honey colored) one with doors in garage, drapes, drapery rods, sheers for the two main floor bedrooms, blinds, tv brackets, television in living room and family room, rain barrels. all in as-is condition., Nil
- Included: Double wide refrigerator/freezer, wall oven, microwave, gas cooktop, hood fan, dishwasher, washer, dryer, generac generator, central vac, book shelf in eat-in-kitchen and the (honey colored) one with doors in garage, drapes, drapery rods, sheers for the two main floor bedrooms, blinds, tv brackets, television in living room and family room, rain barrels. all in as-is condition.
- Not included: Nil
Listing detailsX13241386, Sold, Jun 4, 2026
- MLS® number: X13241386
- Status: Sold
- Listed on: Jun 4, 2026
- Days on market: 13
- Updated: Jun 17, 2026
- Possession: 2026-09-10 / 90+ days
- Occupied by: Vacant
- Listing brokerage: ROYAL LEPAGE PERFORMANCE REALTY
About this home
365 Jamieson Street, Mississippi Mills (Almonte), ON K0A 1A0
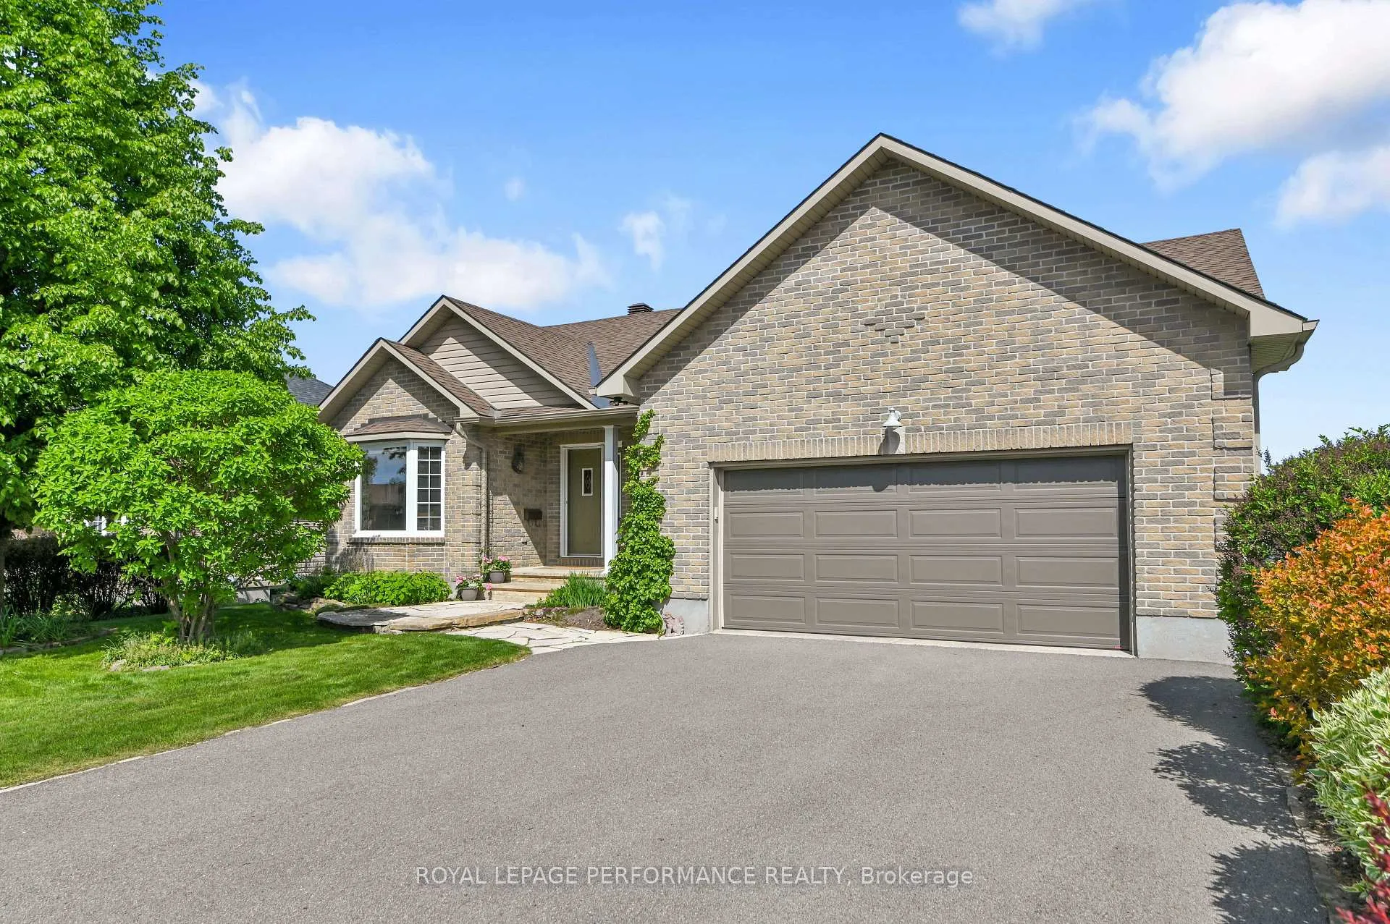
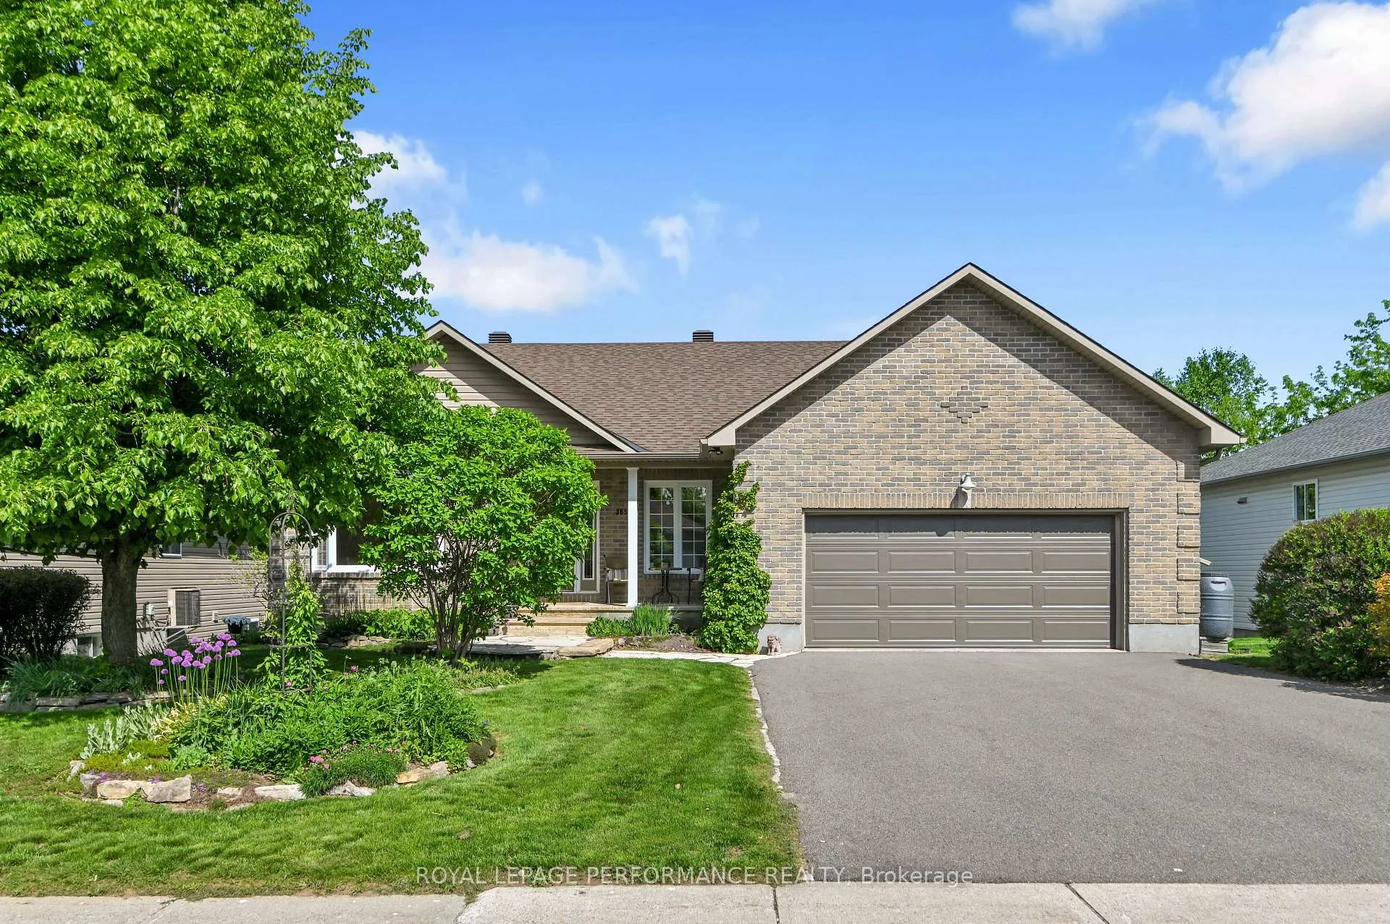
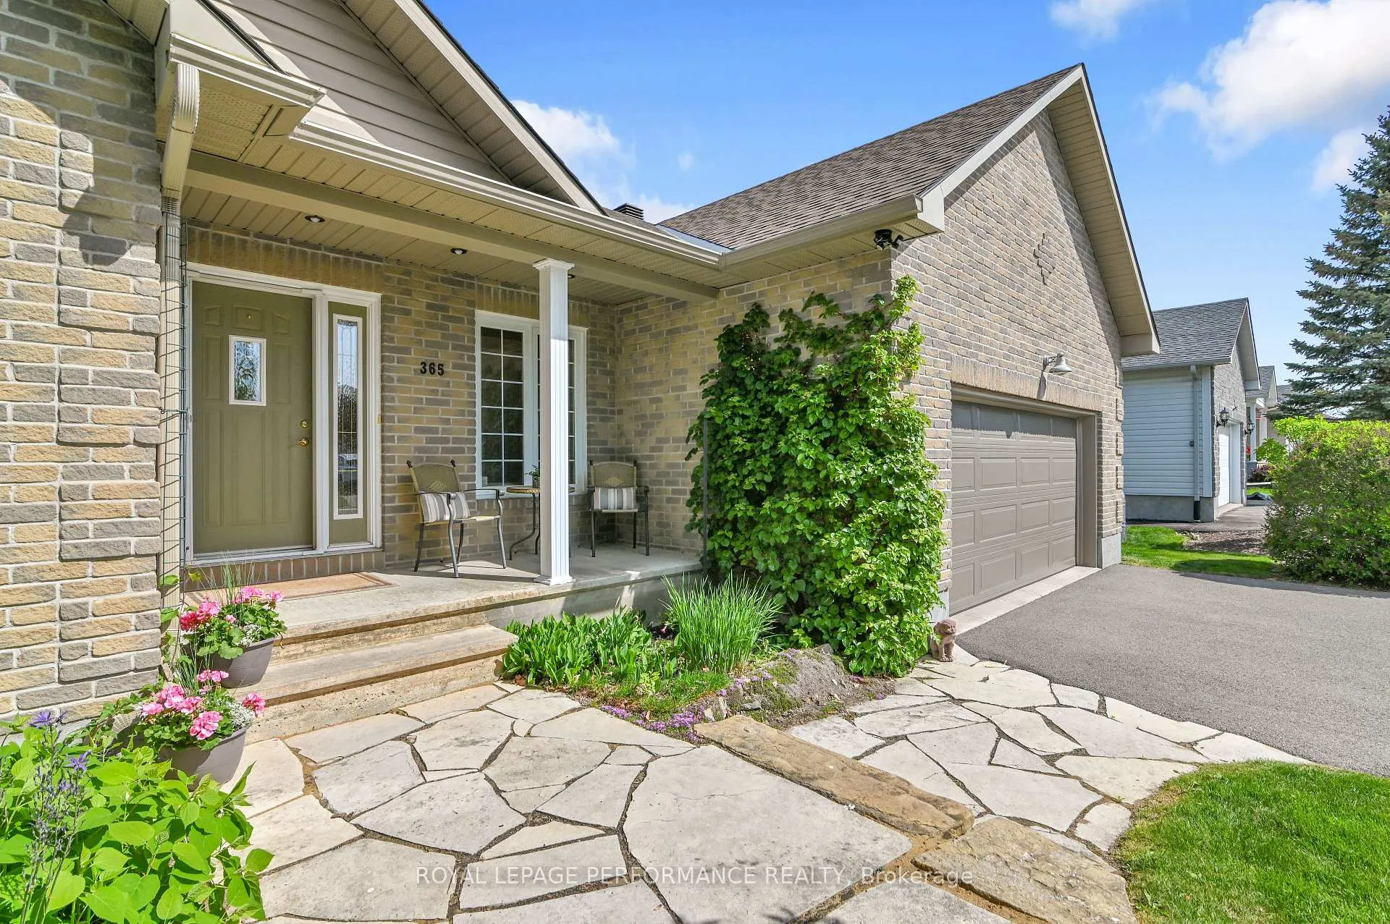
Open house-Sunday, June 7th, 2-4 p.m. Meticulously maintained bungalow in idyllic Almonte. Built in 2007, this home features 4 bedrooms (2 on main / 2 on lower level) 3 full bathrooms, situated on a large private landscaped lot. The large sun-filled kitchen with eat-in area and abundant counter space allows the gourmet chef to create inspired meals. High end, stainless steel applicances include 64" double refridgerator/freezer, gas stove top, dishwasher and built in wall oven and microwave. Walk out of the patio doors from the formal dining room into a lovely sunroom with openable windows that allow the breeze to blow through the screens. The central feature of the spacious living room is the stone and plaster surround of the gas fireplace. The oversized primary bedroom easily accommodates a king-size bed and boasts a luxury spa-like ensuite with heated floors and a large walk-in closet. Bedroom walls are sound insulated for quiet sleeping.The lower level with large windows features a walks-out to the backyard, a family room with a fireplace, two additional bedrooms, a home office, and a full bathroom. The beautiful backyard with perennial gardens, a pergola, raised garden beds and a covered eating area is the perfect oasis to entertain or relax. Other features include a flagstone walkway, Generac generator, main floor laundry, 36 inch wide doors, bar sink in kitchen, water filtration system, Swordfish UV light purification system in furnace, and extra wide double car garage. Furnace, AC, Windows-2007, Gale force fiberglass shingles 2018, thicker asphalt driveway 2021. Close to parks, schools, shopping, etc. 24 hour irrevocable on all offers.
Ask about this home
A HOMEH agent will answer your questions about this home.
Around this home
Daily convenience, out of 100, from the distances below
Schools nearby
School rating, out of 10.
Helpful calculators
Your HOMEH agent

"I would see it this week."