

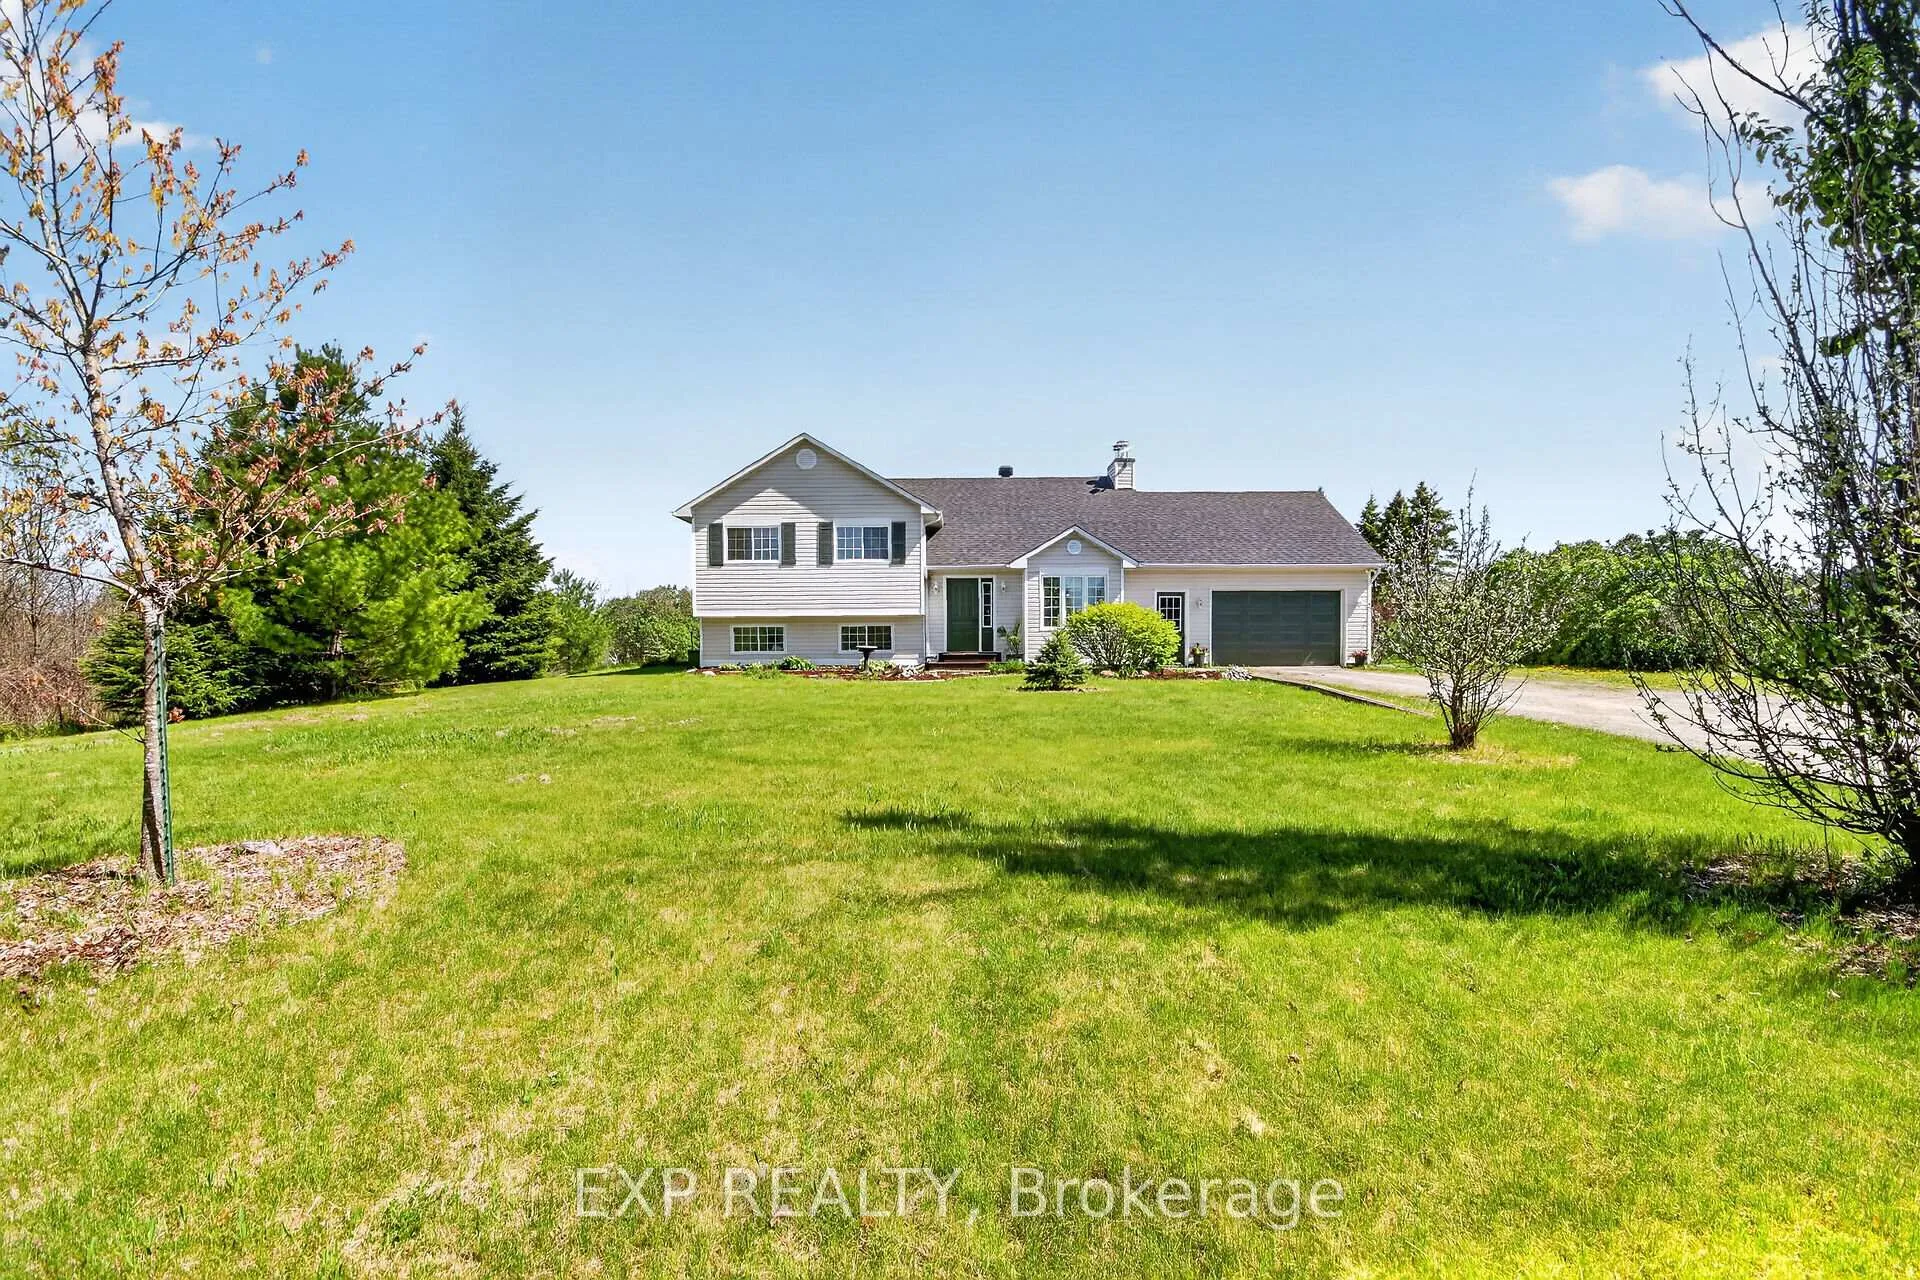
191 Needham Side Road
191 Needham Side Road
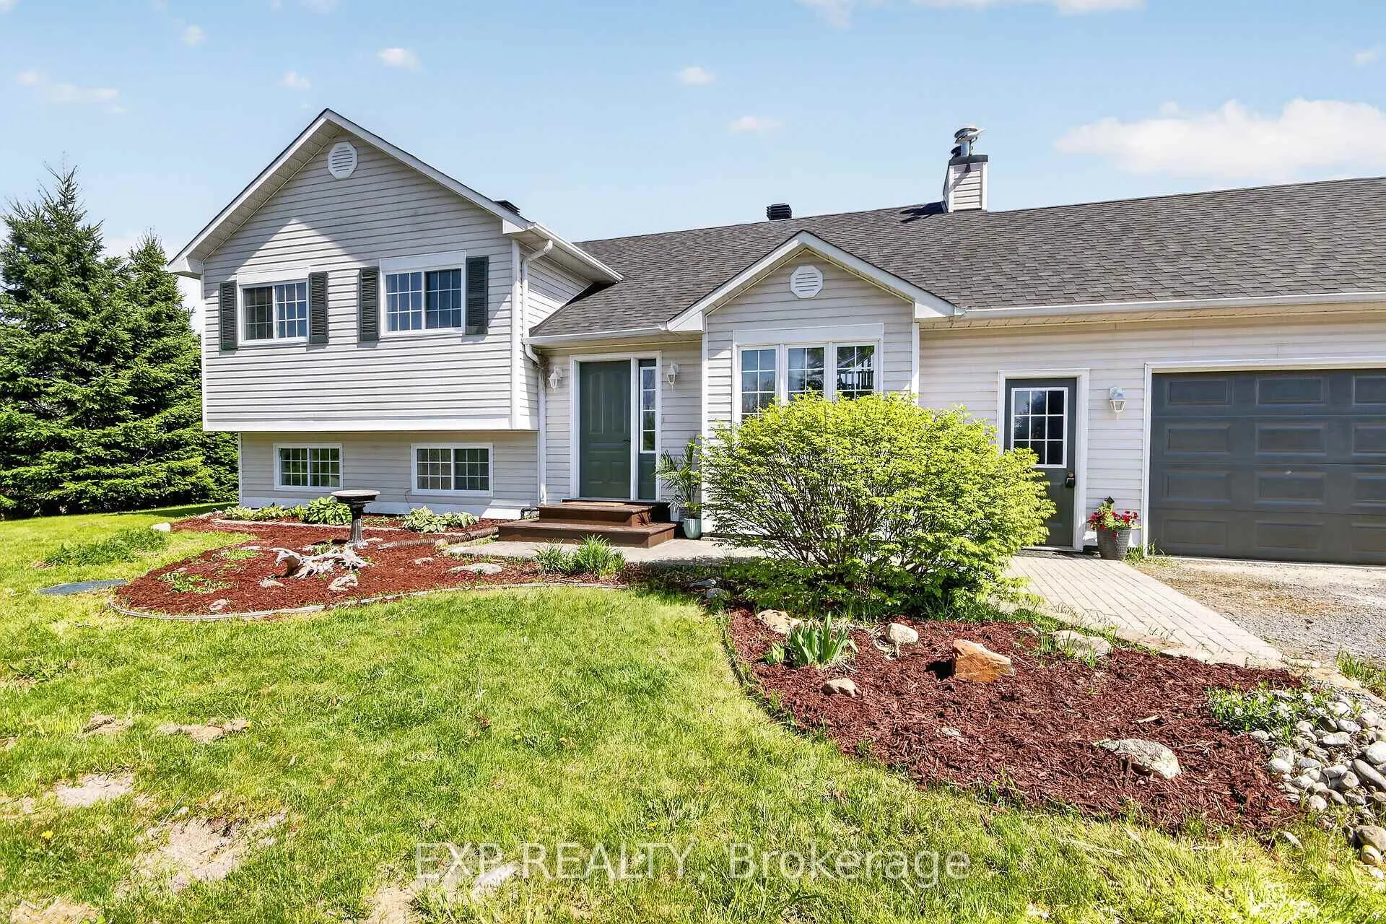
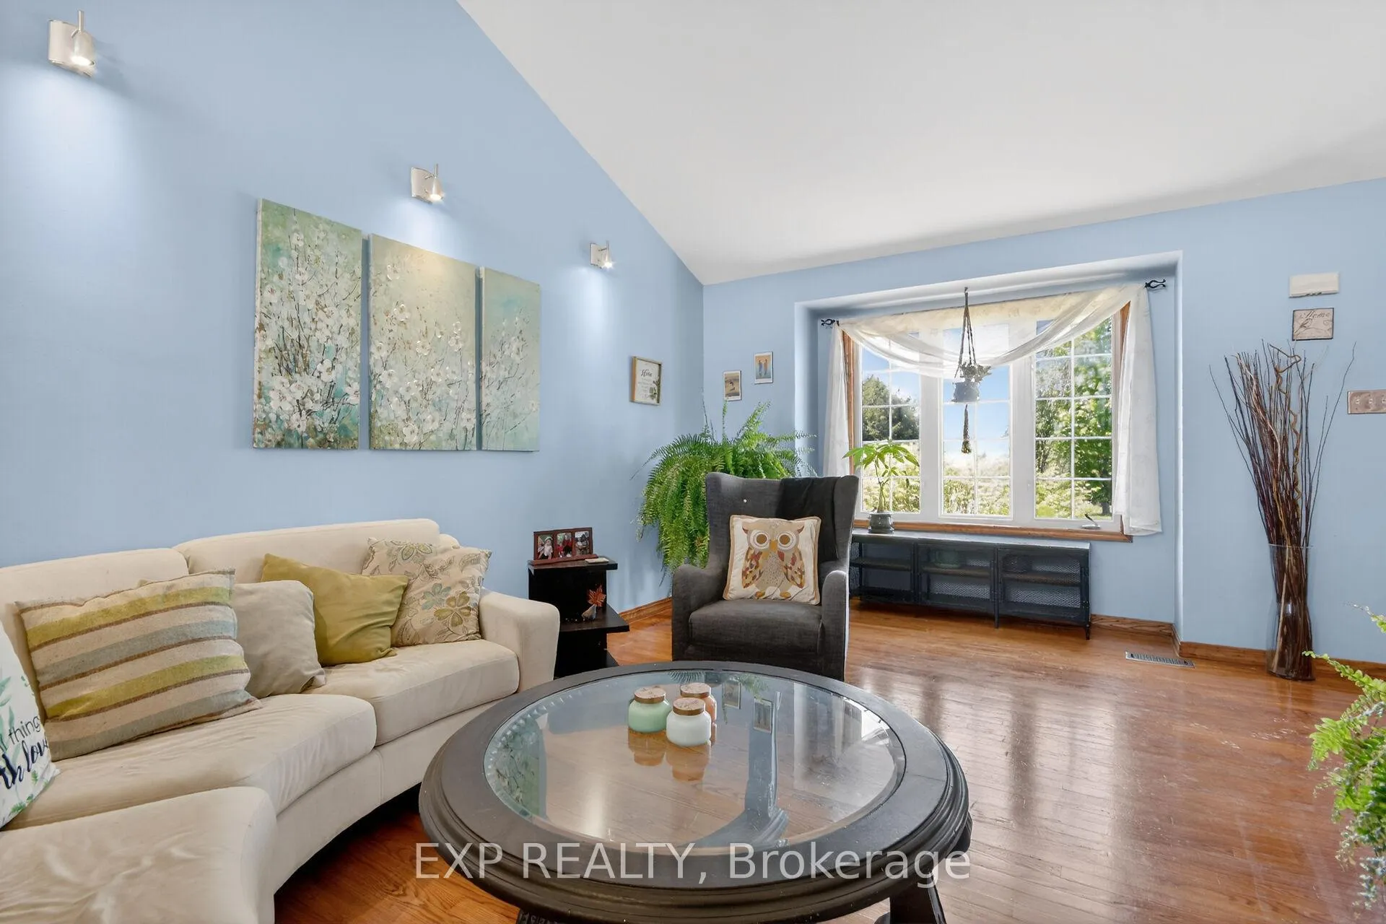
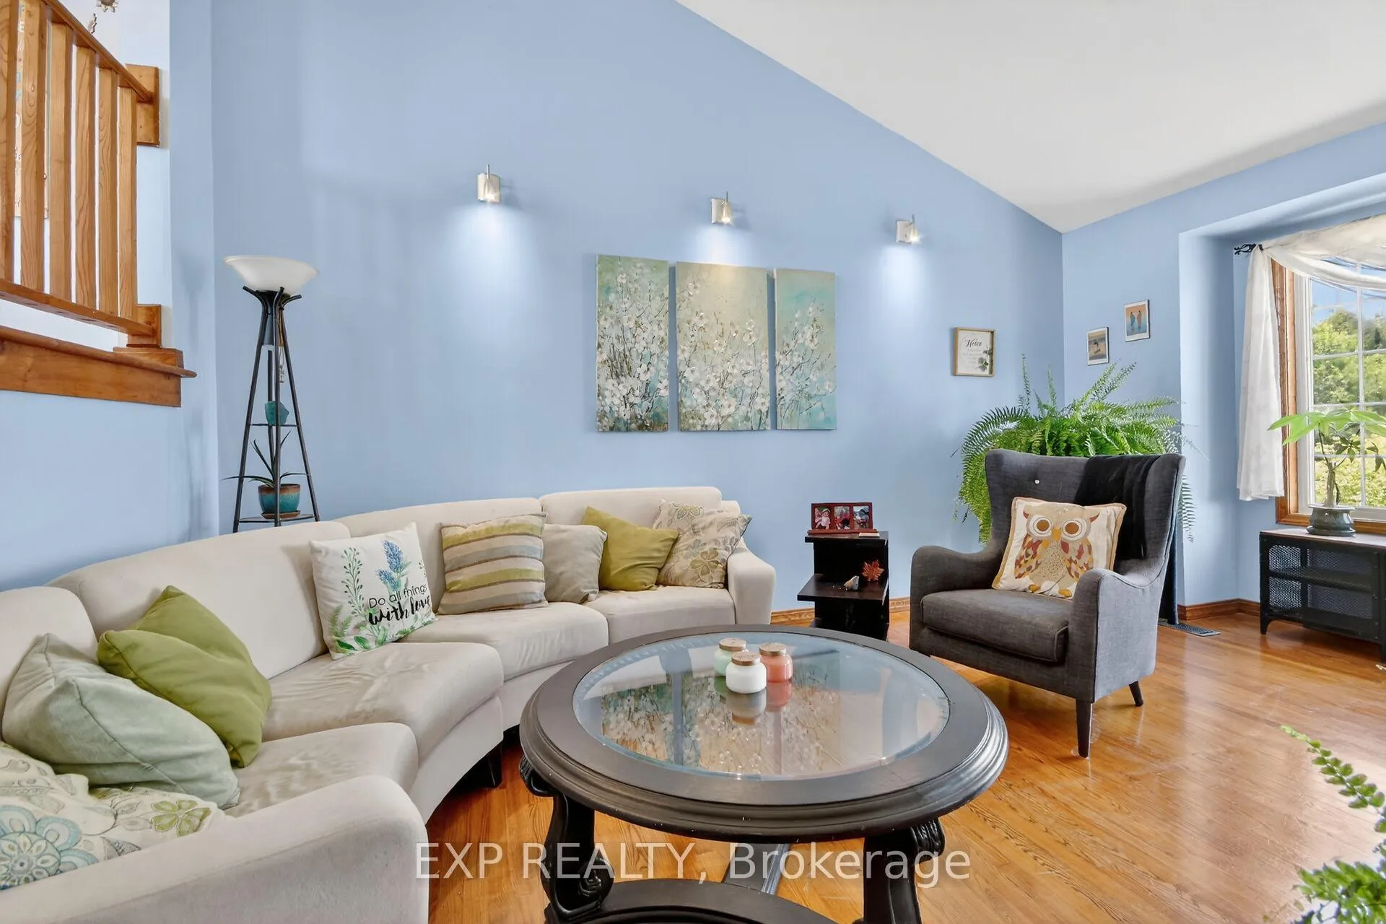
 See all 37 photos
Property history
- $669,000TerminatedList: 2026-06-01|End: 2026-08-05|65 daysX13223994
Facts and features
- BasementFinished
- Age of home16–30 years
- Price per sq ft~$515
- Water, sewerWell, septic
- Fireplace
The homeDetached, Sidesplit, Age 16–30 years
- Type: Detached
- Style: Sidesplit
- Age: 16–30 years
- Living space: 1,100–1,500 sq ft
- Basement: Full, finished
- View: Meadow, trees/woods
- Waterfront: None
InsideFireplace Yes, wood, Lower level, Water heater owned
- Fireplace: Yes, wood
- Laundry: Lower level
- Features: Water heater owned
- Rooms above ground: 9
- Rooms in the basement: 5
- Bedrooms: 3 + 1 in the basement
- Bathrooms: 2
- Kitchens: 1
Outside and lotVinyl siding, Asphalt shingle, Wood
- Exterior: Vinyl siding
- Roof: Asphalt shingle
- Foundation: Wood
- Features: Deck, patio, privacy, year round living
- Other structures: Gazebo, shed
- Size: 124.9 × 199.84 ft
- Shape: Rectangular
- Zoning: Residential
Parking1 Garage, Attached, Lane, inside entry
- Spaces: 1 Garage
- Garage: Attached
- Driveway: Lane, inside entry
Heating, water and powerForced air, propane, Other, Well
- Heating: Forced air, propane
- Cooling: Other
- Water: Well
- Sewer: Septic
- Natural gas: No
- Hydro: Yes
- Cable: Yes
- Telephone: Yes
Costs and taxesTaxes $3,970 a year, HST included in the price, Propane tanks from stinson, approx. $50/annually.
- Taxes, 2025: $3,970 a year
- HST: HST included in the price
- Rental items: Propane tanks from stinson, approx. $50/annually.
- Under contract: Propane tank
Included in the saleAll appliances; iron filter (2020); water softener (2024); pressure tank/water pump (2021); electric fireplace in l/r; gazebo; shed., Not included None
- Included: All appliances; iron filter (2020); water softener (2024); pressure tank/water pump (2021); electric fireplace in l/r; gazebo; shed.
- Not included: None
NearbyFenced yard, wooded/treed
- Close to: Fenced yard, wooded/treed
Listing detailsX13223994, Terminated, Jun 1, 2026
- MLS® number: X13223994
- Status: Terminated
- Listed on: Jun 1, 2026
- Days on market: 65
- Updated: Aug 5, 2026
- Possession: Other
- Occupied by: Owner
- Listing brokerage: eXp Realty
About this home
191 Needham Side Road, Mississippi Mills (Mississippi Mills - Pakenham), ON K0A 2X0
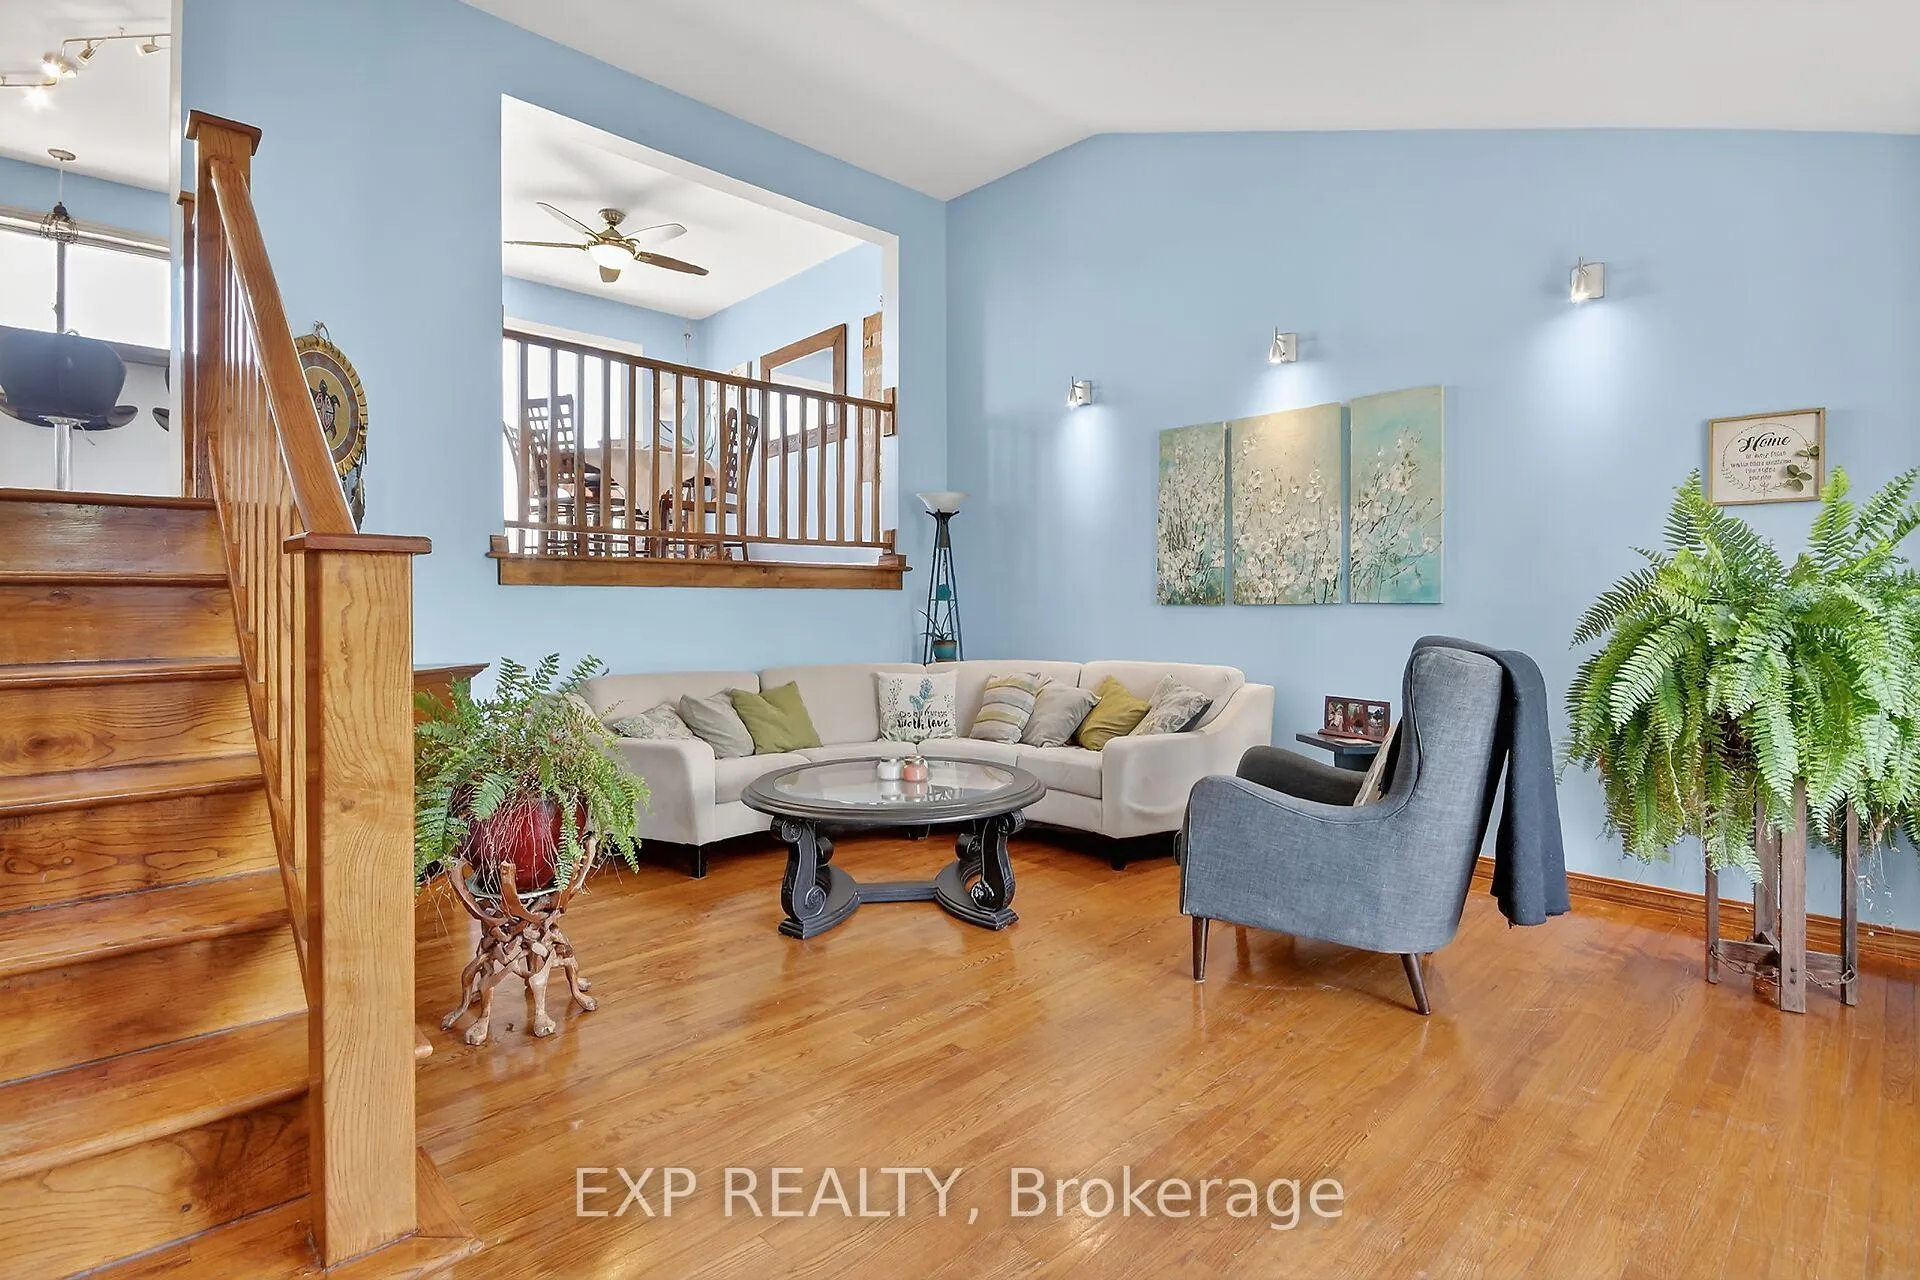
Welcome to 191 Needham Side Road, a thoughtfully maintained country property perfectly positioned between the vibrant communities of Almonte & Pakenham. Built in 2001, this inviting 4-bed, 2.5-bath side-split offers a comfortable layout that blends functionality with the peaceful rhythm of rural living.The main level opens into a bright, airy living room with large windows frame views of the surrounding landscape. Just a few steps up, a warm & practical eat-in kitchen features white cabinetry, open shelving, an island, & patio doors leading to a newly replaced deck overlooking the private backyard. Three bedrooms complete this level - one currently used as a home office, another with a playful Star Wars-themed design, & a generous primary suite with walk-in closet, ensuite, & serene views of the back fields.The lower level expands the living space with a family/recreation room ideal for movie nights or playtime. A fourth bedroom & a versatile bonus room - perfect for a craft area, home gym, or second office - offer flexibility for any lifestyle. The well-organized laundry room provides efficient indoor winter drying & direct access to the oversized single garage, cleverly arranged to accommodate 2 vehicles while still offering ample storage. A wood-burning stove adds charm & extra warmth during the colder months.After sunset, the property reveals one of its most magical features. Step onto the deck & you're surrounded by the peaceful sounds of crickets, grasshoppers, & frogs from the nearby creek. With virtually no light pollution, the night sky comes alive with stars, often revealing the Milky Way, satellites, and even the International Space Station. At the far end of the yard, a thoughtfully designed regenerative garden forms its own living ecosystem. Fruit & berry plantings keep the garden alive with birds, bees, & butterflies. Several plantings also serve as natural dye plants, blending beauty, sustainability, & function into a truly special backyard features.
Ask about this home
A HOMEH agent will answer your questions about this home.
Around this home
Helpful calculators
Your HOMEH agent

"Priced 10% over the Hestimate. I would see it this week."