

348 Antler Court
348 Antler Court
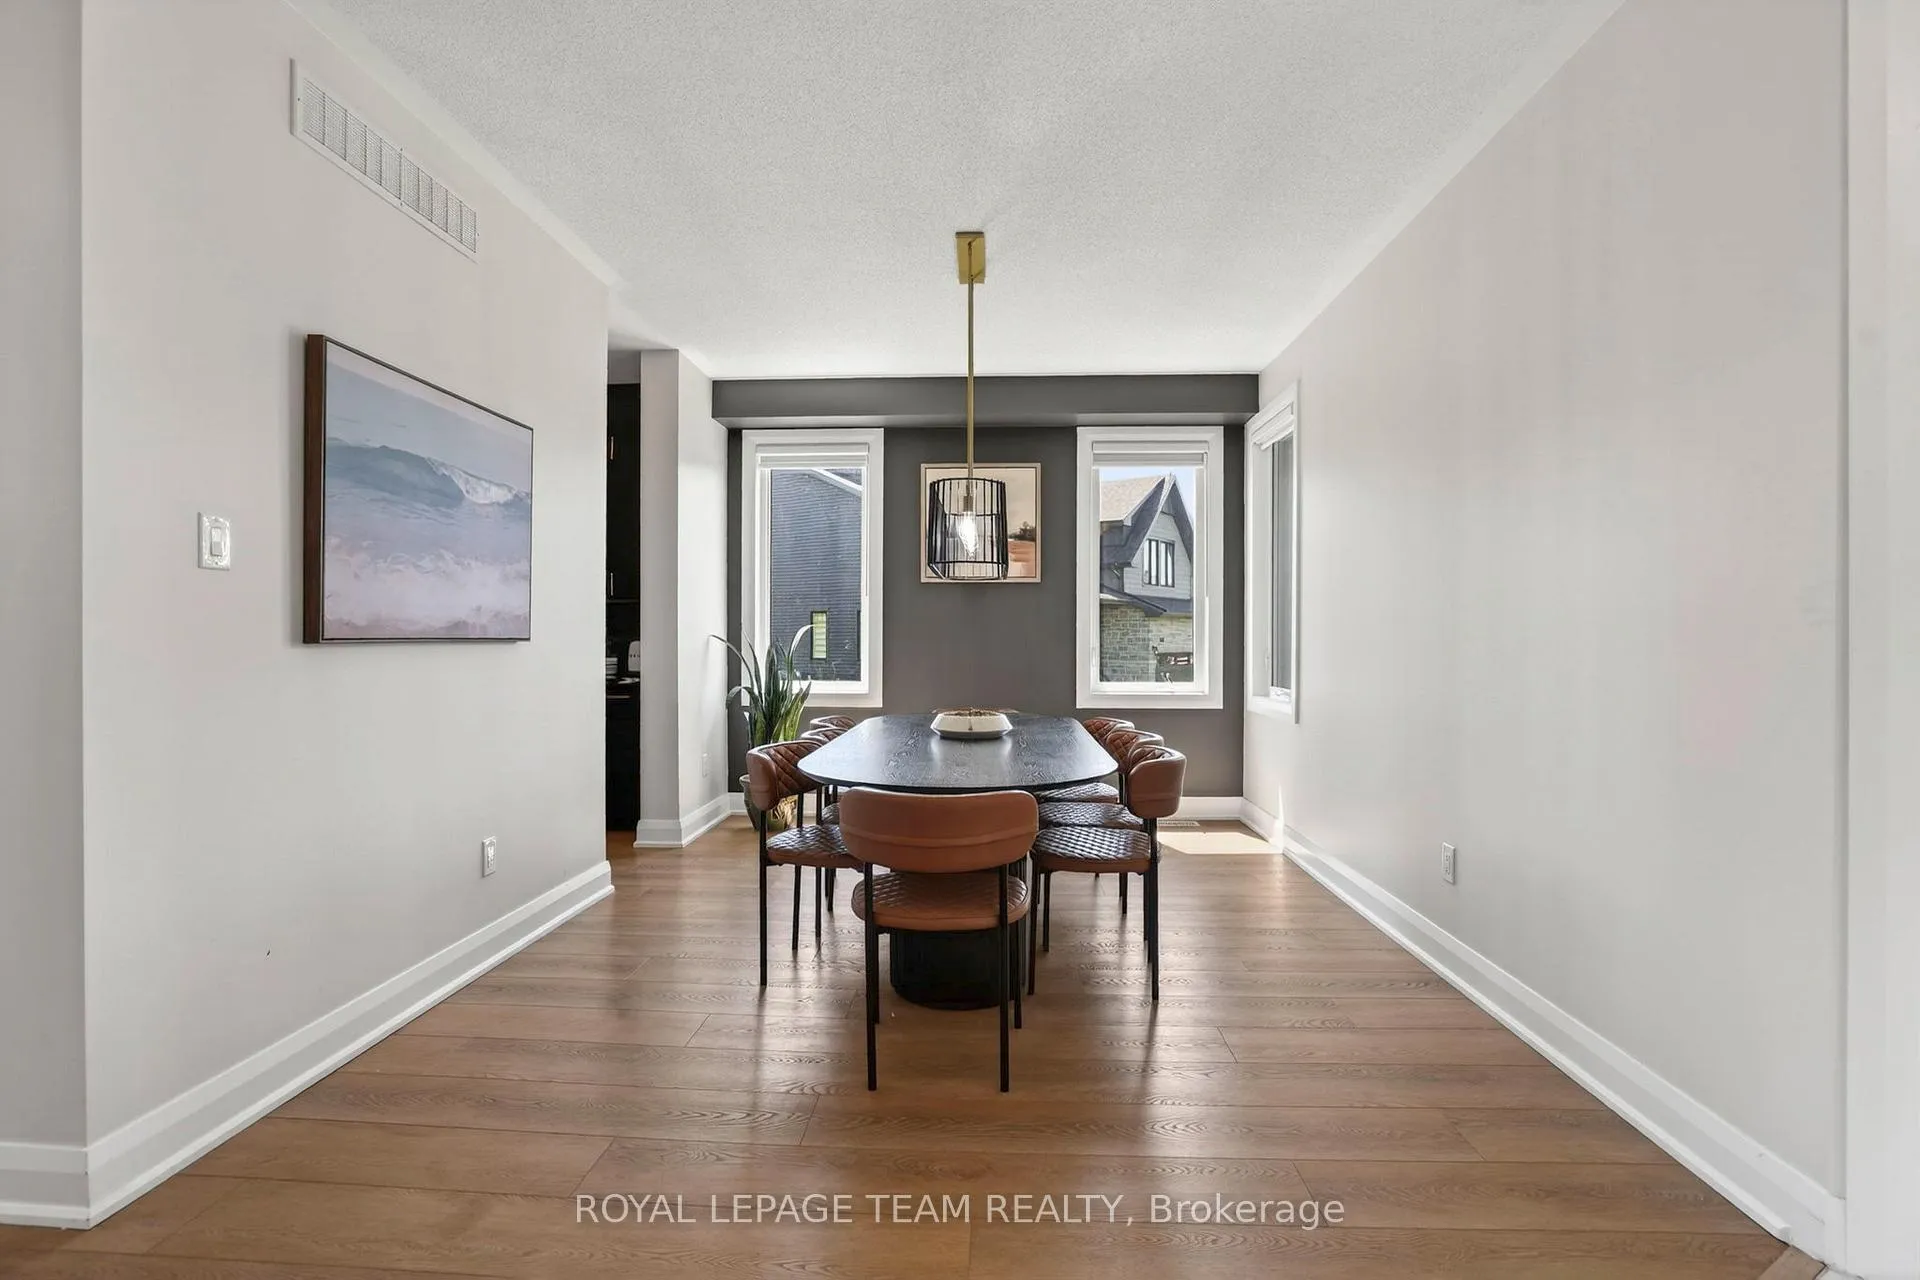 See all 48 photos
Property history
Facts and features
- BasementWalk-out
- Age of home0–5 years
- Water, sewerSeptic
- HeatingForced air
- Fireplace
- Central air
The homeDetached, 2-storey, Age 0–5 years
- Type: Detached
- Style: 2-storey
- Age: 0–5 years
- Living space: 3,500–5,000 sq ft
- Basement: Walk-out, unfinished
- View: Trees/woods
InsideFireplace Yes, Upper level, Auto garage door remote, in-law suite, primary bedroom - main floor, built-in oven, bar fridge
- Fireplace: Yes
- Laundry: Upper level
- Features: Auto garage door remote, in-law suite, primary bedroom - main floor, built-in oven, bar fridge
- Rooms above ground: 11
- Bedrooms: 5
- Bathrooms: 5
- Kitchens: 1
- Family room: Yes
Outside and lotBrick, stone, Asphalt shingle, Concrete
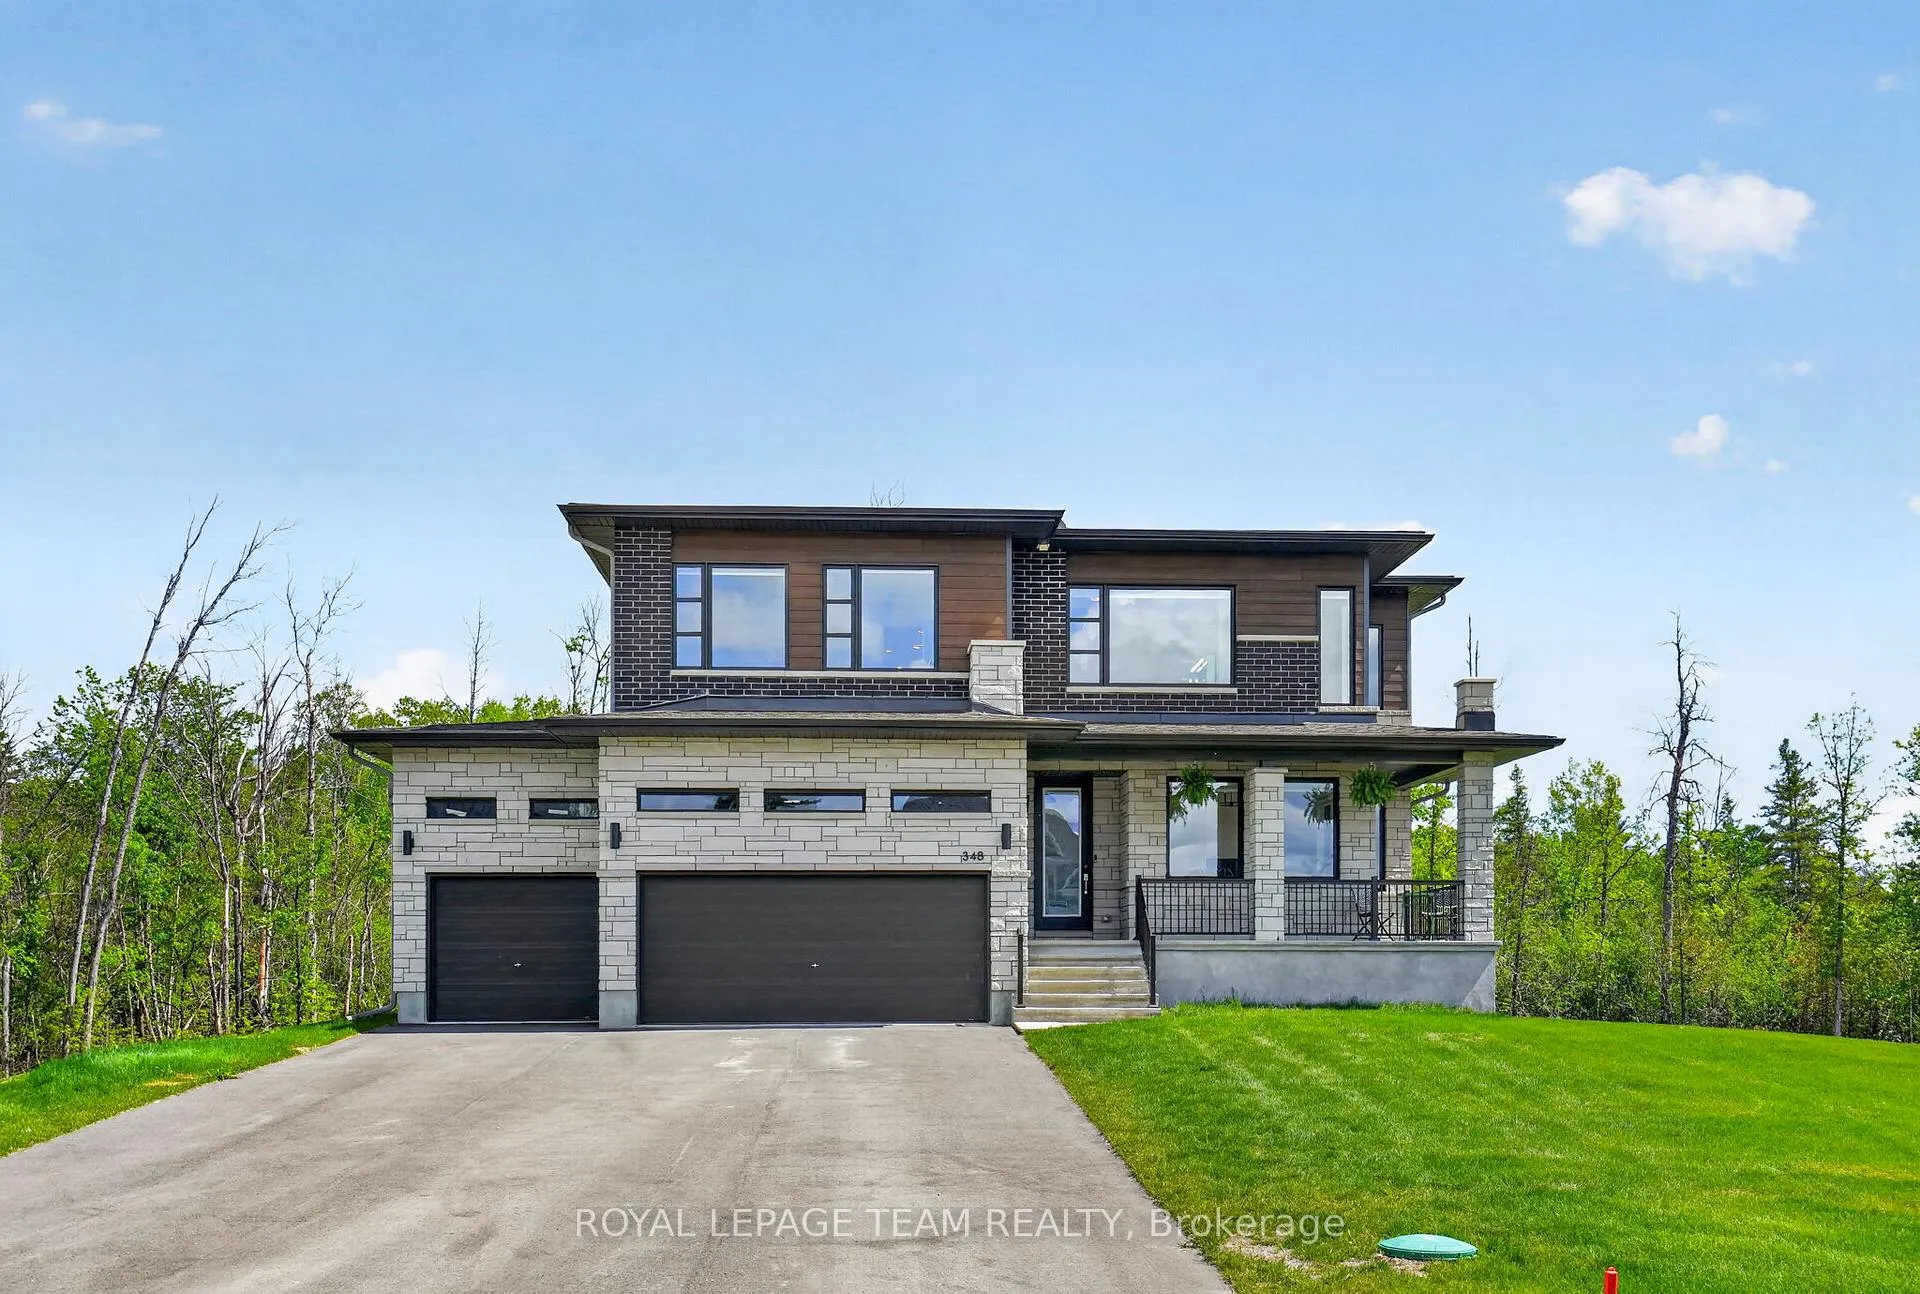
- Exterior: Brick, stone
- Roof: Asphalt shingle
- Foundation: Concrete
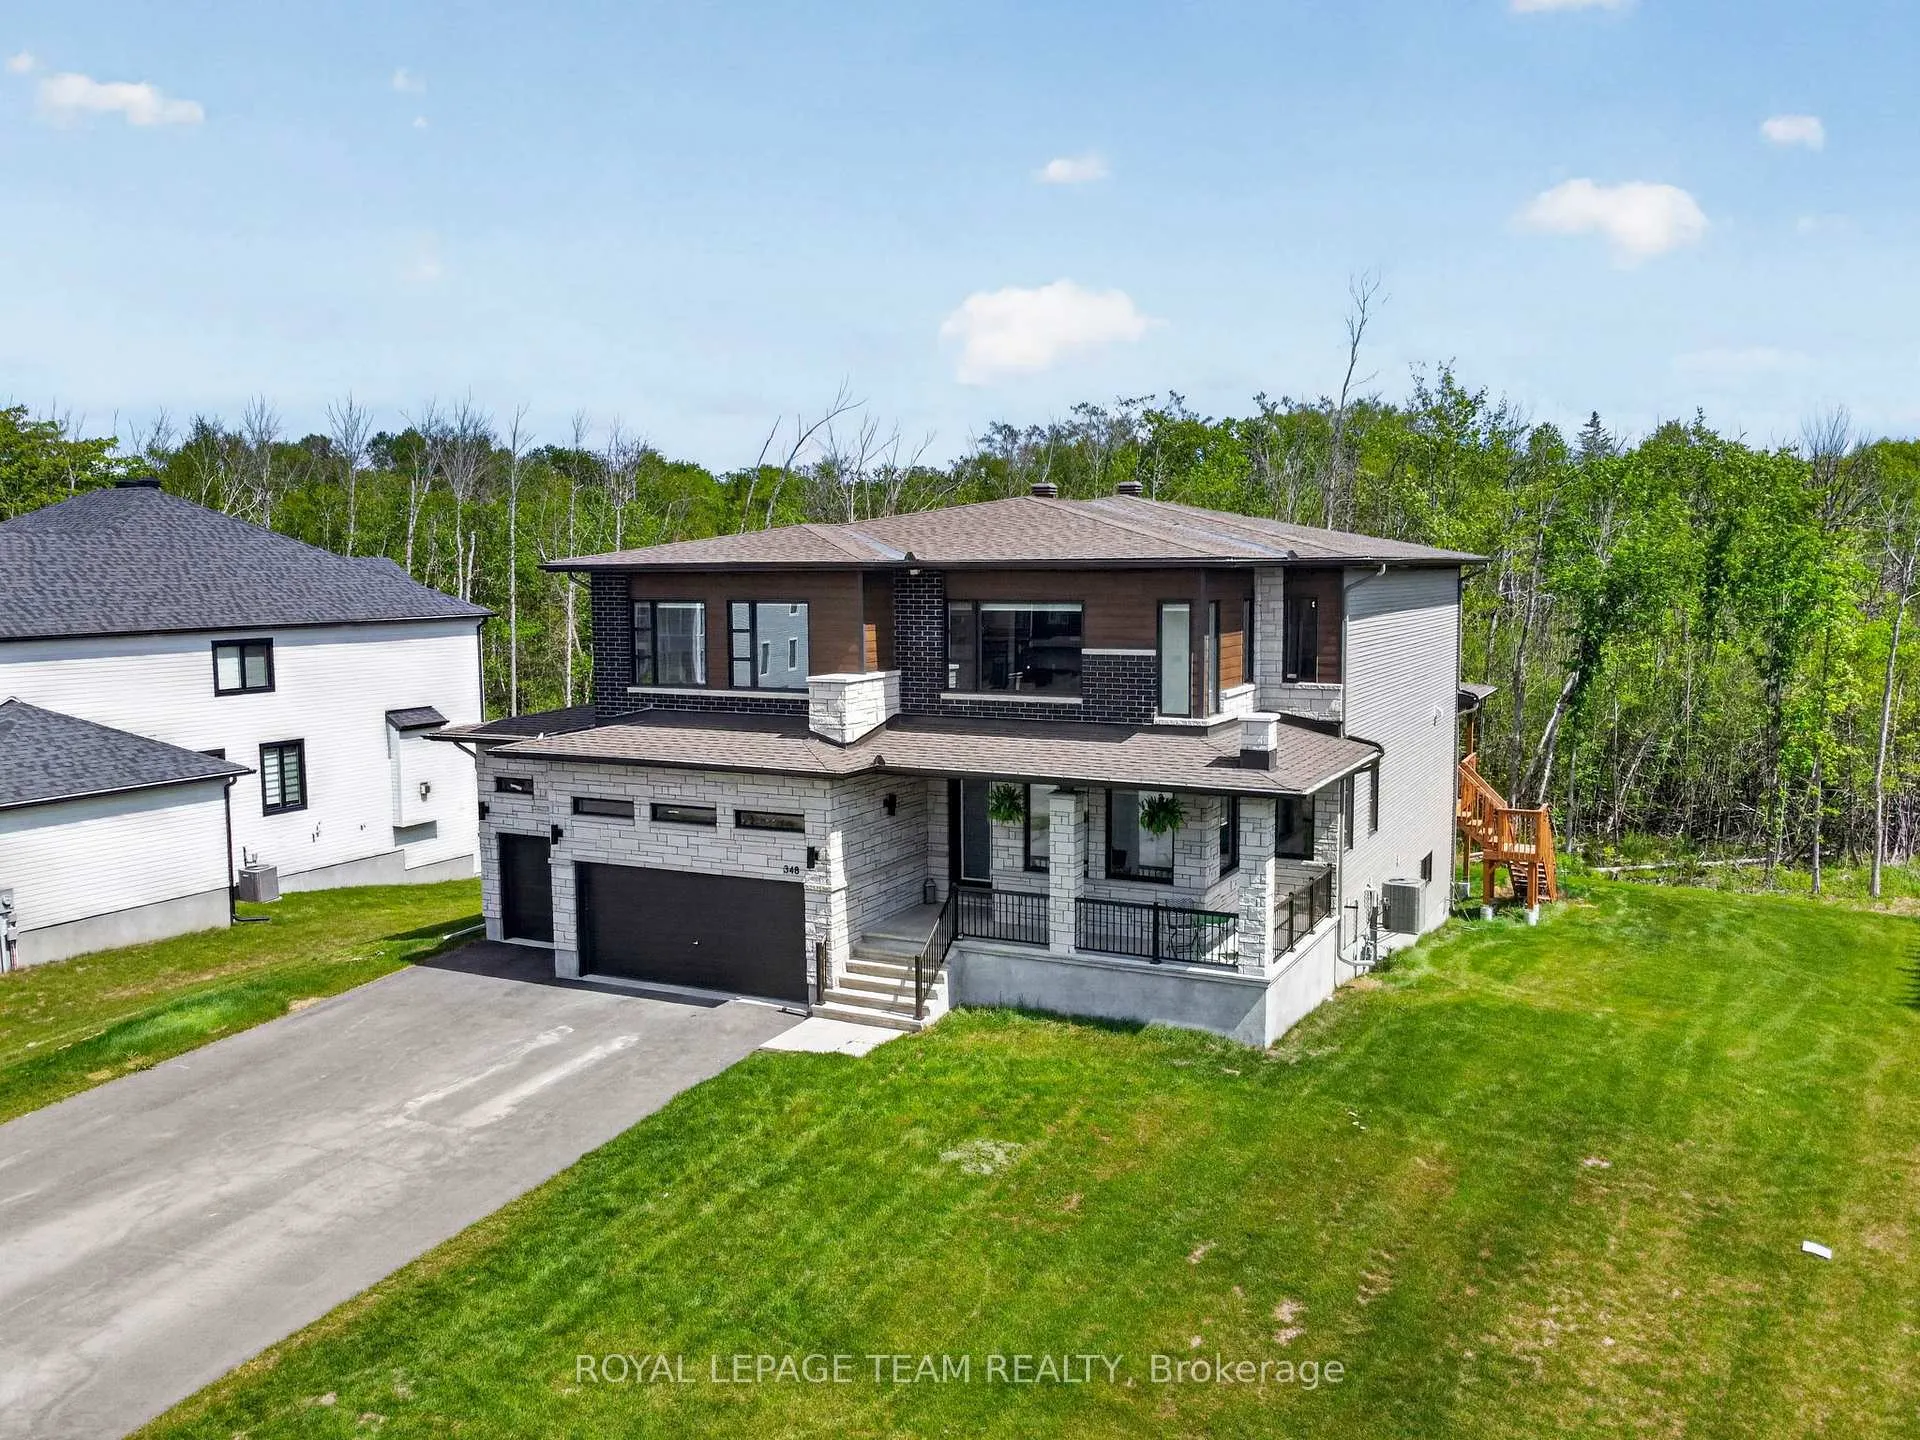
- Size: 88.29 × 198.5 ft
Parking3 Garage, Attached
- Spaces: 3 Garage
- Garage: Attached
Heating, water and powerForced air, gas, Central air, Municipal water
- Heating: Forced air, gas
- Cooling: Central air
- Water: Municipal water
- Sewer: Septic
Costs and taxesTaxes $8,168 a year, HST included in the price, Hot water tank
- Taxes, 2026: $8,168 a year
- HST: HST included in the price
- Rental items: Hot water tank
Included in the saleWasher/dryer, fridge, stovetop, wall oven/microwave, warming drawer, bar fridge, Tv mount in great room; tire racks in garage
- Included: Washer/dryer, fridge, stovetop, wall oven/microwave, warming drawer, bar fridge
- Not included: Tv mount in great room; tire racks in garage
NearbyWooded/treed, electric car charger
- Close to: Wooded/treed, electric car charger
Listing detailsX13211072, Sold, May 27, 2026
- MLS® number: X13211072
- Status: Sold
- Listed on: May 27, 2026
- Days on market: 29
- Updated: Jun 25, 2026
- Possession: Flexible
- Occupied by: Owner
- Listing brokerage: ROYAL LEPAGE TEAM REALTY
About this home
348 Antler Court, Mississippi Mills (Mississippi Mills, Ramsay Twp), ON K0A 1A0
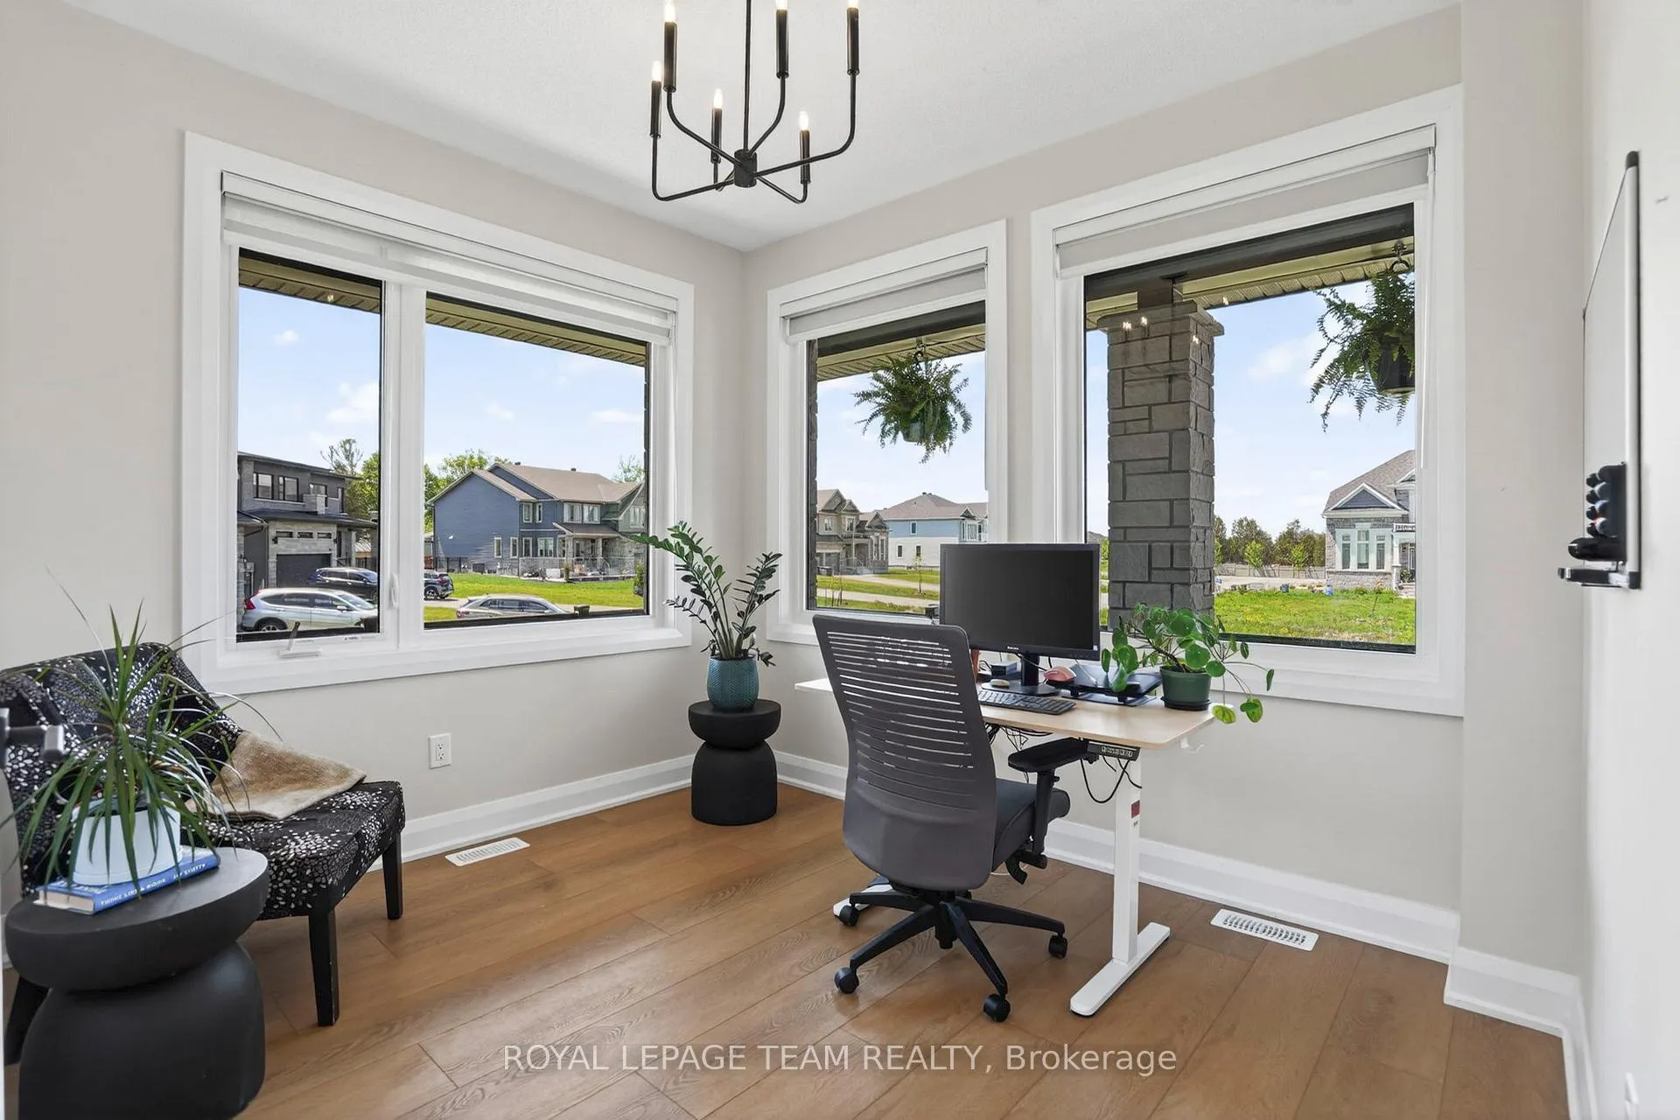
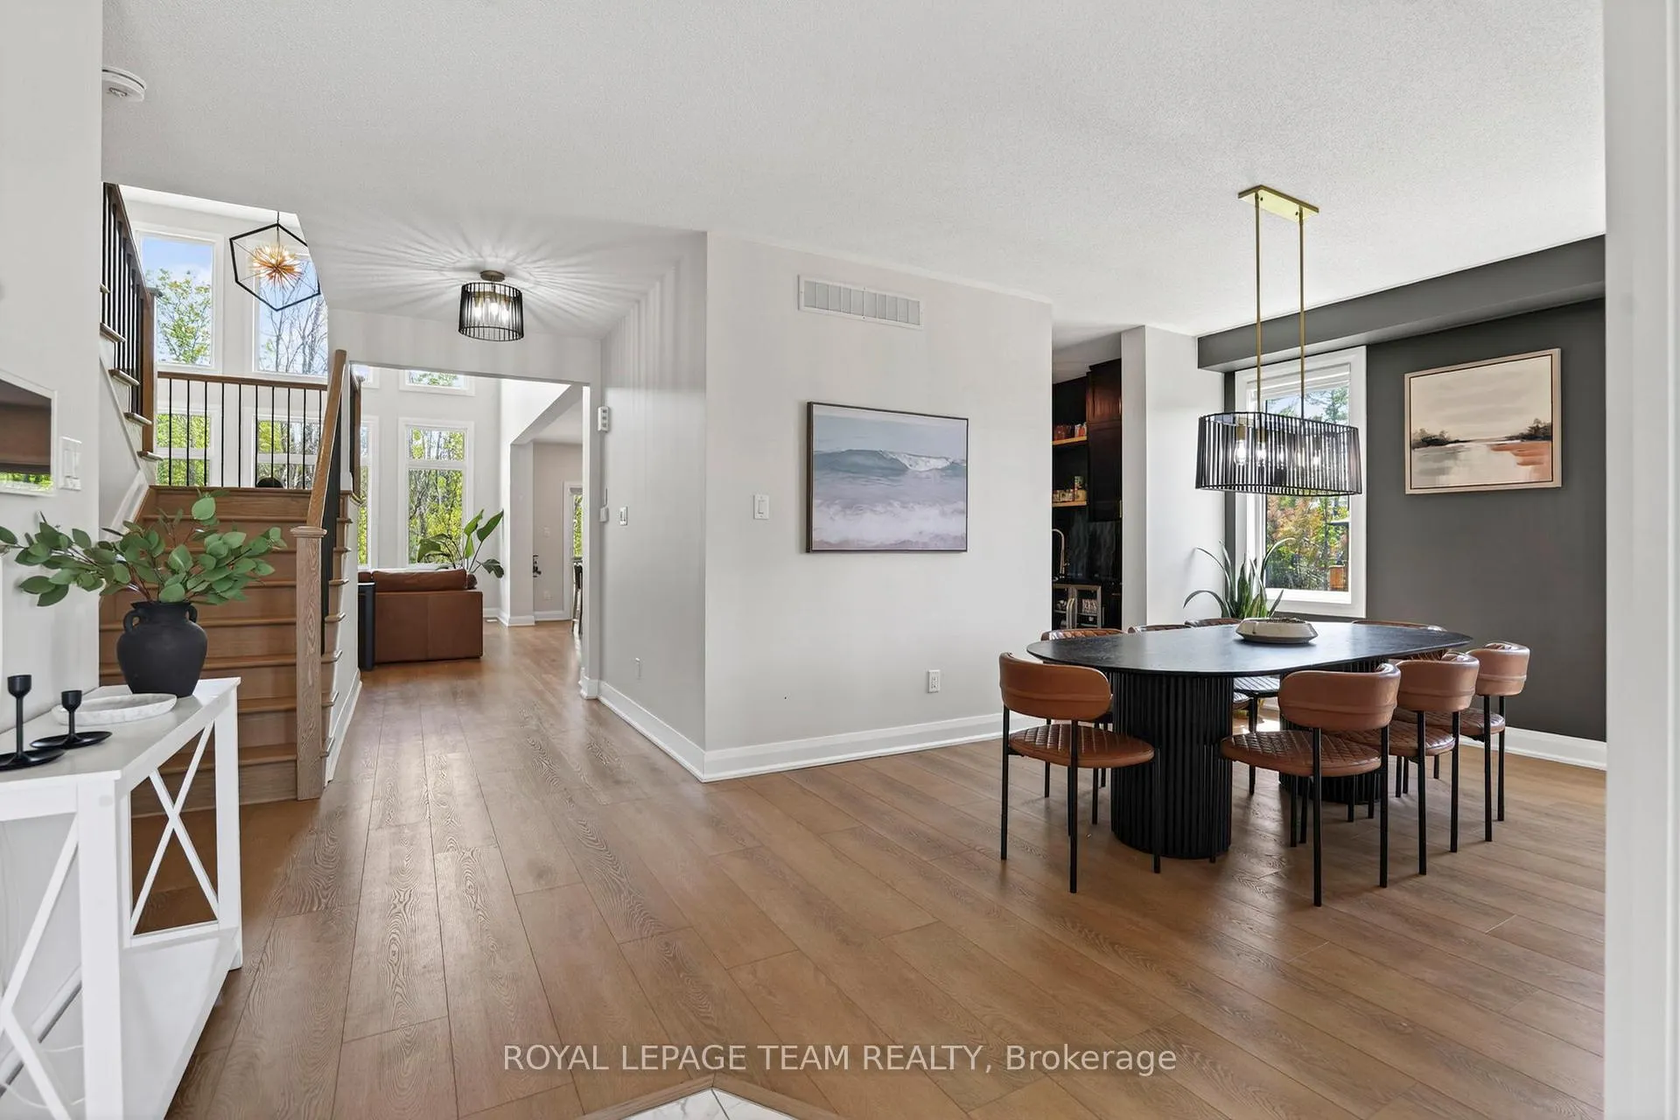
A rare opportunity to own a thoughtfully designed home that genuinely delivers on space, function, and style, without sacrificing the feeling of living somewhere special. At over 3,450 square feet of finished living space, the layout is both generous and well considered. The great room makes an immediate impression with soaring ceilings and oversized windows that fill the space with natural light and frame the treed yard beyond. The open concept kitchen is built for real life: an oversized island, upgraded cabinetry, stone counters, high-end appliances including a warming drawer and wall oven and microwave combo, and exceptional storage with a large walk-in pantry and butler's kitchen. The main floor also offers a dedicated office, formal dining room, and a bedroom with a private ensuite, ideal for guests or multi-generational living. The mudroom is genuinely functional with custom cabinetry throughout. Upstairs, the primary bedroom is a proper retreat with a walk-in closet and spa-inspired ensuite. A second bedroom has its own ensuite bath, while two additional bedrooms share a Jack and Jill bath, giving flexible space for children, teens, or guests. Second floor laundry makes the everyday routine that much easier. The basement offers nine foot ceilings, large upgraded windows, and sliding glass doors that open directly to the backyard. With rough-ins for both a bath and a bar sink, finishing this bright and versatile space would be straightforward.Outside is where this property truly earns its place. The premium wooded lot backs onto mature trees, and with a covered deck off the rear and a wraparound front porch, there is no shortage of space to slow down and take it in. It feels like a nature retreat, and yet you are just minutes from everything the town of Almonte has to offer. A three car garage with EV charger completes the package.
Ask about this home
A HOMEH agent will answer your questions about this home.
Around this home
Schools nearby
School rating, out of 10.
Helpful calculators
Your HOMEH agent

"I would see it this week."