

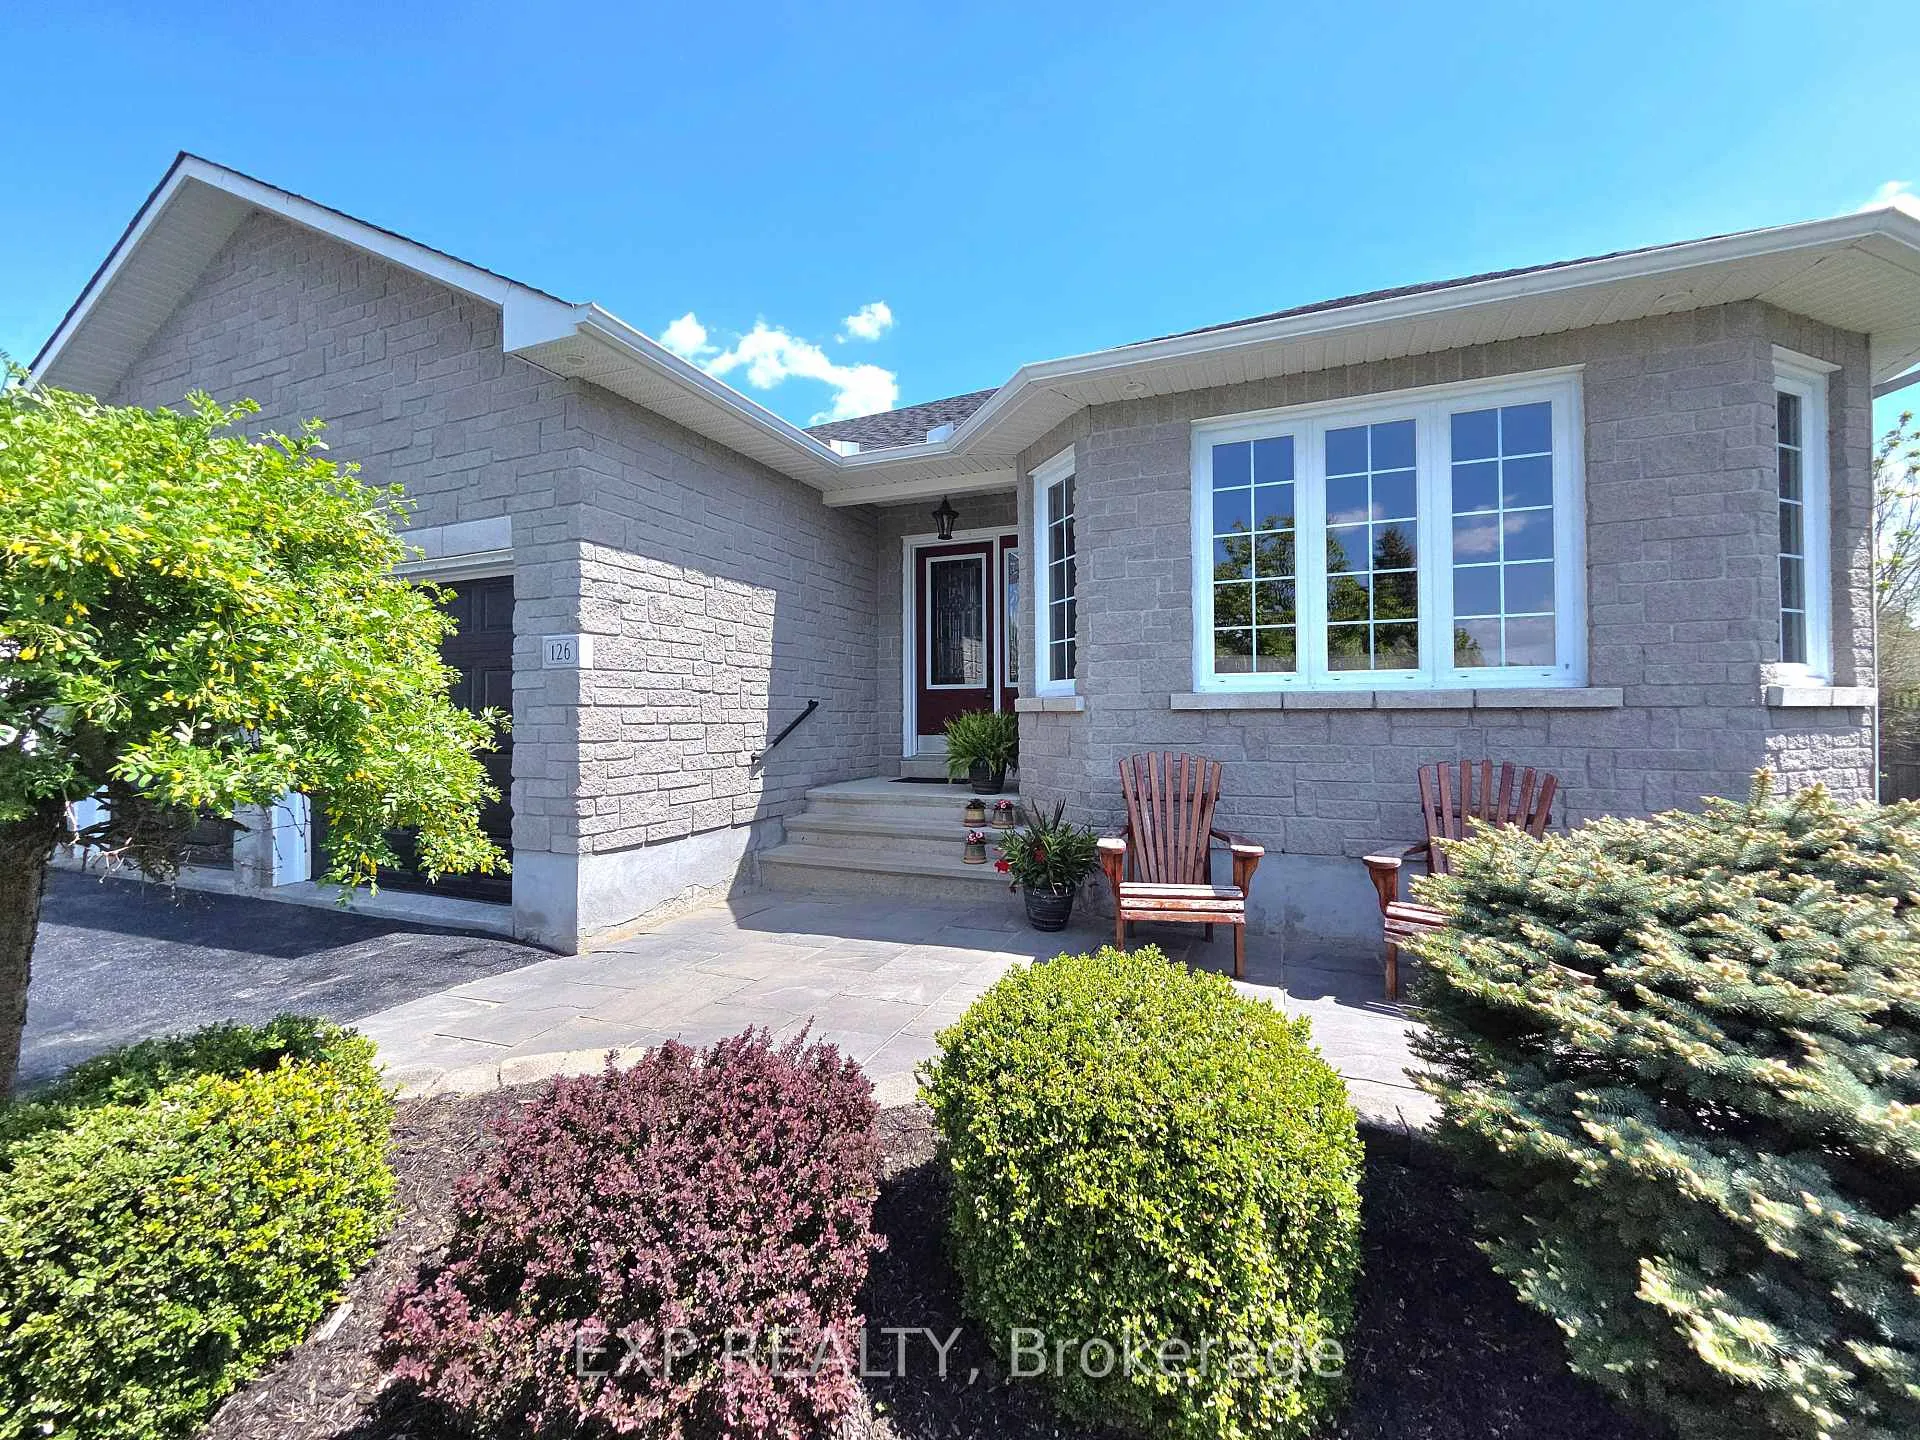
126 Metcalfe Drive
126 Metcalfe Drive
 See all 50 photos
Property history
Facts and features
- BasementPart finished
- Water, sewerMunicipal
- Lot shapeRectangular
- HeatingForced air
- Hardwood floors
- Fireplace
- Central air
- Pool
The homeDetached, Bungalow, 1,500–2,000 sq ft
- Type: Detached
- Style: Bungalow
- Living space: 1,500–2,000 sq ft
- Basement: Full, partially finished
- Waterfront: None
InsideFireplace Yes, natural gas, Hardwood, Main level
- Fireplace: Yes, natural gas
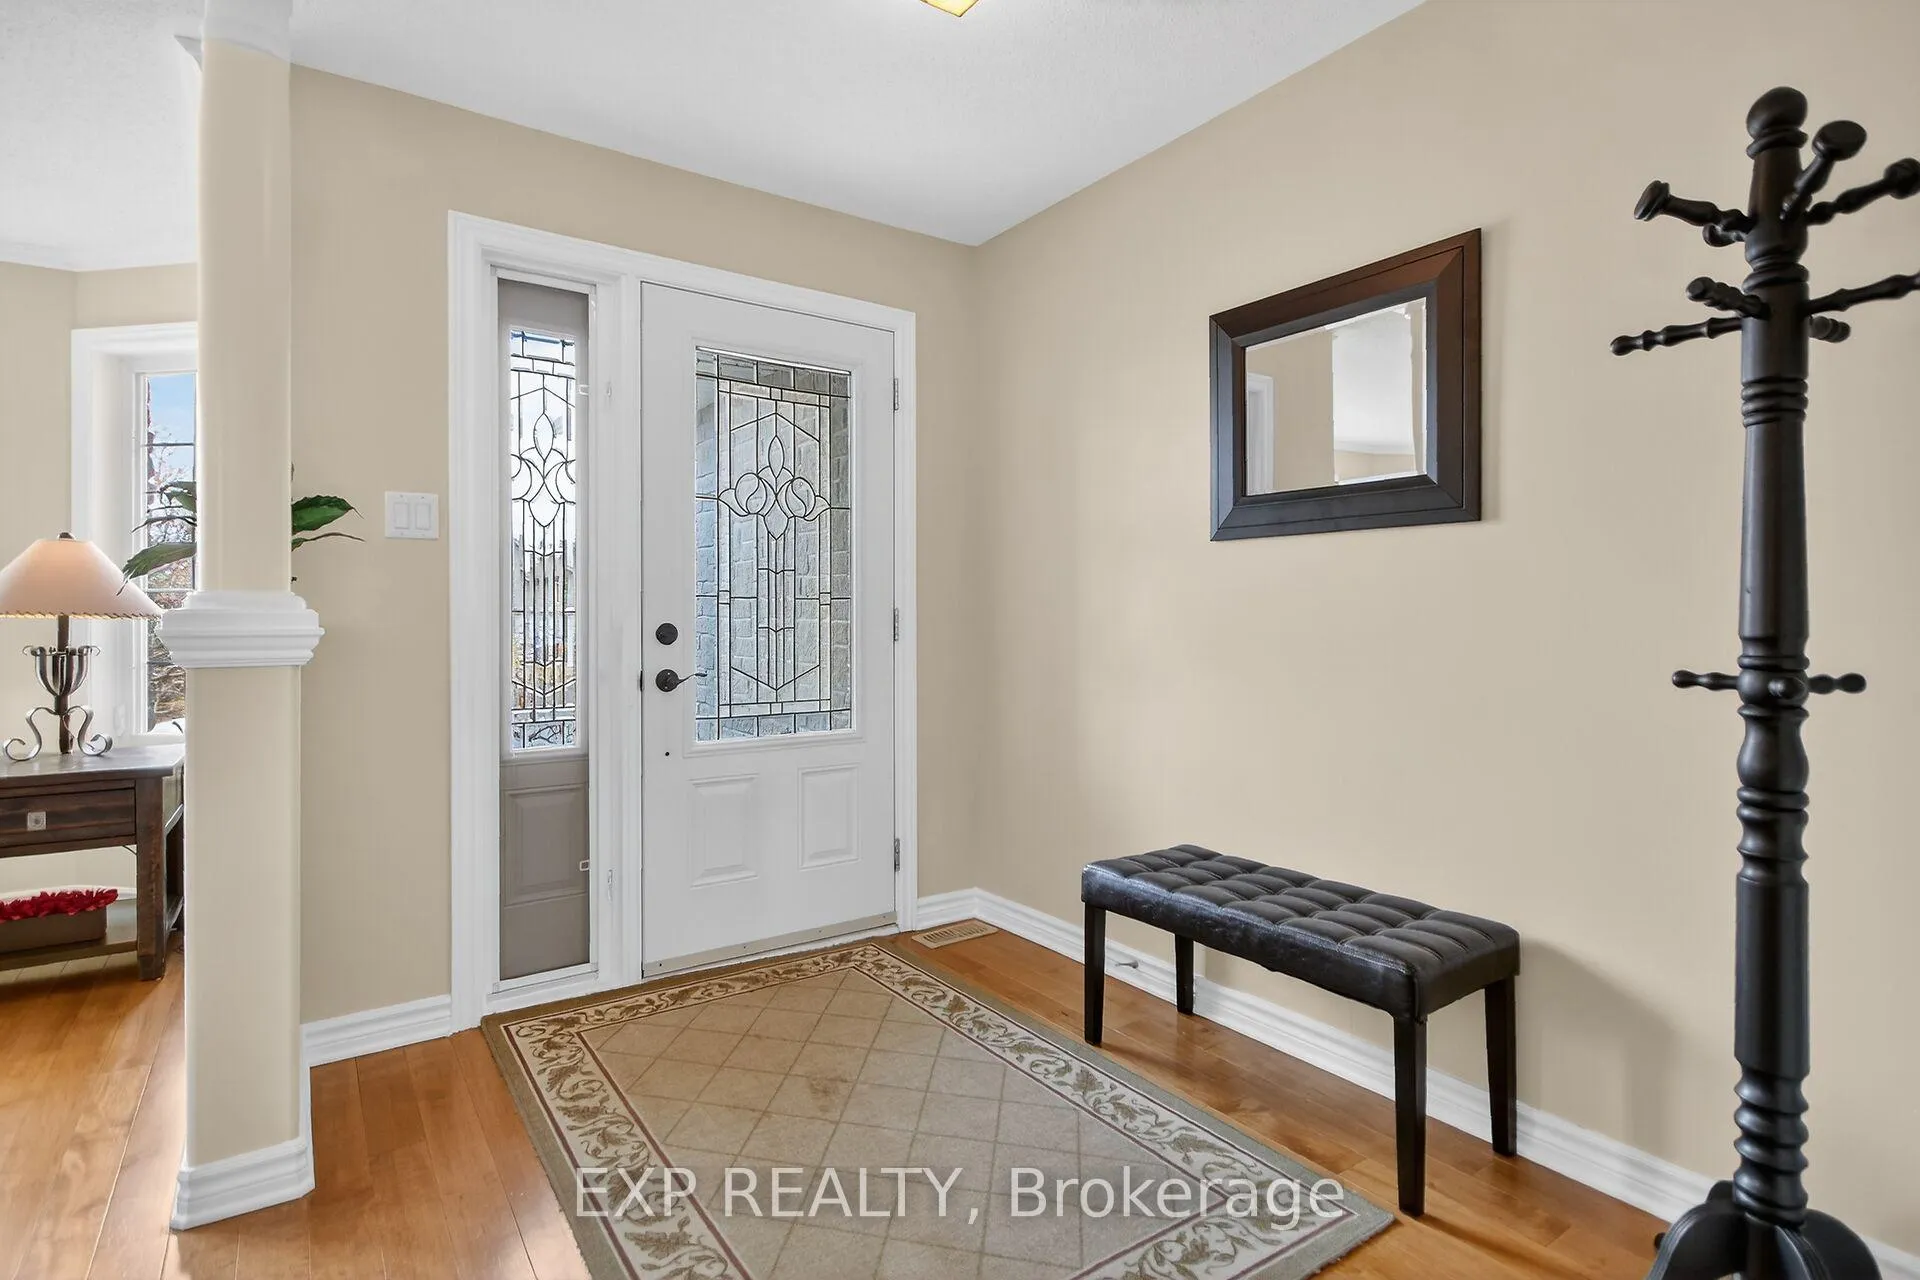
- Flooring: Hardwood
- Laundry: Main level
- Features: Bar fridge, erv/hrv, primary bedroom - main floor
- Rooms above ground: 13
- Rooms in the basement: 8
- Bedrooms: 3 + 1 in the basement
- Bathrooms: 3
- Kitchens: 1
- Family room: Yes
Outside and lotBrick front, vinyl siding, Asphalt shingle, Poured concrete
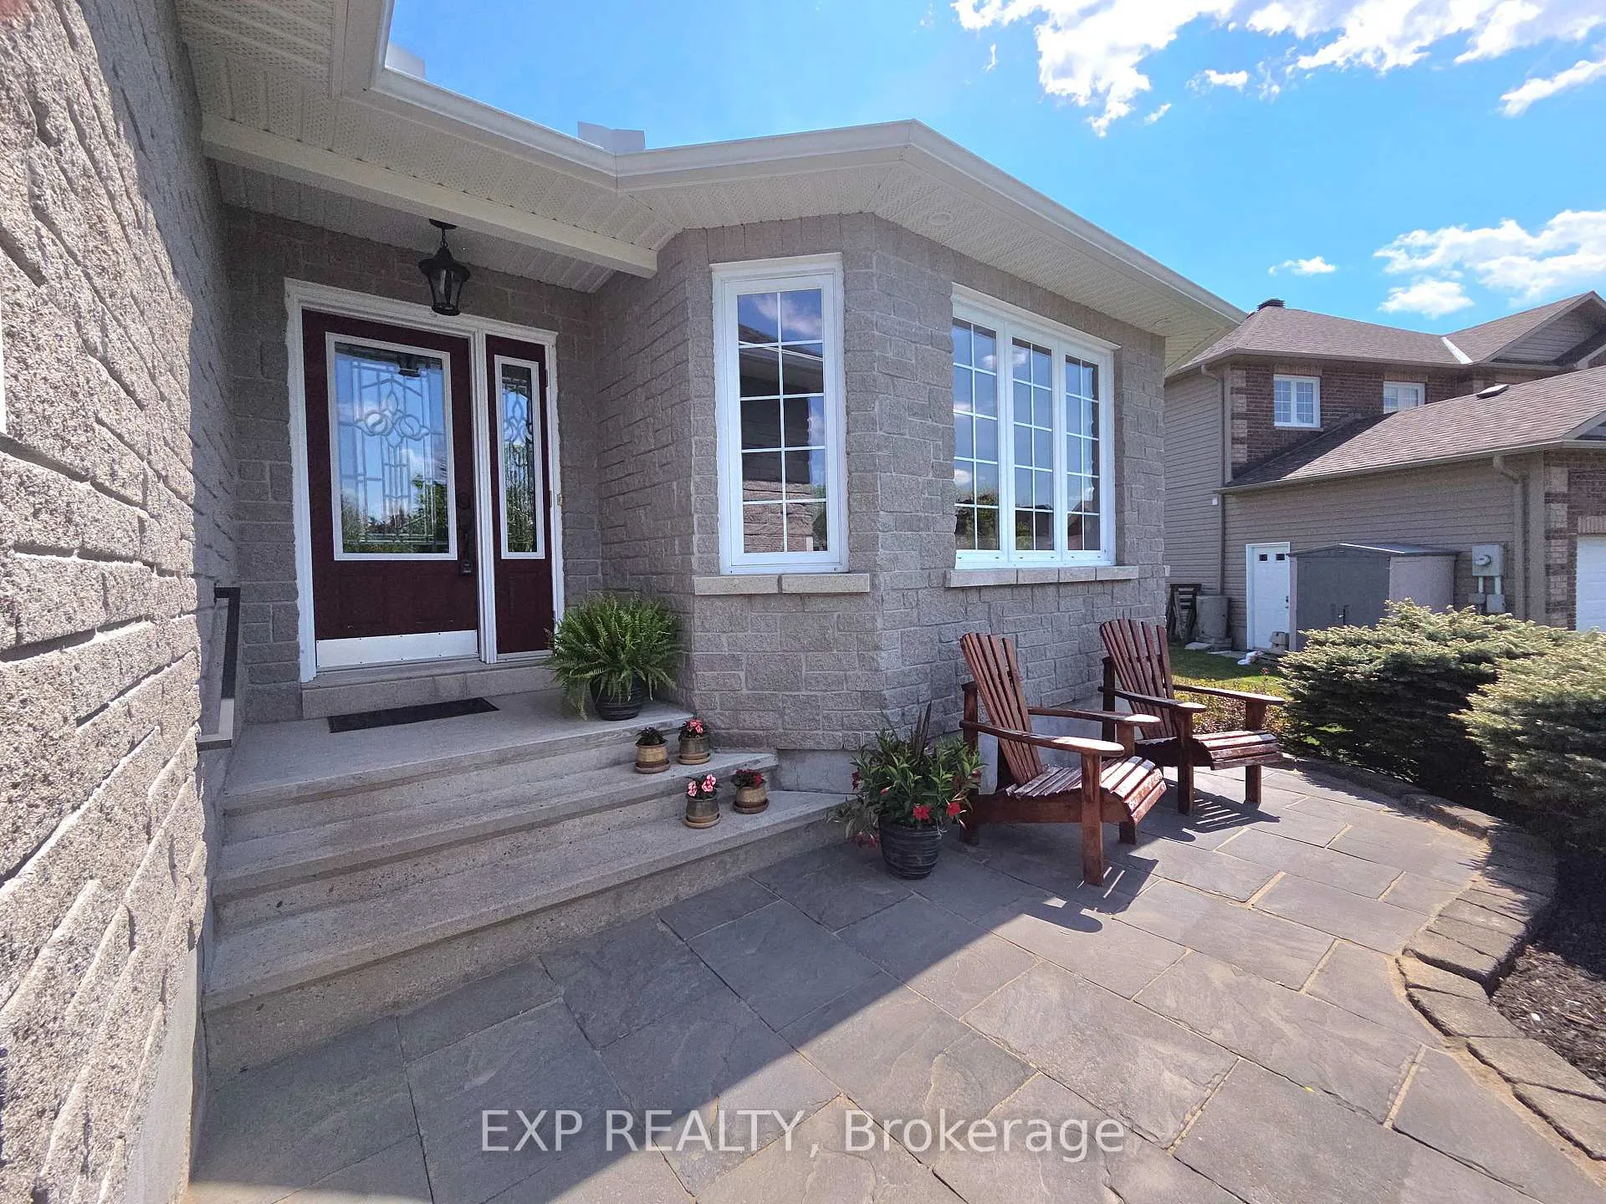
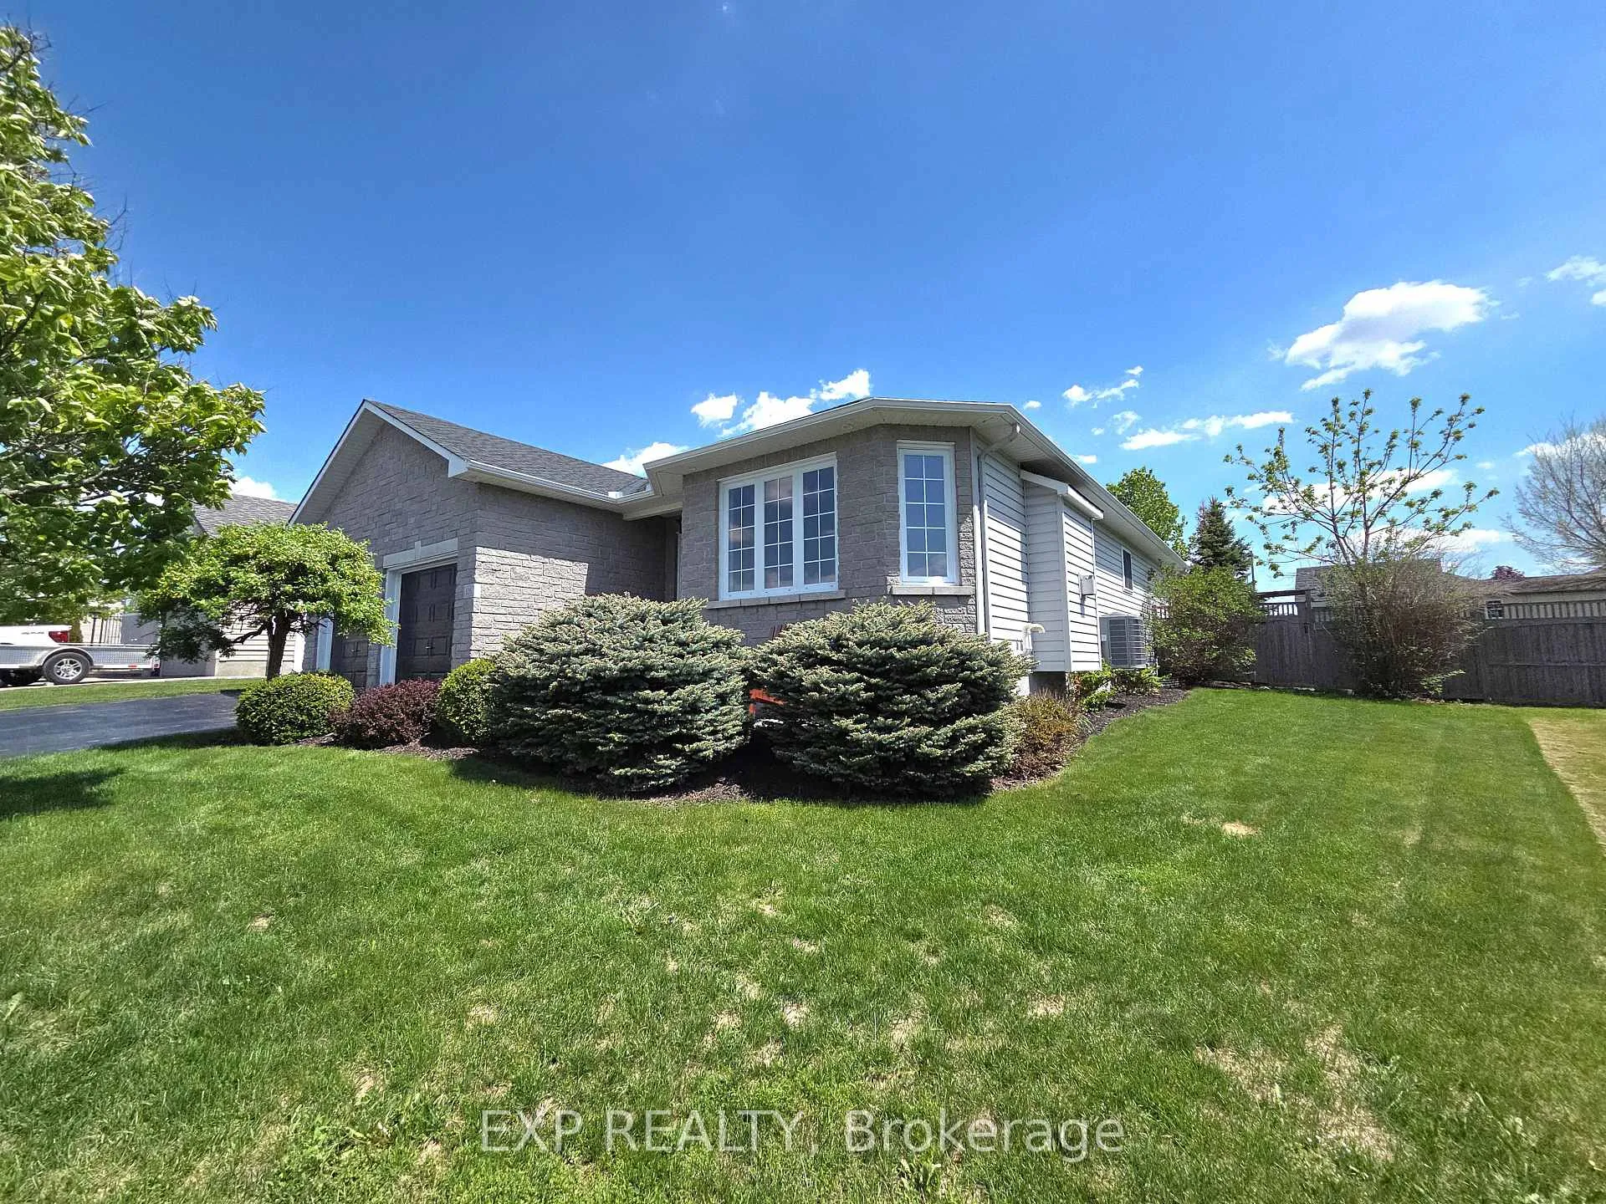
- Exterior: Brick front, vinyl siding
- Roof: Asphalt shingle
- Foundation: Poured concrete
- Pool: On ground
- Features: Landscaped, patio, deck, porch enclosed
- Other structures: Fence - full, garden shed, shed
- Size: 63.49 × 120.68 ft
- Shape: Rectangular
- Zoning: Residential
Parking2 Garage, Attached, Inside entry, private double
- Spaces: 2 Garage
- Garage: Attached
- Driveway: Inside entry, private double
Heating, water and powerForced air, gas, Central air, Municipal water
- Heating: Forced air, gas
- Cooling: Central air
- Water: Municipal water
- Sewer: Municipal sewer
- Natural gas: Yes
- Hydro: Yes
- Cable: Yes
- Telephone: Yes
Costs and taxesTaxes $5,237 a year, HST included in the price, Hot water tank $32.59 monthly.
- Taxes, 2025: $5,237 a year
- HST: HST included in the price
- Rental items: Hot water tank $32.59 monthly.
- Under contract: Hot water heater
Included in the saleKitchen appliances: refrigerator, dishwasher, stove (as is), microwave/hood fan, washer/dryer. other inclusions: water softener, bar fridge, beer taps and co2 canister, curtain rods, ev charger in garage. some gym equipment included (see list attached and at property). back yard inclusions: solarium furniture, pool patio furniture, 2 garden sheds, hook-up for hot-tub, pool and all pool equipment., Back yard swing. some gym equipment (see list attached).
- Included: Kitchen appliances: refrigerator, dishwasher, stove (as is), microwave/hood fan, washer/dryer. other inclusions: water softener, bar fridge, beer taps and co2 canister, curtain rods, ev charger in garage. some gym equipment included (see list attached and at property). back yard inclusions: solarium furniture, pool patio furniture, 2 garden sheds, hook-up for hot-tub, pool and all pool equipment.
- Not included: Back yard swing. some gym equipment (see list attached).
NearbyGolf, library, park, rec./commun.centre, school, hospital
- Close to: Golf, library, park, rec./commun.centre, school, hospital
Listing detailsX13209090, Sold, May 28, 2026
- MLS® number: X13209090
- Status: Sold
- Listed on: May 28, 2026
- Days on market: 28
- Updated: Jun 25, 2026
- Possession: Flexible
- Occupied by: Owner
- Listing brokerage: eXp Realty
About this home
126 Metcalfe Drive, Mississippi Mills (Almonte), ON K0A 1A0
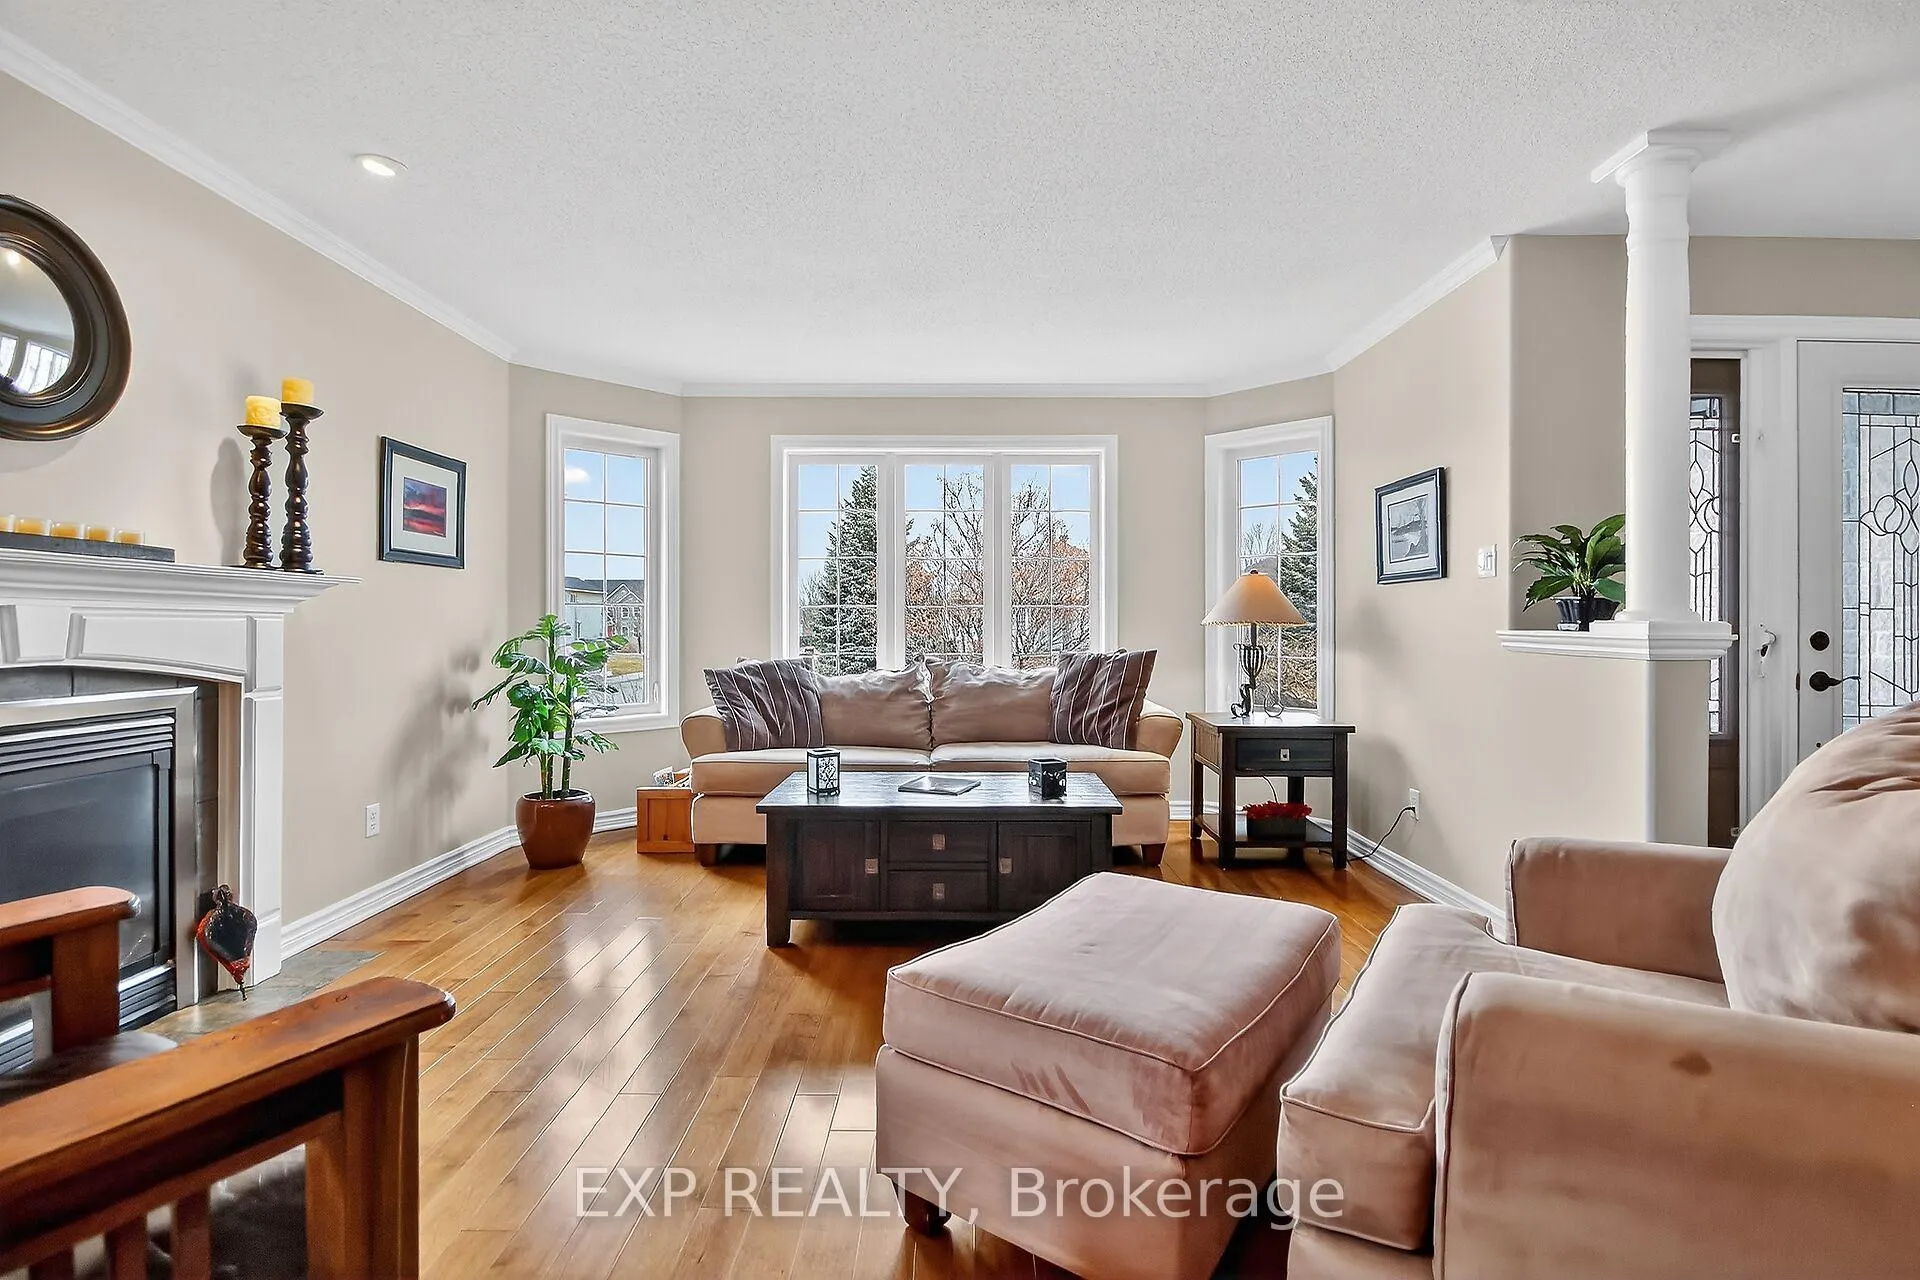
Welcome to 126 Metcalfe Drive, set in a quiet, mature neighbourhood in the heart of Almonte - an ideal place to put down roots. This well-maintained 2007 brick and vinyl bungalow offers a thoughtful layout perfect for family living. A bright front foyer leads into the inviting living room, complete with a large bay window, gas fireplace, and hardwood flooring. Adjoining dining room is perfect for family dinners and special occasions. Spacious U-shaped kitchen features two-tone cabinetry, stainless steel appliances, a large pantry, and a breakfast bar with seating for four - ideal for busy mornings or after-school snacks. The adjacent great room offers flexible space for everyday living, with patio doors leading to a 3-season solarium and a fully fenced backyard with a on-ground saltwater pool - ready for summer fun. Main floor also features a practical mudroom with laundry, ample storage, and convenient access to the double attached garage. Three well-sized bedrooms offer comfortable space for the whole family. Primary suite accommodates a king-sized bed and includes a walk-in closet, ensuite with walk-in shower, and direct access to the backyard-perfect for enjoying warm evenings or a midnight swim. Finished basement extends your living space with a large recreation area featuring a wet bar, ideal for entertaining or family movie nights. (Please forgive the Toronto Maple Leafs' paraphernalia.) There's also a home gym (some equipment included), a dedicated kids' play or hockey room, and potential for a fourth bedroom with a nearby powder room. Outside, the fully fenced yard provides a safe and private space for kids and pets to play, complete with an on-ground heated saltwater pool. Located within the sought-after Naismith School catchment and close to parks and amenities, this is a home designed for growing families to enjoy for years to come.
Ask about this home
A HOMEH agent will answer your questions about this home.
Around this home
Daily convenience, out of 100, from the distances below
Schools nearby
School rating, out of 10.
Helpful calculators
Your HOMEH agent

"I would see it this week."