

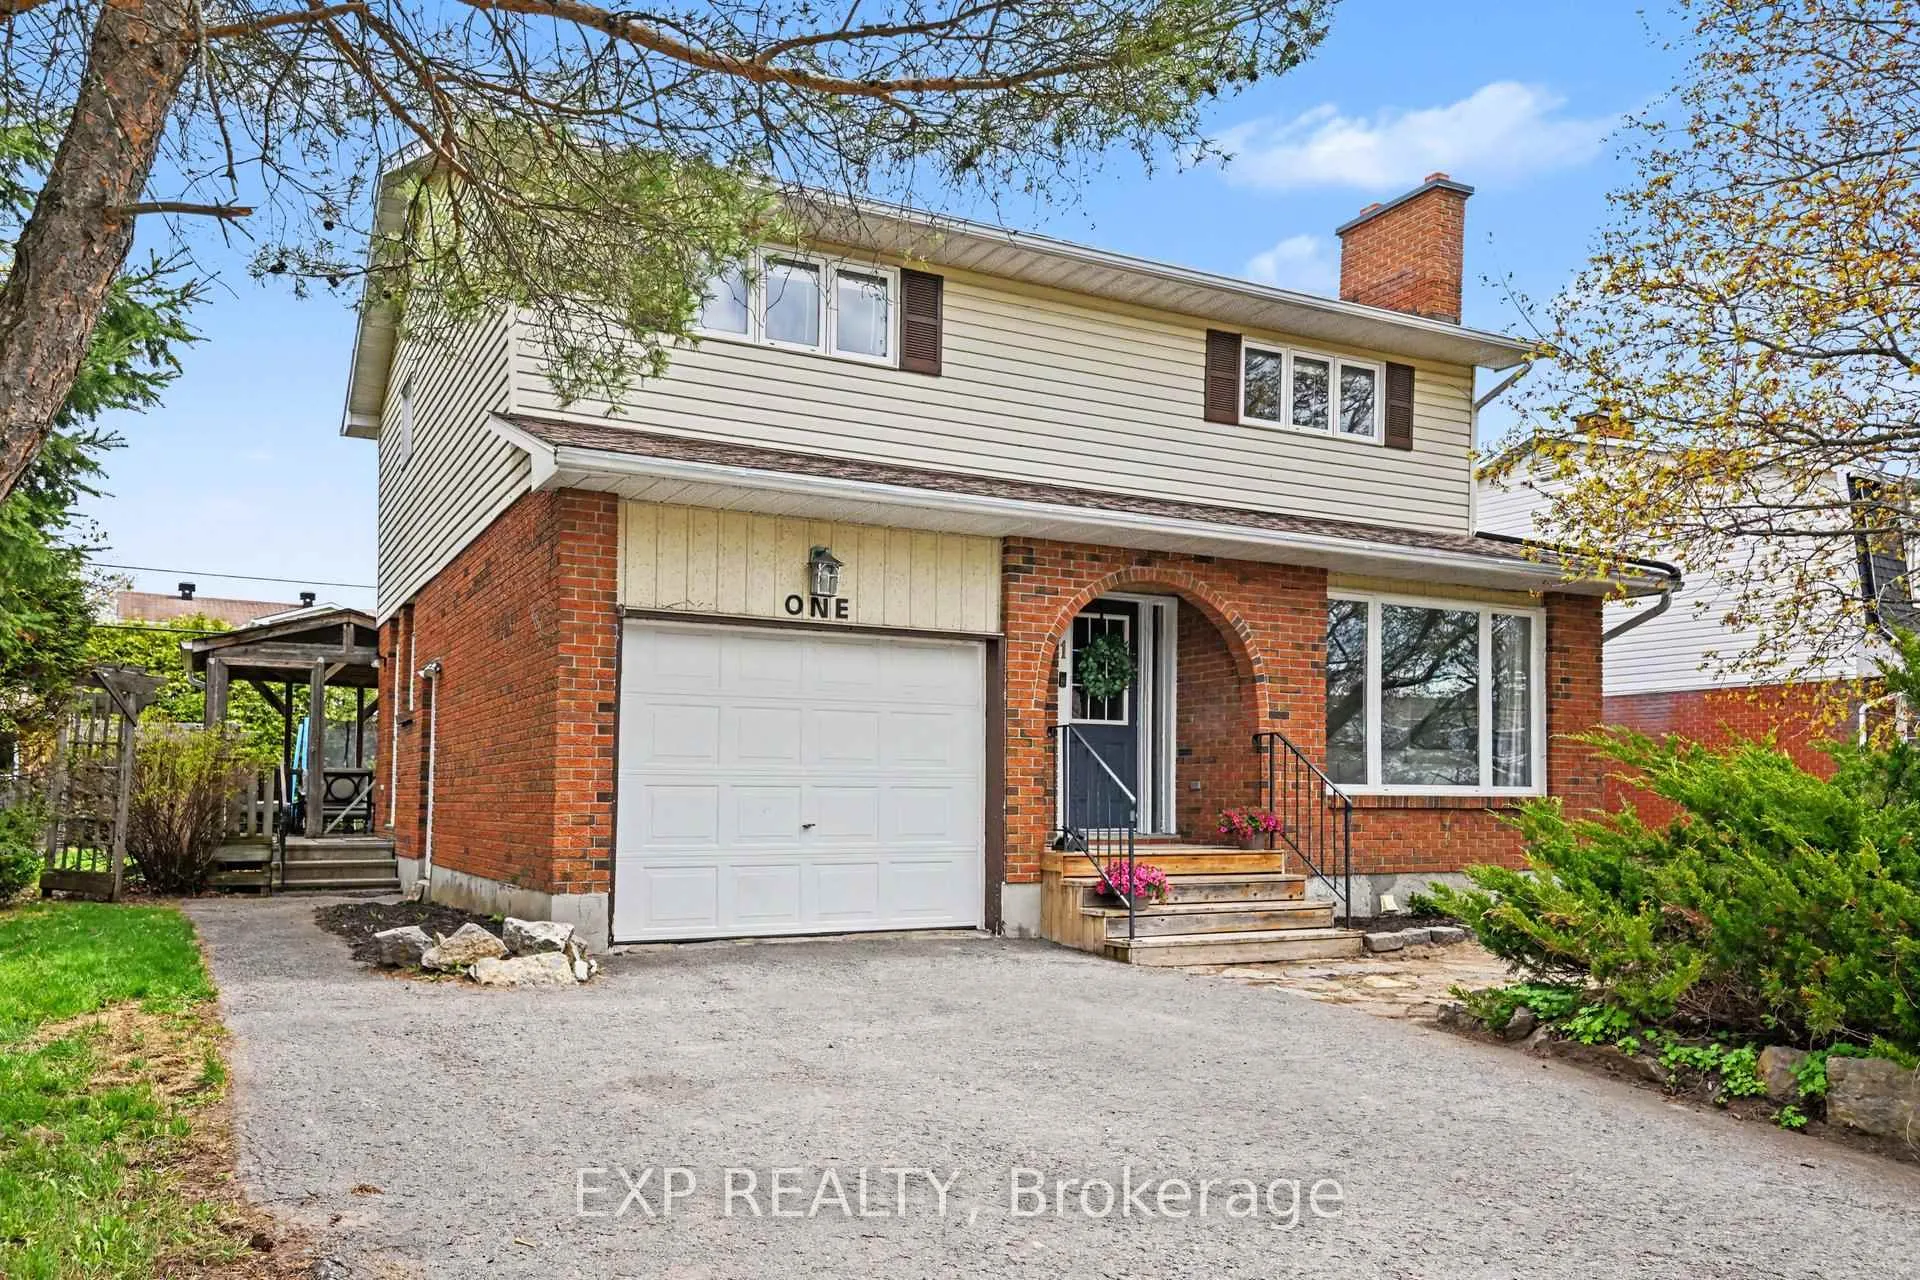
1 Laura Crescent
1 Laura Crescent
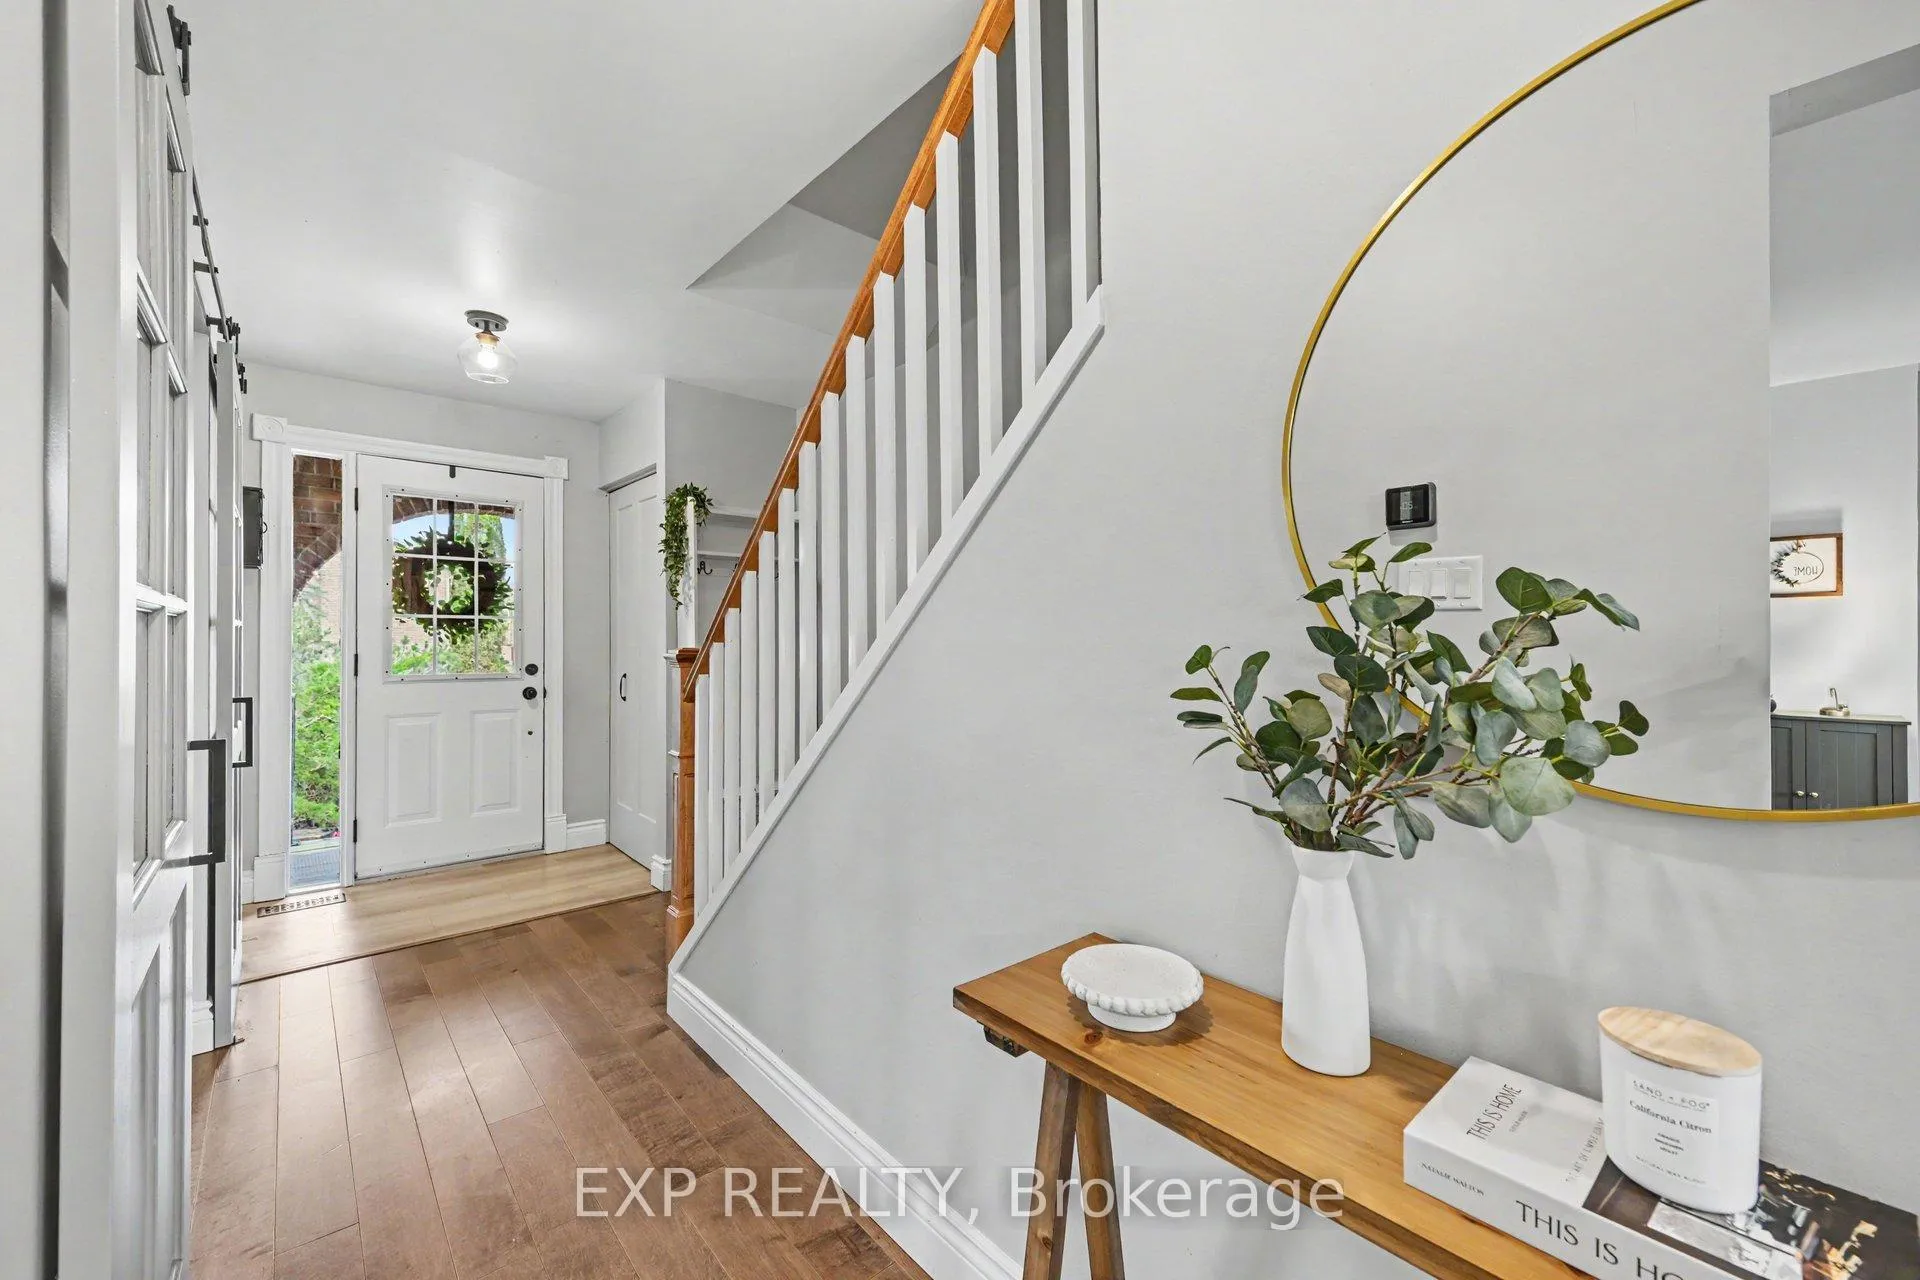 See all 34 photos
Property history
Facts and features
- BasementFinished
- Water, sewerMunicipal
- HeatingForced air
- CoolingCentral air
- Fireplace
- Central air
The homeDetached, 2-storey, 1,500–2,000 sq ft
- Type: Detached
- Style: 2-storey
- Living space: 1,500–2,000 sq ft
- Basement: Full, finished
InsideFireplace Yes, Water heater owned, Rooms above ground 9
- Fireplace: Yes
- Features: Water heater owned
- Rooms above ground: 9
- Rooms in the basement: 2
- Bedrooms: 4
- Bathrooms: 3
- Kitchens: 1
- Family room: Yes
Outside and lotBrick, other, Asphalt shingle, Concrete
- Exterior: Brick, other
- Roof: Asphalt shingle
- Foundation: Concrete
- Size: 59.2 × 107.1 ft
Parking1 Garage, Attached
- Spaces: 1 Garage
- Garage: Attached
Heating, water and powerForced air, gas, Central air, Municipal water
- Heating: Forced air, gas
- Cooling: Central air
- Water: Municipal water
- Sewer: Municipal sewer
Costs and taxesTaxes $3,864 a year, HST included in the price, N/a
- Taxes, 2025: $3,864 a year
- HST: HST included in the price
- Rental items: N/a
Included in the saleRefrigerator, stove, dishwasher, microwave/hood fan, washer, and dryer
- Included: Refrigerator, stove, dishwasher, microwave/hood fan, washer, and dryer
Listing detailsX13208180, Sold, May 28, 2026
- MLS® number: X13208180
- Status: Sold
- Listed on: May 28, 2026
- Days on market: 15
- Updated: Jun 12, 2026
- Possession: Flexible
- Occupied by: Owner
- Listing brokerage: eXp Realty
About this home
1 Laura Crescent, Mississippi Mills (Almonte), ON K0A 1A0
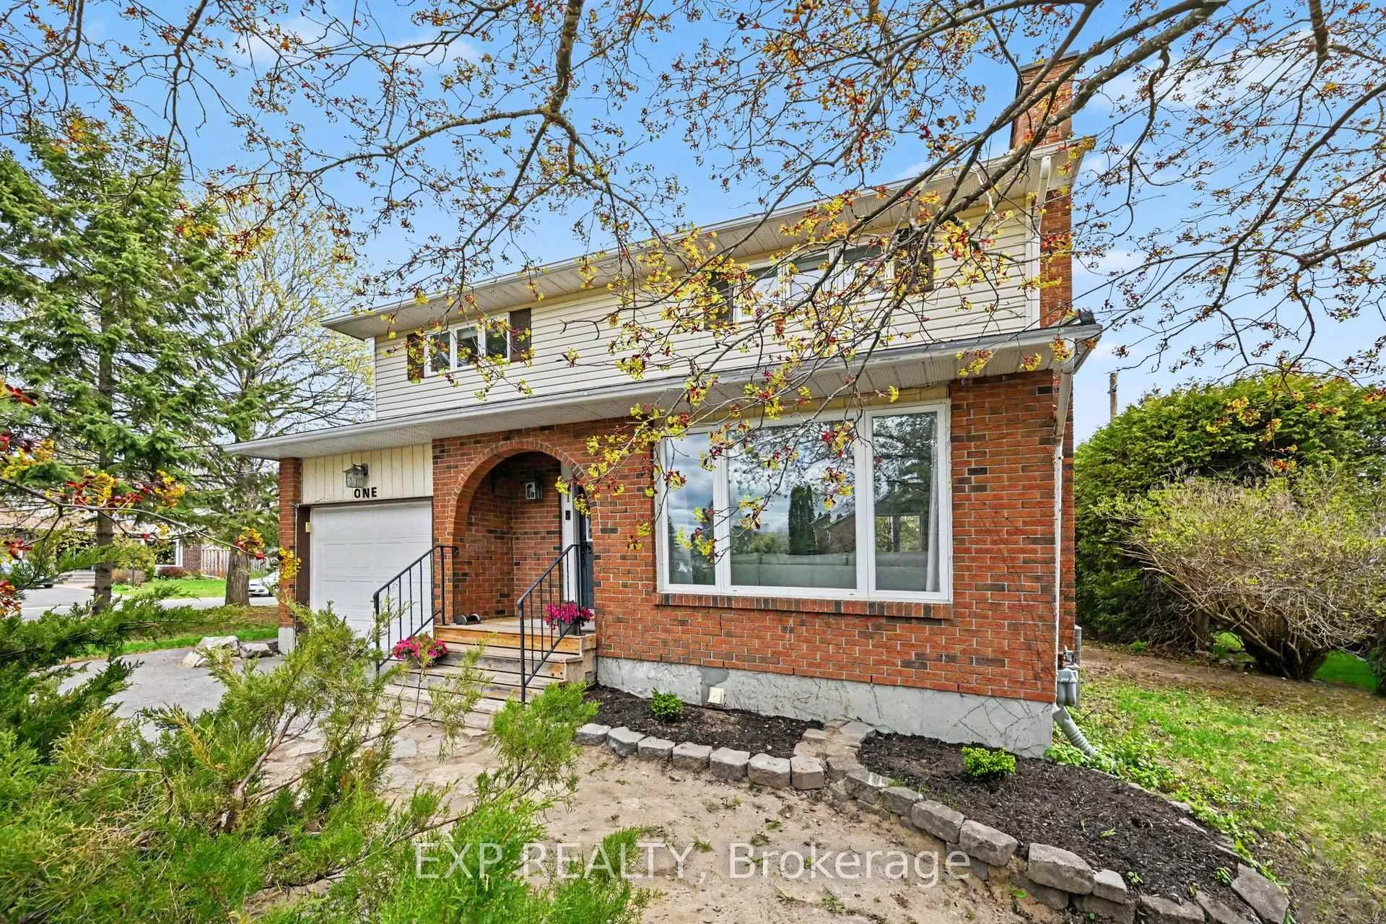
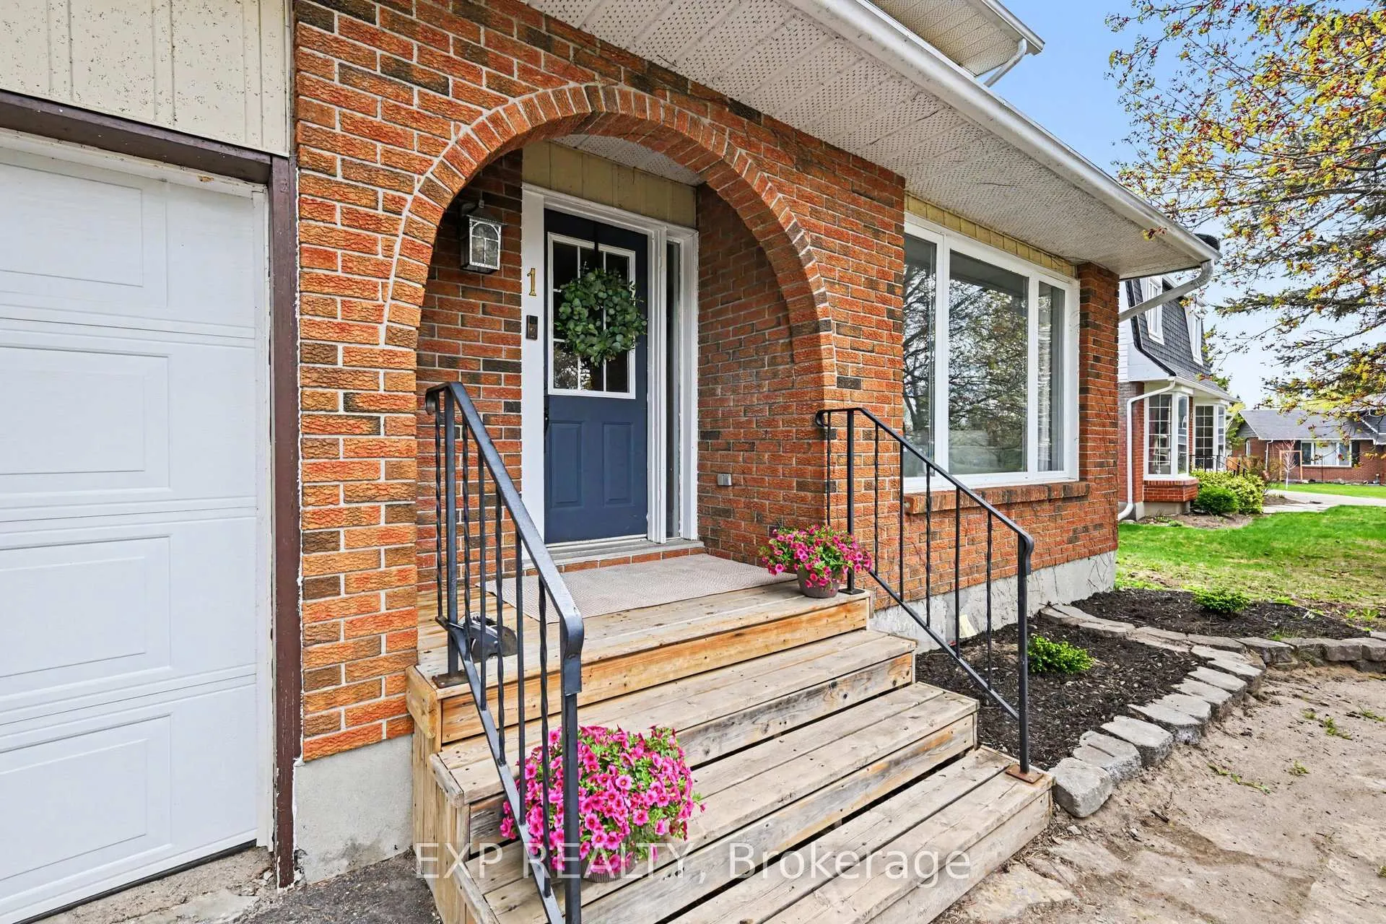
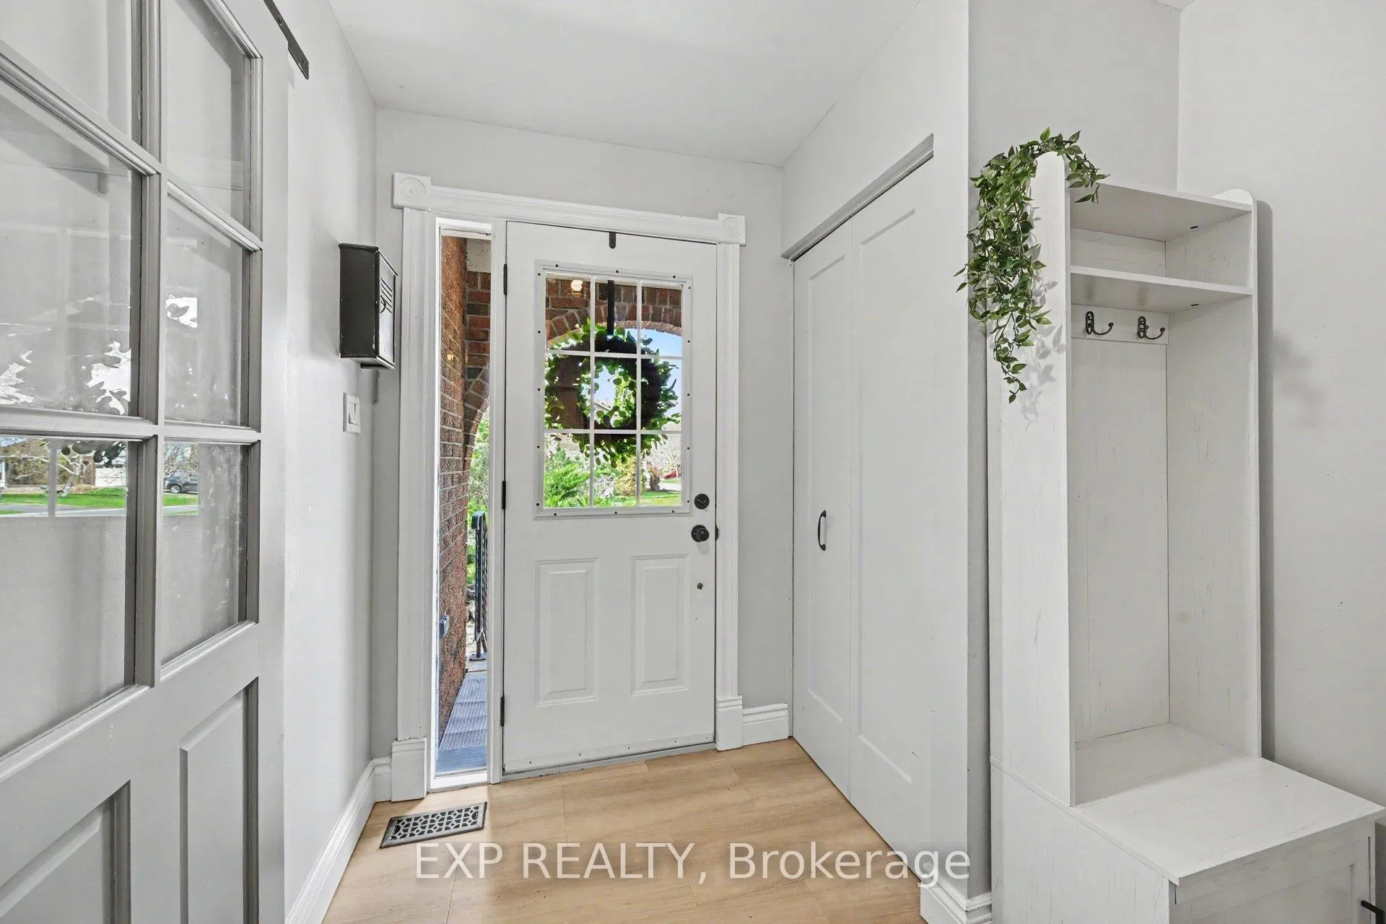
Welcome to this beautifully updated 4-bedroom home tucked away on a quiet cul-de-sac in family-friendly Mississippi Mills. Offering a rare combination of space, privacy, and convenience, this property features a large private hedged yard perfect for families, entertaining, or relaxing outdoors. Extensively renovated on both the main level and basement in 2019, with approximately $70,000 in improvements, the home showcases stylish modern finishes and functional living spaces throughout. Major updates include an updated electrical panel (2019), many new windows, an owned hot water tank, replaced window wells (2026). Additional recent upgrades include a new water softener (2024) and LeafFilter gutter guards installed in 2025, complete with a transferable lifetime clog warranty. Ideally located close to schools, the hospital, parks, and everyday amenities, this move-in ready home delivers the perfect balance of comfort, privacy, and convenience in one of the area's most desirable family-oriented neighbourhoods.
Ask about this home
A HOMEH agent will answer your questions about this home.
Around this home
Daily convenience, out of 100, from the distances below
Schools nearby
School rating, out of 10.
Helpful calculators
Your HOMEH agent

"I would see it this week."