

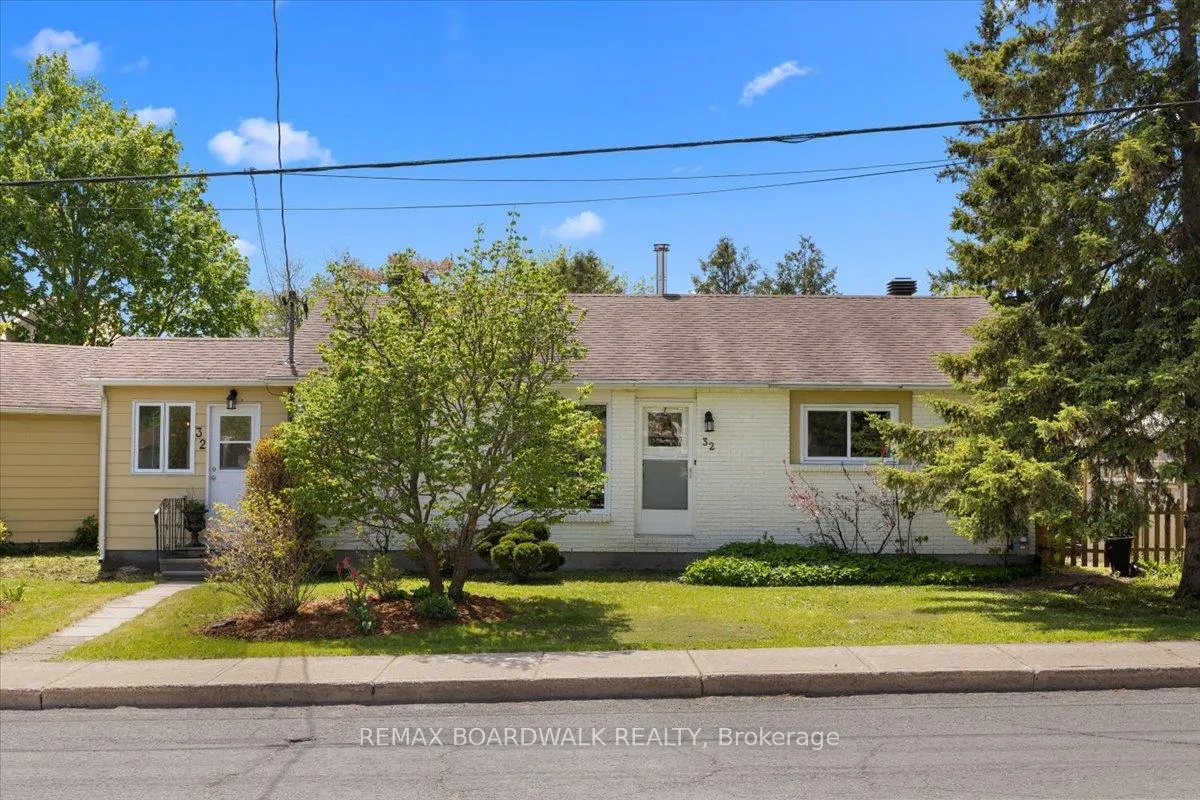
32 Martin Street S
32 Martin Street S
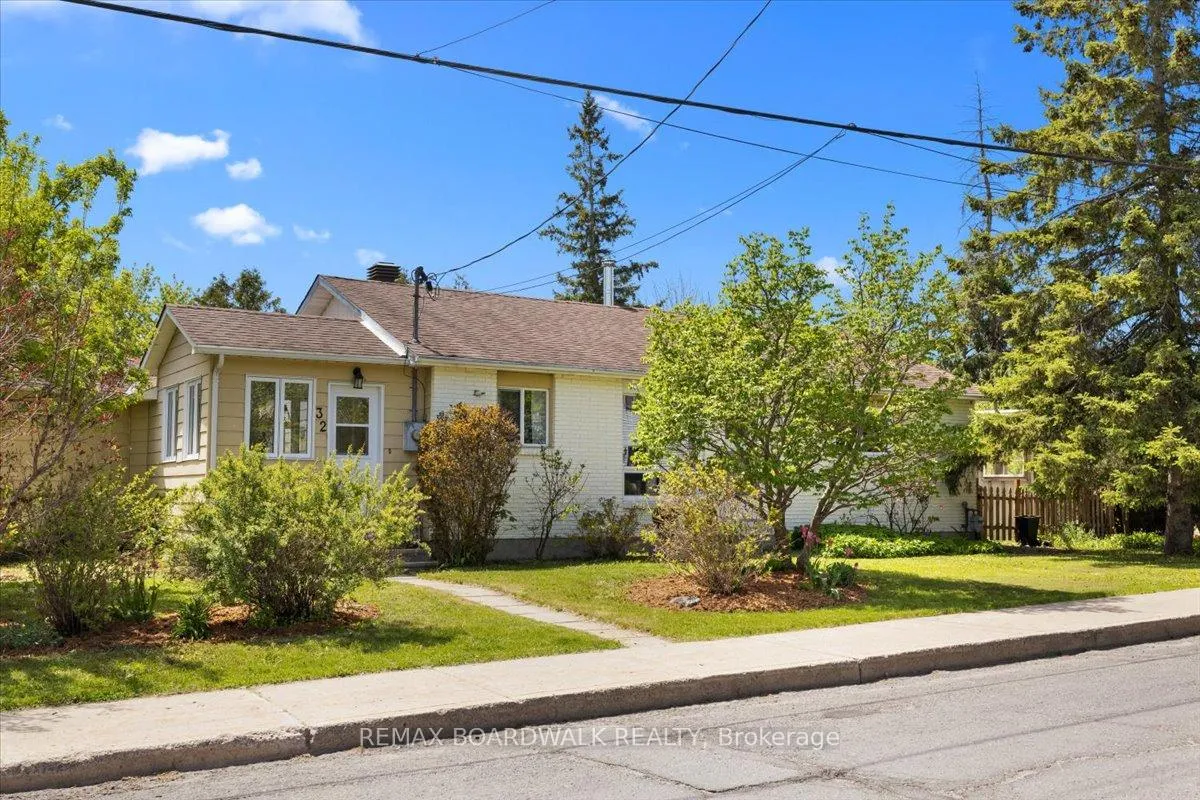
 See all 46 photos
Property history
Facts and features
- BasementCrawl space
- Water, sewerMunicipal
- HeatingBaseboard
- CoolingCentral air
- Fireplace
- Central air
The homeDetached, Bungalow, 700–1,100 sq ft
- Type: Detached
- Style: Bungalow
- Living space: 700–1,100 sq ft
- Basement: Crawl space, none
InsideFireplace Yes, wood, Rooms above ground 9, Bedrooms 2
- Fireplace: Yes, wood
- Rooms above ground: 9
- Bedrooms: 2
- Bathrooms: 2
- Kitchens: 1
Outside and lotBrick, other, Asphalt shingle, Concrete
- Exterior: Brick, other
- Roof: Asphalt shingle
- Foundation: Concrete
- Size: 75.79 ft frontage
- Zoning: Residential
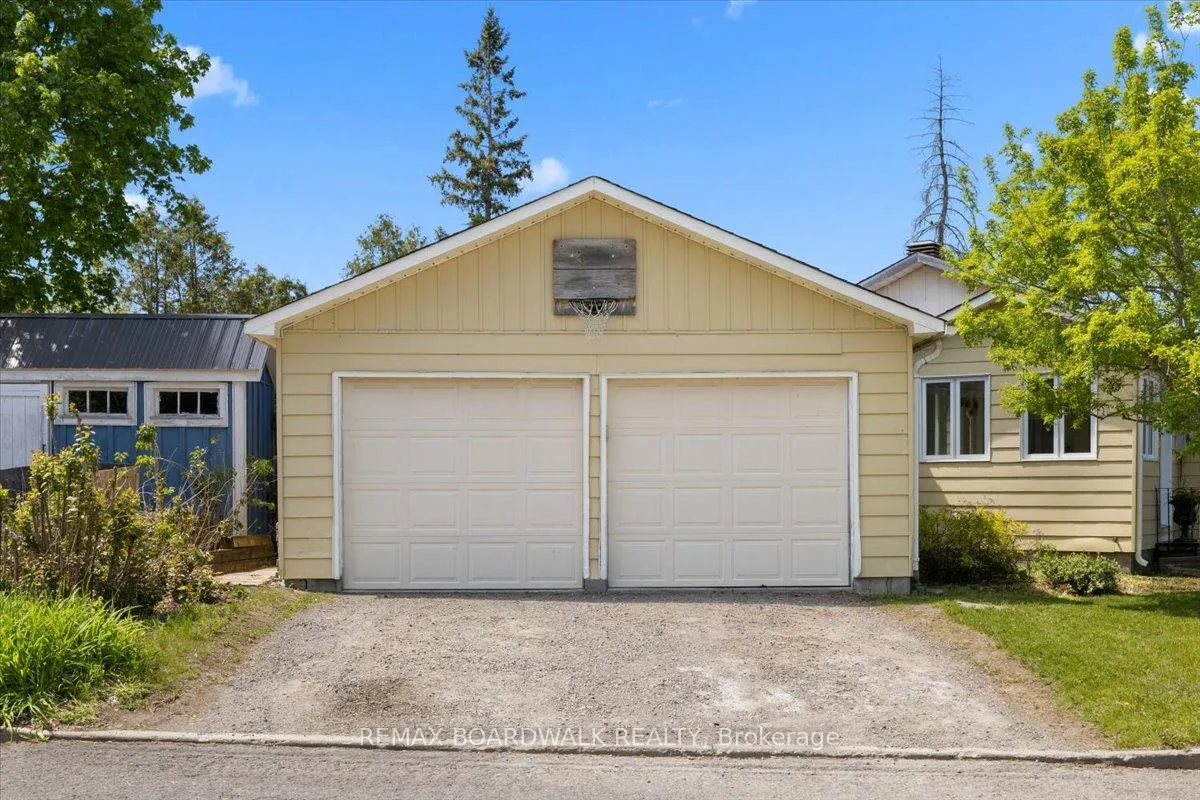
Parking2 Garage, Attached
- Spaces: 2 Garage
- Garage: Attached
Heating, water and powerBaseboard, gas, Central air, Municipal water
- Heating: Baseboard, gas
- Cooling: Central air
- Water: Municipal water
- Sewer: Municipal sewer
- Natural gas: Yes
Costs and taxesTaxes $3,253 a year, HST included in the price, N/a
- Taxes, 2025: $3,253 a year
- HST: HST included in the price
- Rental items: N/a
Included in the saleRefrigerator, stove, dishwasher, hood fan, washer, dryer, Deep freezer
- Included: Refrigerator, stove, dishwasher, hood fan, washer, dryer
- Not included: Deep freezer
Listing detailsX13208046, Sold, May 28, 2026
- MLS® number: X13208046
- Status: Sold
- Listed on: May 28, 2026
- Days on market: 12
- Updated: Jun 9, 2026
- Possession: Immediate
- Occupied by: Owner
- Listing brokerage: REMAX BOARDWALK REALTY
About this home
32 Martin Street S, Mississippi Mills (Almonte), ON K0A 1A0
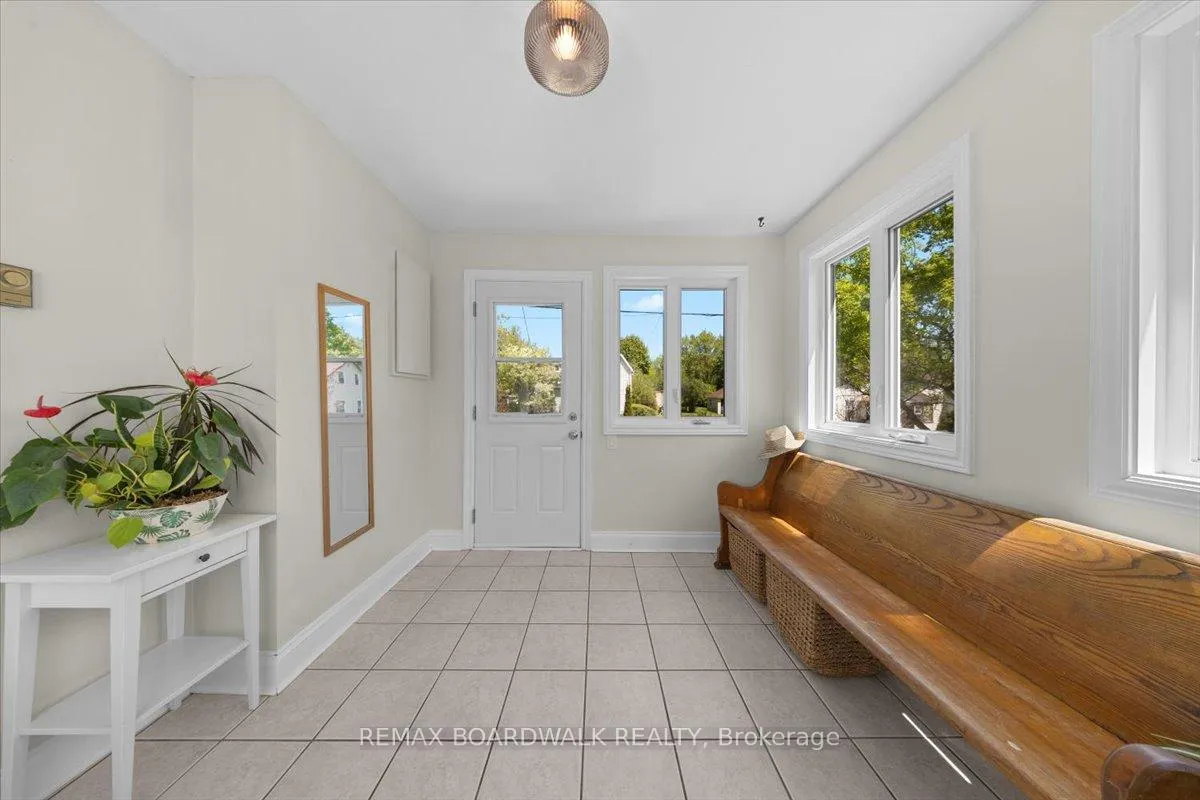
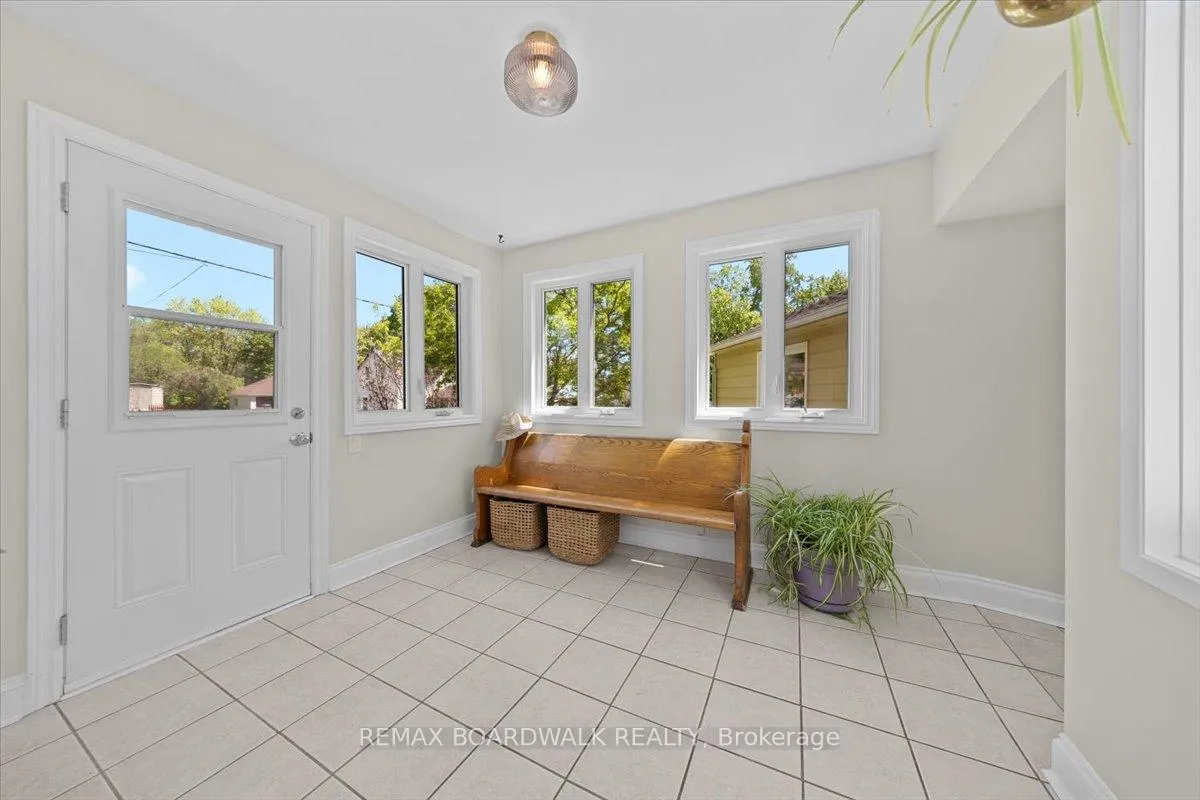
Welcome to 32 Martin Street South in the heart of charming Almonte! This well-maintained 2-bedroom, 2-bath home offers comfort, convenience, and a warm inviting layout perfect for downsizers, first-time buyers, or anyone seeking small-town living with modern functionality. Enjoy convenient inside access from the attached double garage through the breezeway, which also provides direct access to the backyard. The bright eat-in kitchen features ample cabinetry and counter space, with a flexible dining area ideal for casual meals or a home office nook. Sunlight pours into the open-concept dining and family rooms, highlighted by beautiful pine hardwood floors and a welcoming atmosphere. Step outside to the covered deck overlooking the fully fenced backyard, perfect for relaxing or entertaining. A combined laundry and powder room adds practicality, along with access to the crawl space for additional storage. Conveniently located close to shops, restaurants, parks, and all the amenities Almonte has to offer.
Ask about this home
A HOMEH agent will answer your questions about this home.
Around this home
Daily convenience, out of 100, from the distances below
Schools nearby
School rating, out of 10.
Helpful calculators
Your HOMEH agent

"I would see it this week."