

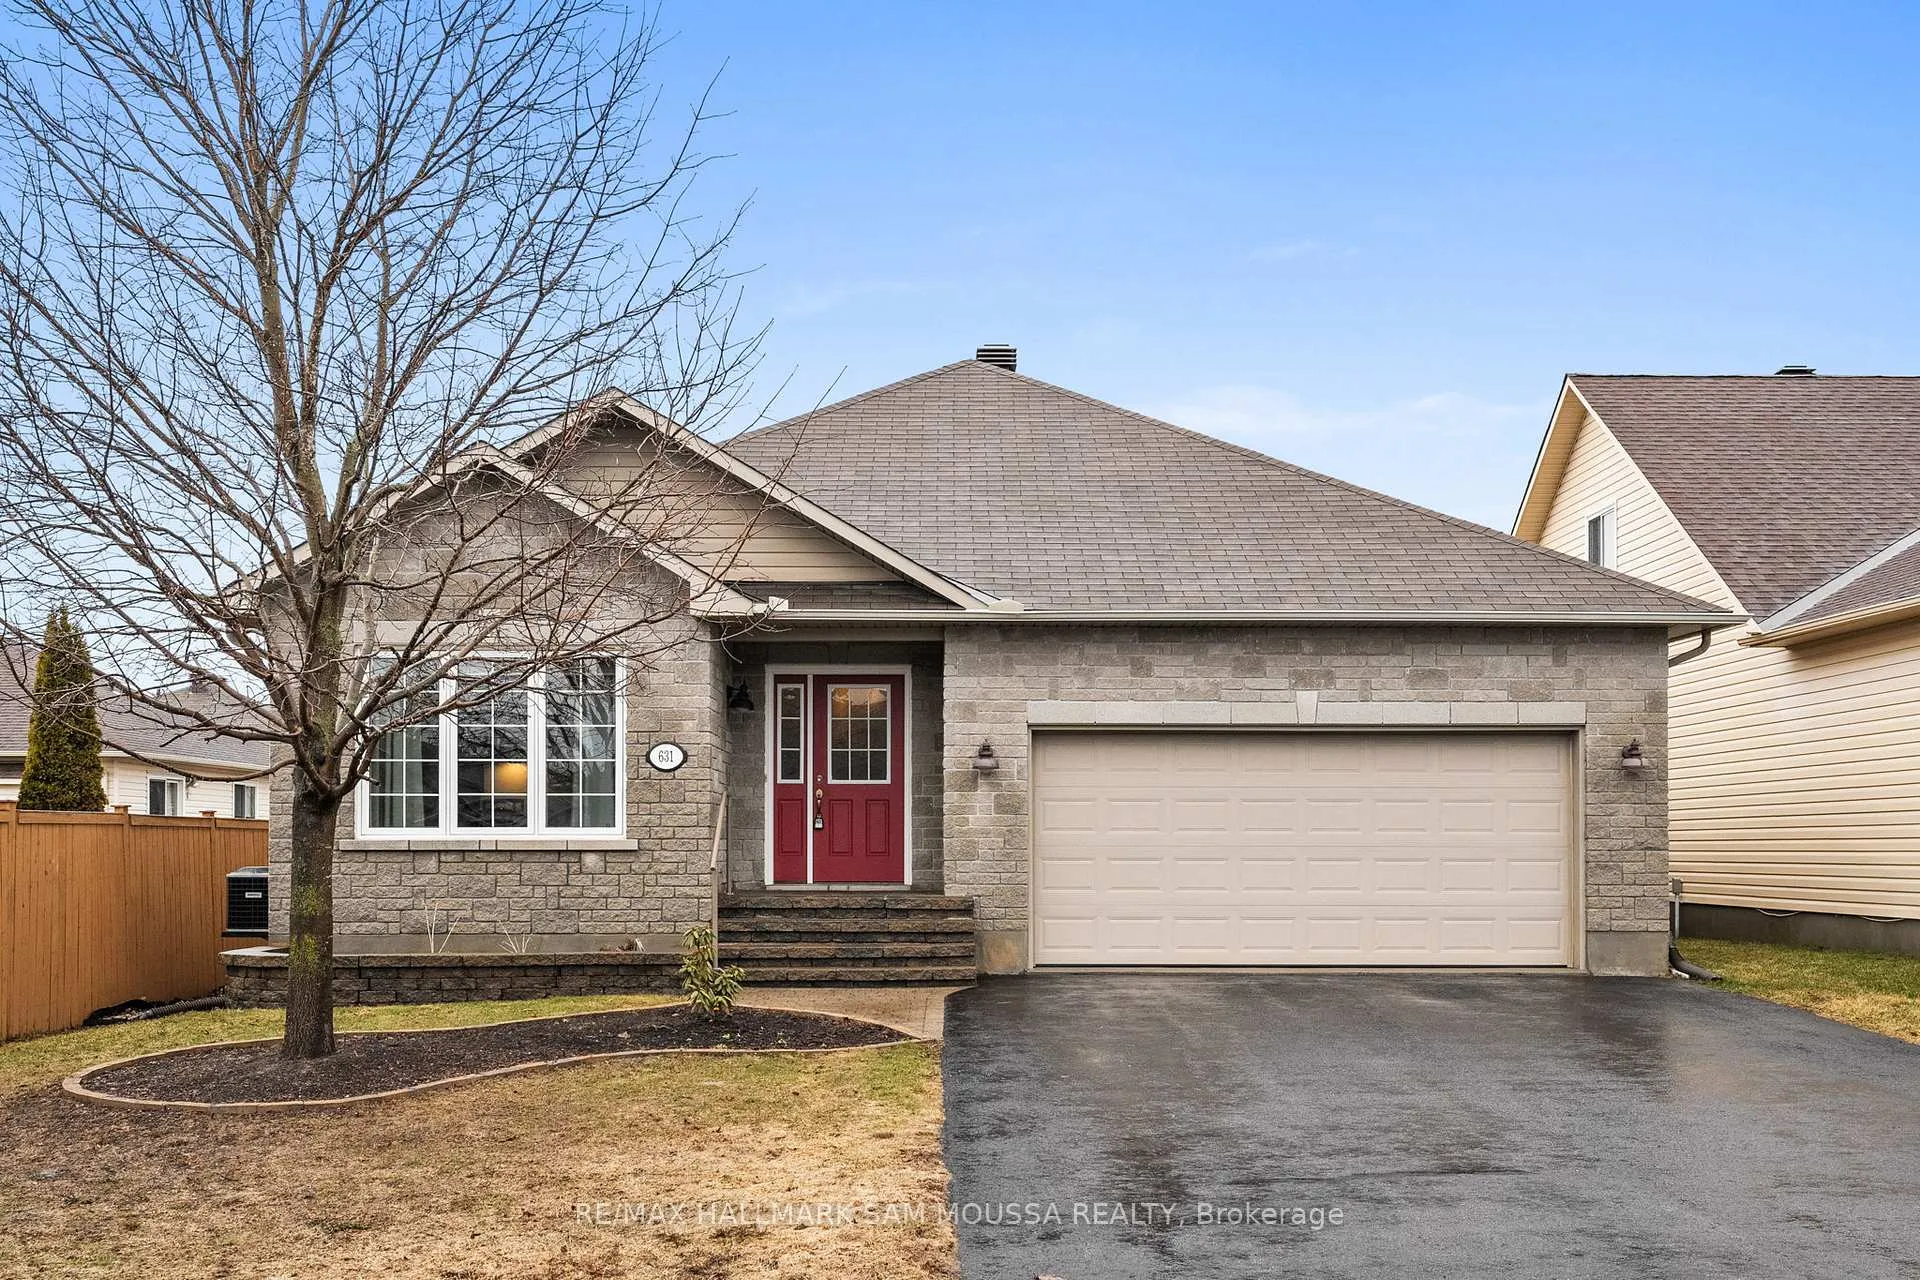
631 Robert Hill Street
631 Robert Hill Street
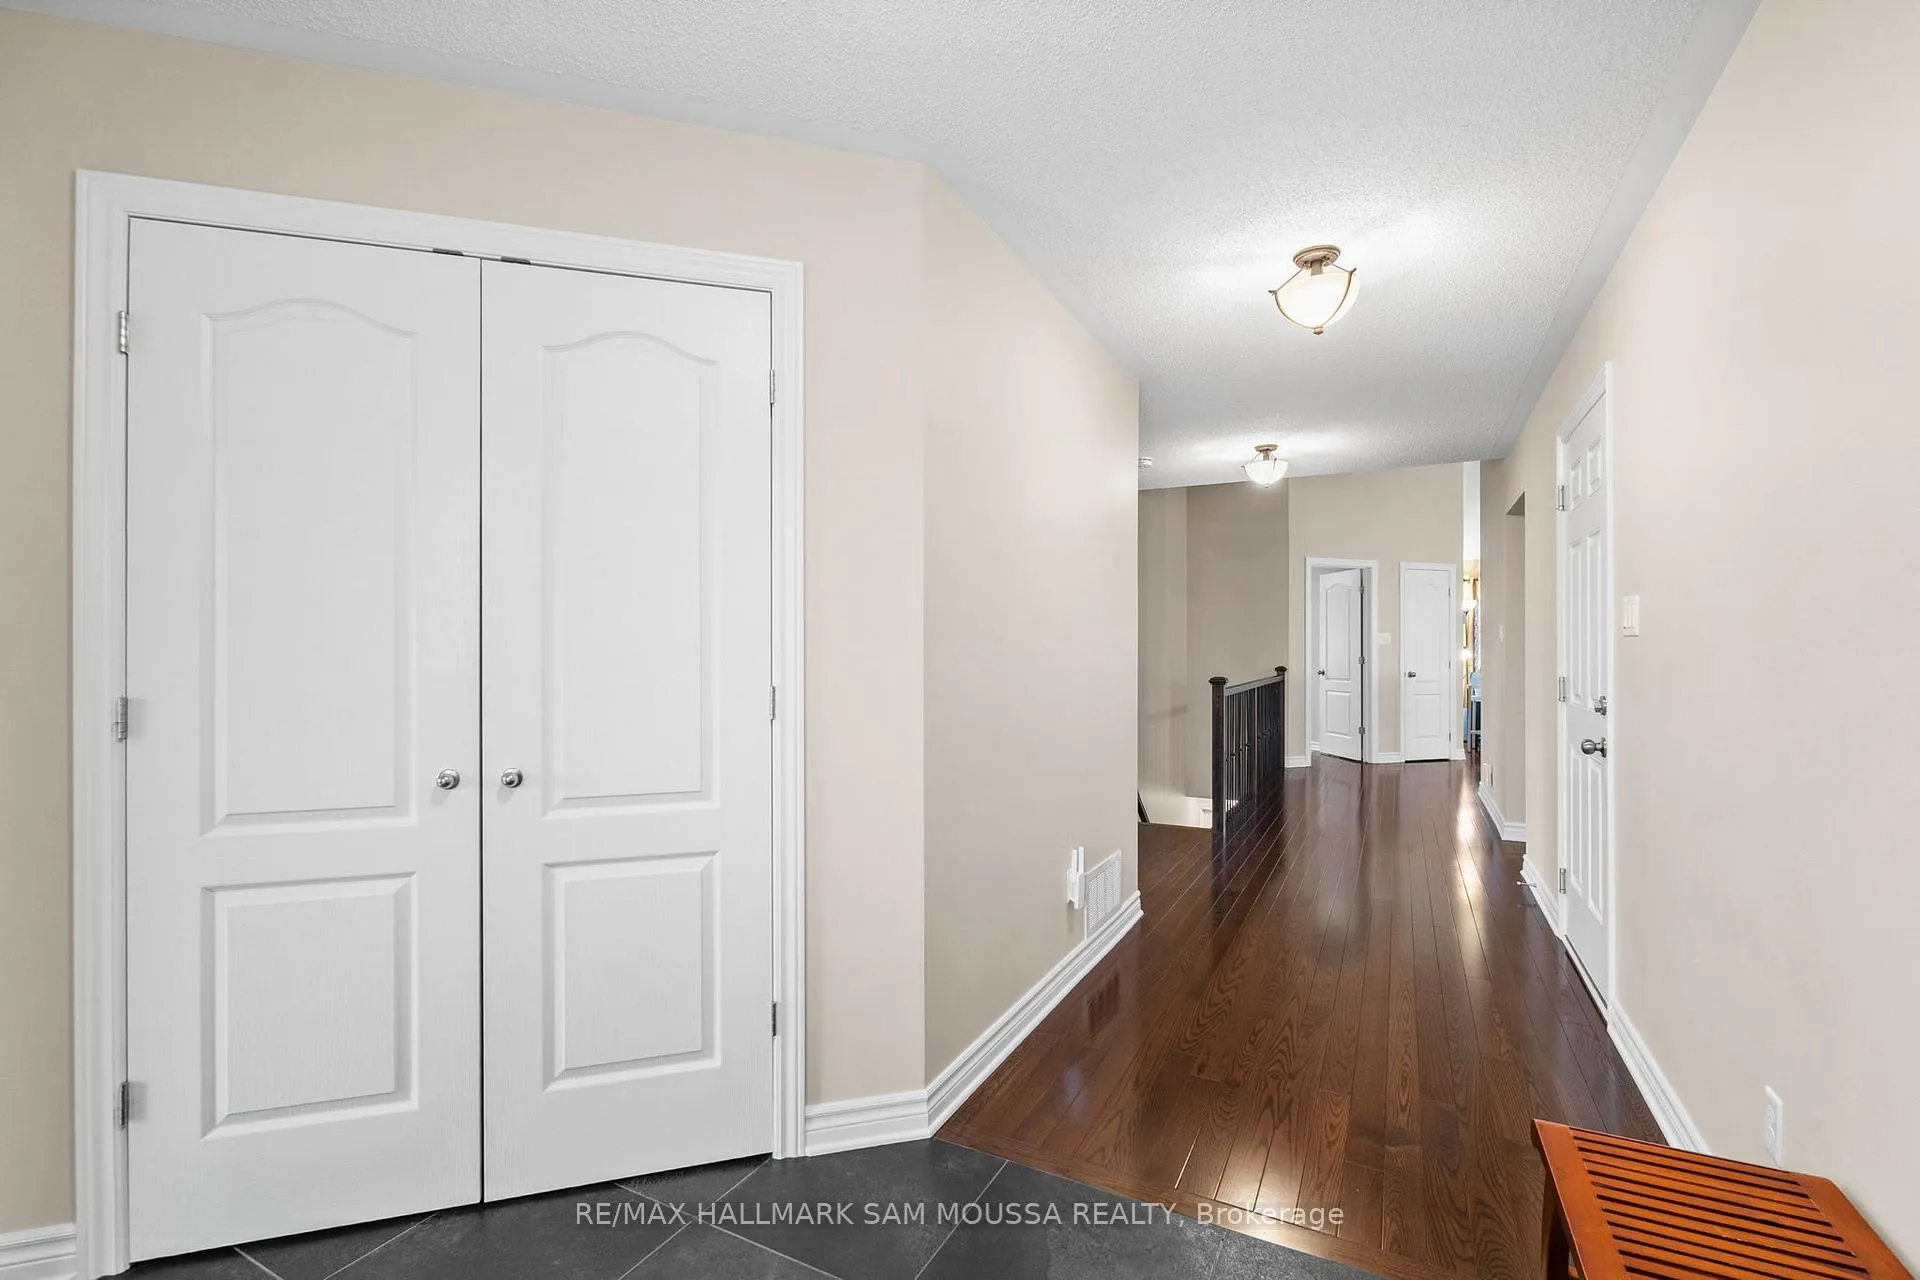 See all 43 photos
Property history
Facts and features
- BasementUnfinished
- Water, sewerMunicipal
- HeatingForced air
- CoolingCentral air
- Fireplace
- Central air
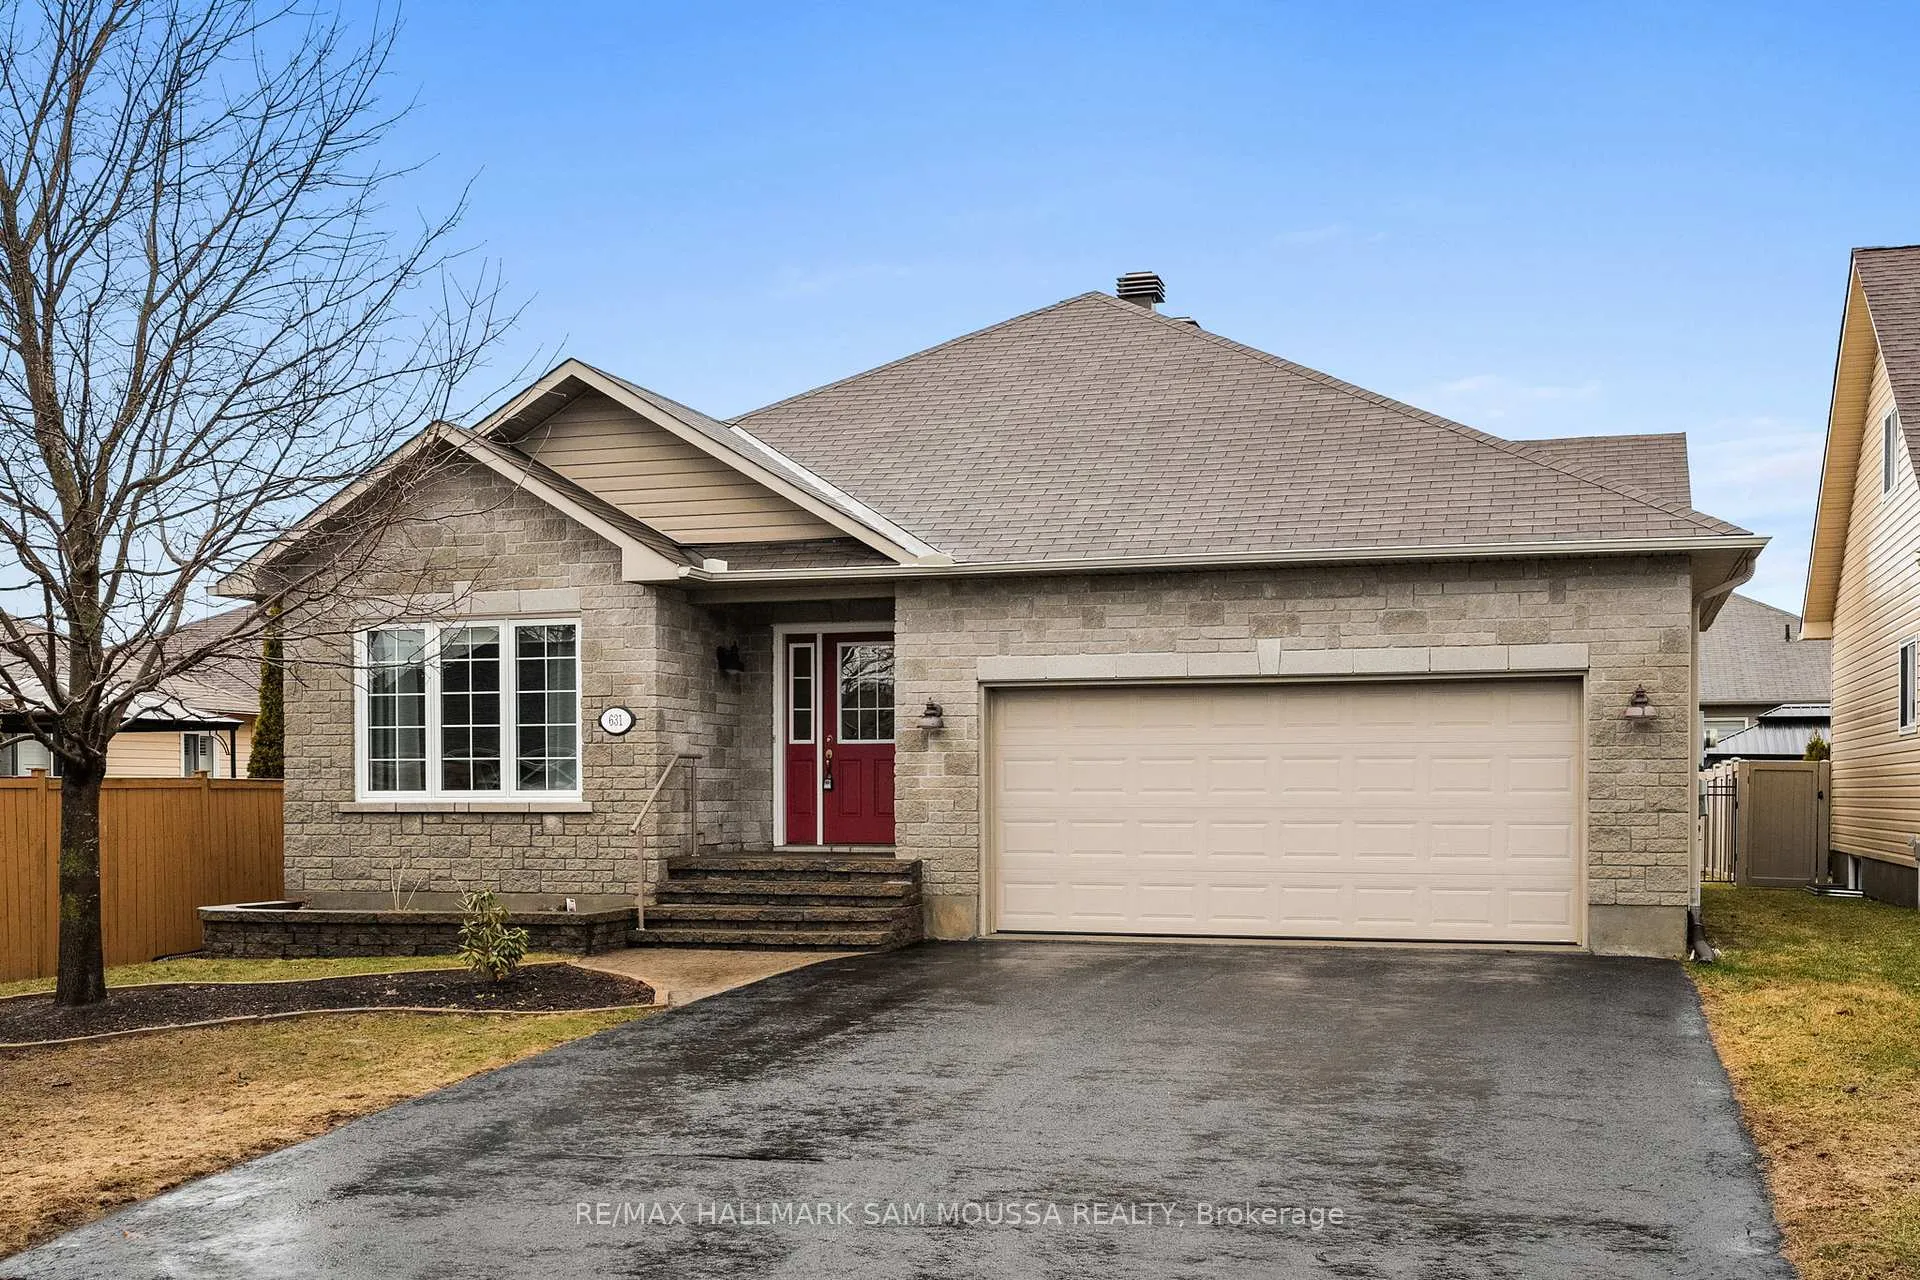
The homeDetached, Bungalow, 1,500–2,000 sq ft
- Type: Detached
- Style: Bungalow
- Living space: 1,500–2,000 sq ft
- Basement: Unfinished, full
InsideFireplace Yes, natural gas, Primary bedroom - main floor, storage, Rooms above ground 9
- Fireplace: Yes, natural gas
- Features: Primary bedroom - main floor, storage
- Rooms above ground: 9
- Bedrooms: 3
- Bathrooms: 2
- Kitchens: 1
- Family room: Yes
Outside and lotBrick, vinyl siding, Asphalt shingle, Poured concrete
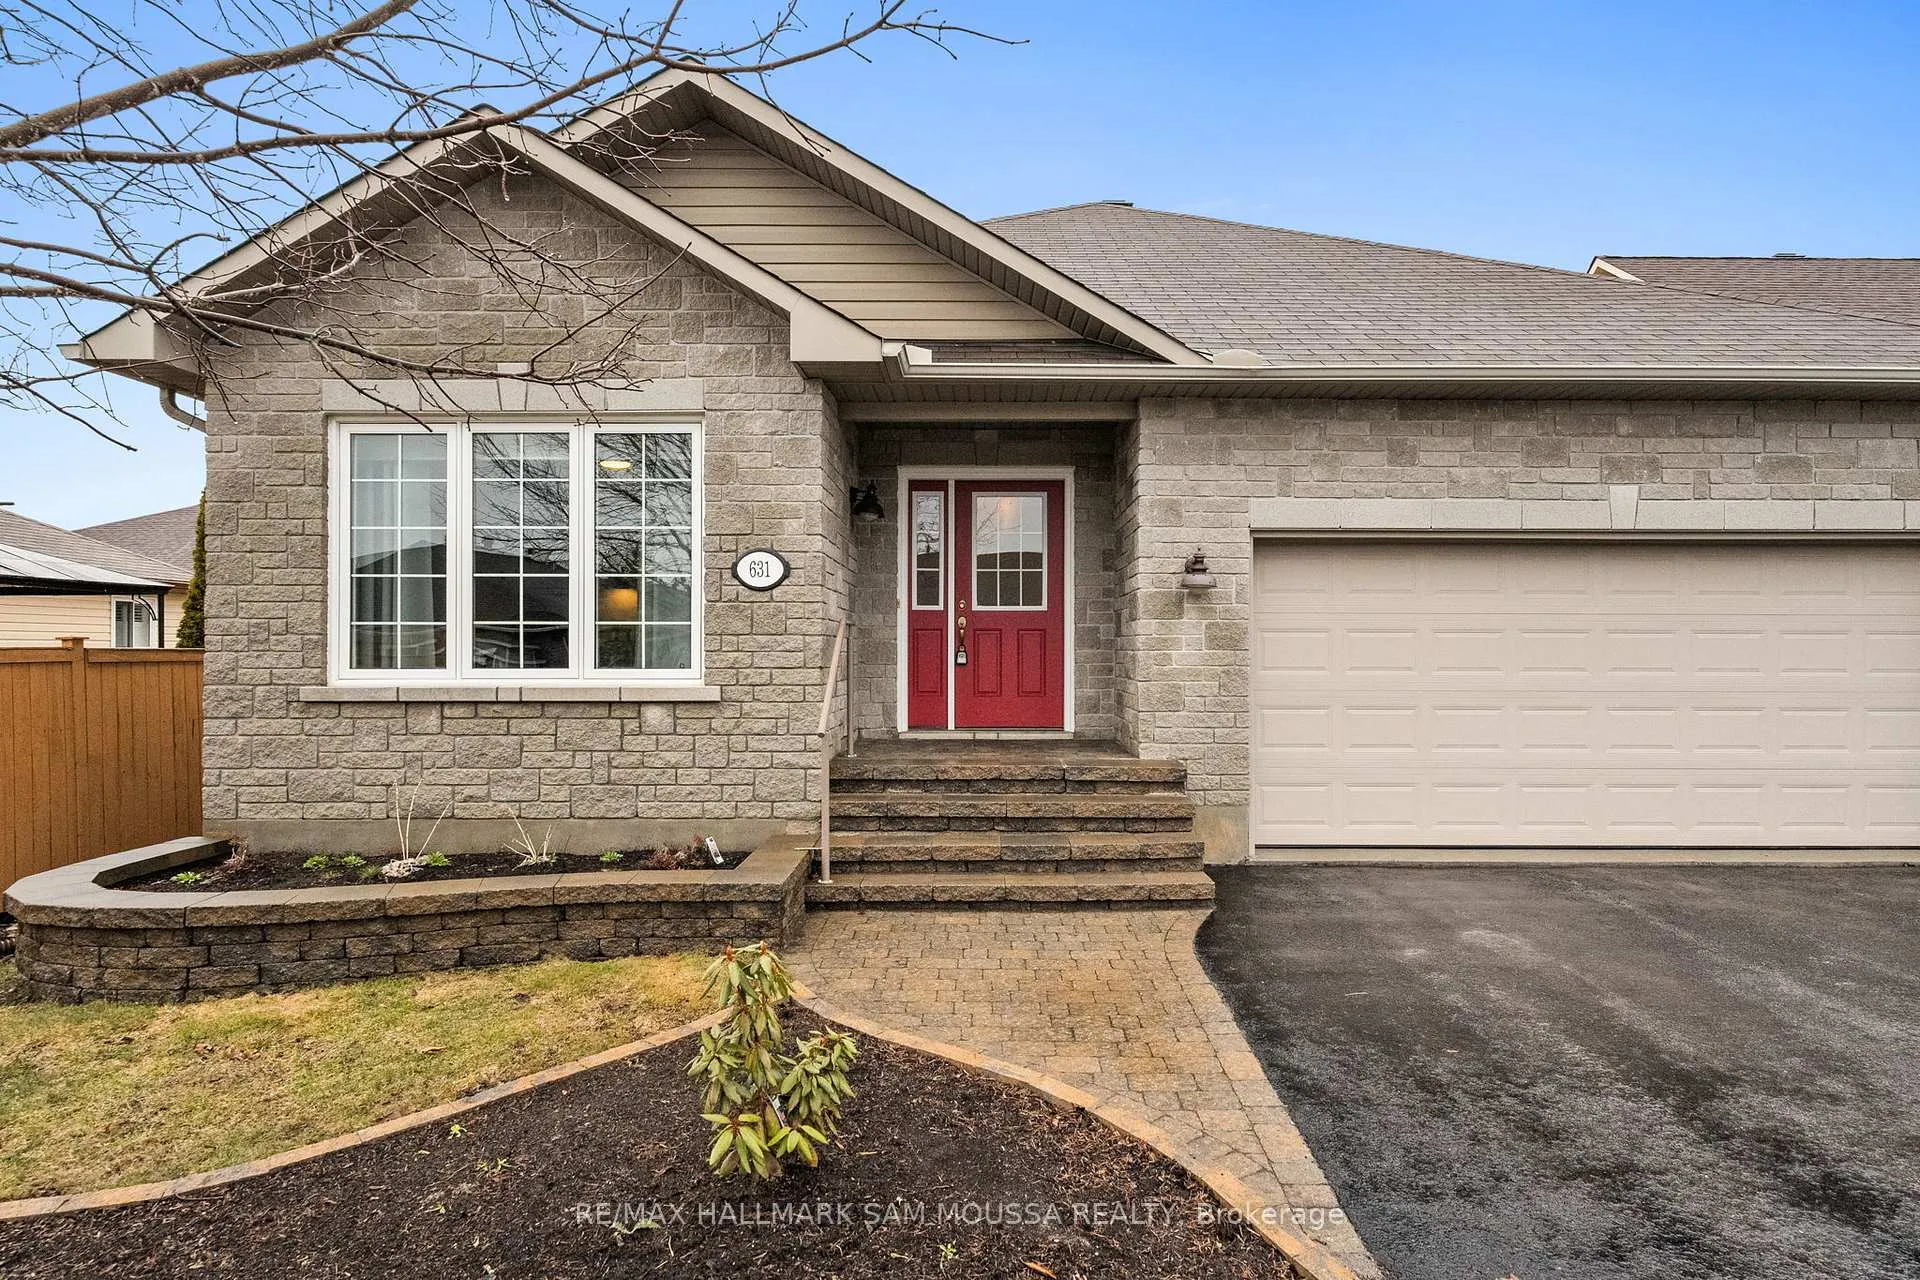
- Exterior: Brick, vinyl siding
- Roof: Asphalt shingle
- Foundation: Poured concrete
- Size: 49.16 × 99.99 ft
Parking2 Garage, Attached
- Spaces: 2 Garage
- Garage: Attached
Heating, water and powerForced air, gas, Central air, Municipal water
- Heating: Forced air, gas
- Cooling: Central air
- Water: Municipal water
- Sewer: Municipal sewer
Costs and taxesTaxes $4,967 a year, HST included in the price
- Taxes, 2025: $4,967 a year
- HST: HST included in the price
Included in the saleStove, hood fan, dishwasher, fridge, washer, dryer, blinds, curtains, curtain rods, all light fixtures, auto garage opener & remotes., Downstairs tv and tv mount
- Included: Stove, hood fan, dishwasher, fridge, washer, dryer, blinds, curtains, curtain rods, all light fixtures, auto garage opener & remotes.
- Not included: Downstairs tv and tv mount
Listing detailsX13194302, Sold, May 27, 2026
- MLS® number: X13194302
- Status: Sold
- Listed on: May 27, 2026
- Days on market: 2
- Updated: May 29, 2026
- Possession: Flexible
- Occupied by: Owner
- Listing brokerage: RE/MAX HALLMARK SAM MOUSSA REALTY
About this home
631 Robert Hill Street, Mississippi Mills (Almonte), ON K0A 1A0
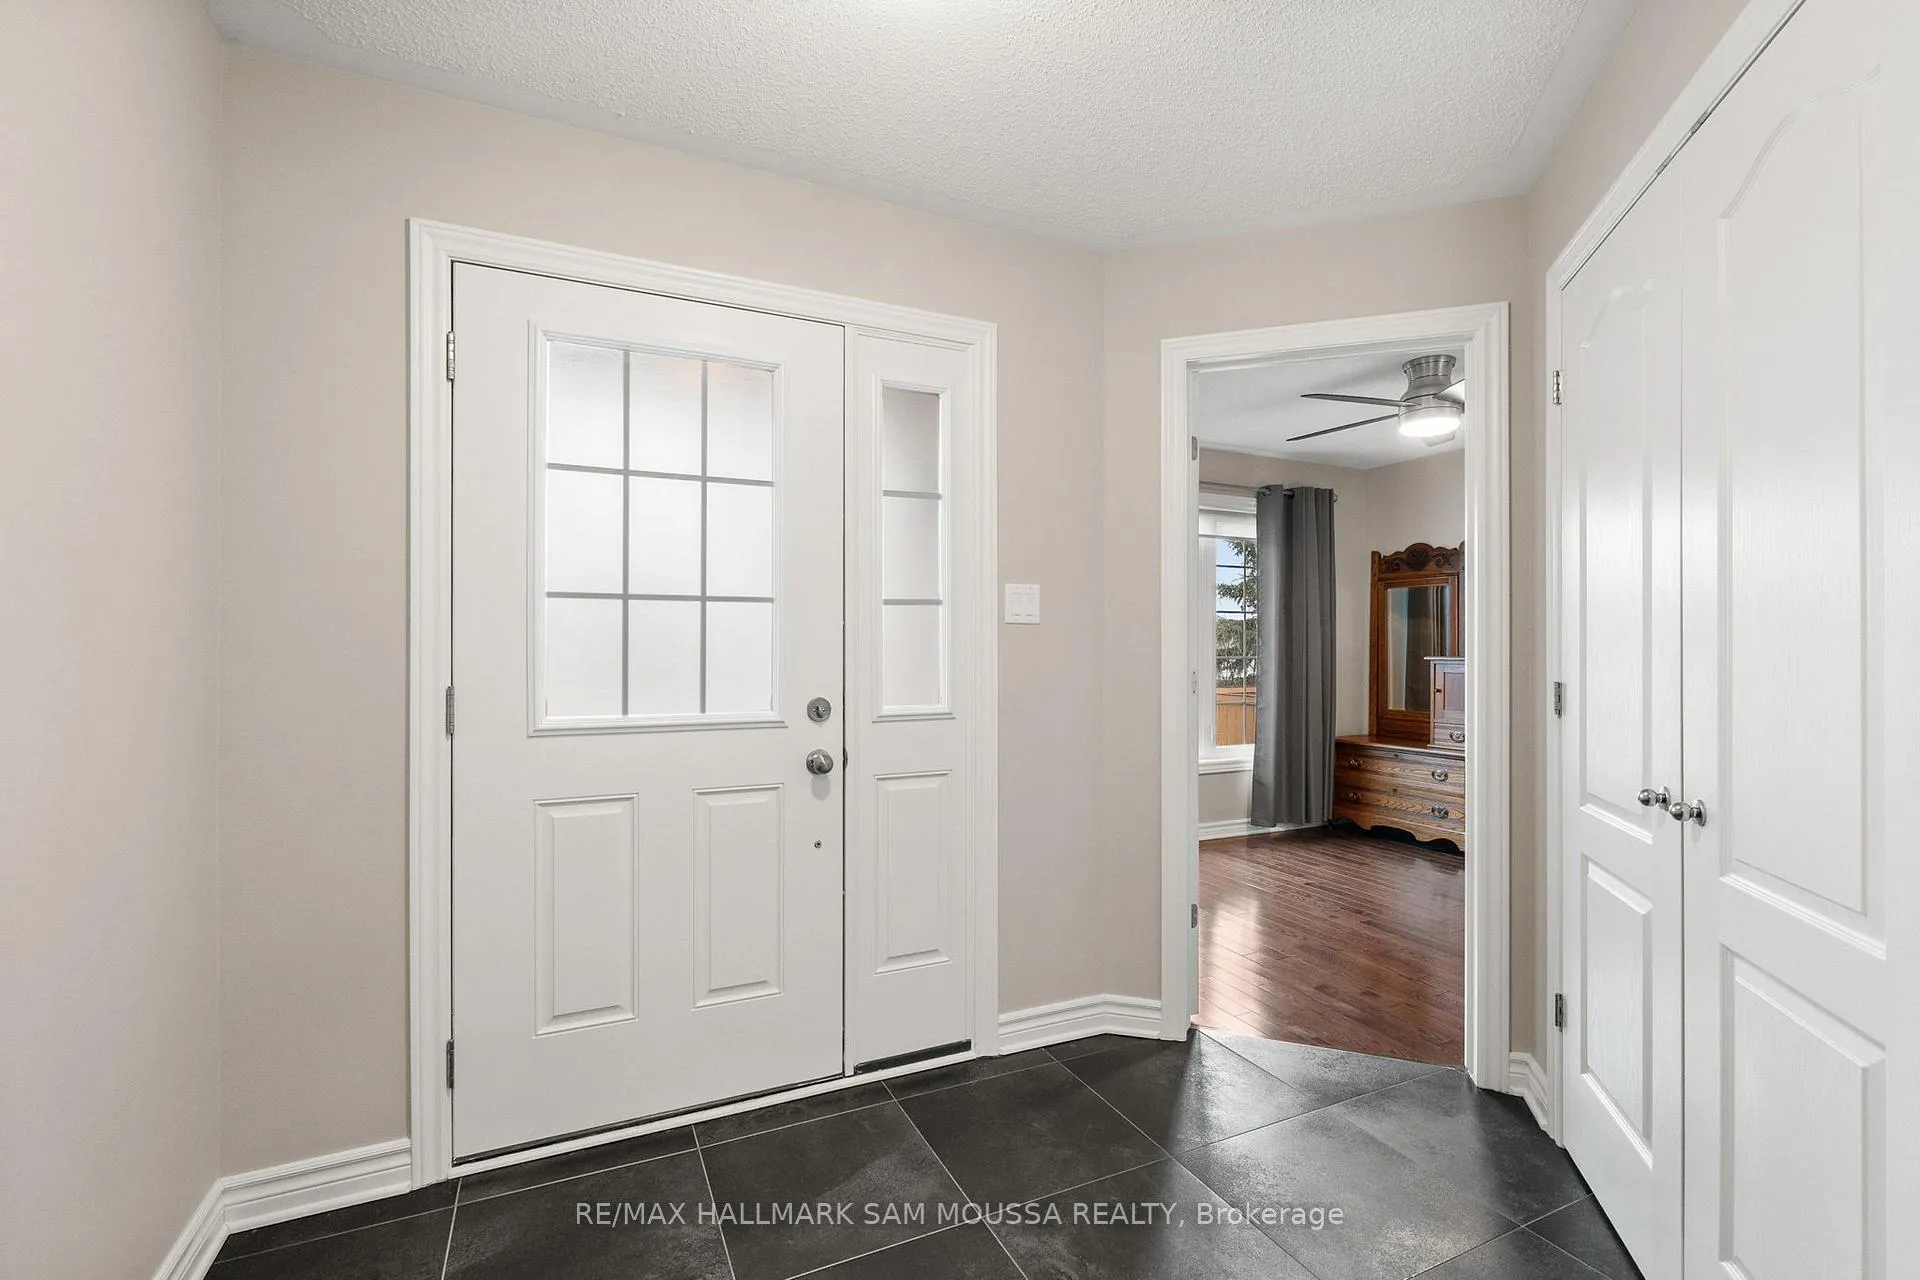
Welcome to 631 Robert Hill Street in the sought-after community of Almonte, a well-maintained bungalow offering comfortable single-level living in a quiet, family-friendly neighbourhood. Built in 2010, this home features a functional layout with a bright and inviting living and dining area, a spacious kitchen, and a cozy family room complete with a natural gas fireplace. The main level offers three well-sized bedrooms, including a primary suite, and central air conditioning for year-round comfort. The full unfinished basement provides excellent potential for additional living space, storage, or future customization to suit your needs. Set on a nicely sized lot with a double attached garage and parking for up to six vehicles, this property is serviced by municipal water and sewer and is located close to parks, schools, and the charming shops and amenities of historic Almonte. A solid opportunity for families, downsizers, or anyone looking to enjoy a well-built home in a growing community.
Ask about this home
A HOMEH agent will answer your questions about this home.
Around this home
Daily convenience, out of 100, from the distances below
Schools nearby
School rating, out of 10.
Helpful calculators
Your HOMEH agent

"Priced 7% under the Hestimate. I would see it this week."