

188 Glen Isle Road
188 Glen Isle Road
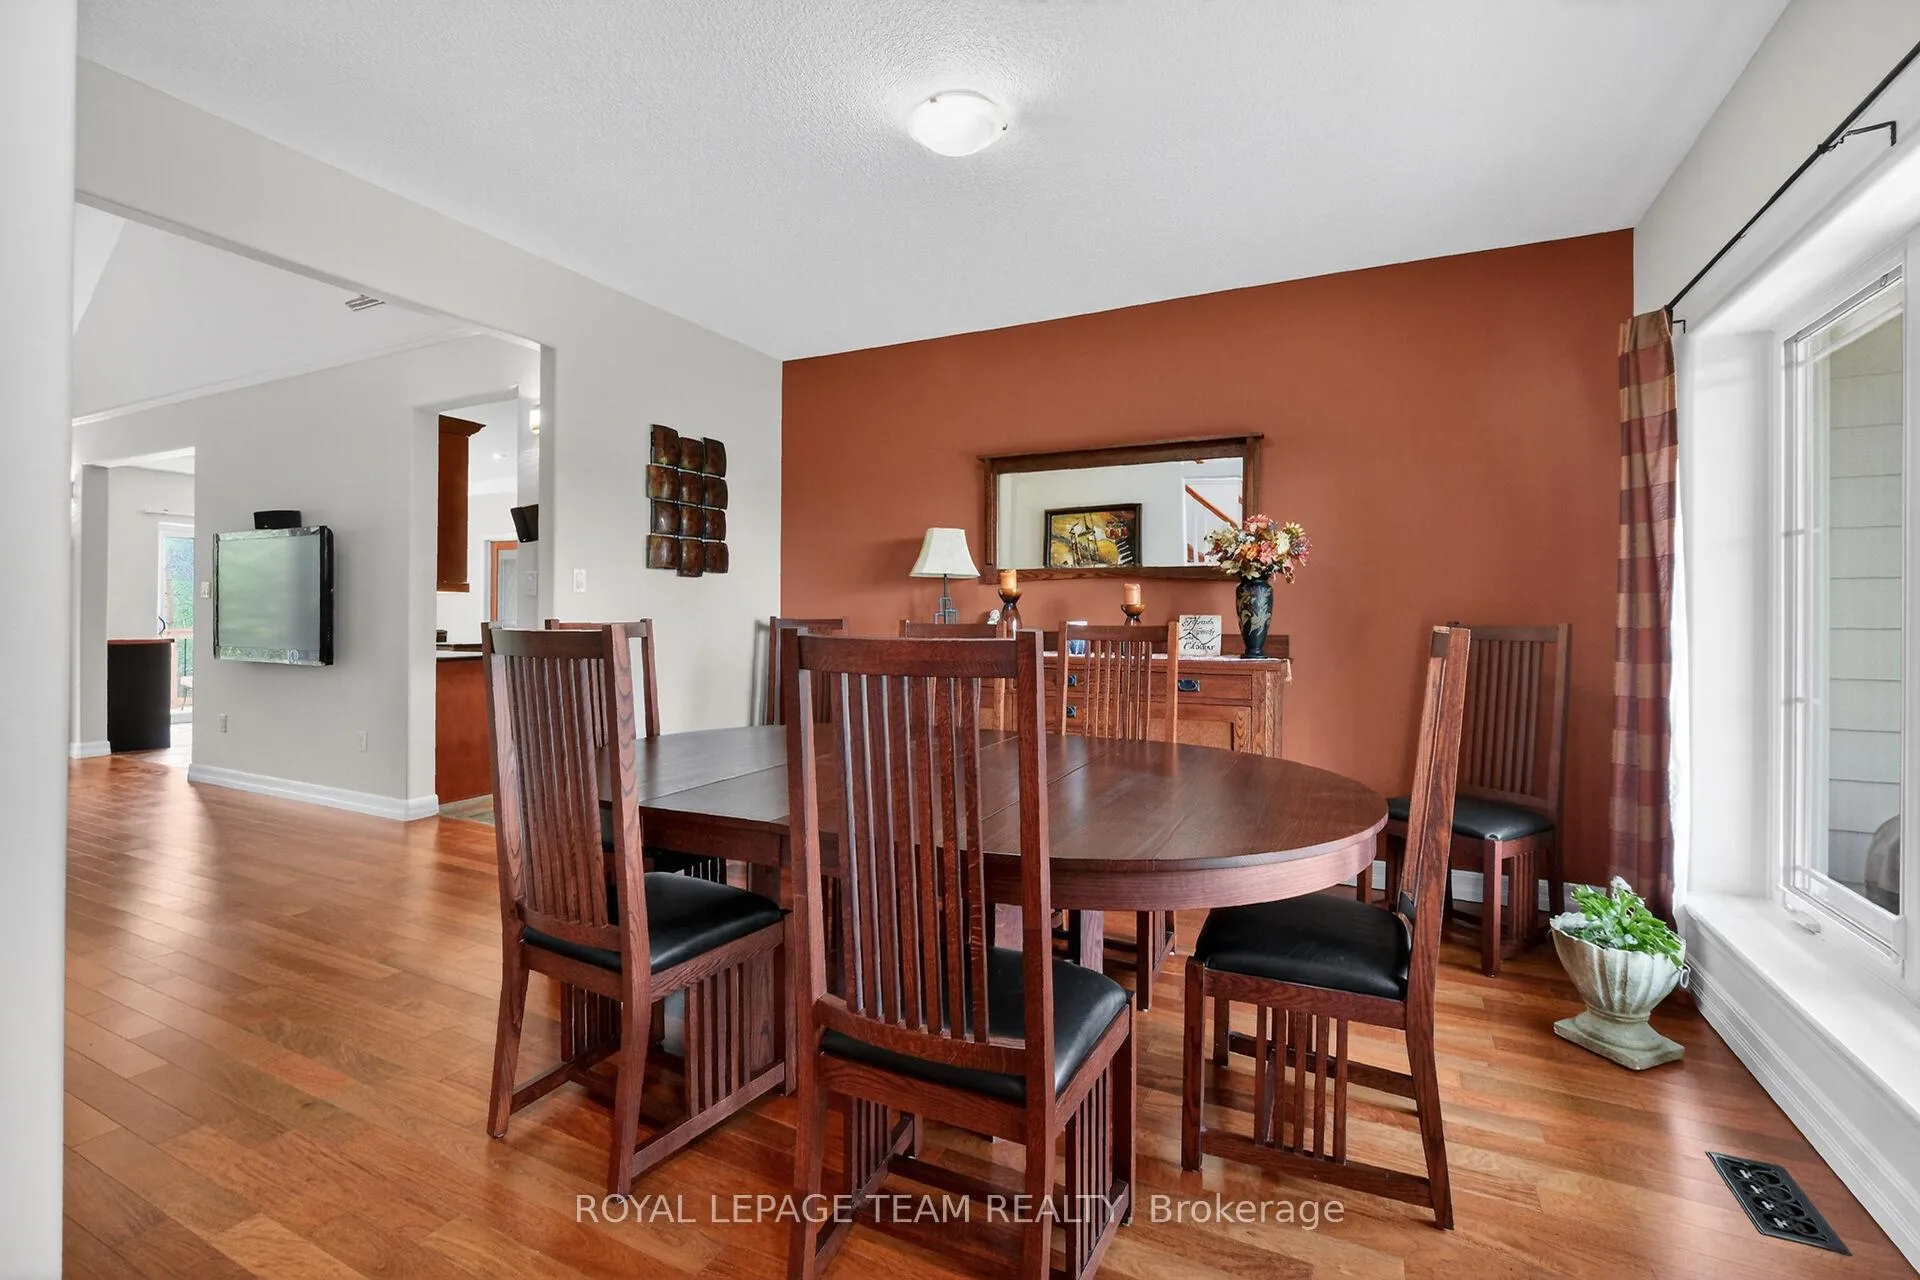 See all 50 photos
Property history
Facts and features
- BasementFinished
- Water, sewerWell, septic
- HeatingForced air
- CoolingCentral air
- Fireplace
- Central air
The homeDetached, 2-storey, 2,000–2,500 sq ft
- Type: Detached
- Style: 2-storey
- Living space: 2,000–2,500 sq ft
- Basement: Finished
InsideFireplace Yes, living room, propane, Main level, Carpet free, primary bedroom - main floor, water heater owned
- Fireplace: Yes, living room, propane
- Laundry: Main level
- Features: Carpet free, primary bedroom - main floor, water heater owned
- Rooms above ground: 17
- Bedrooms: 5
- Bathrooms: 3
- Kitchens: 1
- Family room: Yes
Outside and lotVinyl siding, stone, Asphalt shingle, Poured concrete, insulated concrete form
- Exterior: Vinyl siding, stone
- Roof: Asphalt shingle
- Foundation: Poured concrete, insulated concrete form
- Size: 175 × 615.14 ft
Parking2 Garage, Attached
- Spaces: 2 Garage
- Garage: Attached
Heating, water and powerForced air, other, Central air, Well
- Heating: Forced air, other
- Cooling: Central air
- Water: Well
- Sewer: Septic
Costs and taxesTaxes $6,504 a year, HST included in the price
- Taxes, 2025: $6,504 a year
- HST: HST included in the price
Included in the saleRefrigerator, stove, microwave, washer, dryer, all light fixtures and window coverings., Air compressor in the workshop
- Included: Refrigerator, stove, microwave, washer, dryer, all light fixtures and window coverings.
- Not included: Air compressor in the workshop
Listing detailsX13236594, Sold, Jun 3, 2026
- MLS® number: X13236594
- Status: Sold
- Listed on: Jun 3, 2026
- Days on market: 2
- Updated: Jun 5, 2026
- Possession: Flexible
- Occupied by: Owner
- Listing brokerage: ROYAL LEPAGE TEAM REALTY
About this home
188 Glen Isle Road, Mississippi Mills (Mississippi Mills, Ramsay Twp), ON K7C 3P1
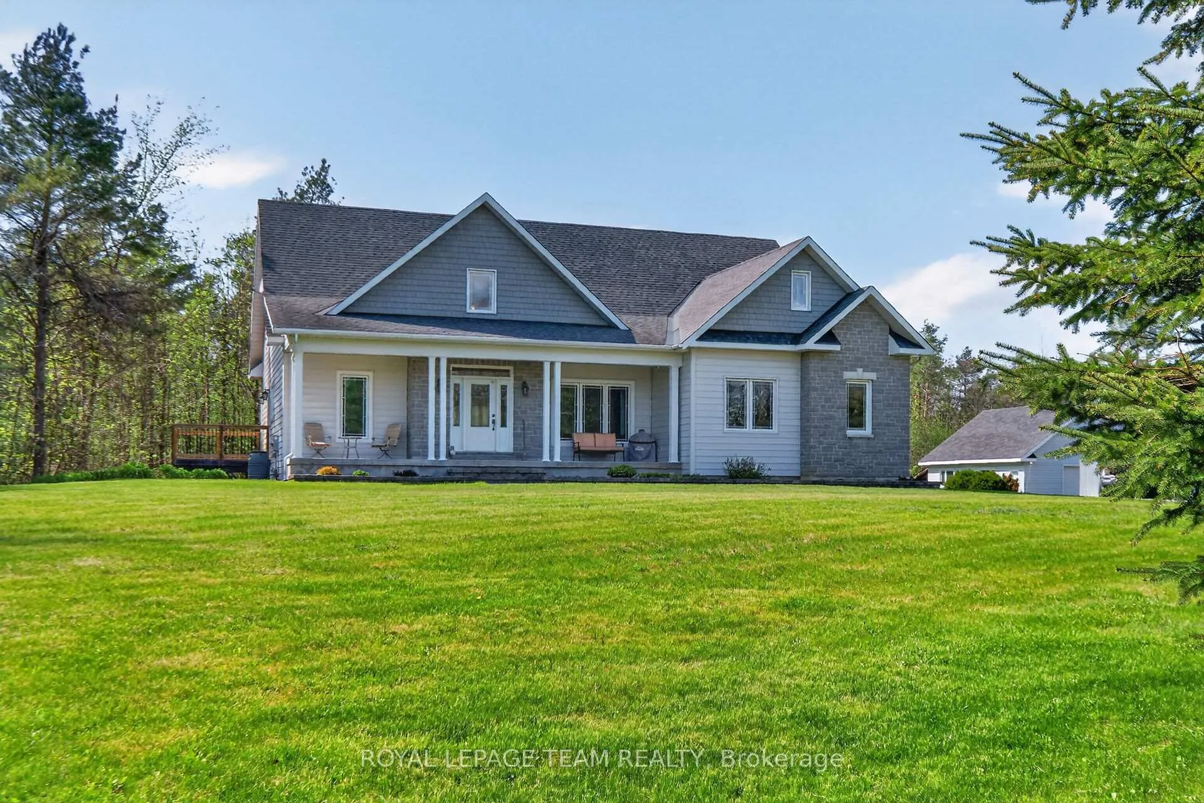
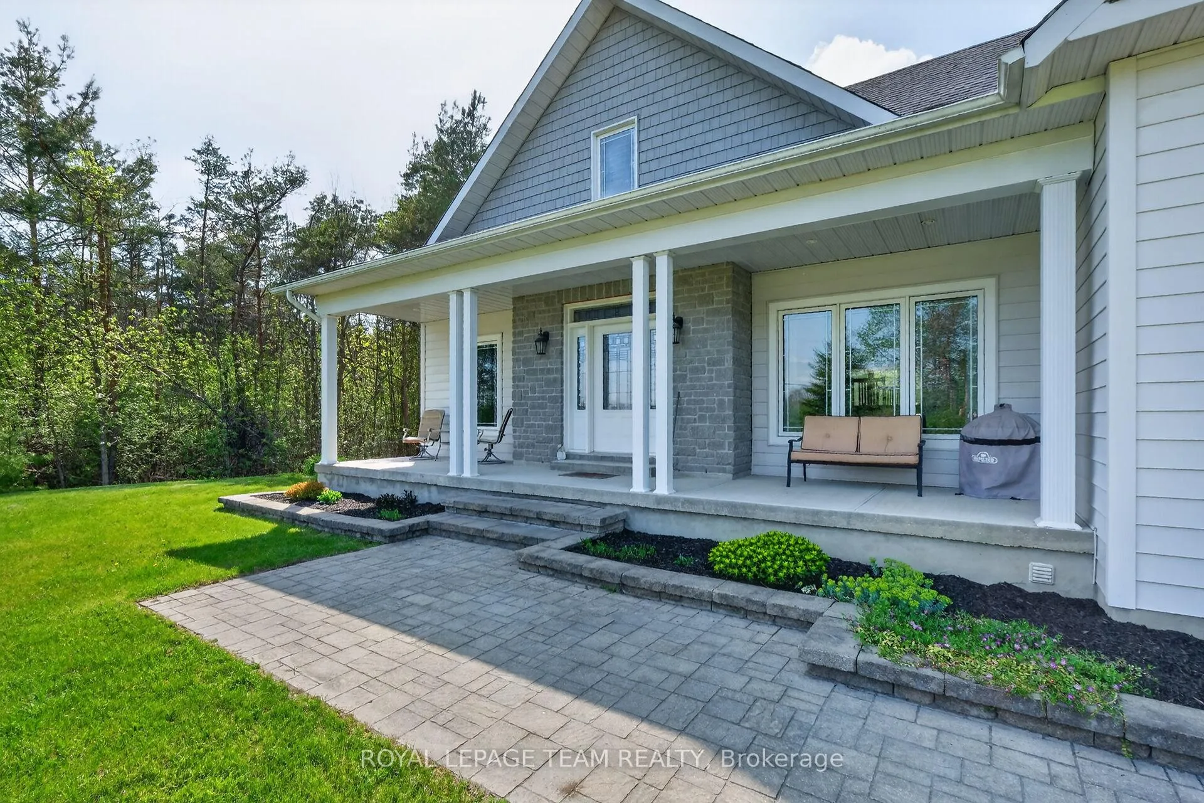
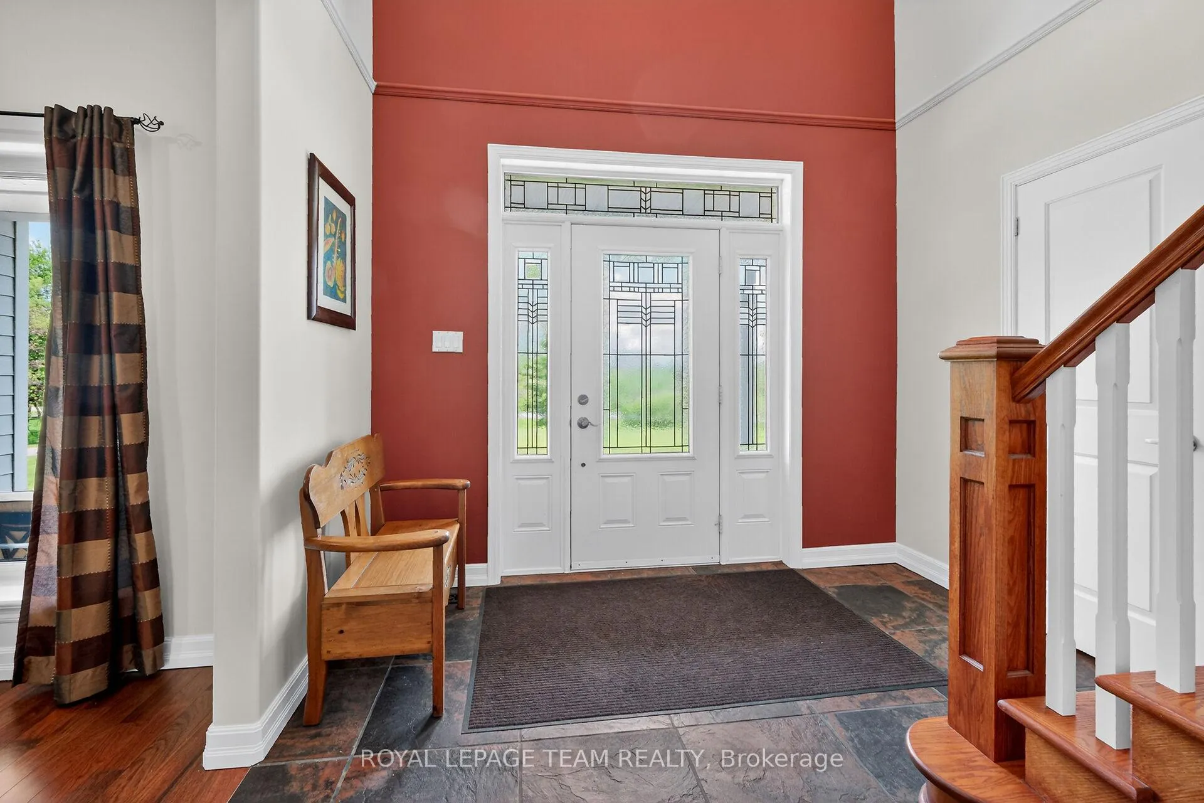
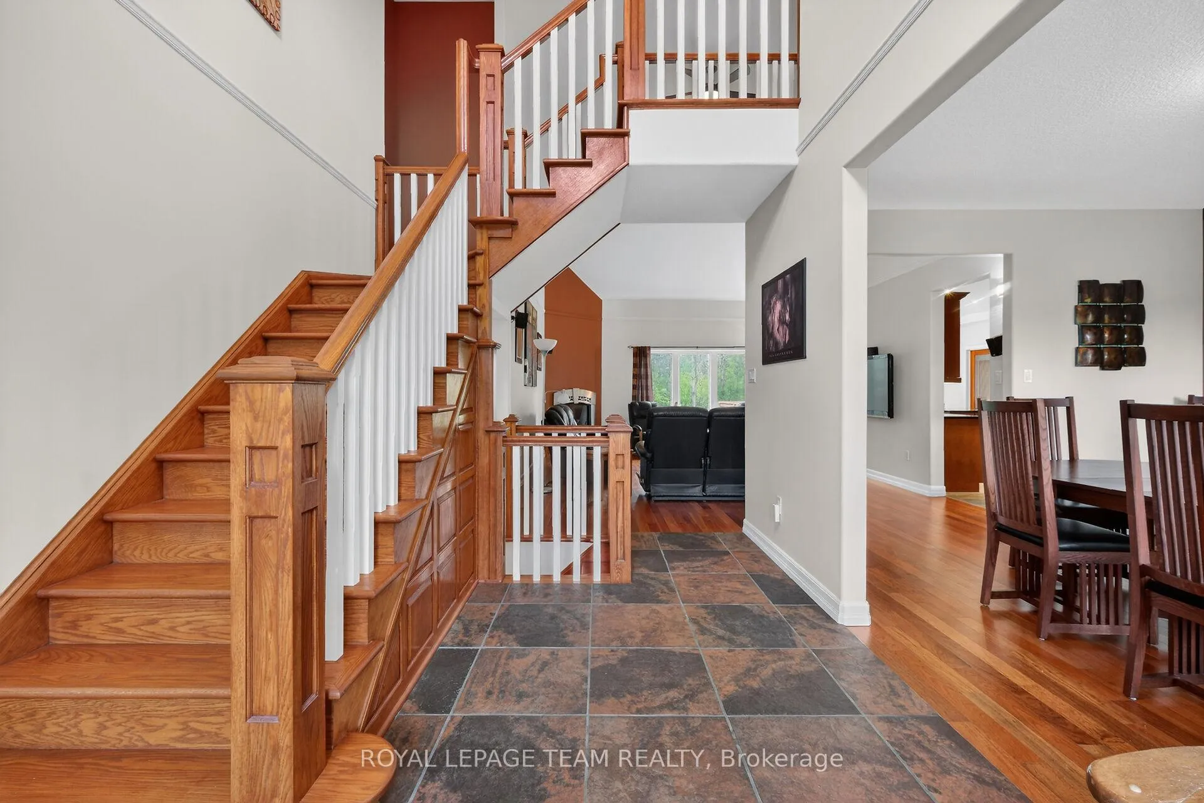
Meticulously maintained and lovingly cared custom build by the original owners. Delayed Offer Presentation to Tuesday, June 9, 2pm; however, the Sellers reserve right to entertain pre-emptive offers. Offering nature, privacy, and space, this inspiring home sits on an elevated, nearly 2.5 acres, featuring an attached double garage along with an enviable detached workshop. The home showcases Brazilian Cherry hardwood flooring throughout the main and second levels, porcelain tile in the foyer, kitchen, and bathrooms, plus radiant heated flooring on all three levels. Upon entry, you're immediately captivated by the expansive living room with soaring cathedral ceilings and large picture windows that fill the space with natural light and scenic views. A propane fireplace and warm-toned finishes complete the inviting atmosphere. The eat-in kitchen is a chef's delight, featuring rich cherry-stained cabinetry, with abundant cupboards, drawers, and granite counter space, accented by a porcelain mosaic backsplash. Step through to a separate deck area, ideal for backyard BBQs and enjoying evening sunsets. A main floor office offers peaceful backyard views. The conveniently located laundry/mud room provides interior access to the attached two-car garage. Retreat to your main floor primary bedroom, with soaring ceilings, tranquil views, private deck. Spa-inspired 4-pce ensuite w/soaker tub and spacious WIC. Ascend the stunning oak staircase to the second level, where an open overlook to the main floor leads to additional bedrooms, a full bathroom, bonus room, and added storage with built-in birch and maple shelving. The lower level offers something for everyone, including a recreation room, soundproof music/media room, additional bedroom, and plenty of versatile flex space. The enviable 23' x 33' detached workshop is well equipped with shelving and multiple work areas. The beautifully landscaped grounds, front and back, feature impressive interlock and stunning views.
Ask about this home
A HOMEH agent will answer your questions about this home.
Around this home
Schools nearby
School rating, out of 10.
Helpful calculators
Your HOMEH agent

"I would see it this week."