

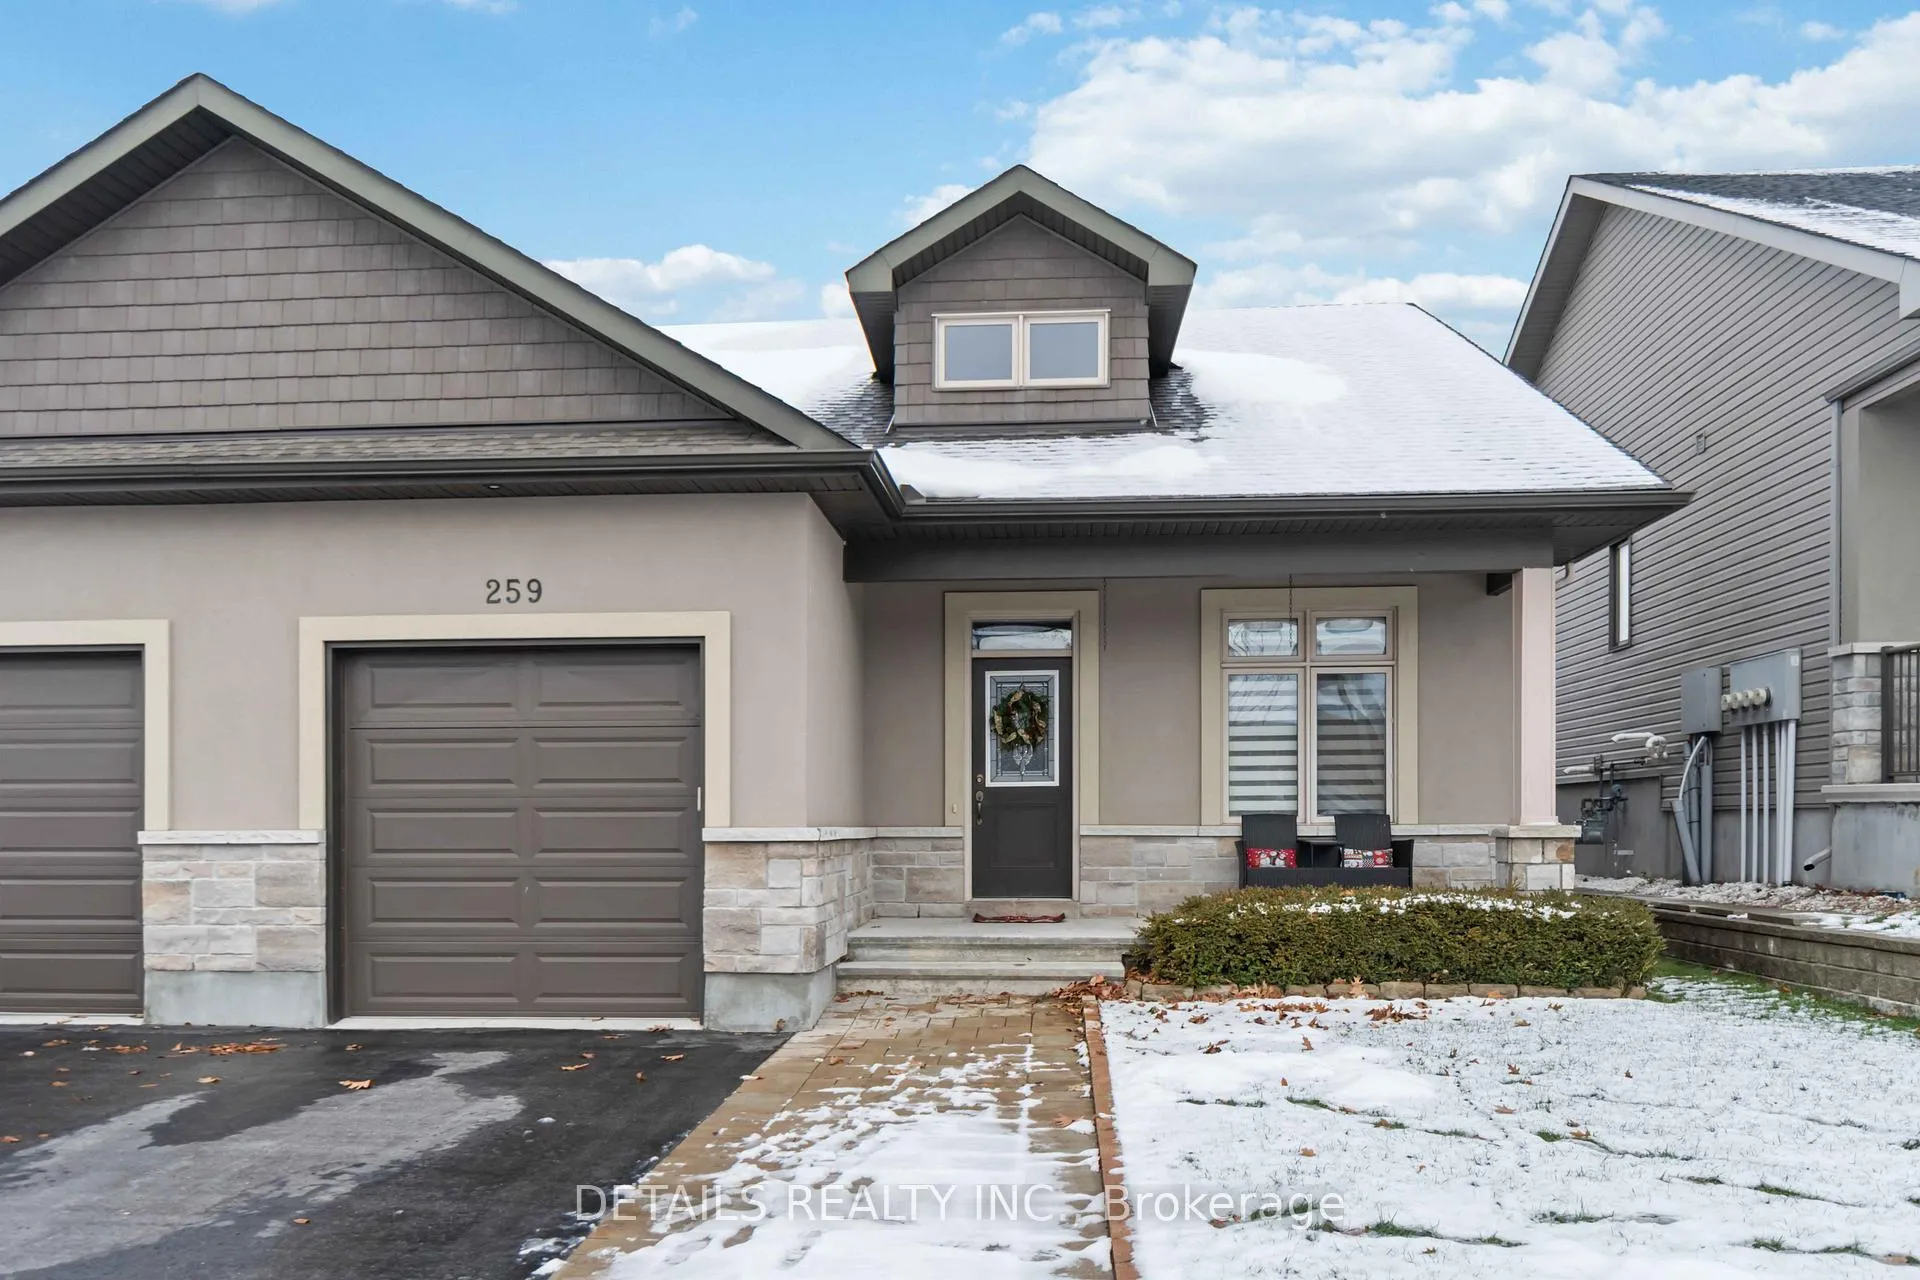
259 Merrithew Street W
259 Merrithew Street W
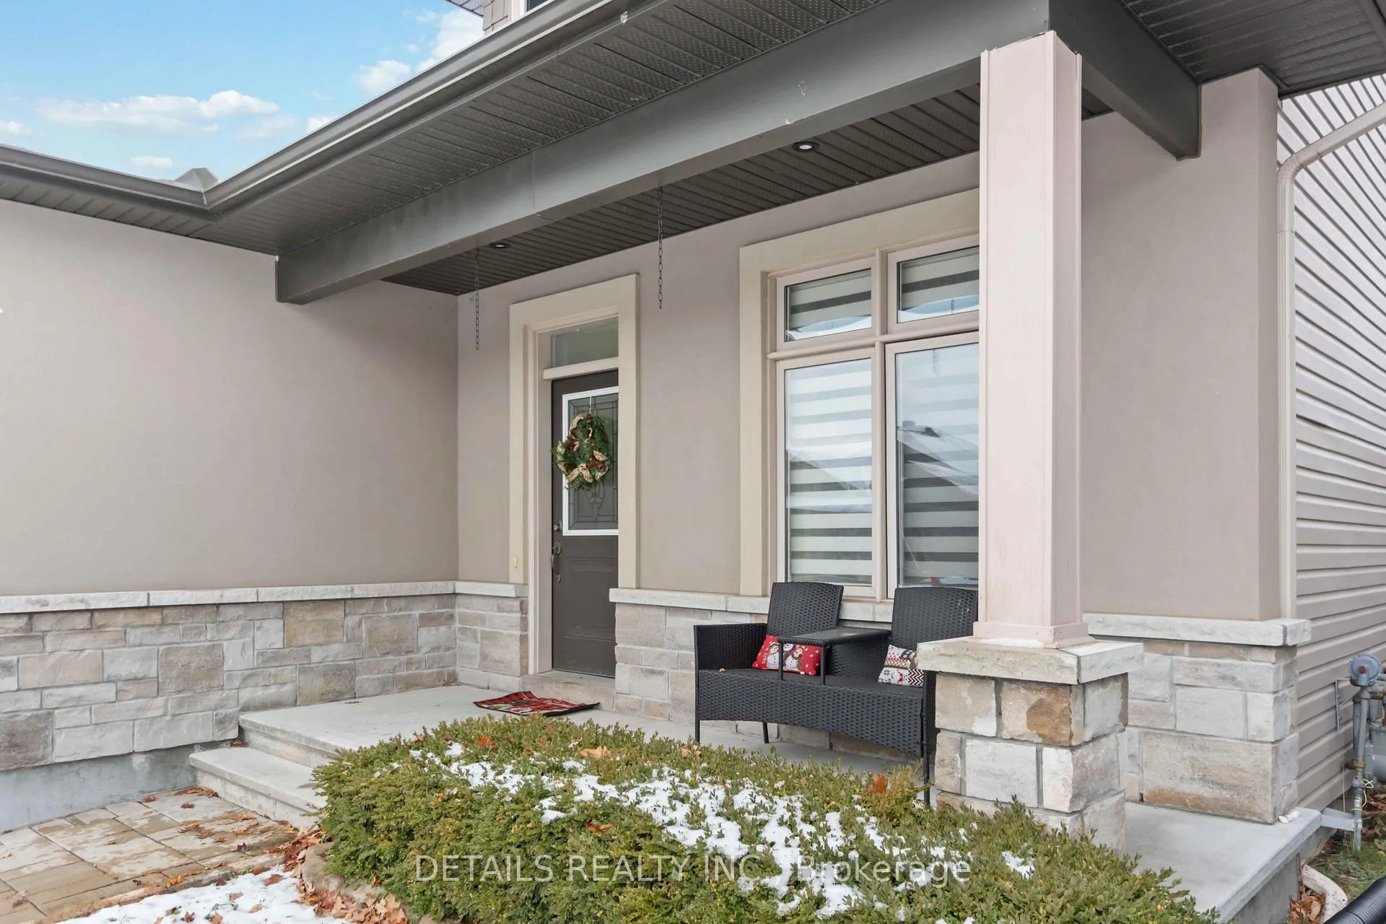
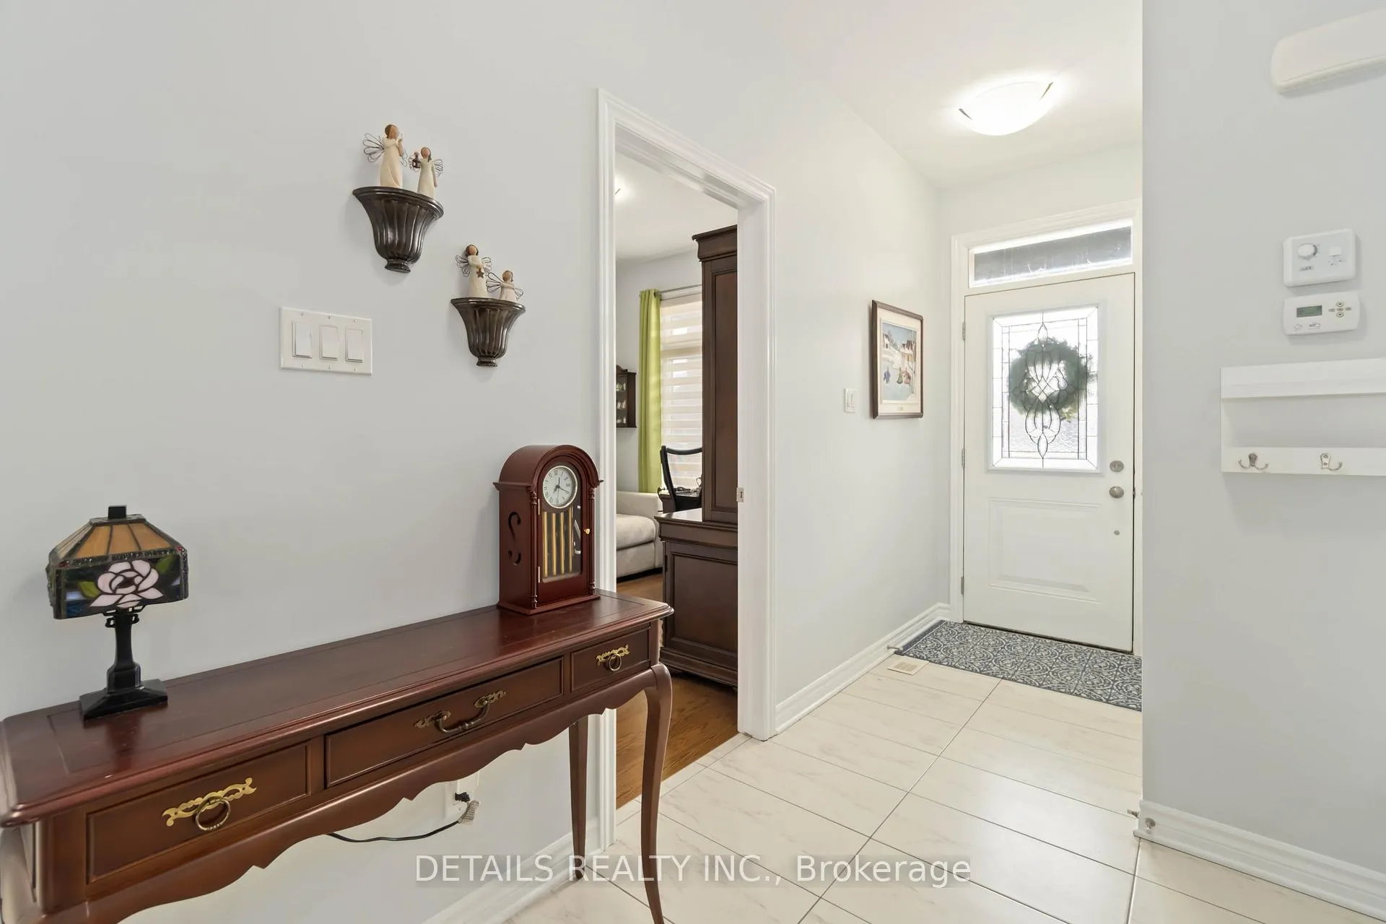
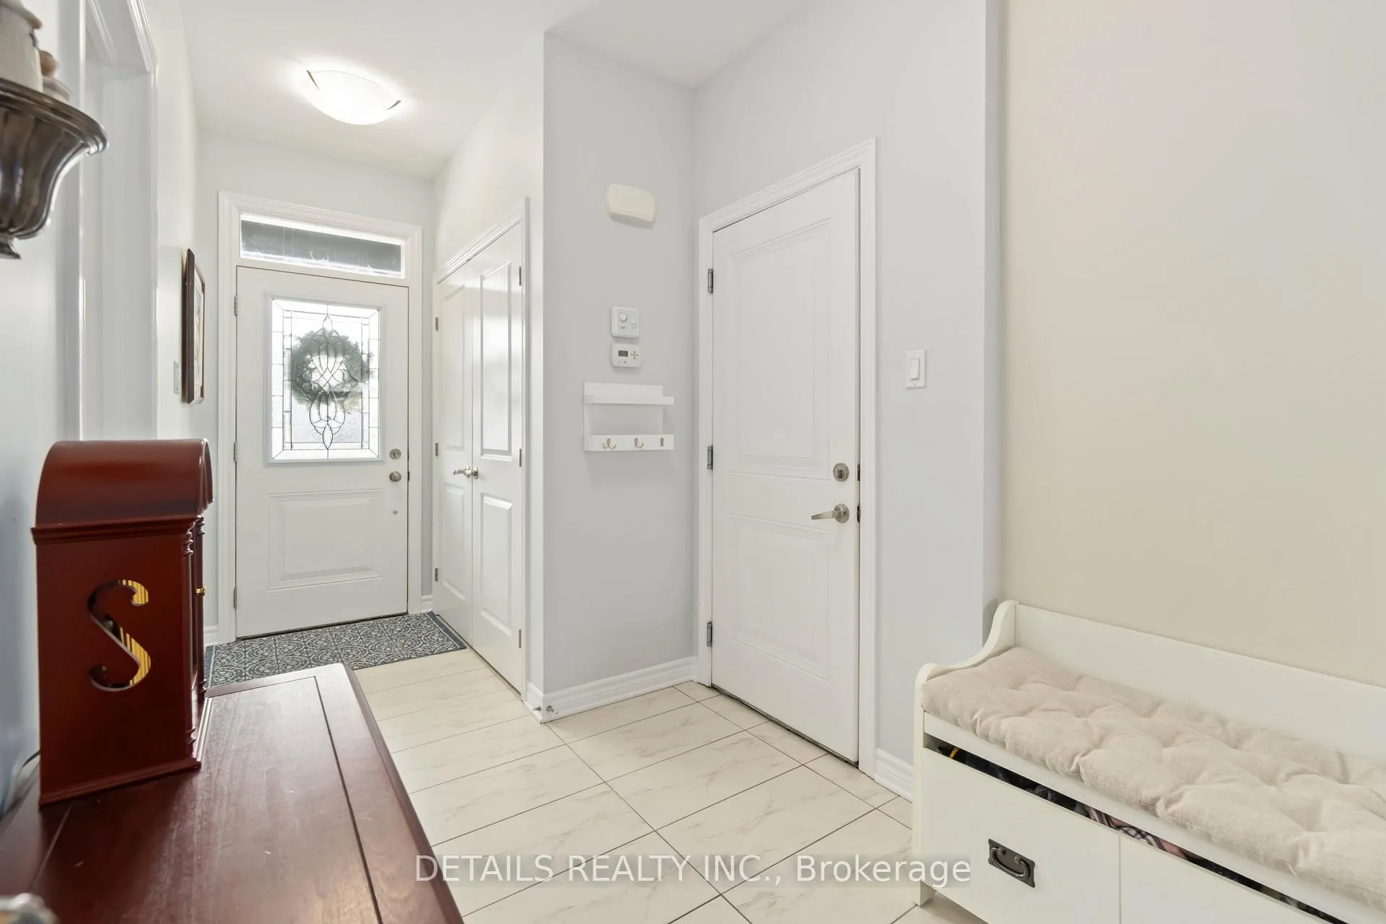
 See all 36 photos
Property history
Facts and features
- BasementFinished
- Age of home6–15 years
- Water, sewerMunicipal
- Lot shapeRectangular
- Central air
- Waterfront
The homeFreehold Townhouse, Bungalow, Age 6–15 years
- Type: Freehold Townhouse
- Style: Bungalow
- Age: 6–15 years
- Living space: 1,100–1,500 sq ft
- Basement: Finished
- View: Water
- Waterfront: Waterfrontcommunity
InsideMain level, Auto garage door remote, Rooms above ground 8
- Laundry: Main level
- Features: Auto garage door remote
- Rooms above ground: 8
- Bedrooms: 3
- Bathrooms: 3
- Kitchens: 1
- Family room: Yes
Outside and lotAluminum siding, Asphalt shingle, Concrete
- Exterior: Aluminum siding
- Roof: Asphalt shingle
- Foundation: Concrete
- Features: Patio
- Other structures: Garden shed, gazebo
- Size: 34.19 × 106.66 ft
- Shape: Rectangular
- Zoning: res
Parking1 Garage, Attached, Front yard parking
- Spaces: 1 Garage
- Garage: Attached
- Driveway: Front yard parking
Heating, water and powerForced air, gas, Central air, Municipal water
- Heating: Forced air, gas
- Cooling: Central air
- Water: Municipal water
- Sewer: Municipal sewer
- Natural gas: Yes
- Hydro: Yes
- Cable: Yes
- Telephone: No
Costs and taxesTaxes $3,852 a year, HST No HST, Nil
- Taxes, 2025: $3,852 a year
- HST: No HST
- Rental items: Nil
Included in the saleStove, washer, dryer, central air, hot water on demand ,water softener, gazebo and storage shed in rear yard 2 fridges and dishwasher, Hot tub
- Included: Stove, washer, dryer, central air, hot water on demand ,water softener, gazebo and storage shed in rear yard 2 fridges and dishwasher
- Not included: Hot tub
NearbyFenced yard, hospital
- Close to: Fenced yard, hospital
Listing detailsX12574136, Sold, Nov 25, 2025
- MLS® number: X12574136
- Status: Sold
- Listed on: Nov 25, 2025
- Days on market: 87
- Updated: Feb 20, 2026
- Possession: 2026-01-30 / Flexible
- Occupied by: Owner
- Listing brokerage: DETAILS REALTY INC.
About this home
259 Merrithew Street W, Mississippi Mills (Almonte), ON K0A 1A0
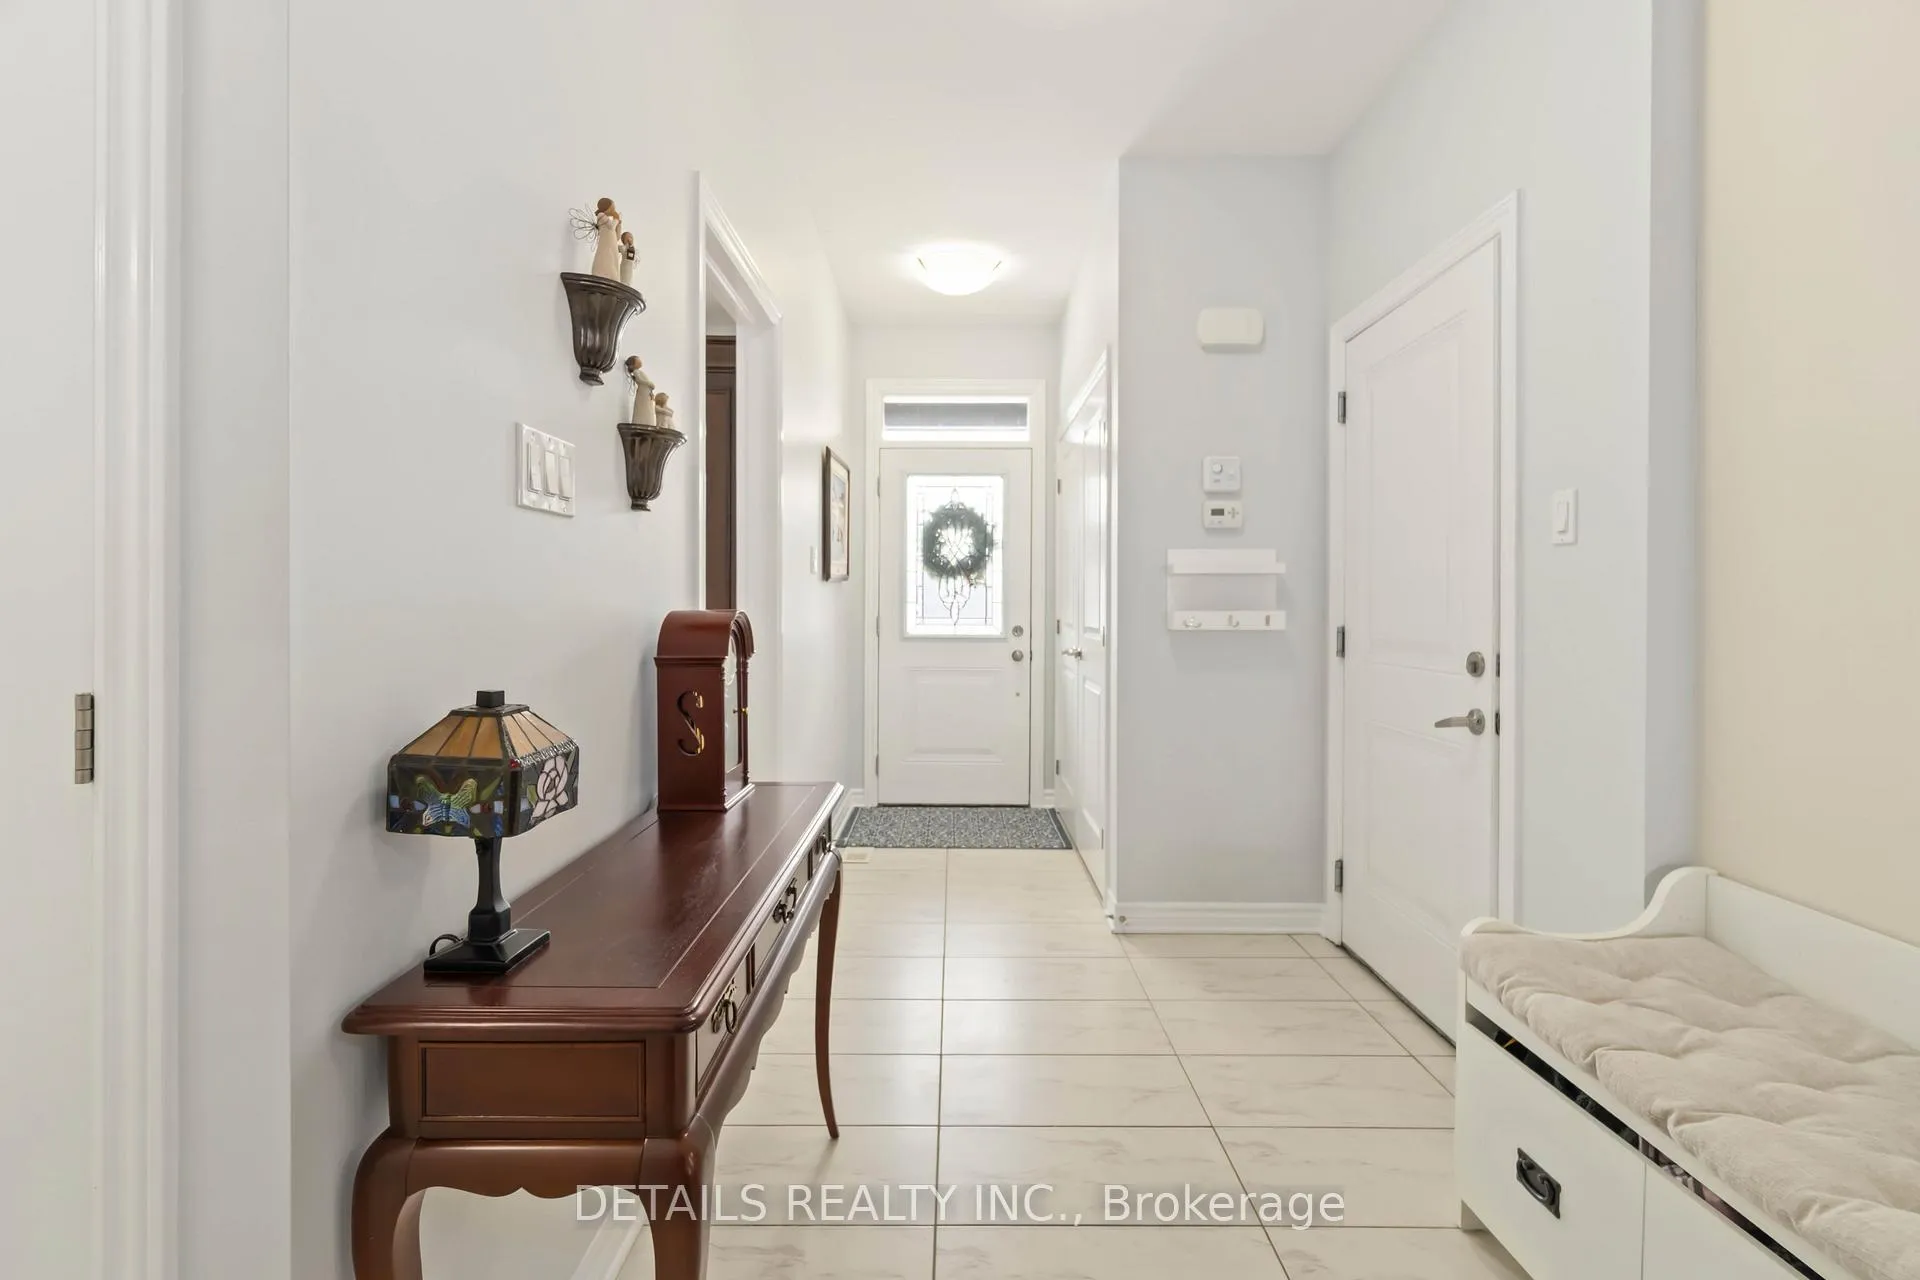
Peace and quiet could be yours in the lovely Riverfront Estates nestled in Almonte. This beautiful three bedroom, three bath end-unit townhome possesses charm and tranquility. Boasting a ceramic entry leading to hardwood throughout the main floor open concept living space. The kitchen features granite counter-tops, an island and walk-in pantry. The spacious primary bedroom includes a walk-in closet, a full ensuite bath with a walk-in shower. The finished lower level features a large bedroom with walk-in closet and full bath providing the perfect suite for those out of town guests. Enjoy the gazebo all summer long and for those cool fall evenings. Admire the Mississippi River as you drive down the street to your new home. You can look forward to relaxing walks along the river or go for a kayak ride. This home is a delight to see and show. Hot water on demand. No rental equipment. Please note: a gas line is available for stove, bbq, and dryer.
Ask about this home
A HOMEH agent will answer your questions about this home.
Around this home
Daily convenience, out of 100, from the distances below
Schools nearby
School rating, out of 10.
Helpful calculators
Your HOMEH agent

"I would see it this week."