

208 Blakeney Road
208 Blakeney Road
 See all 50 photos
Property history
Facts and features
- BasementWalk-out
- Water, sewerWell, septic
- Lot shapeIrregular
- HeatingForced air
- Fireplace
- Central air
The homeDetached, Bungalow, 1,100–1,500 sq ft
- Type: Detached
- Style: Bungalow
- Living space: 1,100–1,500 sq ft
- Basement: Full, finished with walk-out
InsideFireplace Yes, family room, propane, Auto garage door remote, central vacuum, primary bedroom - main floor, water softener, Rooms above ground 12
- Fireplace: Yes, family room, propane
- Features: Auto garage door remote, central vacuum, primary bedroom - main floor, water softener
- Rooms above ground: 12
- Bedrooms: 2 + 2 in the basement
- Bathrooms: 3
- Kitchens: 1
- Family room: Yes
Outside and lotBrick front, vinyl siding, Asphalt shingle, Concrete
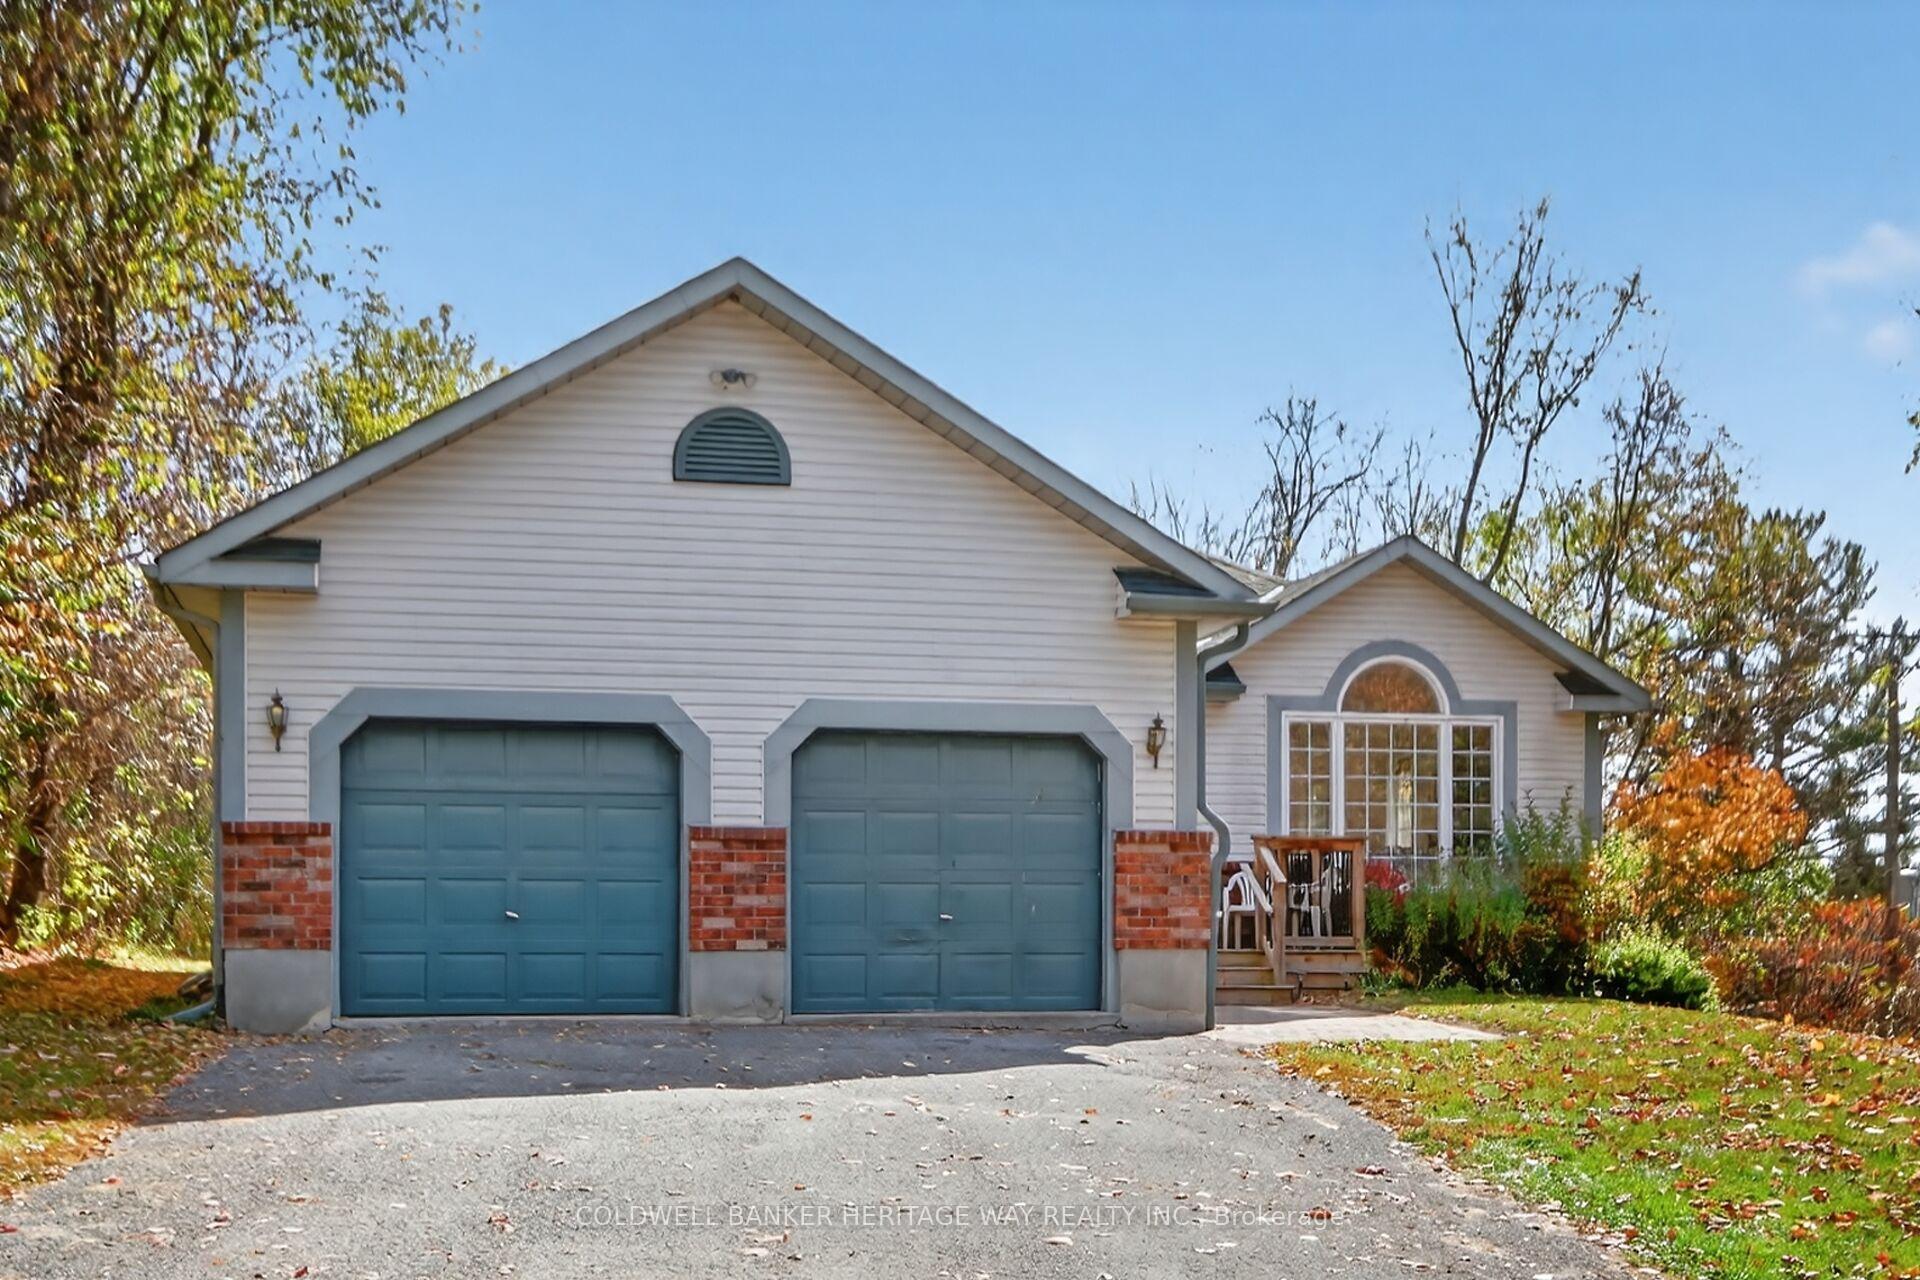
- Exterior: Brick front, vinyl siding
- Roof: Asphalt shingle
- Foundation: Concrete
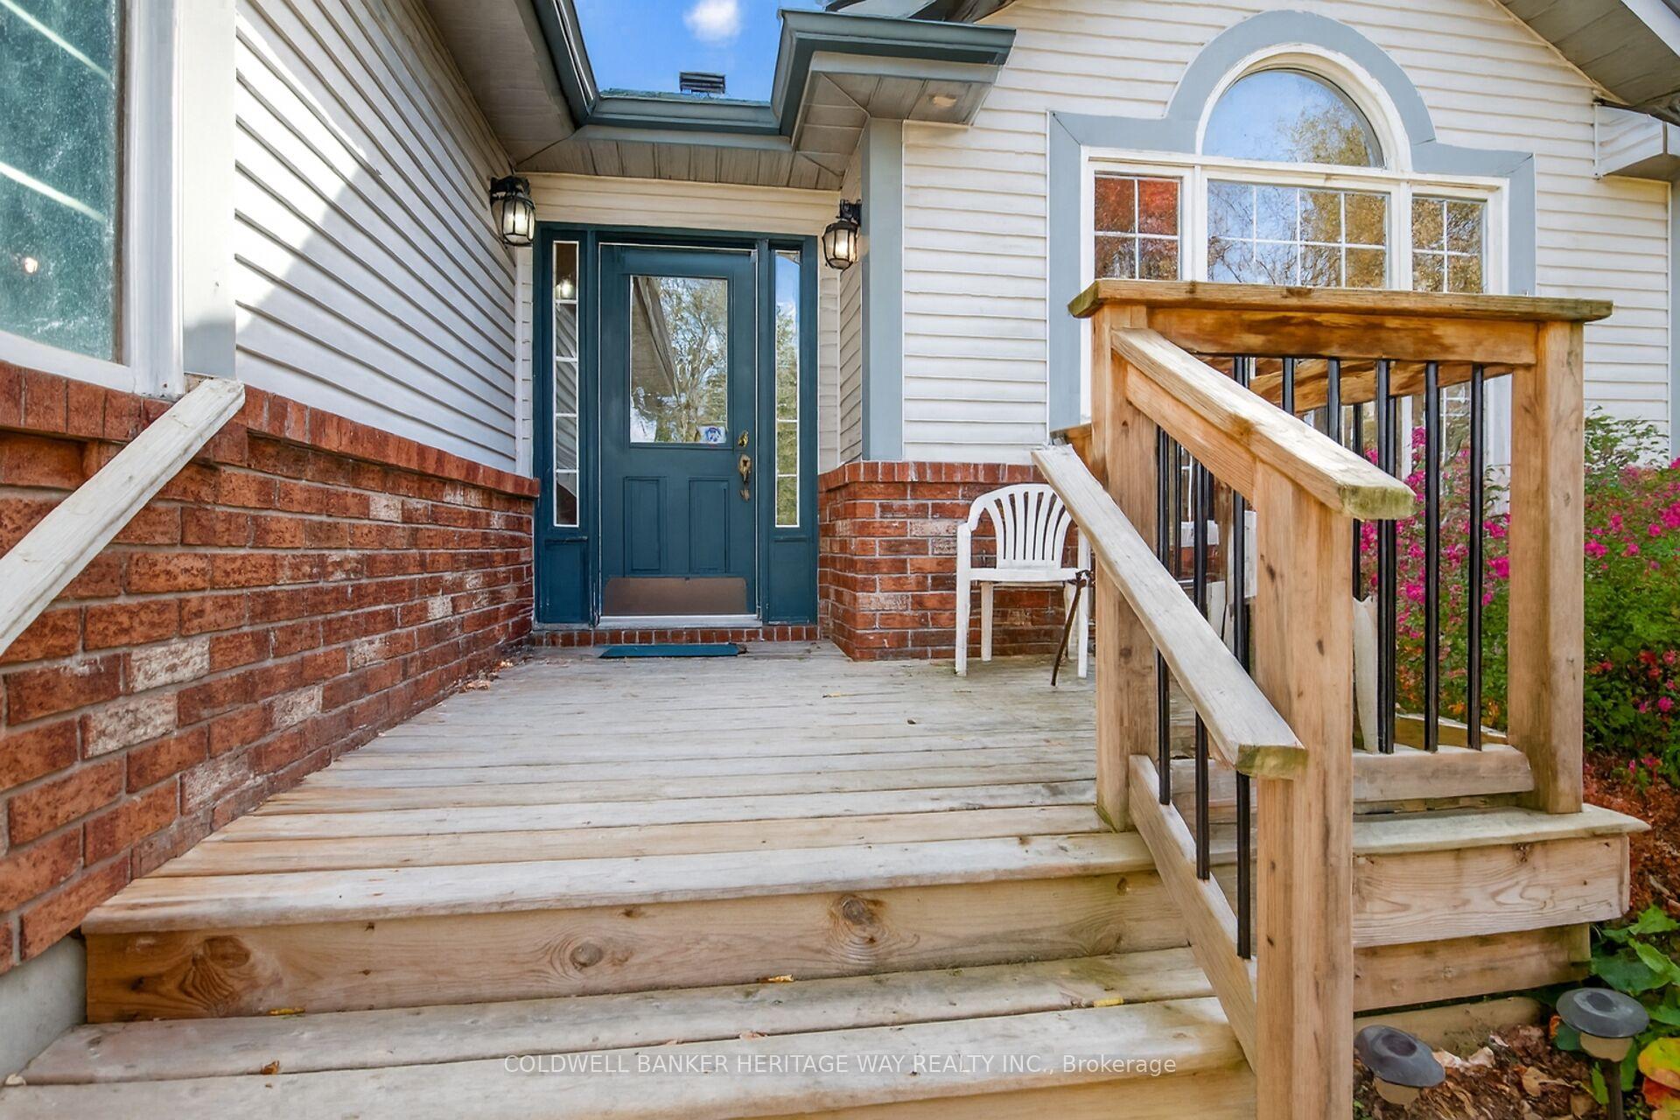
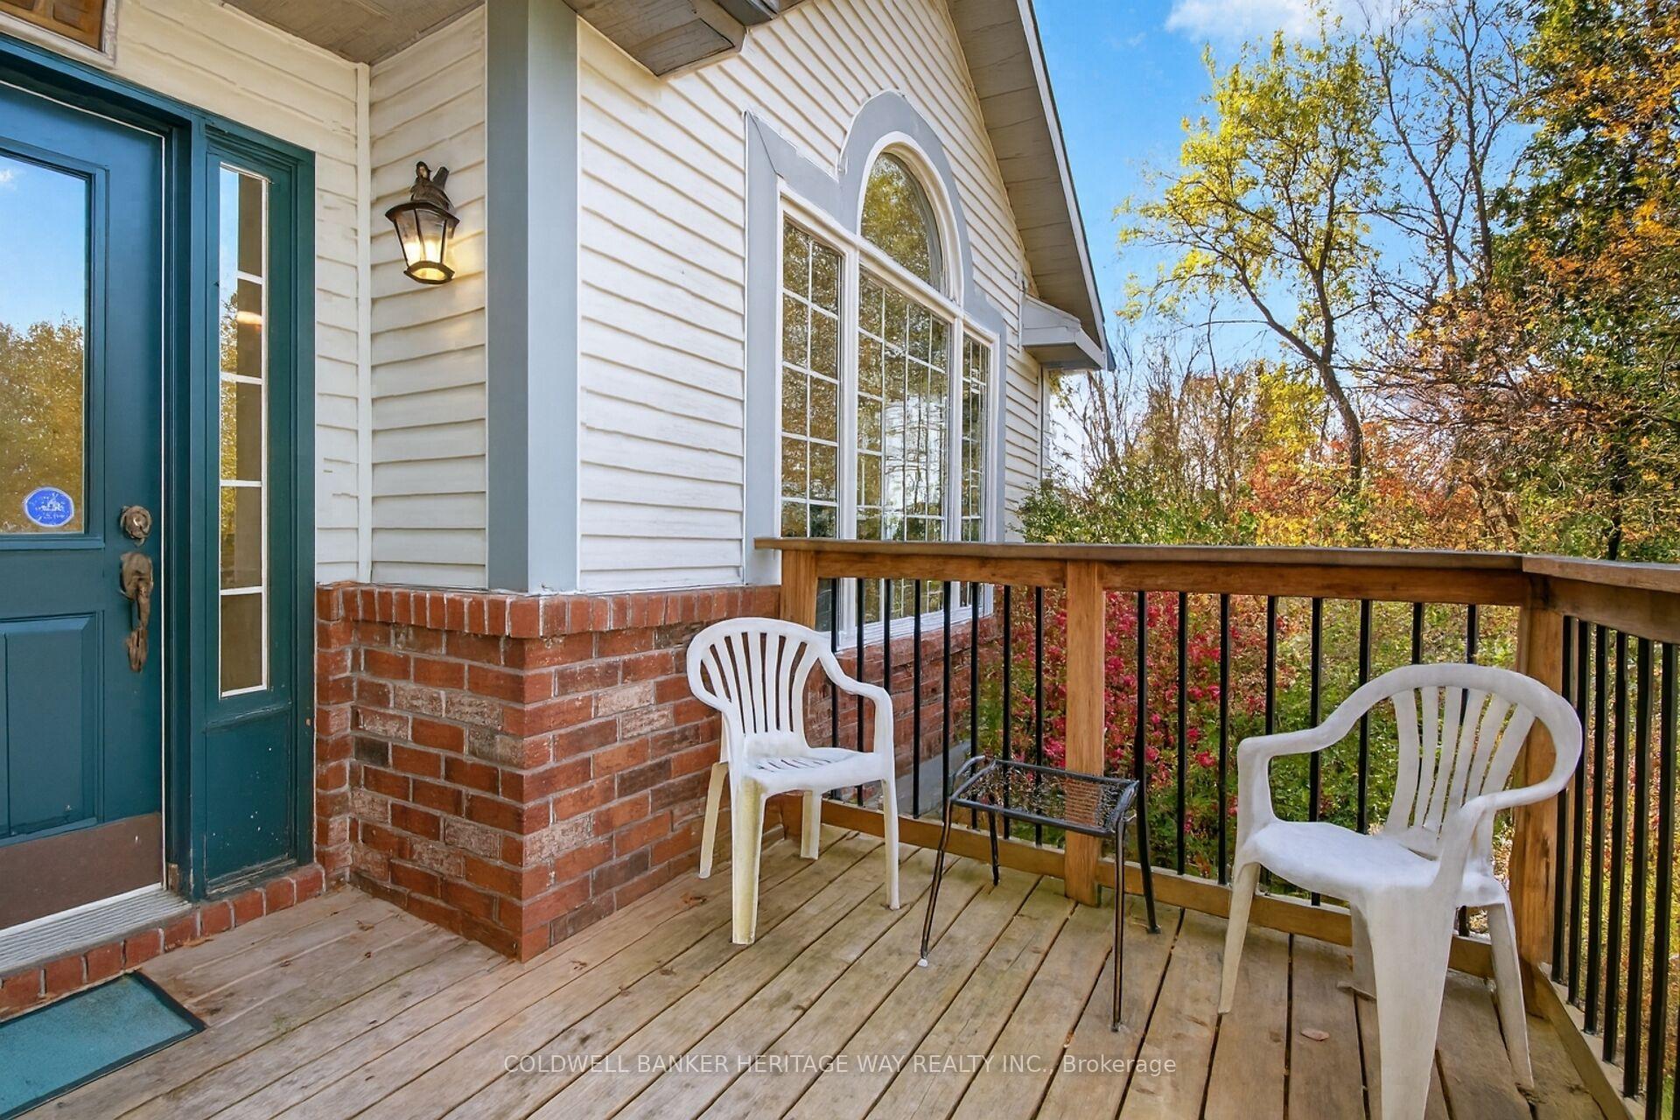
- Features: Deck, landscaped, privacy
- Size: 153 × 302 ft
- Shape: Irregular
Parking2 Garage, Attached, Inside entry, lane
- Spaces: 2 Garage
- Garage: Attached
- Driveway: Inside entry, lane
Heating, water and powerForced air, propane, Central air, Well
- Heating: Forced air, propane
- Cooling: Central air
- Water: Well
- Sewer: Septic
Costs and taxesTaxes $3,418 a year, HST included in the price, Propane tanks, hot water tank
- Taxes, 2024: $3,418 a year
- HST: HST included in the price
- Rental items: Propane tanks, hot water tank
Included in the saleFridge, stove, dishwasher, washer, dryer, window coverings
- Included: Fridge, stove, dishwasher, washer, dryer, window coverings
Listing detailsX12458400, Sold, Oct 11, 2025
- MLS® number: X12458400
- Status: Sold
- Listed on: Oct 11, 2025
- Days on market: 41
- Updated: Nov 21, 2025
- Possession: Flexible
- Occupied by: Vacant
- Listing brokerage: COLDWELL BANKER HERITAGE WAY REALTY INC.
About this home
208 Blakeney Road, Mississippi Mills (Mississippi Mills, Ramsay Twp), ON K0A 1A0
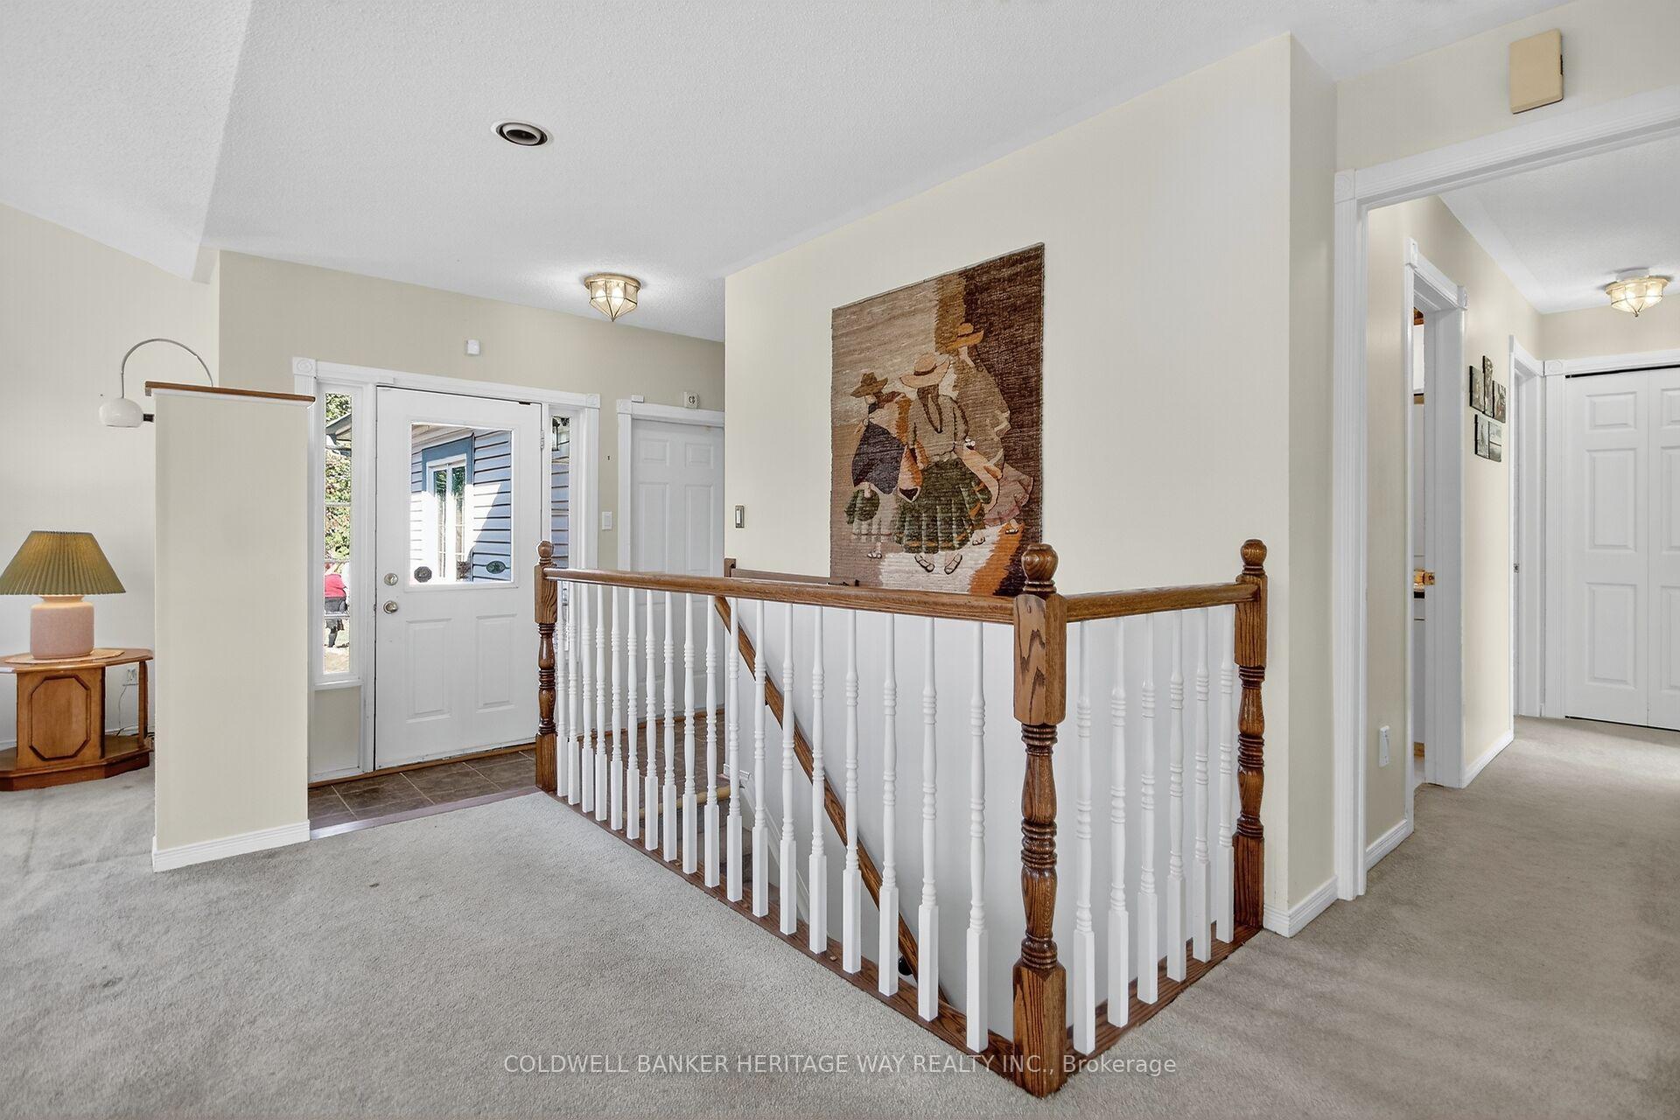
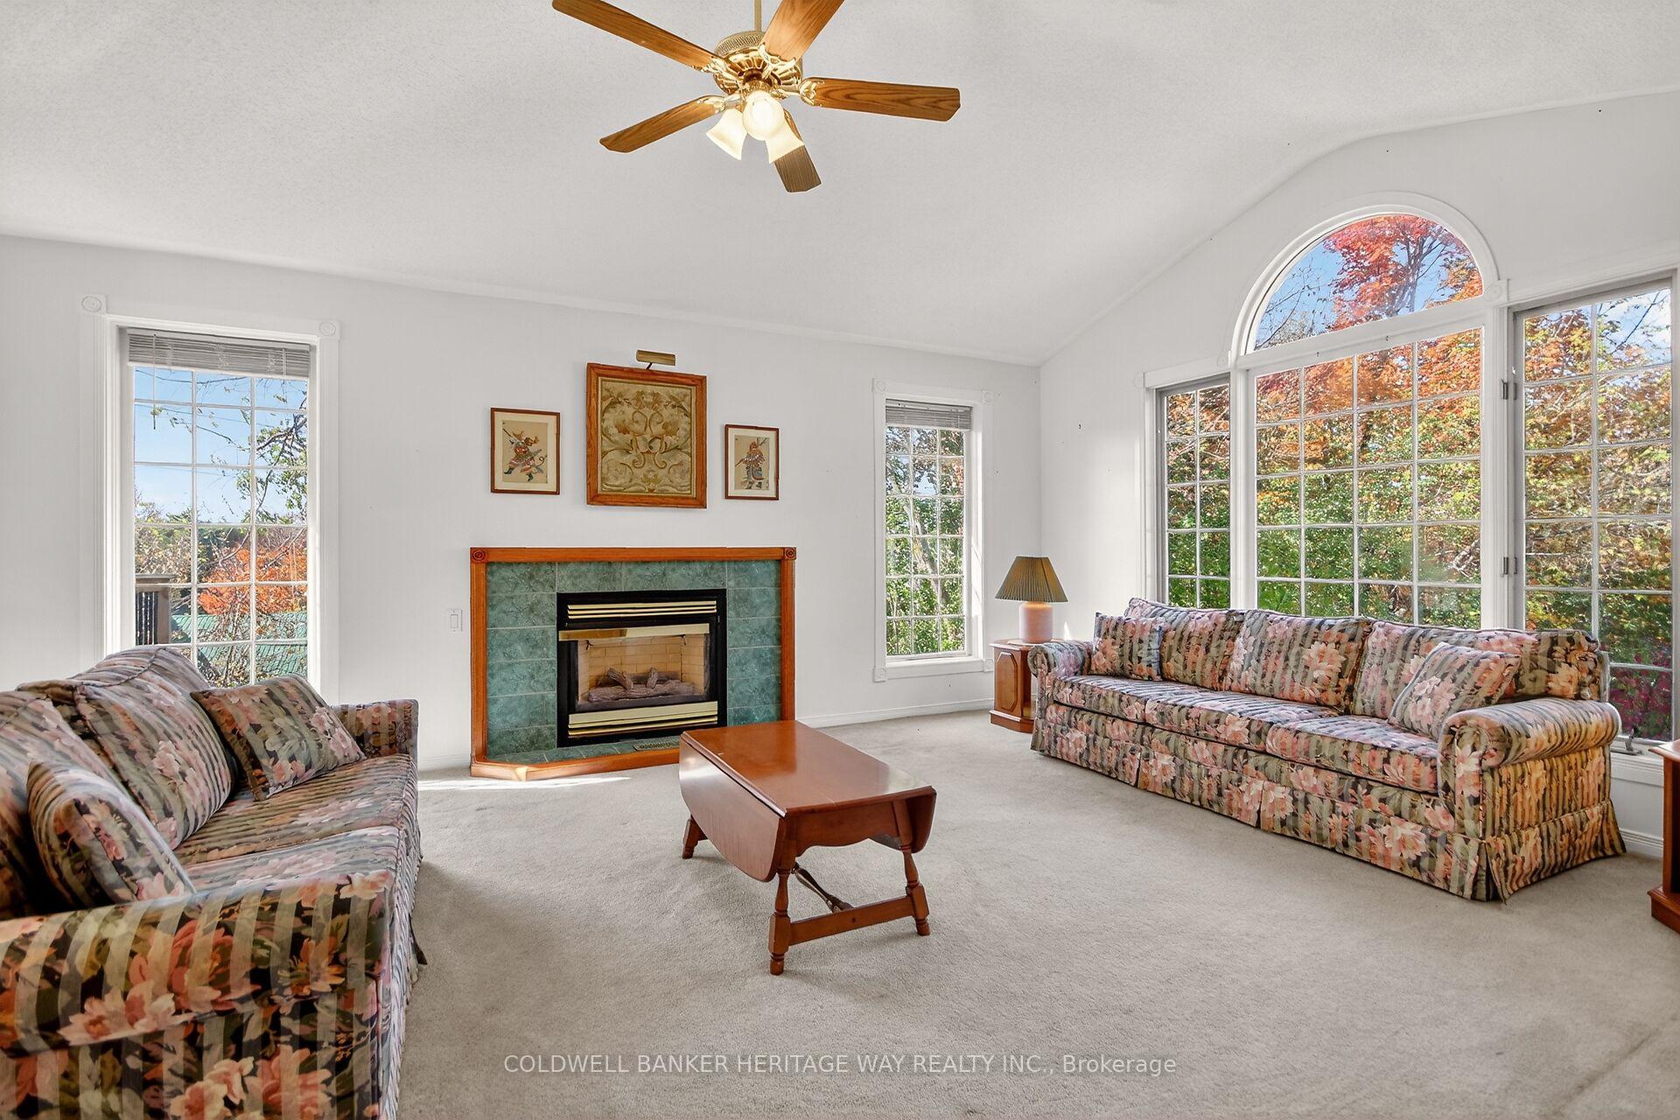
***Charming Bungalow in the Heart of Blakeney!*** Welcome to this inviting 4-bedroom, 2.5-bath bungalow nestled in the quaint and friendly village of Blakeney. Offering a thoughtful main-level layout, this home features bright, open living spaces and a cozy propane fireplace that creates a warm, welcoming atmosphere. Both main floor bedrooms have an attached bathroom offering privacy and convenience. The lower level is partially finished needing only flooring to complete the space and includes a large recroom with walk-out plus two additional bedrooms, a full bathroom, hobby/flex room and laundry room making this and ideal area for guests, family, or additional living space. Recent updates include roof and decks (both approx. 2 years). The attached, oversized double-car garage provides ample space for vehicles, storage, or a workshop. Outside you will fall in love with the private, picturesque yard, a true oasis surrounded by lush greenery. Enjoy peaceful mornings on the deck and the quiet sounds of nature all conveniently located only minutes from Almonte.
Ask about this home
A HOMEH agent will answer your questions about this home.
Around this home
Helpful calculators
Your HOMEH agent

"I would see it this week."