

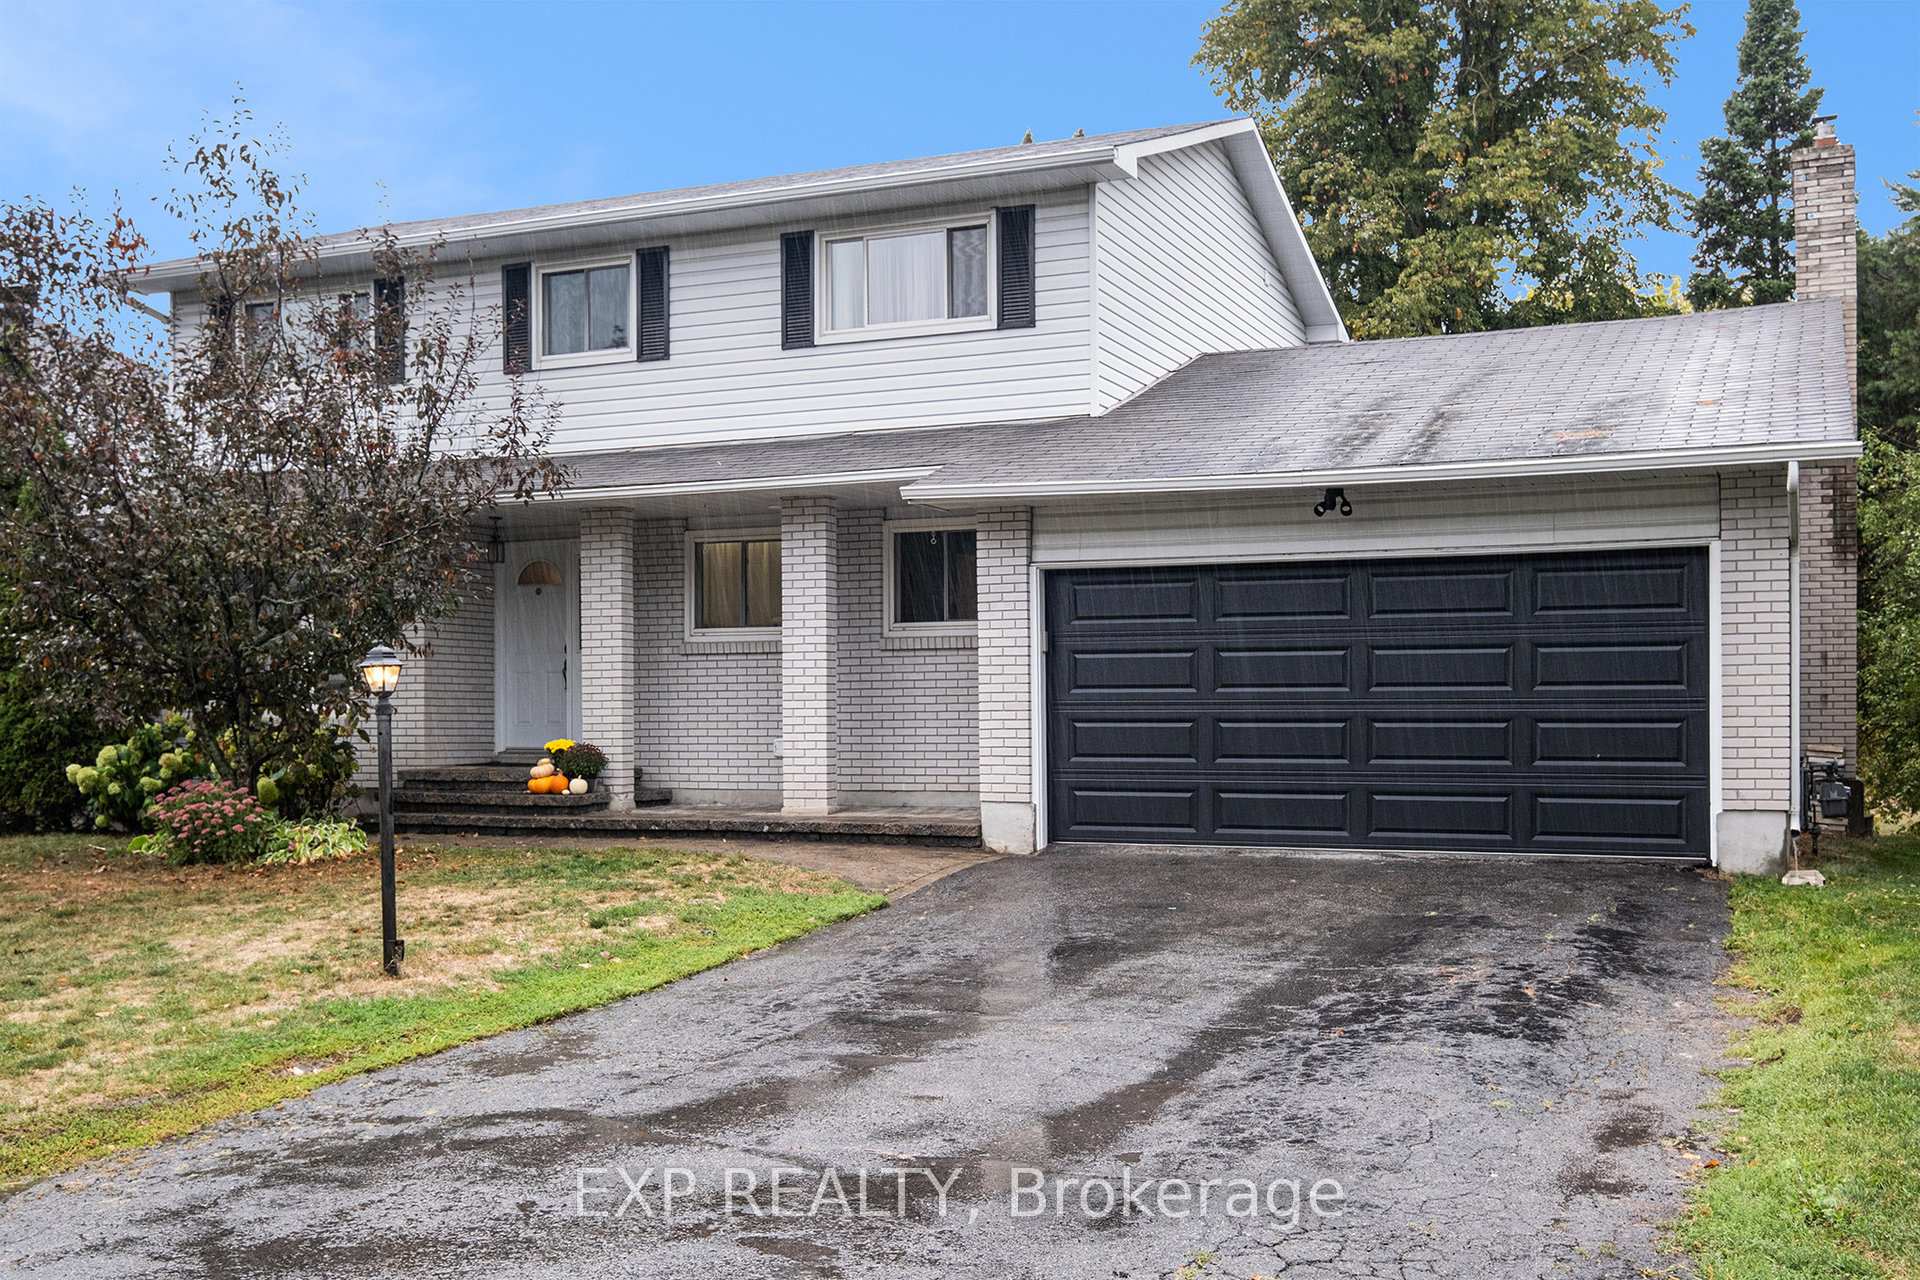
5 Johanna Street
5 Johanna Street
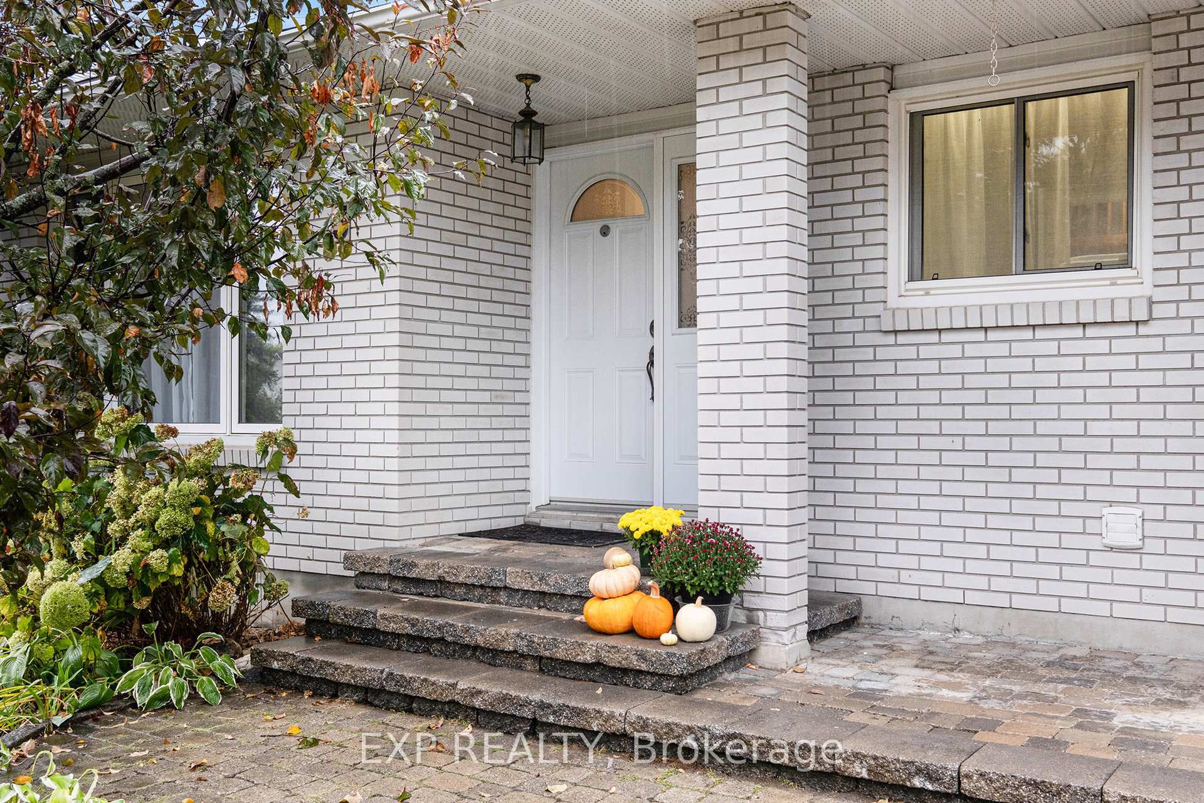
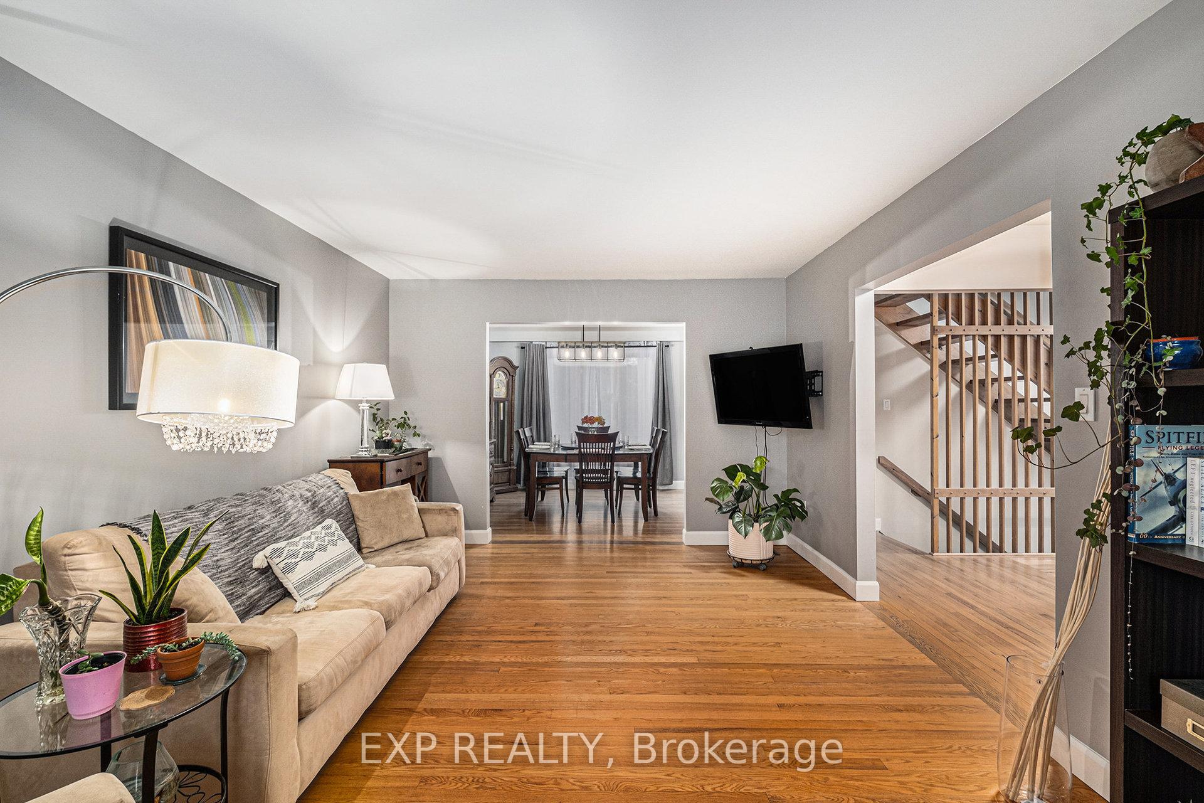
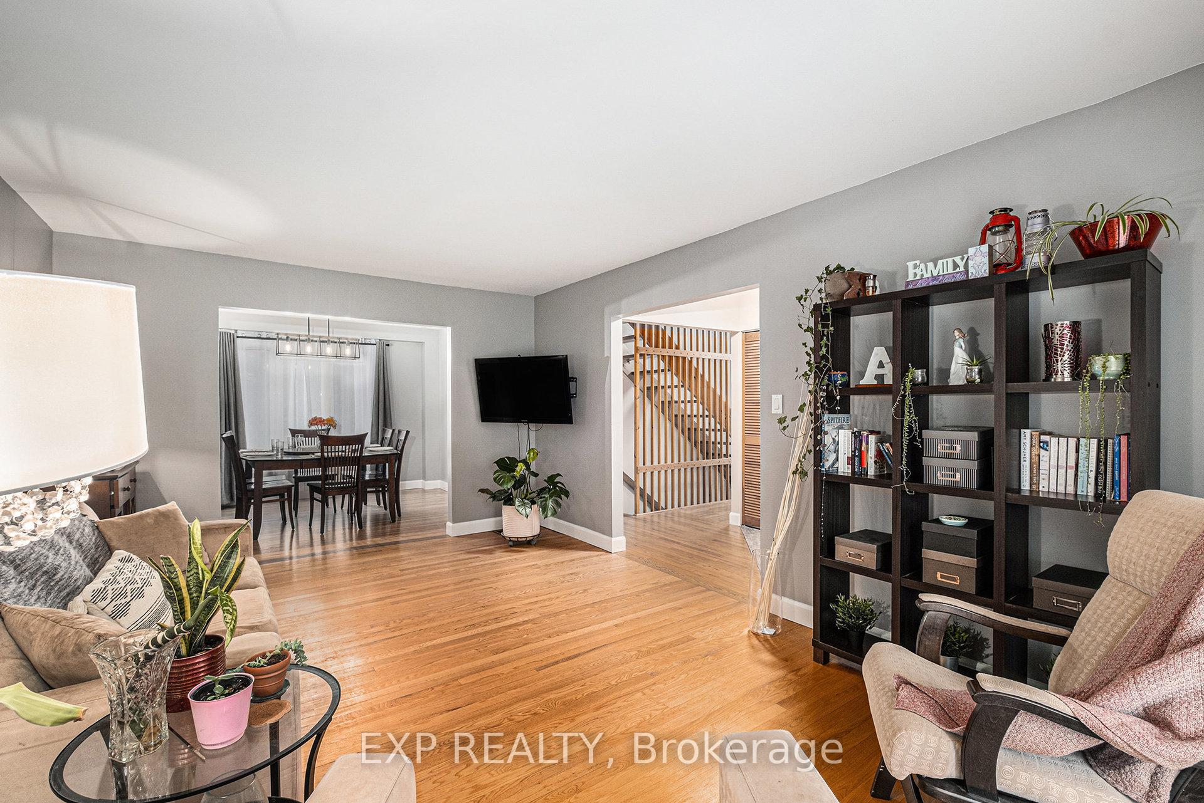
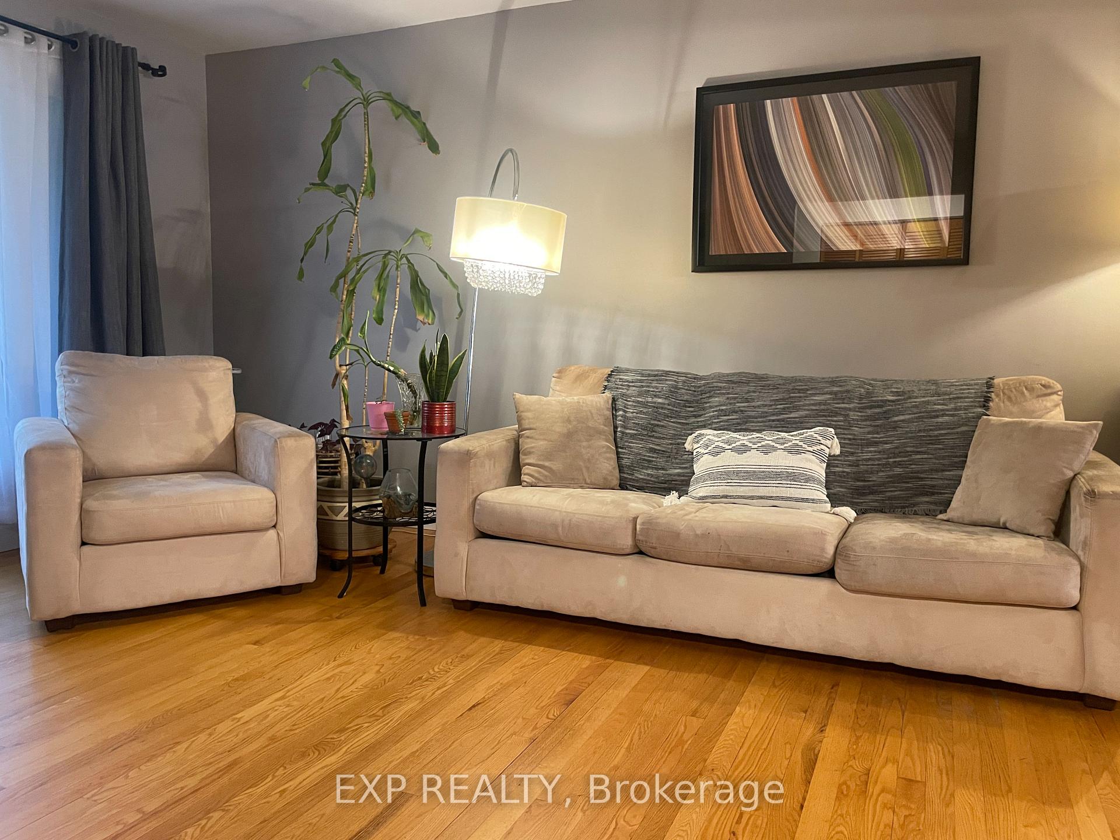 See all 40 photos
Property history
Facts and features
- BasementFinished
- Age of home31–50 years
- Water, sewerMunicipal
- HeatingForced air
- Hardwood floors
- Fireplace
- Central air
The homeDetached, 2-storey, Age 31–50 years
- Type: Detached
- Style: 2-storey
- Age: 31–50 years
- Living space: 1,500–2,000 sq ft
- Basement: Full, finished
- View: Park/greenbelt, trees/woods
- Special designation: Other
InsideFireplace Yes, natural gas, family room, Hardwood, Carpet free, Main level
- Fireplace: Yes, natural gas, family room
- Flooring: Hardwood, Carpet free
- Laundry: Main level
- Features: Auto garage door remote, in-law capability, storage, water heater owned, water softener, workbench
- Security: Smoke detector, carbon monoxide detectors
- Rooms above ground: 19
- Bedrooms: 4
- Bathrooms: 4
- Kitchens: 1
- Family room: Yes
Outside and lotAluminum siding, brick front, Asphalt shingle, Poured concrete
- Exterior: Aluminum siding, brick front
- Roof: Asphalt shingle
- Foundation: Poured concrete
- Features: Backs on green belt, deck, landscaped, privacy, recreational area, porch
- Other structures: Playground
- Size: 61.9 × 100.9 ft
- Zoning: Residential
Parking2 Garage, Attached, Private double
- Spaces: 2 Garage
- Garage: Attached
- Driveway: Private double
Heating, water and powerForced air, gas, Central air, Municipal water
- Heating: Forced air, gas
- Cooling: Central air
- Water: Municipal water
- Sewer: Municipal sewer
- Natural gas: Yes
- Hydro: Yes
- Cable: Available
- Telephone: Available
Costs and taxesTaxes $4,203 a year, HST included in the price, Rental items None
- Taxes, 2024: $4,203 a year
- HST: HST included in the price
- Rental items: None
Included in the saleStove, refrigerator, dishwasher, over-the-range microwave, washer, dryer, ceiling fans, play structure, raised garden beds, water softener, auto garage door opener, Mario curtains in bedroom,
- Included: Stove, refrigerator, dishwasher, over-the-range microwave, washer, dryer, ceiling fans, play structure, raised garden beds, water softener, auto garage door opener
- Not included: Mario curtains in bedroom,
NearbyGreenbelt/conservation, park, school, hospital, electric car charger
- Close to: Greenbelt/conservation, park, school, hospital, electric car charger
Listing detailsX12422178, Sold, Sep 23, 2025
- MLS® number: X12422178
- Status: Sold
- Listed on: Sep 23, 2025
- Days on market: 48
- Updated: Nov 10, 2025
- Possession: Immediate
- Occupied by: Owner
- Listing brokerage: eXp Realty
About this home
5 Johanna Street, Mississippi Mills (Almonte), ON K0A 1A0
Welcome to your dream home in the heart of Almonte. A vibrant, historic town along the Mississippi River. This stunning two-story family home offers space, style, and modern updates in one of the most sought-after neighbourhoods. Step inside to a main level filled with natural light and gleaming hardwood floors. The living room's oversized window creates a warm, sun-filled atmosphere, seamlessly connecting to the dining room for easy entertaining. The flowing kitchen is both functional and welcoming, with quick access to a cozy sunken living room featuring a gas fireplace and patio doors leading to your private backyard. A handy 2-piece bath and main floor laundry, spacious office/den, and mudroom with garage entry adds convenience and versatility to the layout. Upstairs, you'll find four generously sized bedrooms and two newly updated bathrooms. The principal suite is a true retreat, complete with its own ensuite and a large walk-in closet (6'5" x 8'7"). The finished basement expands your living space with a spacious rec room, a 2-piece bath (with easy potential to add a shower), and room to create a fifth bedroom. Perfect for a growing family or guests. Outdoors, the backyard is the crown jewel. Overlooking Meadow Glen Park, it offers the feel of endless green space without the upkeep. Enjoy summer evenings on the private deck, complete with a pergola, natural gas BBQ hook-up, and raised garden beds, while the kids play on the included play structure. Located within walking distance to the Almonte General Hospital, schools, local shops, and riverfront trails, this home blends small-town charm with everyday convenience. Book your private viewing soon!
Ask about this home
A HOMEH agent will answer your questions about this home.
Around this home
Daily convenience, out of 100, from the distances below
Schools nearby
School rating, out of 10.
Helpful calculators
Your HOMEH agent

"I would see it this week."