

1494 Ramsay 8 Con Road
1494 Ramsay 8 Con Road
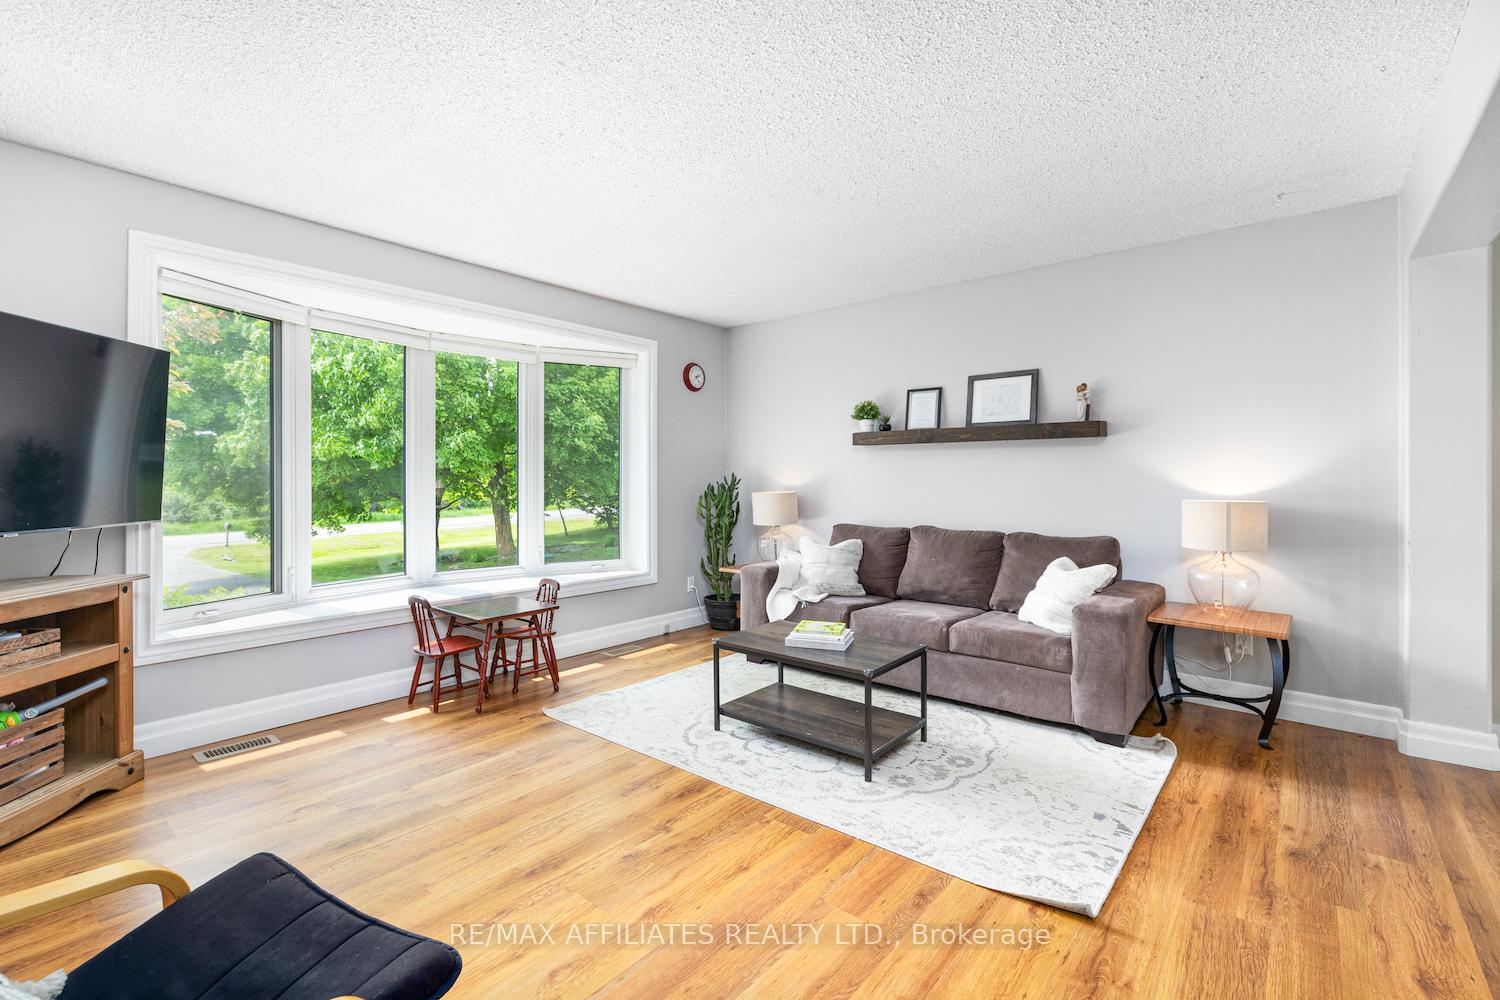 See all 39 photos
Property history
Facts and features
- BasementFinished
- Water, sewerWell, septic
- HeatingForced air
- CoolingCentral air
- Fireplace
- Central air
The homeDetached, Bungalow-raised, Under 700 sq ft
- Type: Detached
- Style: Bungalow-raised
- Living space: Under 700 sq ft
- Basement: Finished
InsideFireplace Yes, wood stove, Water heater owned, water softener, Rooms above ground 8
- Fireplace: Yes, wood stove
- Features: Water heater owned, water softener
- Rooms above ground: 8
- Rooms in the basement: 3
- Bedrooms: 3 + 1 in the basement
- Bathrooms: 1
- Kitchens: 1
- Family room: Yes
Outside and lotVinyl siding, Asphalt shingle, Other
- Exterior: Vinyl siding
- Roof: Asphalt shingle
- Foundation: Other
- Size: 210.02 × 426.98 ft
Parking2 Garage, Attached
- Spaces: 2 Garage
- Garage: Attached
Heating, water and powerForced air, propane, Central air, Well
- Heating: Forced air, propane
- Cooling: Central air
- Water: Well
- Sewer: Septic
Costs and taxesTaxes $3,286 a year, HST included in the price, Propane tanks
- Taxes, 2024: $3,286 a year
- HST: HST included in the price
- Rental items: Propane tanks
Included in the saleRefrigerator, stove, hood fan, microwave, dishwasher, washer, dryer, hot water tank, all window coverings, all light fixtures, breakfast bar stools, mini fridge by kitchen, water softener system, Deep freezer in basement, play structure in yard, shelf in living room, tv mounts
- Included: Refrigerator, stove, hood fan, microwave, dishwasher, washer, dryer, hot water tank, all window coverings, all light fixtures, breakfast bar stools, mini fridge by kitchen, water softener system
- Not included: Deep freezer in basement, play structure in yard, shelf in living room, tv mounts
Listing detailsX12403470, Sold, Sep 15, 2025
- MLS® number: X12403470
- Status: Sold
- Listed on: Sep 15, 2025
- Days on market: 59
- Updated: Nov 13, 2025
- Possession: 1-29 days
- Occupied by: Owner
- Listing brokerage: RE/MAX AFFILIATES REALTY LTD.
About this home
1494 Ramsay 8 Con Road, Mississippi Mills (Mississippi Mills, Ramsay Twp), ON K0A 1A0
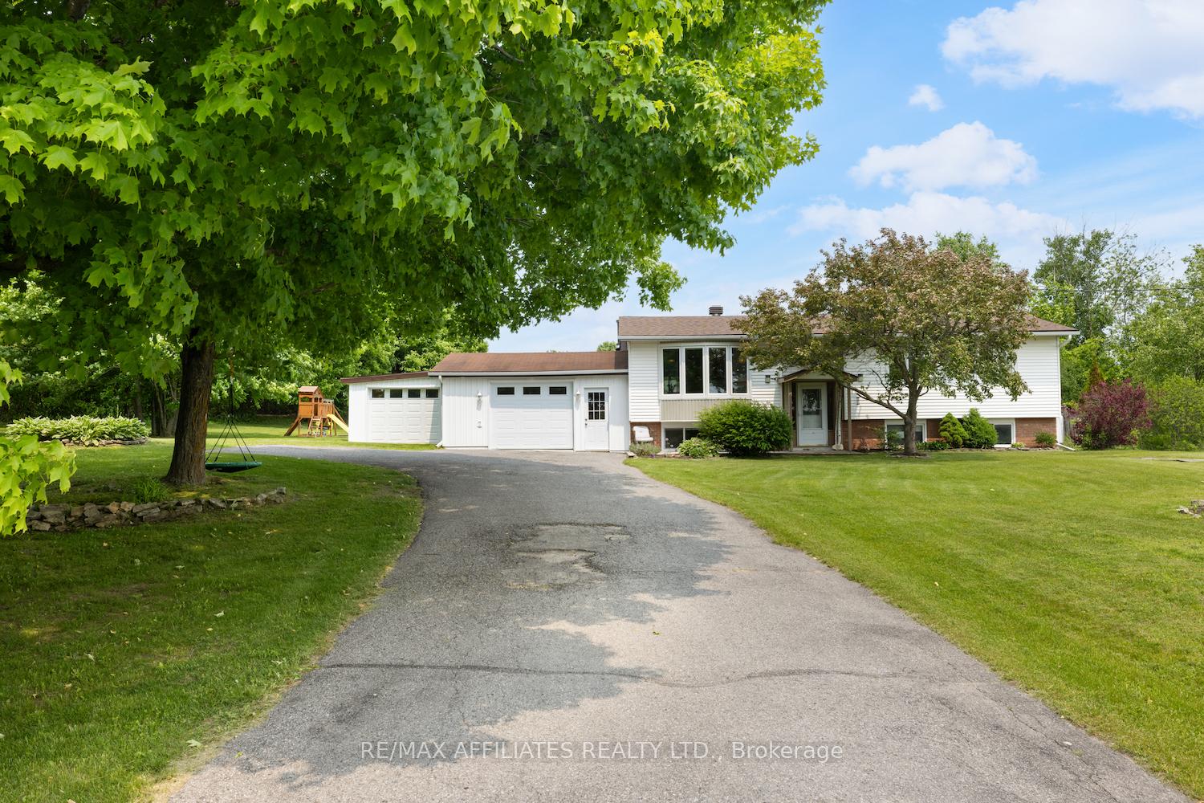
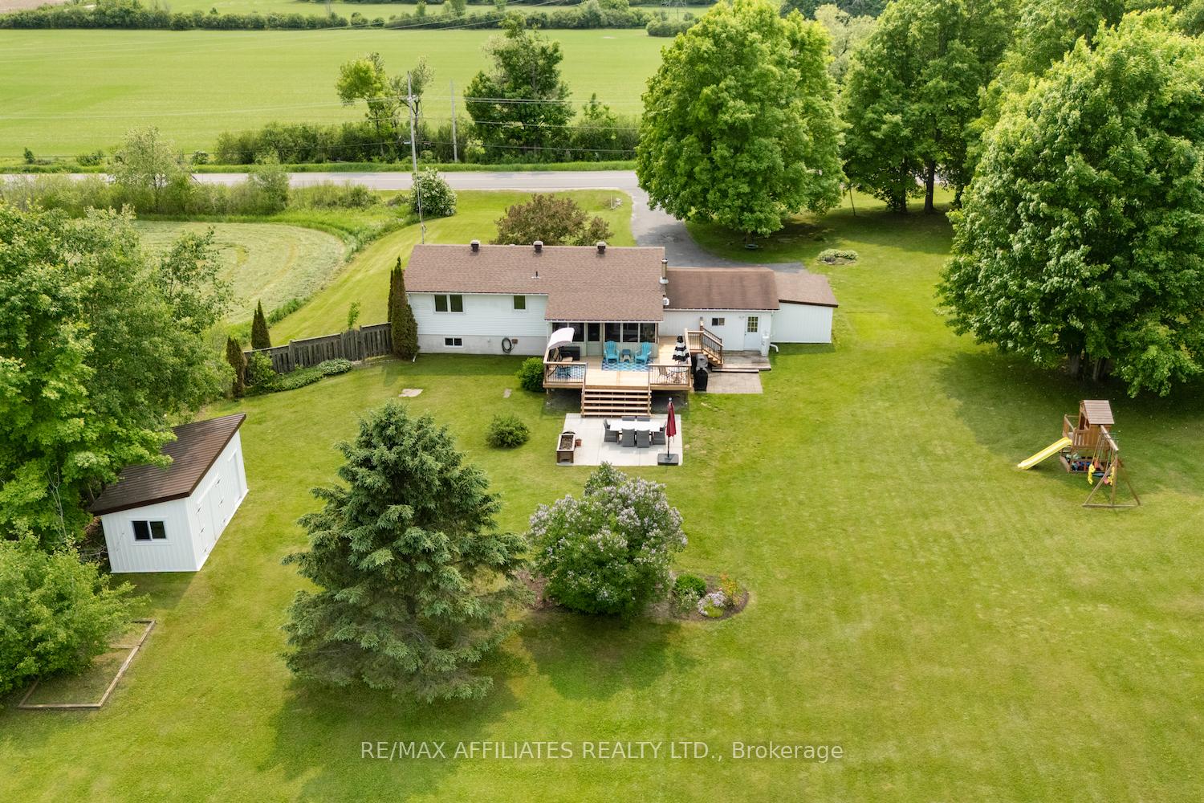
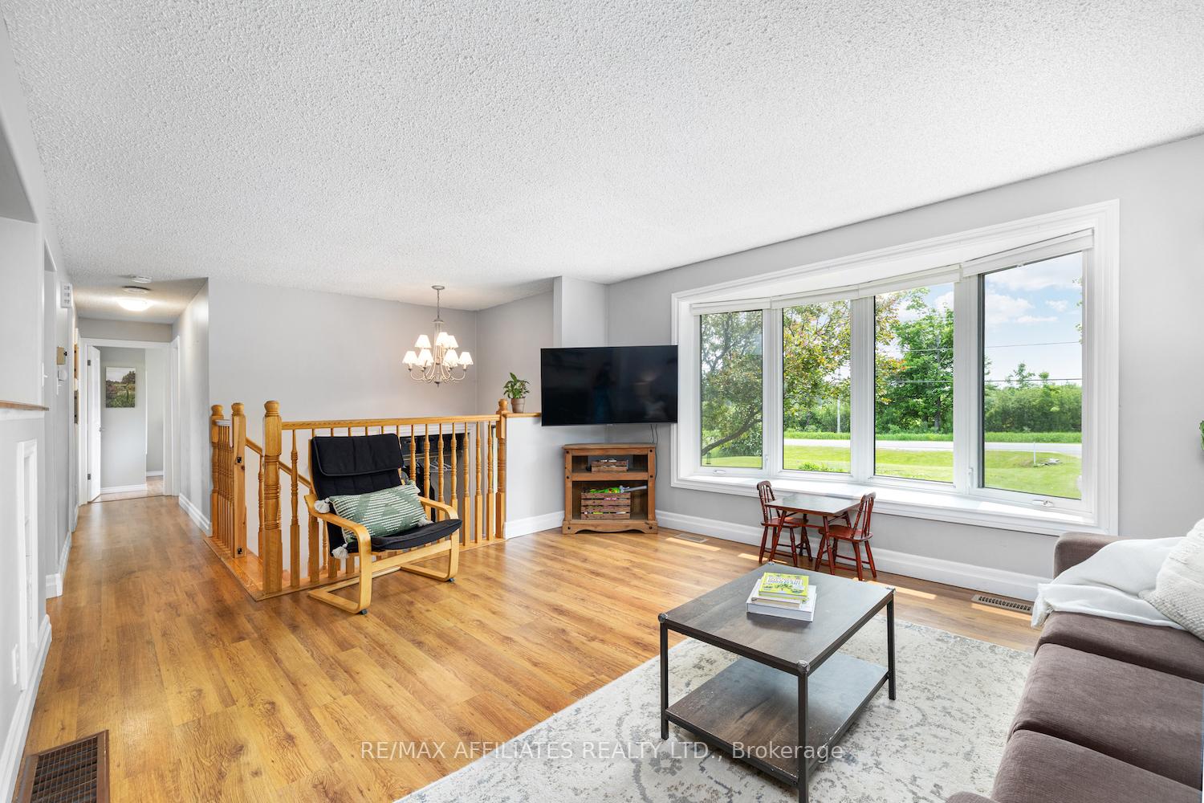
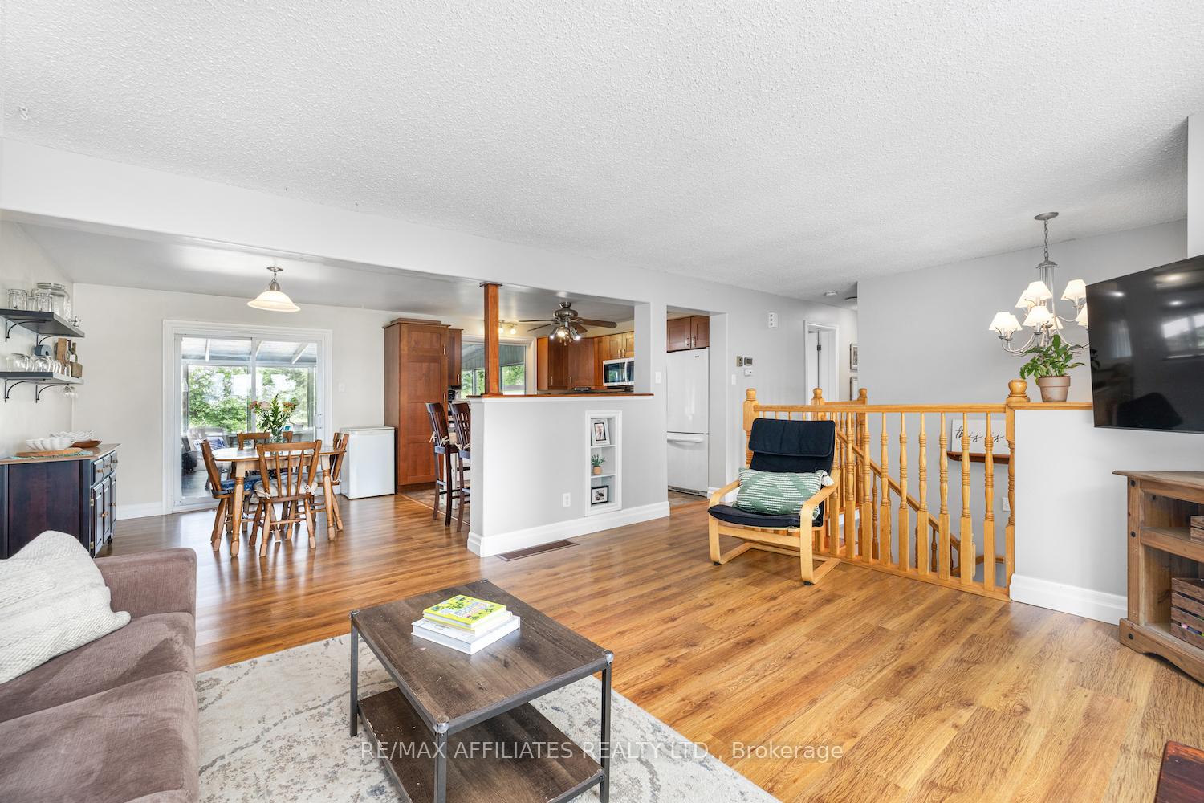
Welcome to 1494 Ramsay Concession 8! This raised bungalow/high-ranch style home sits on just over 2 acres of peaceful property, only minutes from the charming town of Almonte. With 3+1 bedrooms and packed with updates over the years, this home is truly move-in ready just sit back, relax, and enjoy the country atmosphere! The front living room features a beautiful oversized bay window that fills the space with natural light. The kitchen and dining area offers plenty of room to cook and gather, along with a handy breakfast bar for casual meals. And the best part? Step out to the 3-season sunroom that overlooks your private 2 acres of greenery the perfect spot to enjoy your morning coffee or unwind at the end of the day. The main floor also features a spacious primary bedroom with a deep closet, two additional bedrooms, and an updated full bathroom. On the lower level is a large recreation room with a newer woodstove and chimney- perfect for cozy nights in and additional heat source. Here you'll also find a fourth bedroom, a large utility/laundry room, and tons of storage space. Outside, step from the sunroom onto deck and a large concrete patio ideal for entertaining or just enjoying the great outdoors. A newer, generously-sized shed has been added for all your storage needs. The oversized 2+ car garage offers loads of space for a workshop area, extra gear, or outdoor toys. There is so much to see here- come check it out! Roof (2020), Furnace (2021), Woodstove Chimney (2018), Hot Water Tank (2024), Water Softener (2019), Shed (2024) - more improvements attached to listing.
Ask about this home
A HOMEH agent will answer your questions about this home.
Around this home
Schools nearby
School rating, out of 10.
Helpful calculators
Your HOMEH agent

"I would see it this week."