

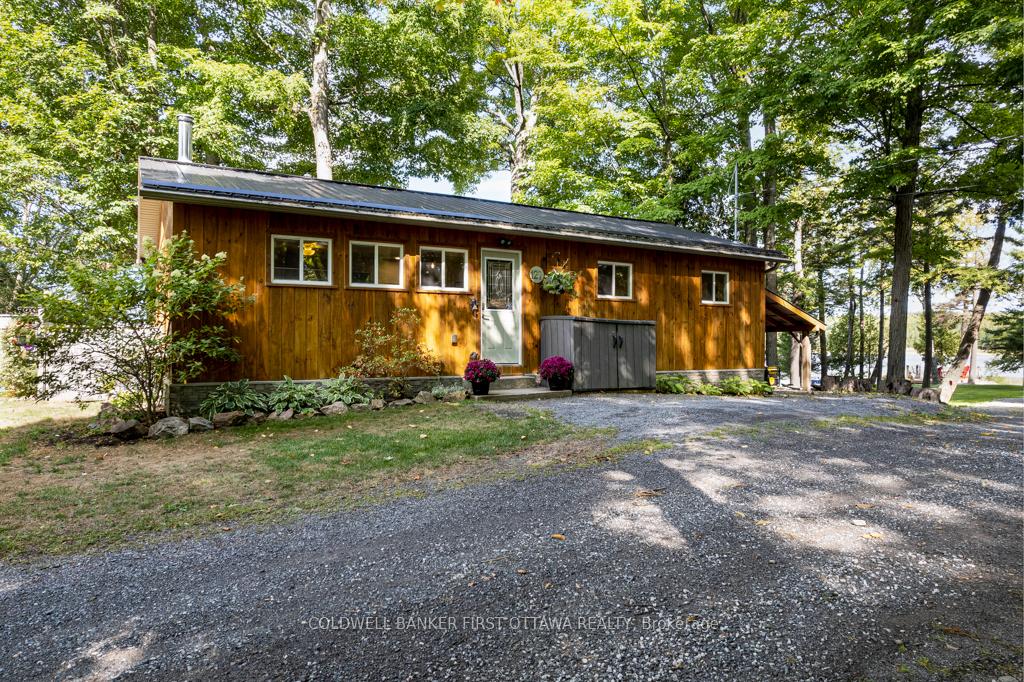
127 Sunset View Lane
127 Sunset View Lane
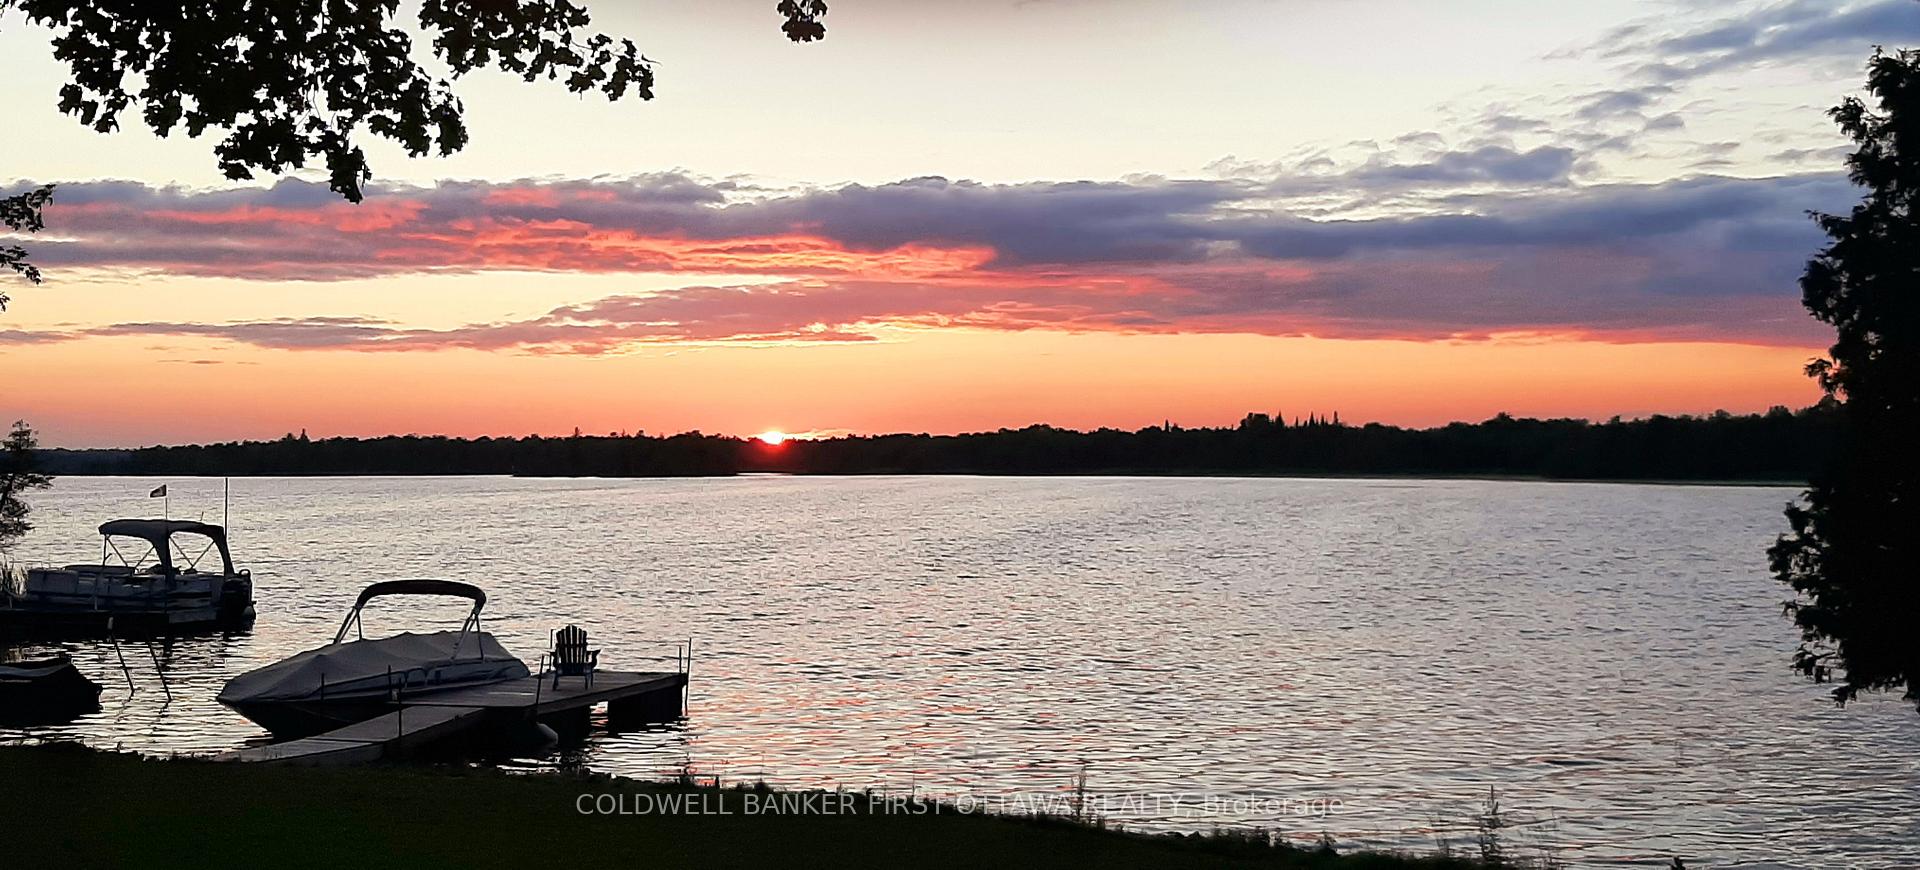 See all 32 photos
Property history
Facts and features
- BasementCrawl space
- Water, sewerWell, septic
- Lot shapeIrregular
- HeatingForced air
- Fireplace
- Central air
- Waterfront
The homeDetached, Bungalow, 700–1,100 sq ft
- Type: Detached
- Style: Bungalow
- Living space: 700–1,100 sq ft
- Basement: Crawl space
- View: Lake
- Waterfront: Direct
InsideFireplace Yes, wood stove, Vinyl, Main level
- Fireplace: Yes, wood stove
- Flooring: Vinyl
- Laundry: Main level
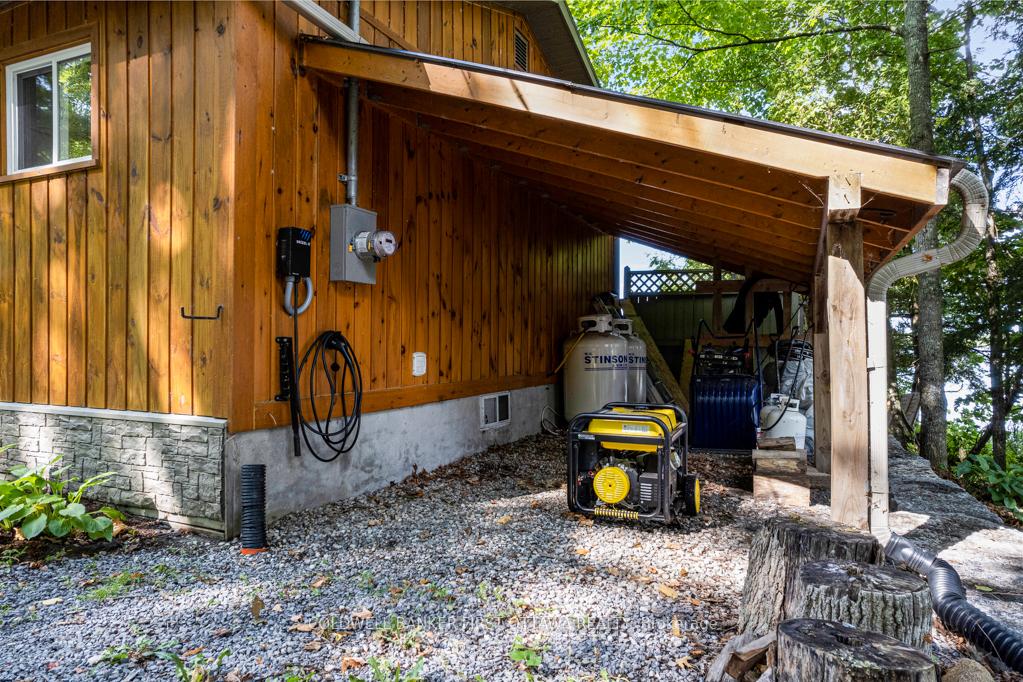
- Features: Carpet free, generator - partial, primary bedroom - main floor
- Rooms above ground: 7
- Bedrooms: 2
- Bathrooms: 1
- Kitchens: 1
Outside and lotBoard & batten , wood, Metal, Concrete block
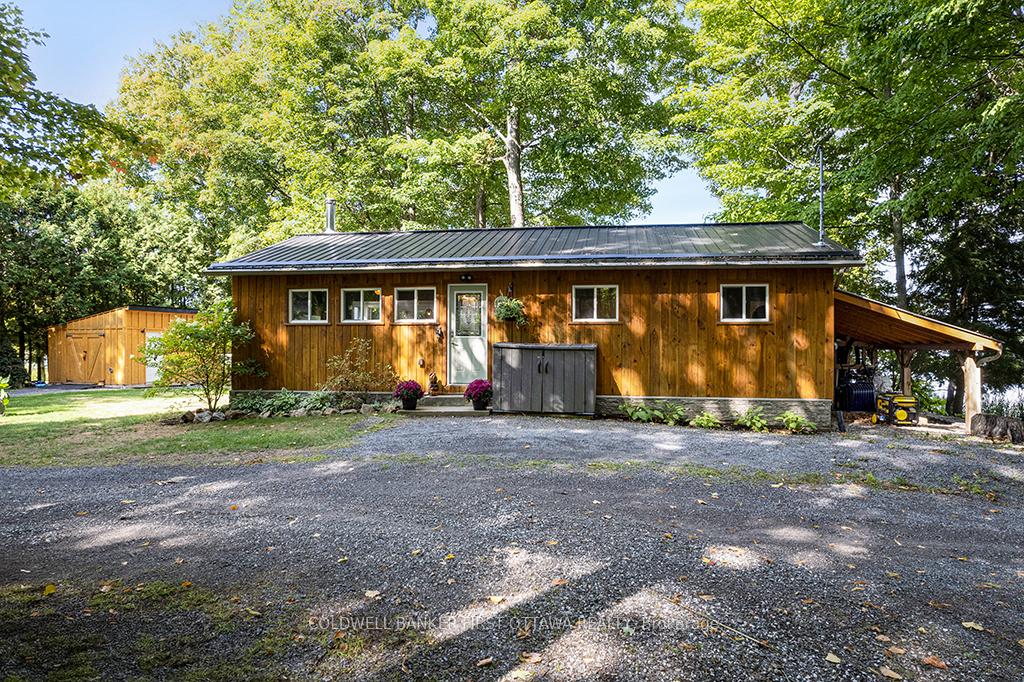
- Exterior: Board & batten , wood
- Roof: Metal
- Foundation: Concrete block
- Features: Deck, fishing, privacy, year round living
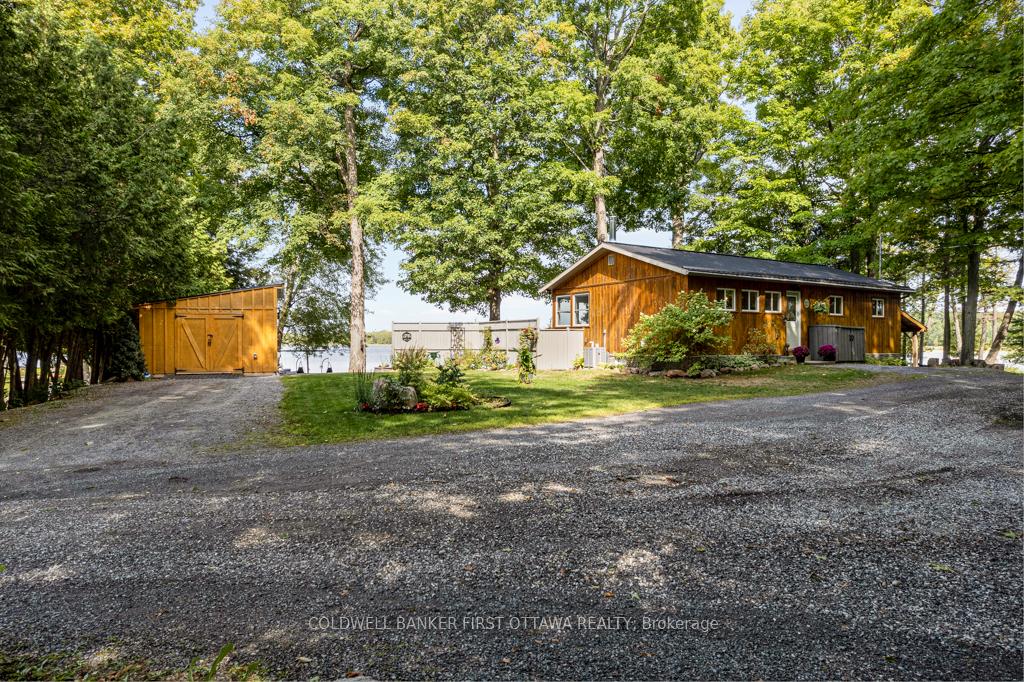
- Other structures: Gazebo, garden shed, other
- Size: 111 × 201 ft
- Shape: Irregular
- Zoning: LSR
Parking1 Garage, Carport
- Spaces: 1 Garage
- Garage: Carport
Heating, water and powerForced air, propane, Central air, Well
- Heating: Forced air, propane
- Cooling: Central air
- Water: Well
- Sewer: Septic
Costs and taxesTaxes $3,218 a year, HST included in the price, Rental items None
- Taxes, 2025: $3,218 a year
- HST: HST included in the price
- Rental items: None
Included in the saleFridge, stove, dishwasher, washer, dryer, microwave/hood fan, tent trailer, gazebo with deck, ice hut, shed beside house, sandbox, play structure, window coverings, generator, ev charger, Freezer, boat
- Included: Fridge, stove, dishwasher, washer, dryer, microwave/hood fan, tent trailer, gazebo with deck, ice hut, shed beside house, sandbox, play structure, window coverings, generator, ev charger
- Not included: Freezer, boat
NearbyElectric car charger, lake access, waterfront
- Close to: Electric car charger, lake access, waterfront
Listing detailsX12391555, Sold, Sep 9, 2025
- MLS® number: X12391555
- Status: Sold
- Listed on: Sep 9, 2025
- Days on market: 59
- Updated: Nov 7, 2025
- Possession: 60-89 days
- Occupied by: Owner
- Listing brokerage: COLDWELL BANKER FIRST OTTAWA REALTY
About this home
127 Sunset View Lane, Mississippi Mills (Mississippi Mills, Ramsay Twp), ON K0A 1P0
Escape to this year-round lakeside paradise with direct access to Clayton Lake and a connection to Taylor Lake, perfect for fishing, boating, and wildlife watching. This beautifully maintained and thoughtfully upgraded 2-bedroom, 1-bathroom home is truly move-in ready.Recent upgrades showcase quality and style, including quartz kitchen countertops, a marble backsplash with under cabinet lighting, all newer appliances, an induction stove, and a spacious centre island. The fully refurbished spa-inspired bathroom features decorative glass tile accents surrounding the shower. Luxury vinyl plank flooring, along with updated windows, doors, and trim, bring a fresh, modern feel throughout.Practical comforts add peace of mind: metal roofs on both the home and large shed, a WETT-certified wood stove, insulated crawlspace, generator hookup, and EV charger. Fibre internet and a nearby cell tower ensure you can stay connected while enjoying lakeside living.The property sits on a generous, irregular waterfront lot with 111 ft of frontage and 201 ft of depth, offering north-western exposure and breathtaking sunset views. Nestled on a quiet private road with only three neighbours, it provides exceptional privacy and tranquility yet remains conveniently close to town.Whether you're seeking a full-time residence or a year-round retreat, this waterfront gem is the perfect blend of comfort, nature, and relaxation.
Ask about this home
A HOMEH agent will answer your questions about this home.
Around this home
Helpful calculators
Your HOMEH agent

"I would see it this week."