

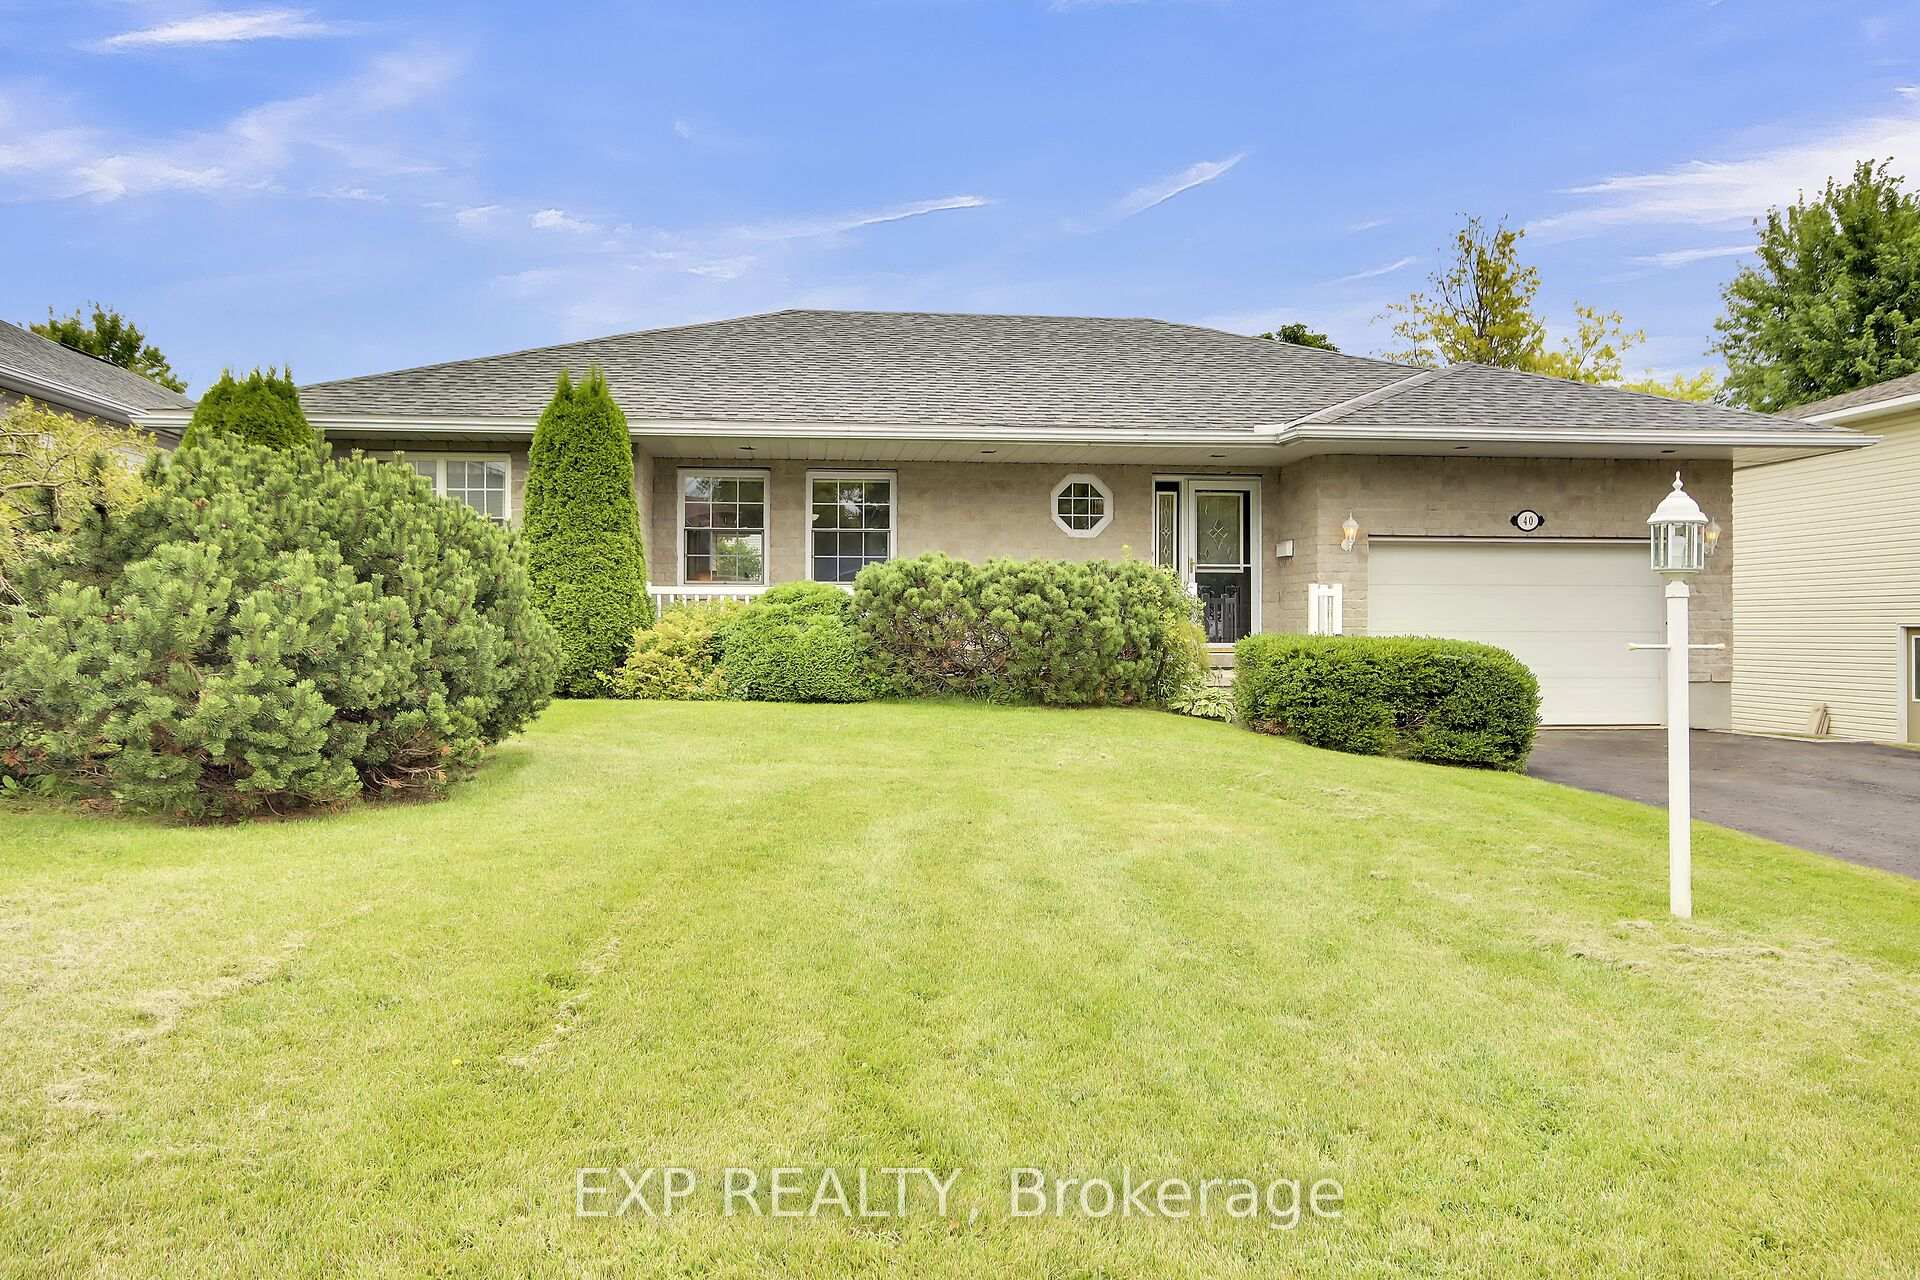
40 Evelyn Street
40 Evelyn Street
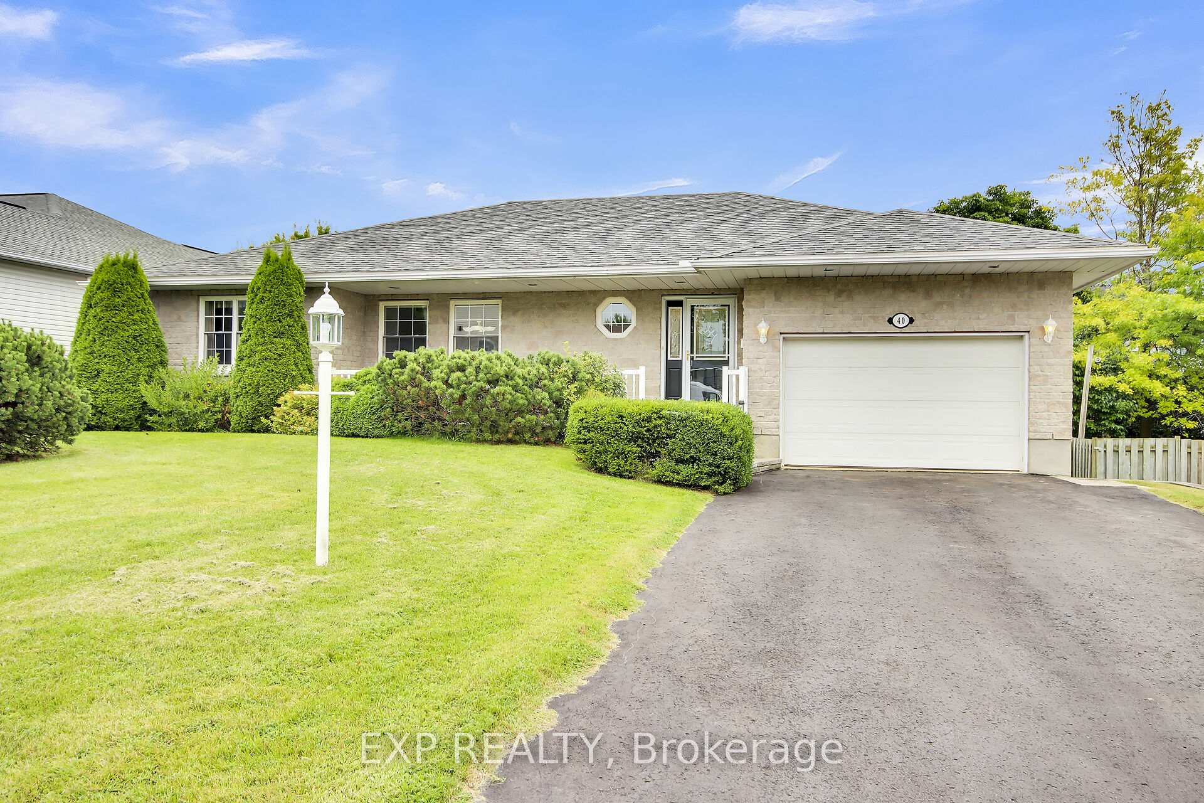
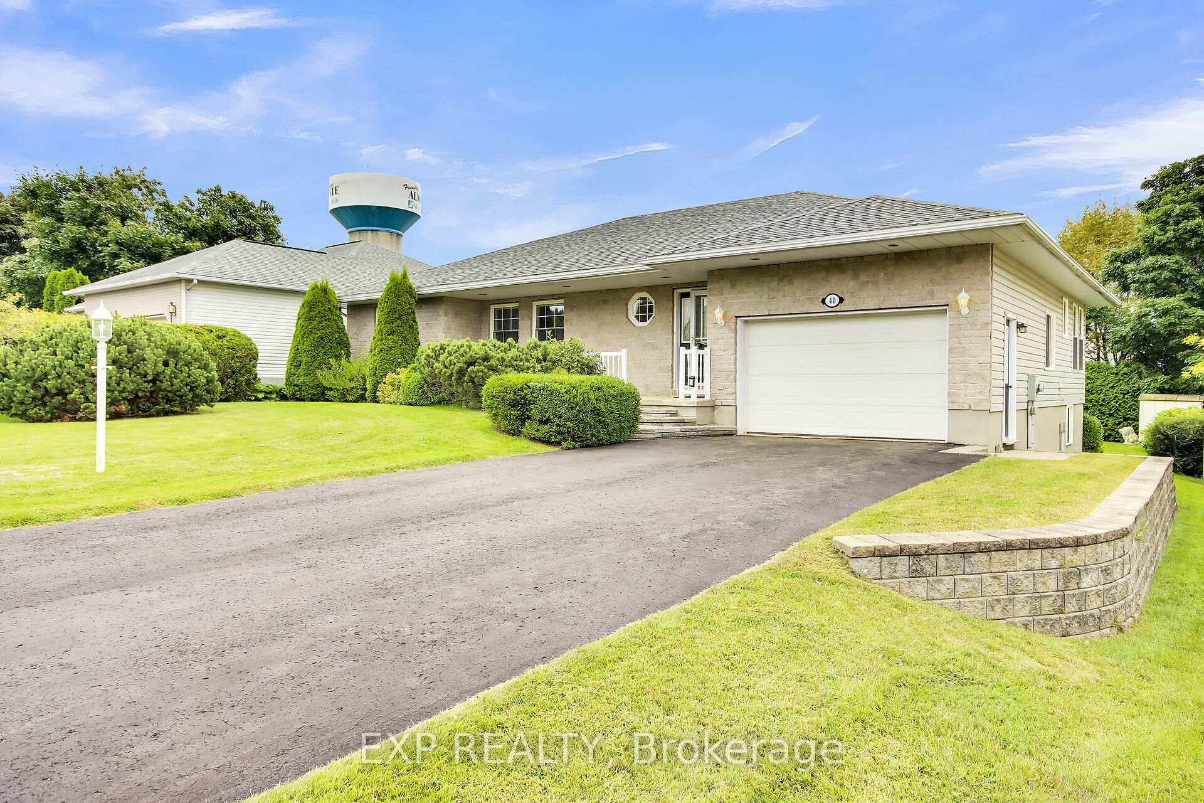
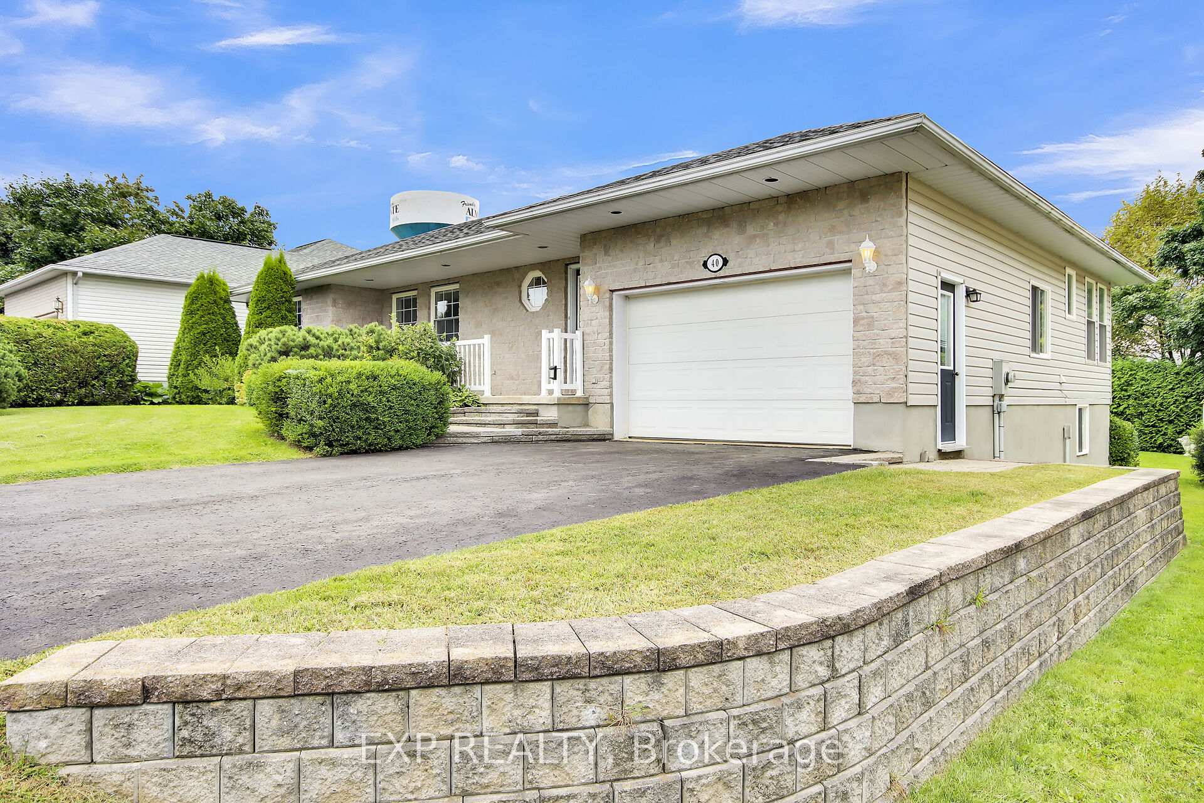
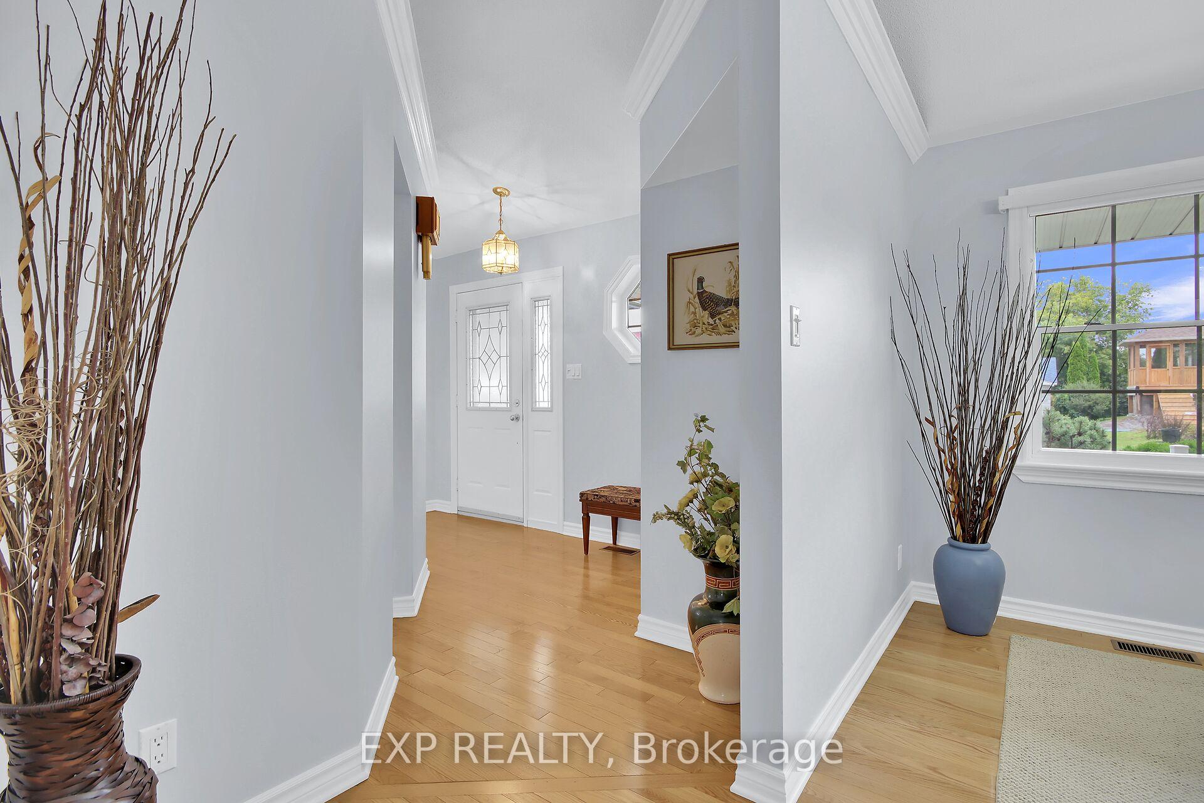 See all 47 photos
Property history
Facts and features
- BasementPart finished
- Age of home16–30 years
- Water, sewerMunicipal
- Lot shapeRectangular
- Hardwood floors
- Fireplace
- Central air
The homeDetached, Bungalow, Age 16–30 years
- Type: Detached
- Style: Bungalow
- Age: 16–30 years
- Living space: 1,100–1,500 sq ft
- Basement: Full, partially finished
- Special designation: Accessibility
- Waterfront: None
InsideFireplace Yes, natural gas, electric, Hardwood, Vinyl, Tile, Main level
- Fireplace: Yes, natural gas, electric
- Flooring: Hardwood, Vinyl, Tile
- Laundry: Main level
- Features: Auto garage door remote, central vacuum, erv/hrv, primary bedroom - main floor, water heater owned, water softener
- Rooms above ground: 9
- Rooms in the basement: 5
- Bedrooms: 2
- Bathrooms: 3
- Kitchens: 1
Outside and lotVinyl siding, brick front, Asphalt shingle, Poured concrete
- Exterior: Vinyl siding, brick front
- Roof: Asphalt shingle
- Foundation: Poured concrete
- Features: Porch, landscaped, deck
- Other structures: Garden shed
- Accessibility: Level within dwelling, shower stall, stair lift
- Size: 64.92 × 109.55 ft
- Shape: Rectangular
- Zoning: Residential
Parking1 Garage, Attached, Private
- Spaces: 1 Garage
- Garage: Attached
- Driveway: Private
Heating, water and powerForced air, gas, Central air, Municipal water
- Heating: Forced air, gas
- Cooling: Central air
- Water: Municipal water
- Sewer: Municipal sewer
- Natural gas: Yes
- Hydro: Yes
- Cable: Yes
- Telephone: Yes
Costs and taxesTaxes $3,882 a year, HST included in the price
- Taxes, 2024: $3,882 a year
- HST: HST included in the price
Included in the saleRefrigerator, stove, dishwasher, microwave/hood fan, washer & dryer, hrv, automatic garage door opener & remote, water softener, hot water tank, central vacuum, cabinets in basement, shed in yard., Not included None.
- Included: Refrigerator, stove, dishwasher, microwave/hood fan, washer & dryer, hrv, automatic garage door opener & remote, water softener, hot water tank, central vacuum, cabinets in basement, shed in yard.
- Not included: None.
NearbyGolf, hospital, park, rec./commun.centre, school, library
- Close to: Golf, hospital, park, rec./commun.centre, school, library
Listing detailsX12372500, Sold, Sep 1, 2025
- MLS® number: X12372500
- Status: Sold
- Listed on: Sep 1, 2025
- Days on market: 68
- Updated: Nov 8, 2025
- Possession: Immediate
- Occupied by: Vacant
- Listing brokerage: eXp Realty
About this home
40 Evelyn Street, Mississippi Mills (Almonte), ON K0A 1A0
Experience the charm of the highly sought-after Gale Subdivision in Almonte with this impeccably maintained 2-bedroom, 3-bath bungalow at 40 Evelyn Street. Step into pride of ownership with quality 1999 construction featuring a solid brick front, oversize single-car garage, and a private, landscaped backyard ideal for relaxing or entertaining. Inside, the welcoming foyer opens into a sun-drenched open-concept living and dining area highlighted by vaulted ceilings and a cozy gas fireplace perfect for gatherings or quiet nights in. The stylish galley kitchen boasts stainless steel appliances, breakfast nook, and patio doors leading out to a beautiful deck and lush yard, while the sunroom invites you to bask in afternoon light overlooking your serene outdoor space. Main-level convenience includes laundry, two generous bedrooms, and two full baths. The included chairlift provides easy access to a spacious finished basement offering a large family room (ideal as a home theatre or playroom), full bathroom, versatile office/hobby space, spacious workshop, and ample storage in the utility room. Enjoy the convenience of walking distance to shopping and the hospital, all nestled within a vibrant community filled with amenities. Don't miss your chance to visit this move-in-ready bungalow. Schedule your private tour today and experience all that Almonte living has to offer.
Ask about this home
A HOMEH agent will answer your questions about this home.
Around this home
Daily convenience, out of 100, from the distances below
Schools nearby
School rating, out of 10.
Helpful calculators
Your HOMEH agent

"I would see it this week."