

343 Hope Street
343 Hope Street
 See all 49 photos
Property history
Facts and features
- BasementWalk-out
- Age of home51–99 years
- Water, sewerMunicipal
- HeatingForced air
- Separate entrance
- Fireplace
- Central air
- Waterfront
The homeDetached, Bungalow, Age 51–99 years
- Type: Detached
- Style: Bungalow
- Age: 51–99 years
- Living space: 700–1,100 sq ft
- Basement: Finished with walk-out, separate entrance
- Waterfront: Waterfrontcommunity
InsideFireplace Yes, natural gas, Carpet free, generator - full, in-law capability, water softener, water purifier, Rooms above ground 7
- Fireplace: Yes, natural gas
- Features: Carpet free, generator - full, in-law capability, water softener, water purifier
- Rooms above ground: 7
- Rooms in the basement: 4
- Bedrooms: 2 + 1 in the basement
- Bathrooms: 2
- Kitchens: 1
- Family room: Yes
Outside and lotOther, Asphalt shingle, Block
- Exterior: Other
- Roof: Asphalt shingle
- Foundation: Block
- Features: Awnings, landscaped, privacy
- Other structures: Fence - full, garden shed, storage
- Size: 62 × 198 ft
- Zoning: R1
Parking2 Garage, Carport
- Spaces: 2 Garage
- Garage: Carport
Heating, water and powerForced air, gas, Central air, Municipal water
- Heating: Forced air, gas
- Cooling: Central air
- Water: Municipal water
- Sewer: Municipal sewer
Costs and taxesTaxes $3,294 a year, HST included in the price, Hot water tank
- Taxes, 2025: $3,294 a year
- HST: HST included in the price
- Rental items: Hot water tank
Included in the saleEv charger, generac generator 20 kw, washer, dryer, stove (new never used), refrigerator, hood fan, water softener, cullaigan reverse osmosis systems (to kitchen and basement bath), shelves in basement (wooden and plastic), garbage shed (on driveway), garden shed, wardrobe (in basement bedroom). logitec garden coverall. equipped with a security cameras (not in use but could be reactivated)., Not included None
- Included: Ev charger, generac generator 20 kw, washer, dryer, stove (new never used), refrigerator, hood fan, water softener, cullaigan reverse osmosis systems (to kitchen and basement bath), shelves in basement (wooden and plastic), garbage shed (on driveway), garden shed, wardrobe (in basement bedroom). logitec garden coverall. equipped with a security cameras (not in use but could be reactivated).
- Not included: None
NearbyElectric car charger, hospital, river/stream, school, school bus route, skiing
- Close to: Electric car charger, hospital, river/stream, school, school bus route, skiing
Listing detailsX12348697, Sold, Aug 16, 2025
- MLS® number: X12348697
- Status: Sold
- Listed on: Aug 16, 2025
- Days on market: 11
- Updated: Aug 27, 2025
- Possession: 2025-08-31 / Immediate
- Occupied by: Vacant
- Listing brokerage: GALE COMPANY REALTY LTD.
About this home
343 Hope Street, Mississippi Mills (Almonte), ON K0A 1A0
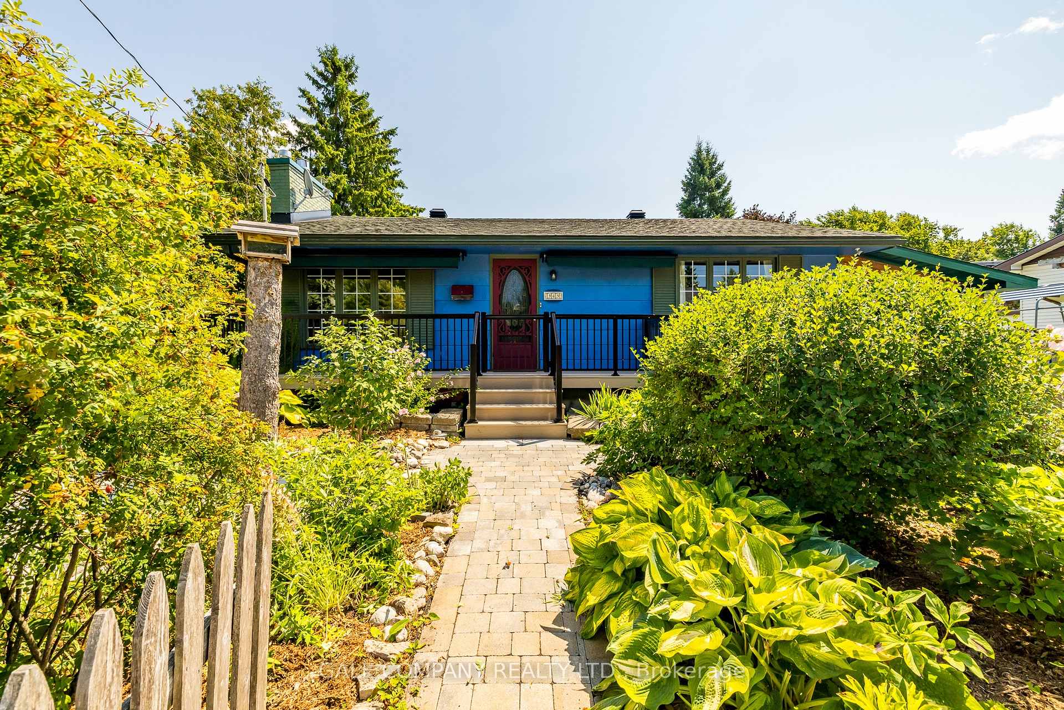
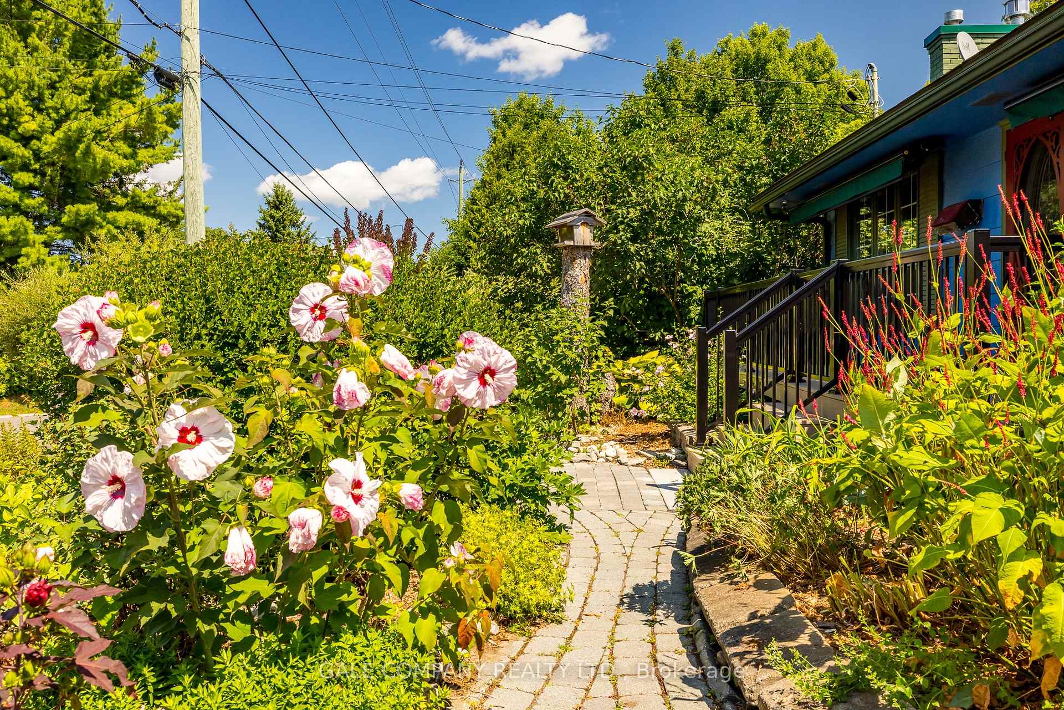
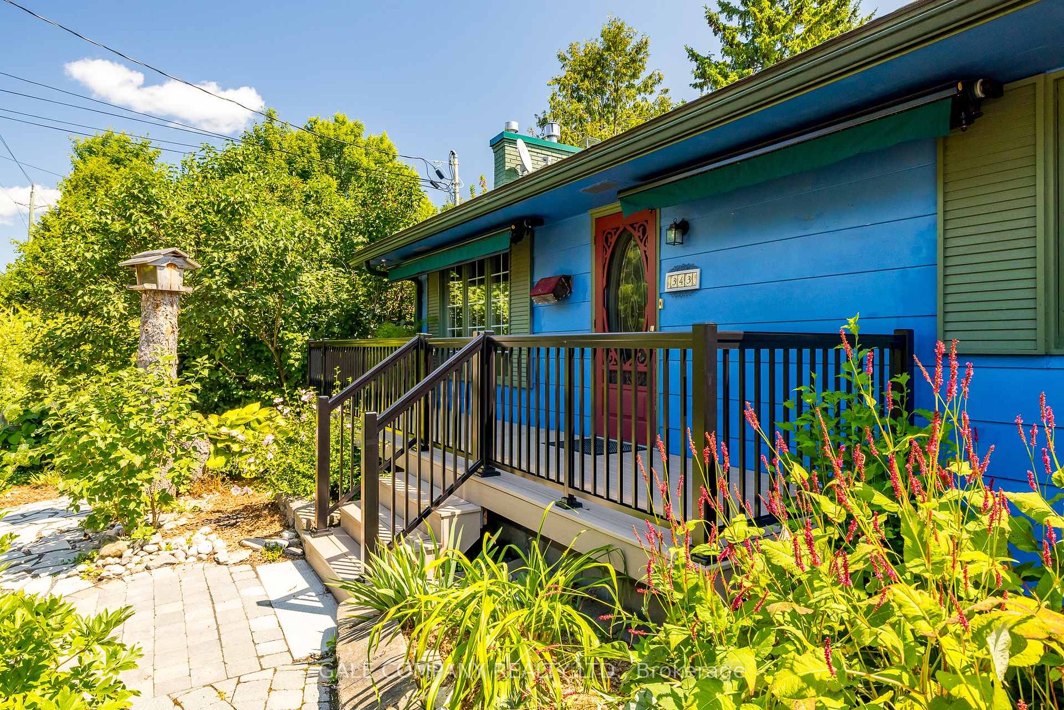
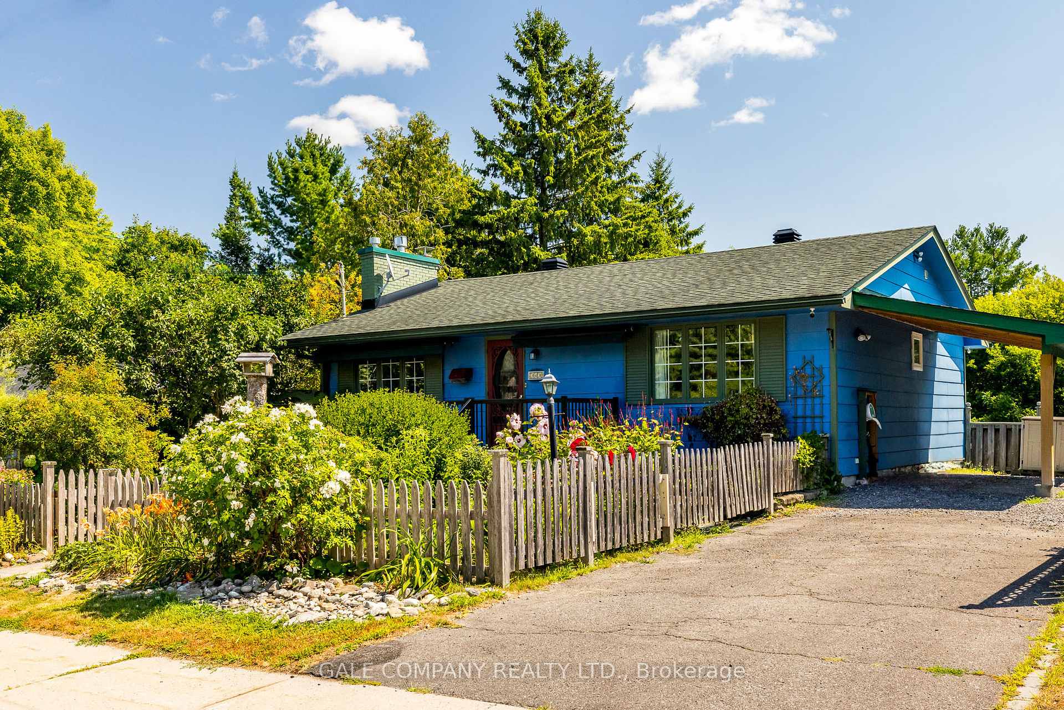
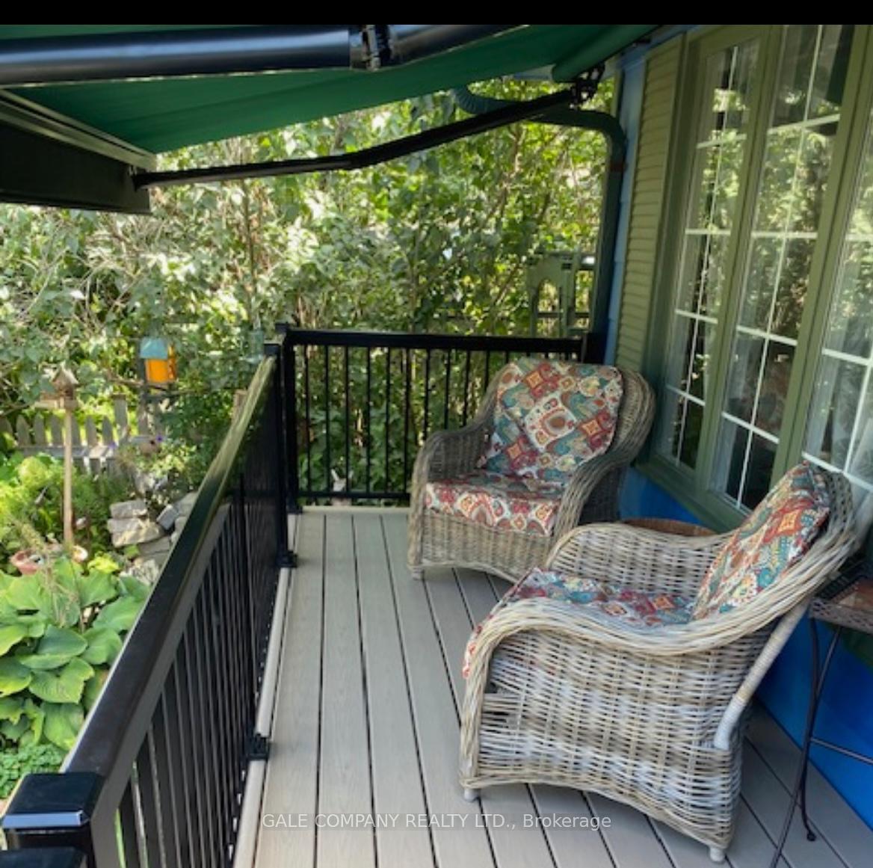
Surrounded by lush gardens that seem plucked from a fairy tale, this charming bungalow is where nature and comfort meet. A welcoming composite (Trax) front porch, shaded by classic awnings, is perfect for lazy mornings with coffee in hand, watching neighbours stroll by. Inside, hardwood floors flow through the main living spaces, where a gas fireplace adds a warm, welcoming glow to the living room. The kitchen features granite countertops, a functional island, and an open connection to the dining room ideal for casual family meals or lingering with friends. Large windows frame views of a backyard brimming with flowers and greenery, sloping gently into a private, forested backdrop. The main floor also offers two bedrooms and a full 3-piece bathroom, while the walkout basement reveals a large bright family room perfect for movie nights, games, or relaxed gatherings centered around the charm of a gas Jotul Wood Stove. A third bedroom, second 3-piece bathroom, and three season sunroom ideal for entertaining or simply soaking in the sounds of nature complete the lower level. The fully fenced yard is perfect for dogs and avid gardeners. Enjoy working from home with high speed internet overlook these enchanting gardens. The beautifully landscaped grounds include a carport, EV charger, and Generac Generator, pairing everyday practicality with timeless charm. Just a short walk to Gemmell Park with its frisbee golf, tennis courts, and splash pad or to Metcalfe Park, where you'll find a public boat launch. Close to downtown shops and restaurants, all in the heart of historic Almonte a community known for its friendliness, riverside beauty, and vibrant small-town life.
Ask about this home
A HOMEH agent will answer your questions about this home.
Around this home
Daily convenience, out of 100, from the distances below
Schools nearby
School rating, out of 10.
Helpful calculators
Your HOMEH agent

"I would see it this week."