

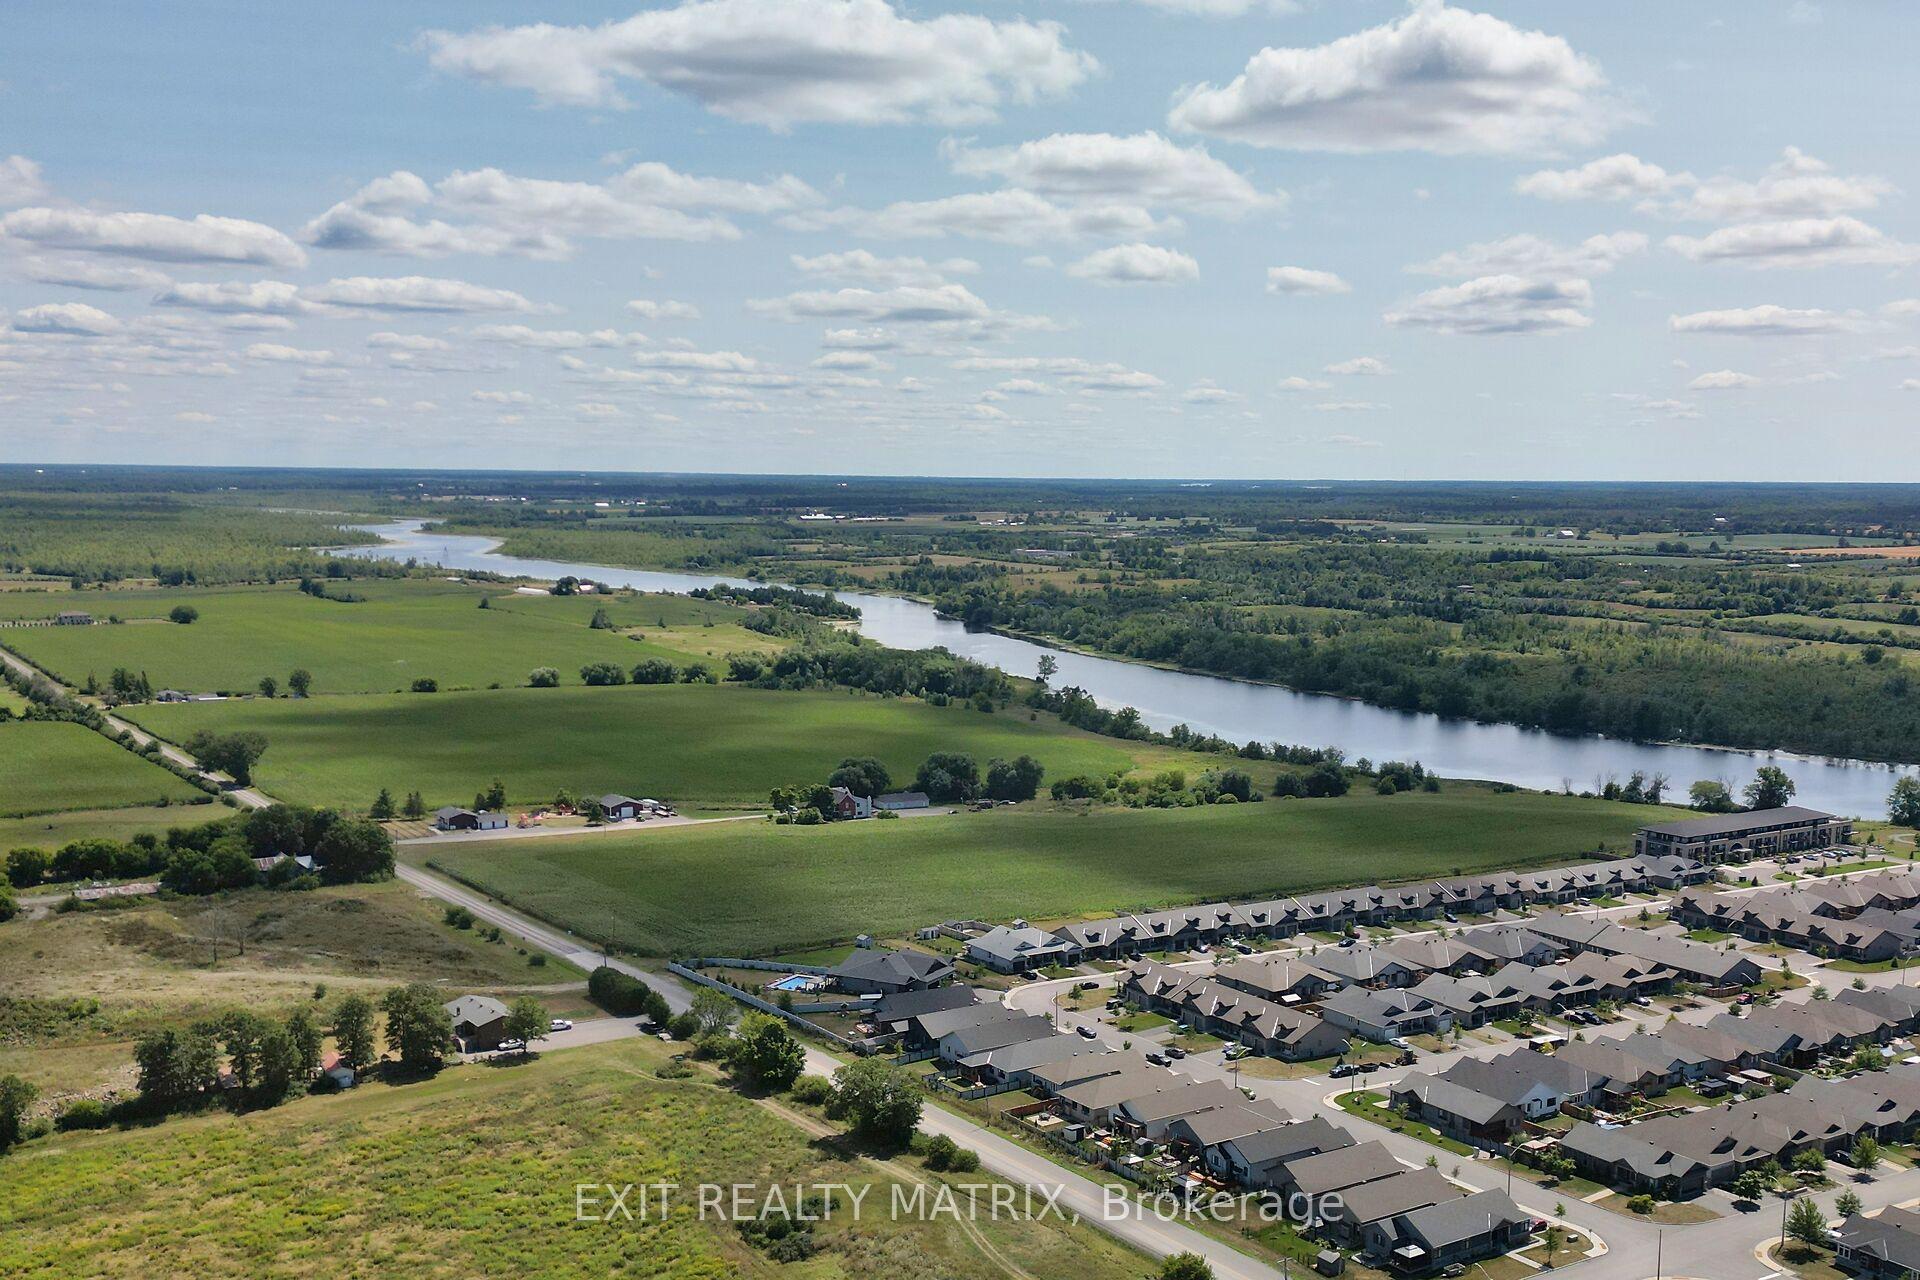
149 Johanna Street
149 Johanna Street
Property history
Facts and features
- BasementPart finished
- Age of home0–5 years
- Water, sewerMunicipal
- HeatingForced air
- Fireplace
- Central air
The homeDetached, Bungalow, Age 0–5 years
- Type: Detached
- Style: Bungalow
- Age: 0–5 years
- Living space: 1,500–2,000 sq ft
- Basement: Full, partially finished
InsideFireplace Yes, natural gas, Main level, Carpet free, primary bedroom - main floor, auto garage door remote
- Fireplace: Yes, natural gas
- Laundry: Main level
- Features: Carpet free, primary bedroom - main floor, auto garage door remote
- Rooms above ground: 11
- Bedrooms: 3
- Bathrooms: 3
- Kitchens: 1
Outside and lotConcrete, stucco (plaster), Asphalt shingle, Poured concrete
- Exterior: Concrete, stucco (plaster)
- Roof: Asphalt shingle
- Foundation: Poured concrete
- Size: 40.75 × 116 ft
Parking2 Garage, Attached
- Spaces: 2 Garage
- Garage: Attached
Heating, water and powerForced air, gas, Central air, Municipal water
- Heating: Forced air, gas
- Cooling: Central air
- Water: Municipal water
- Sewer: Municipal sewer
Costs and taxesTaxes $5,210 a year, HST No HST, Hot water tank
- Taxes, 2025: $5,210 a year
- HST: No HST
- Rental items: Hot water tank
Included in the saleFisher & paykel appliances - refrigerator, induction stove and two drawer dishwasher. washer, dryer, nest thermostat, water treatment, electric blinds, all window coverings, garden shed, Hot tub
- Included: Fisher & paykel appliances - refrigerator, induction stove and two drawer dishwasher. washer, dryer, nest thermostat, water treatment, electric blinds, all window coverings, garden shed
- Not included: Hot tub
NearbySchool, lake backlot, fenced yard
- Close to: School, lake backlot, fenced yard
Listing detailsX12323658, Sold, Aug 4, 2025
- MLS® number: X12323658
- Status: Sold
- Listed on: Aug 4, 2025
- Days on market: 10
- Updated: Aug 14, 2025
- Possession: 30-59 days
- Occupied by: Owner
- Listing brokerage: EXIT REALTY MATRIX
About this home
149 Johanna Street, Mississippi Mills (Almonte), ON K0A 1A0
Welcome to this absolutely stunning 3-bedroom, 3-bathroom detached bungalow, offering over 1,700 square feet of luxurious main floor living in the highly sought-after Riverfront Estates community. Situated just steps from the Mississippi River and its scenic riverwalk, this meticulously upgraded home boasts an open-concept layout with soaring cathedral ceilings, a gas fireplace, and a spacious dining and living area perfect for entertaining. The chef-inspired kitchen is a true showstopper, featuring a massive island, high-end cabinetry, granite countertops, and Fischer & Paykel appliances. The primary suite offers a spa-like retreat with a walk-in closet and beautifully appointed ensuite bath. The lower level impresses with 9-foot ceilings, a full 4-piece bath, and abundant storage space, along with an unfinished rec room awaiting your vision. Outdoor living is just as exceptional with a newly constructed stone patio, an extended covered deck ideal for gatherings, and a fully fenced backyard with no rear neighbours. The front of the home is beautifully landscaped with a stone garden and walkway, while vibrant flower beds in the back add a touch of charm. The property is nestled among friendly neighbours and surrounded by picturesque walking paths. Over $150,000 has been invested in premium upgrades including electric blinds, custom flooring, stucco exterior, eavestroughs, high end kitchen appliances, and a water softener. Enjoy a short stroll to the vibrant shops, cafés, and restaurants in Almonte's historic downtown. This one truly has it all. WOW! 24 hours irrevocable on all offers
Ask about this home
A HOMEH agent will answer your questions about this home.
Around this home
Daily convenience, out of 100, from the distances below
Schools nearby
School rating, out of 10.
Helpful calculators
Your HOMEH agent

"I would see it this week."