

145 Vaughan Street
145 Vaughan Street
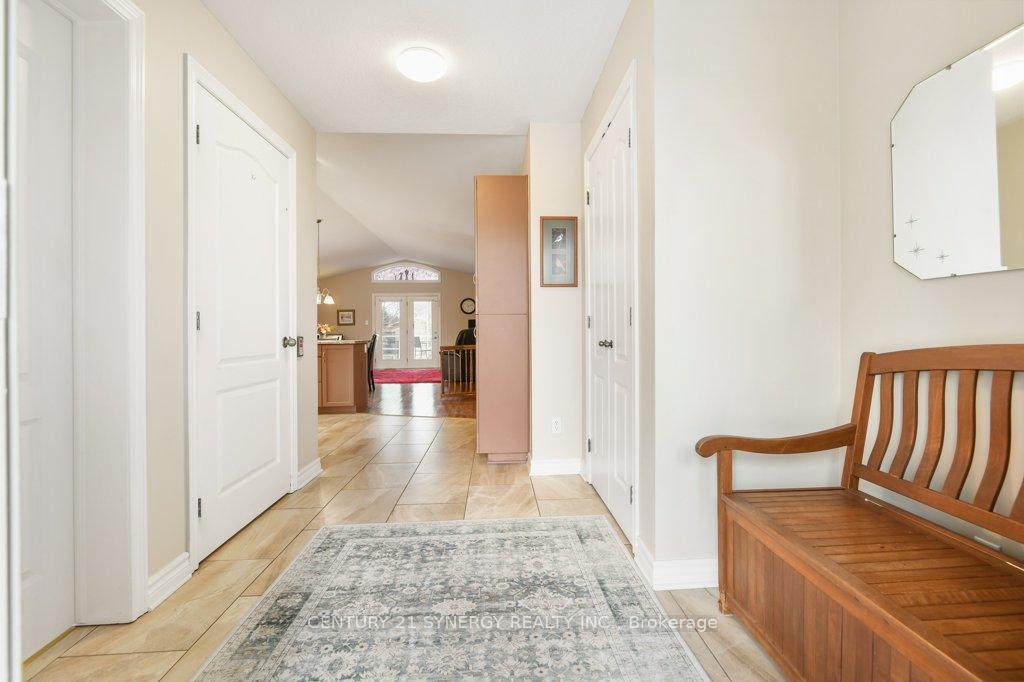 See all 44 photos
Property history
Facts and features
- BasementFinished
- Age of home16–30 years
- Water, sewerMunicipal
- HeatingForced air
- Hardwood floors
- Central air
The homeDetached, Bungalow, Age 16–30 years
- Type: Detached
- Style: Bungalow
- Age: 16–30 years
- Living space: 1,500–2,000 sq ft
- Basement: Full, finished
InsideHardwood, Ceramic, Lower level, Auto garage door remote, storage, wheelchair access, generator - full
- Flooring: Hardwood, Ceramic
- Laundry: Lower level
- Features: Auto garage door remote, storage, wheelchair access, generator - full
- Elevator: Yes
- Rooms above ground: 6
- Rooms in the basement: 4
- Bedrooms: 3
- Bathrooms: 3
- Kitchens: 1
- Family room: Yes
Outside and lotBrick front, vinyl siding, Asphalt shingle, Poured concrete
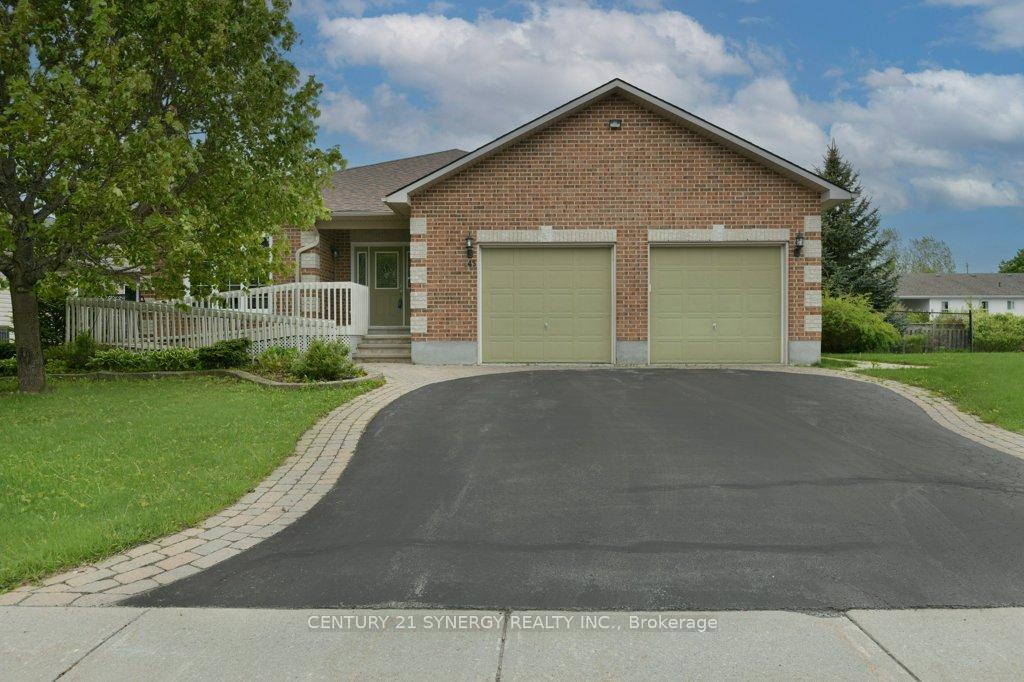
- Exterior: Brick front, vinyl siding
- Roof: Asphalt shingle
- Foundation: Poured concrete
- Features: Deck, porch enclosed
- Other structures: Garden shed
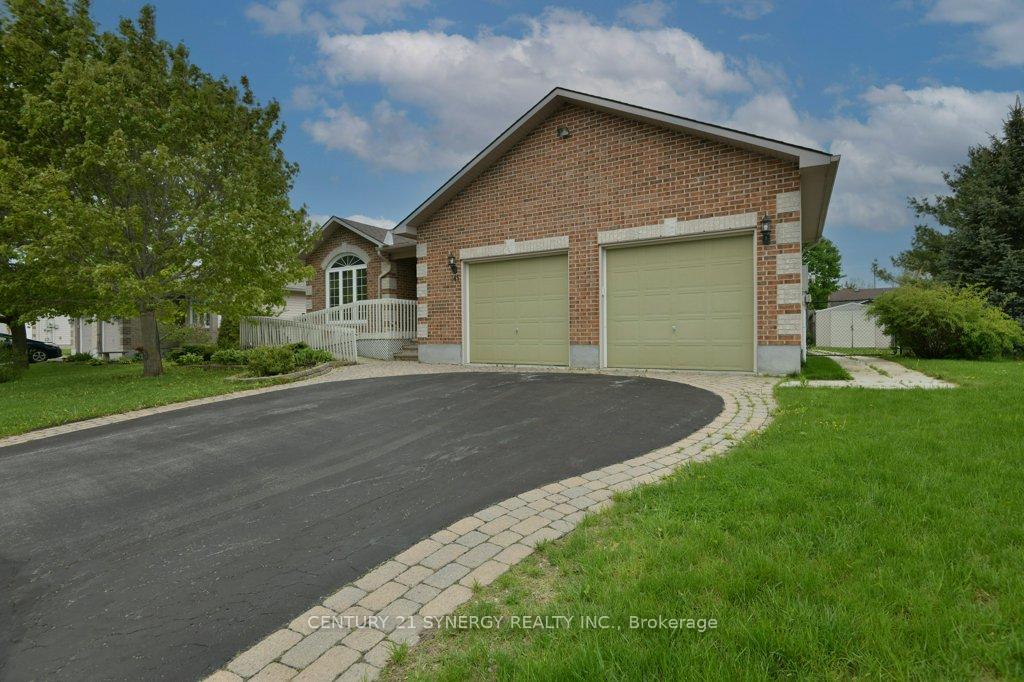
- Accessibility: Elevator, exterior lift, hard/low nap floors, multiple entrances, ramped entrance, ramps, stair lift, wheelchair access
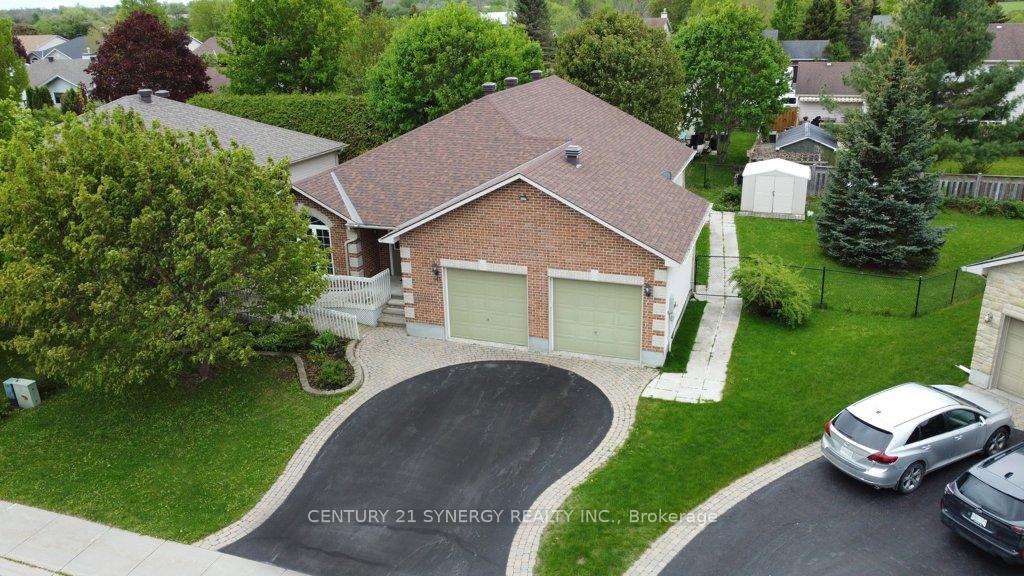
- Size: 54.27 × 118.44 ft
- Zoning: Residential
Parking2 Garage, Attached, Inside entry, private double
- Spaces: 2 Garage
- Garage: Attached
- Driveway: Inside entry, private double
Heating, water and powerForced air, gas, Central air, Municipal water
- Heating: Forced air, gas
- Cooling: Central air
- Water: Municipal water
- Sewer: Municipal sewer
Costs and taxesTaxes $5,210 a year, HST included in the price, Carbon filter, heppa filter
- Taxes, 2024: $5,210 a year
- HST: HST included in the price
- Rental items: Carbon filter, heppa filter
Included in the saleRefrigerator, stove, dishwasher, hood fan, washer, dryer, all accessibility fixtures, bed in primary bedroom, twin adjustable beds, generator, hot water tank, stair lift (all inclusions "as is")
- Included: Refrigerator, stove, dishwasher, hood fan, washer, dryer, all accessibility fixtures, bed in primary bedroom, twin adjustable beds, generator, hot water tank, stair lift (all inclusions "as is")
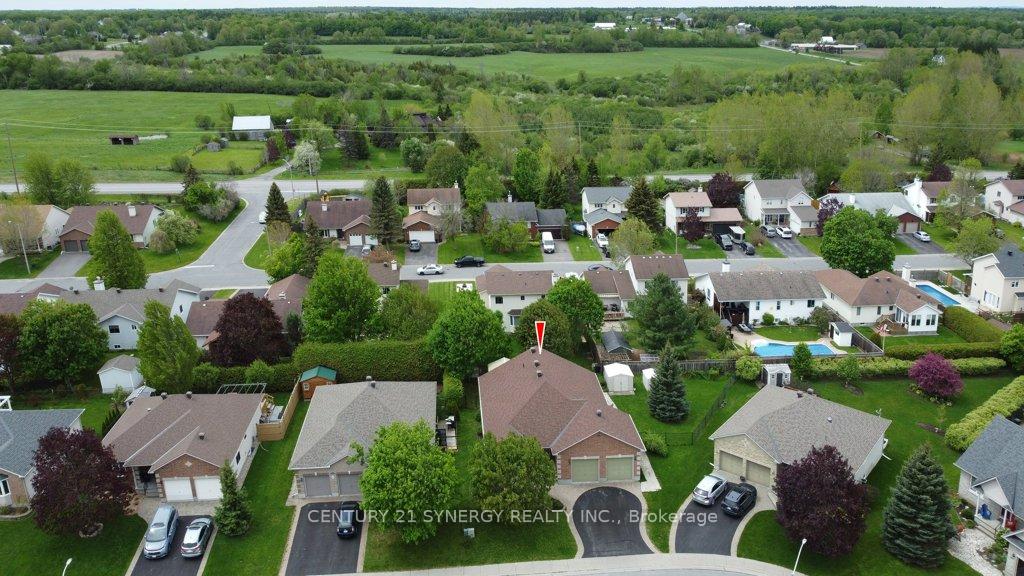
NearbyFenced yard, rec./commun.centre
- Close to: Fenced yard, rec./commun.centre
Listing detailsX12334924, Sold, Aug 9, 2025
- MLS® number: X12334924
- Status: Sold
- Listed on: Aug 9, 2025
- Days on market: 8
- Updated: Aug 17, 2025
- Possession: Immediate
- Occupied by: Vacant
- Listing brokerage: CENTURY 21 SYNERGY REALTY INC.
About this home
145 Vaughan Street, Mississippi Mills (Almonte), ON K0A 1A0
Welcome to this impressive NeilCorp bungalow, beautifully situated on an oversized lot in the heart of Almonte. Custom-built in 2005, this thoughtfully designed home perfectly blends comfort and accessibility. Enjoy the convenience of wheelchair-accessible entry via the front ramp or the lift-equipped, spacious two-car attached garage. Inside, discover two comfortable bedrooms, a versatile den ideal for an office or guest space, and a charming screened-in porch perfect for enjoying relaxing moments. This home boasts durable and attractive hardwood, tile, and laminate flooring throughout. It is extensively equipped for accessibility, featuring a stair lift and elevator connecting the main floor to the fully finished lower level. Bathrooms include ceiling-mounted accessibility transfer bars to aid with safe and comfortable bathing. Specialized furnishings, such as an air bed specifically designed for disabled individuals and twin adjustable beds, further enhance the home's accessibility and daily comfort. The lower level offers additional living space, including a cozy family room, a convenient laundry area, a full bathroom, and a practical workshop. A built-in generator ensures continuous comfort and reliability. Outside, the expansive yard provides ample space for gardening, entertaining, or simply relaxing in peaceful surroundings. This accessible and comfortable bungalow is ready to welcome you home in beautiful Almonte. 24 hour irrevocable on all offers.
Ask about this home
A HOMEH agent will answer your questions about this home.
Around this home
Daily convenience, out of 100, from the distances below
Schools nearby
School rating, out of 10.
Helpful calculators
Your HOMEH agent

"I would see it this week."