

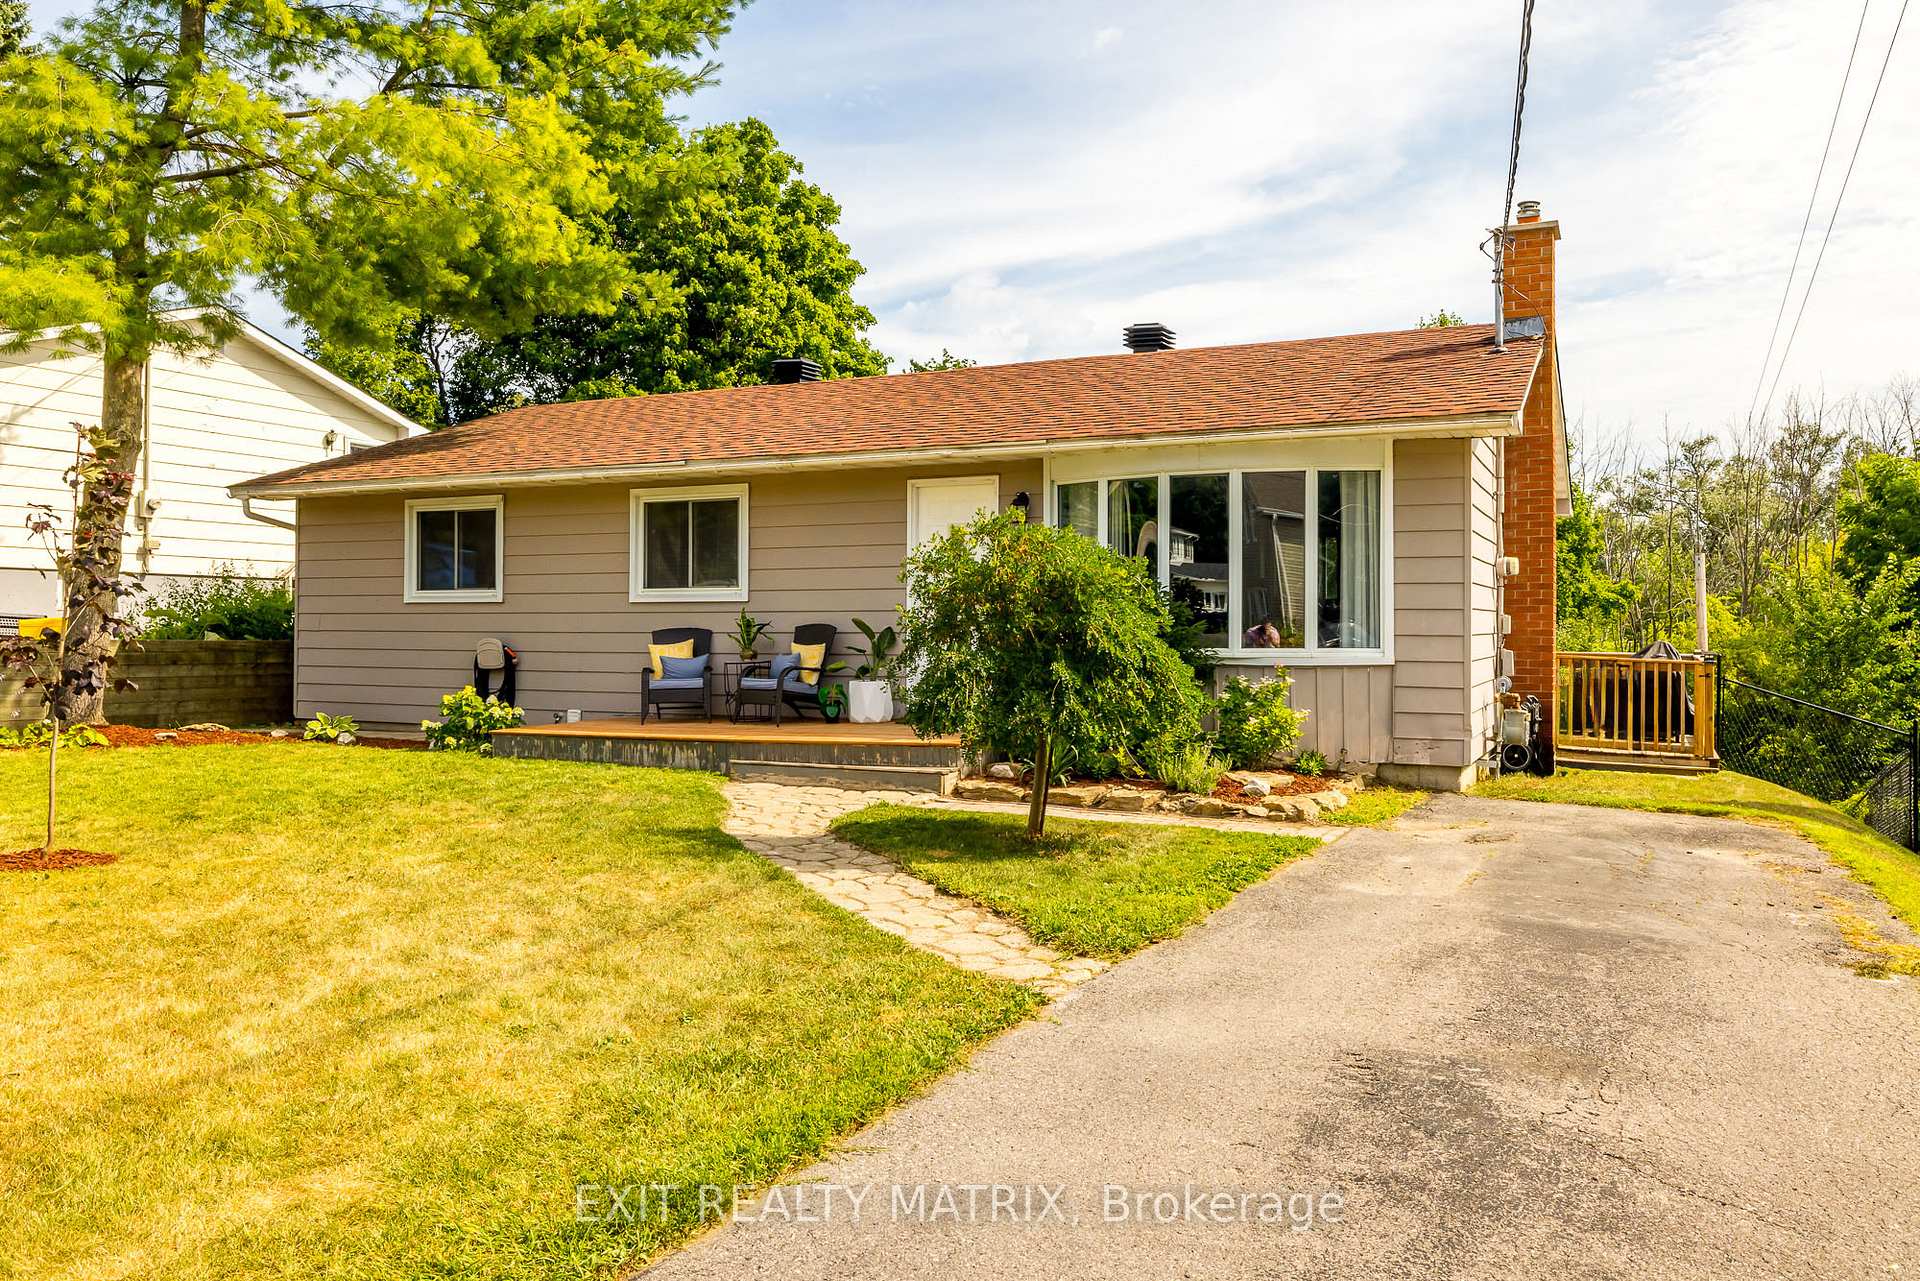
267 Ann Street
267 Ann Street
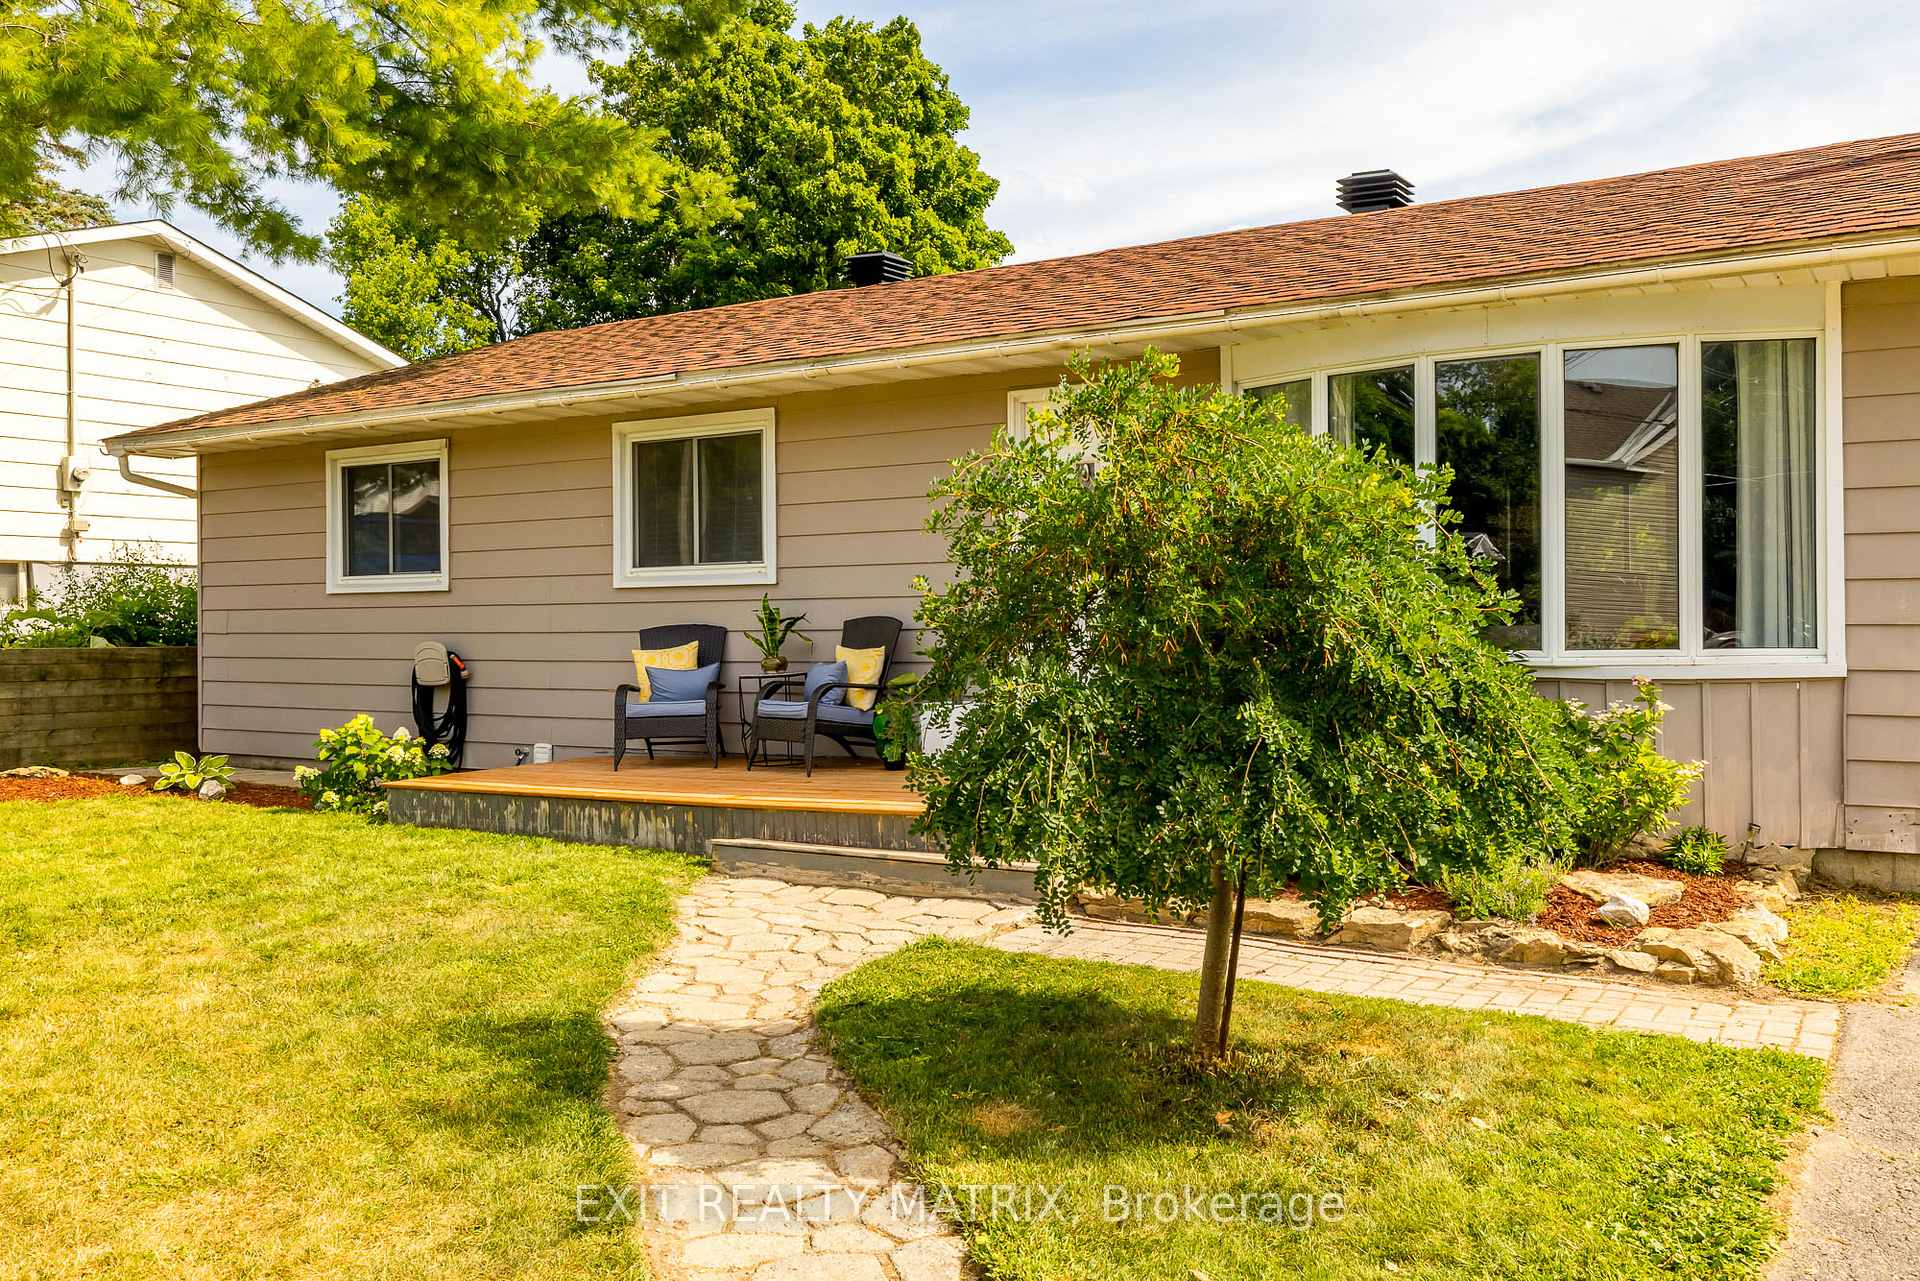 See all 20 photos
Property history
Facts and features
- BasementFinished
- Water, sewerMunicipal
- HeatingForced air
- CoolingCentral air
- Fireplace
- Central air
The homeDetached, Bungalow, 1,100–1,500 sq ft
- Type: Detached
- Style: Bungalow
- Living space: 1,100–1,500 sq ft
- Basement: Finished
InsideFireplace Yes, electric, Lower level, Built-in oven
- Fireplace: Yes, electric
- Laundry: Lower level
- Features: Built-in oven
- Rooms above ground: 8
- Bedrooms: 3
- Bathrooms: 2
- Kitchens: 1
- Family room: Yes
Outside and lotAluminum siding, Asphalt shingle, Block
- Exterior: Aluminum siding
- Roof: Asphalt shingle
- Foundation: Block
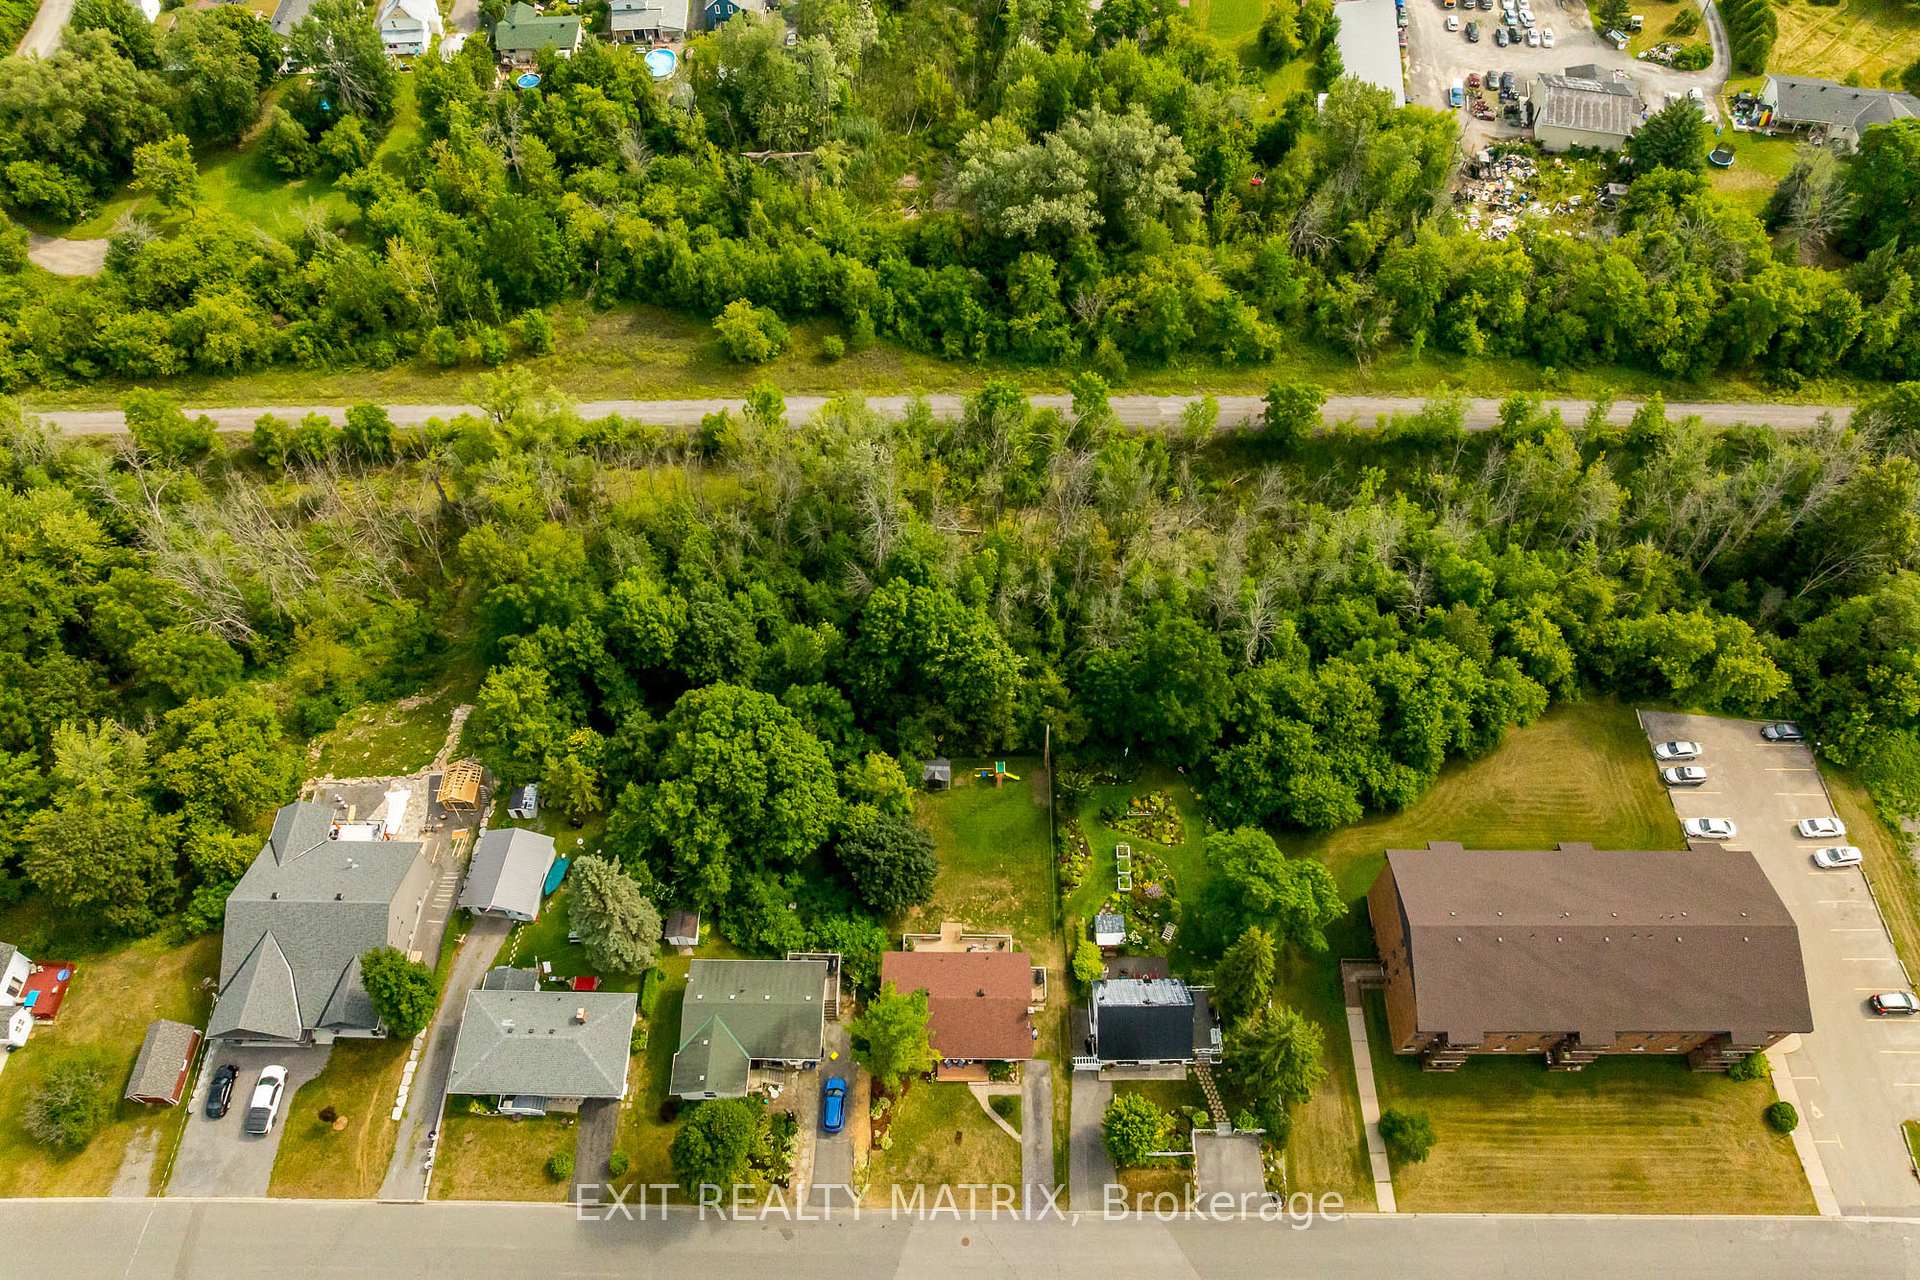
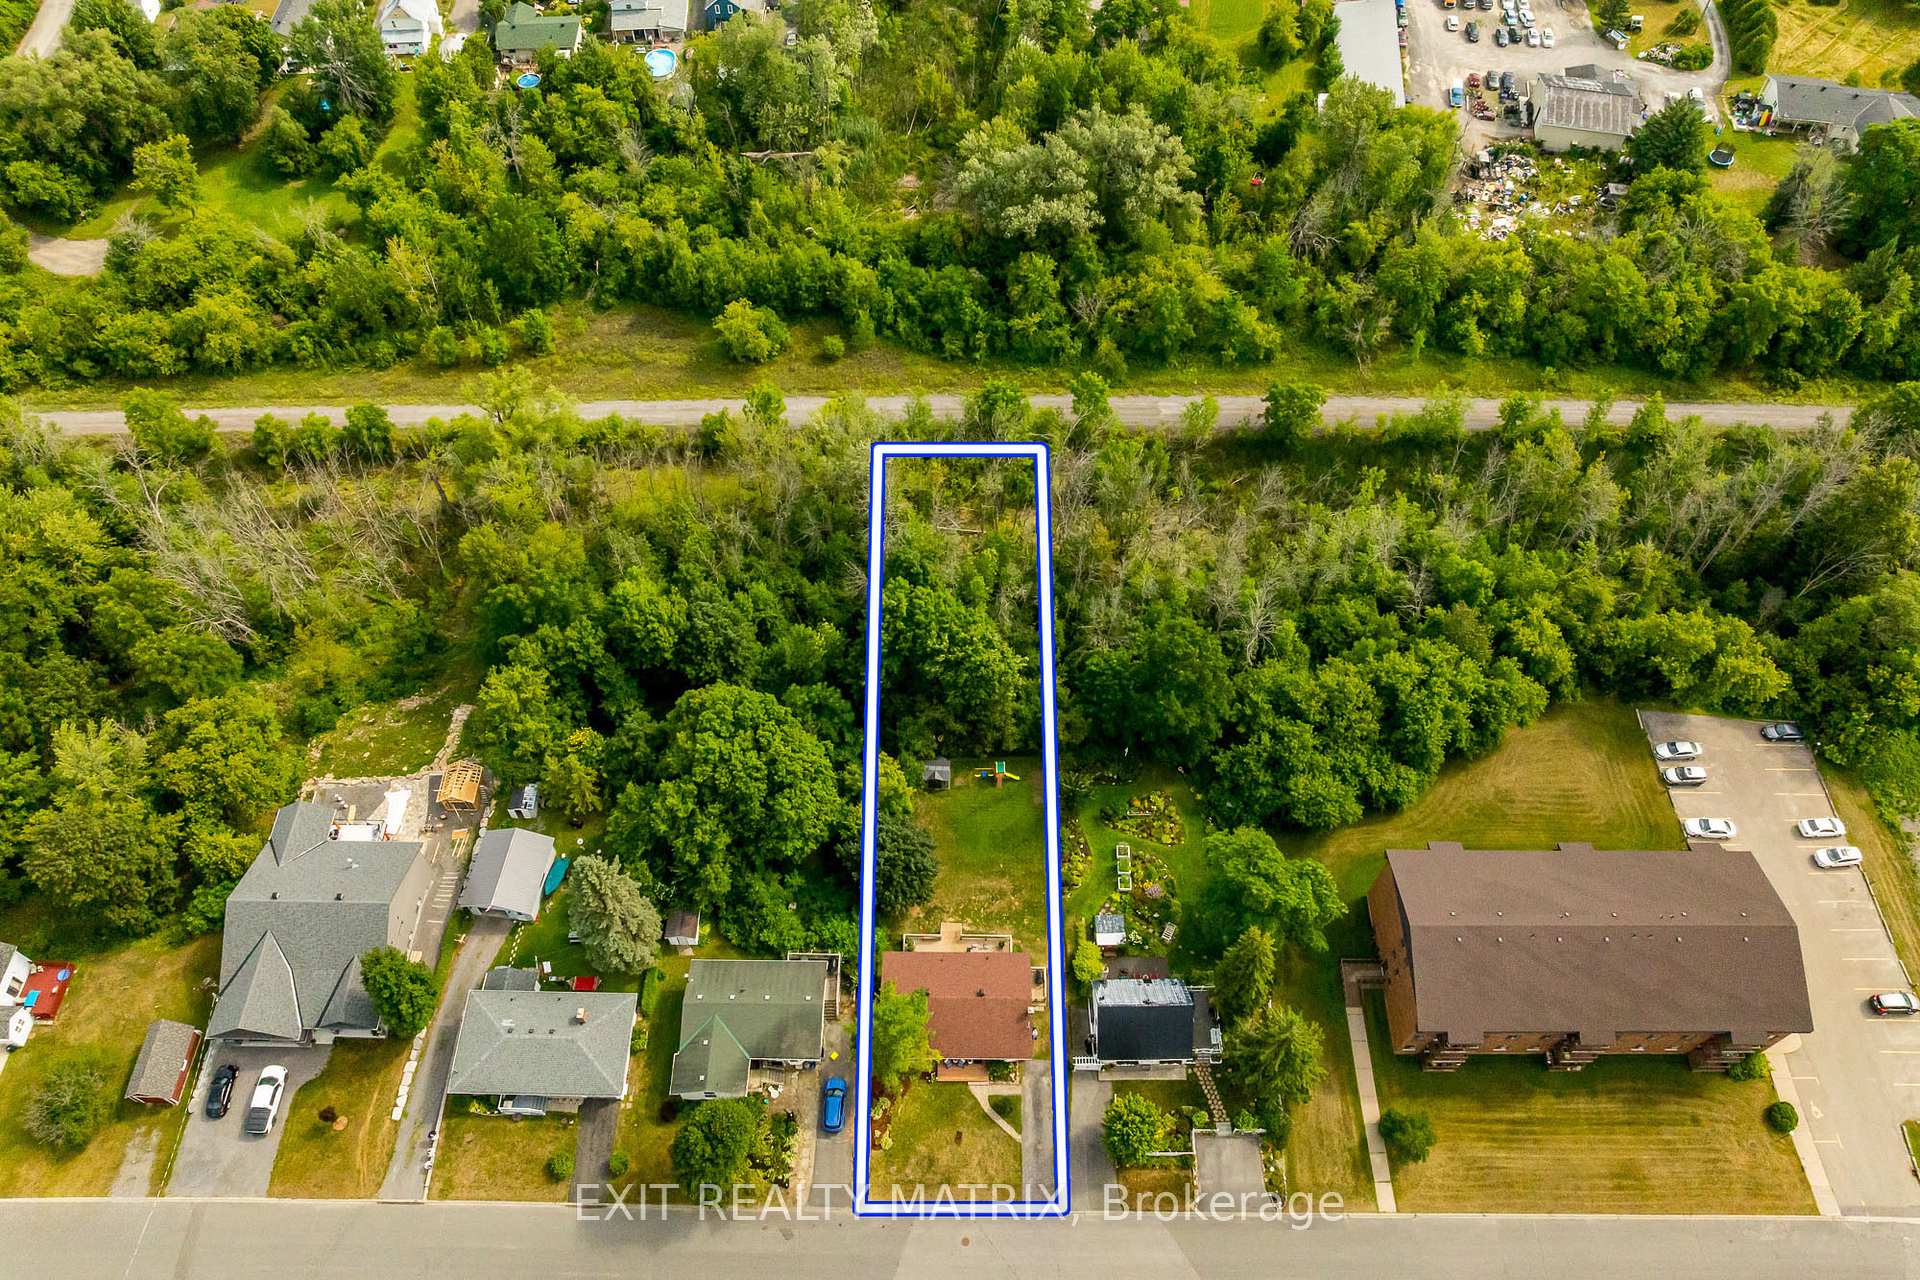
- Size: 66 × 260 ft
Parking3 Parking
- Spaces: 3 Parking
Heating, water and powerForced air, gas, Central air, Municipal water
- Heating: Forced air, gas
- Cooling: Central air
- Water: Municipal water
- Sewer: Municipal sewer
Costs and taxesTaxes $3,033 a year, HST No HST
- Taxes, 2025: $3,033 a year
- HST: No HST
Included in the saleMicrowave, range, oven, washer, dryer, refrigerator
- Included: Microwave, range, oven, washer, dryer, refrigerator
Listing detailsX12352027, Sold, Aug 19, 2025
- MLS® number: X12352027
- Status: Sold
- Listed on: Aug 19, 2025
- Days on market: 15
- Updated: Sep 3, 2025
- Possession: 2025-10-01 / 30-59 days
- Occupied by: Owner
- Listing brokerage: EXIT REALTY MATRIX
About this home
267 Ann Street, Mississippi Mills (Almonte), ON K0A 1A0
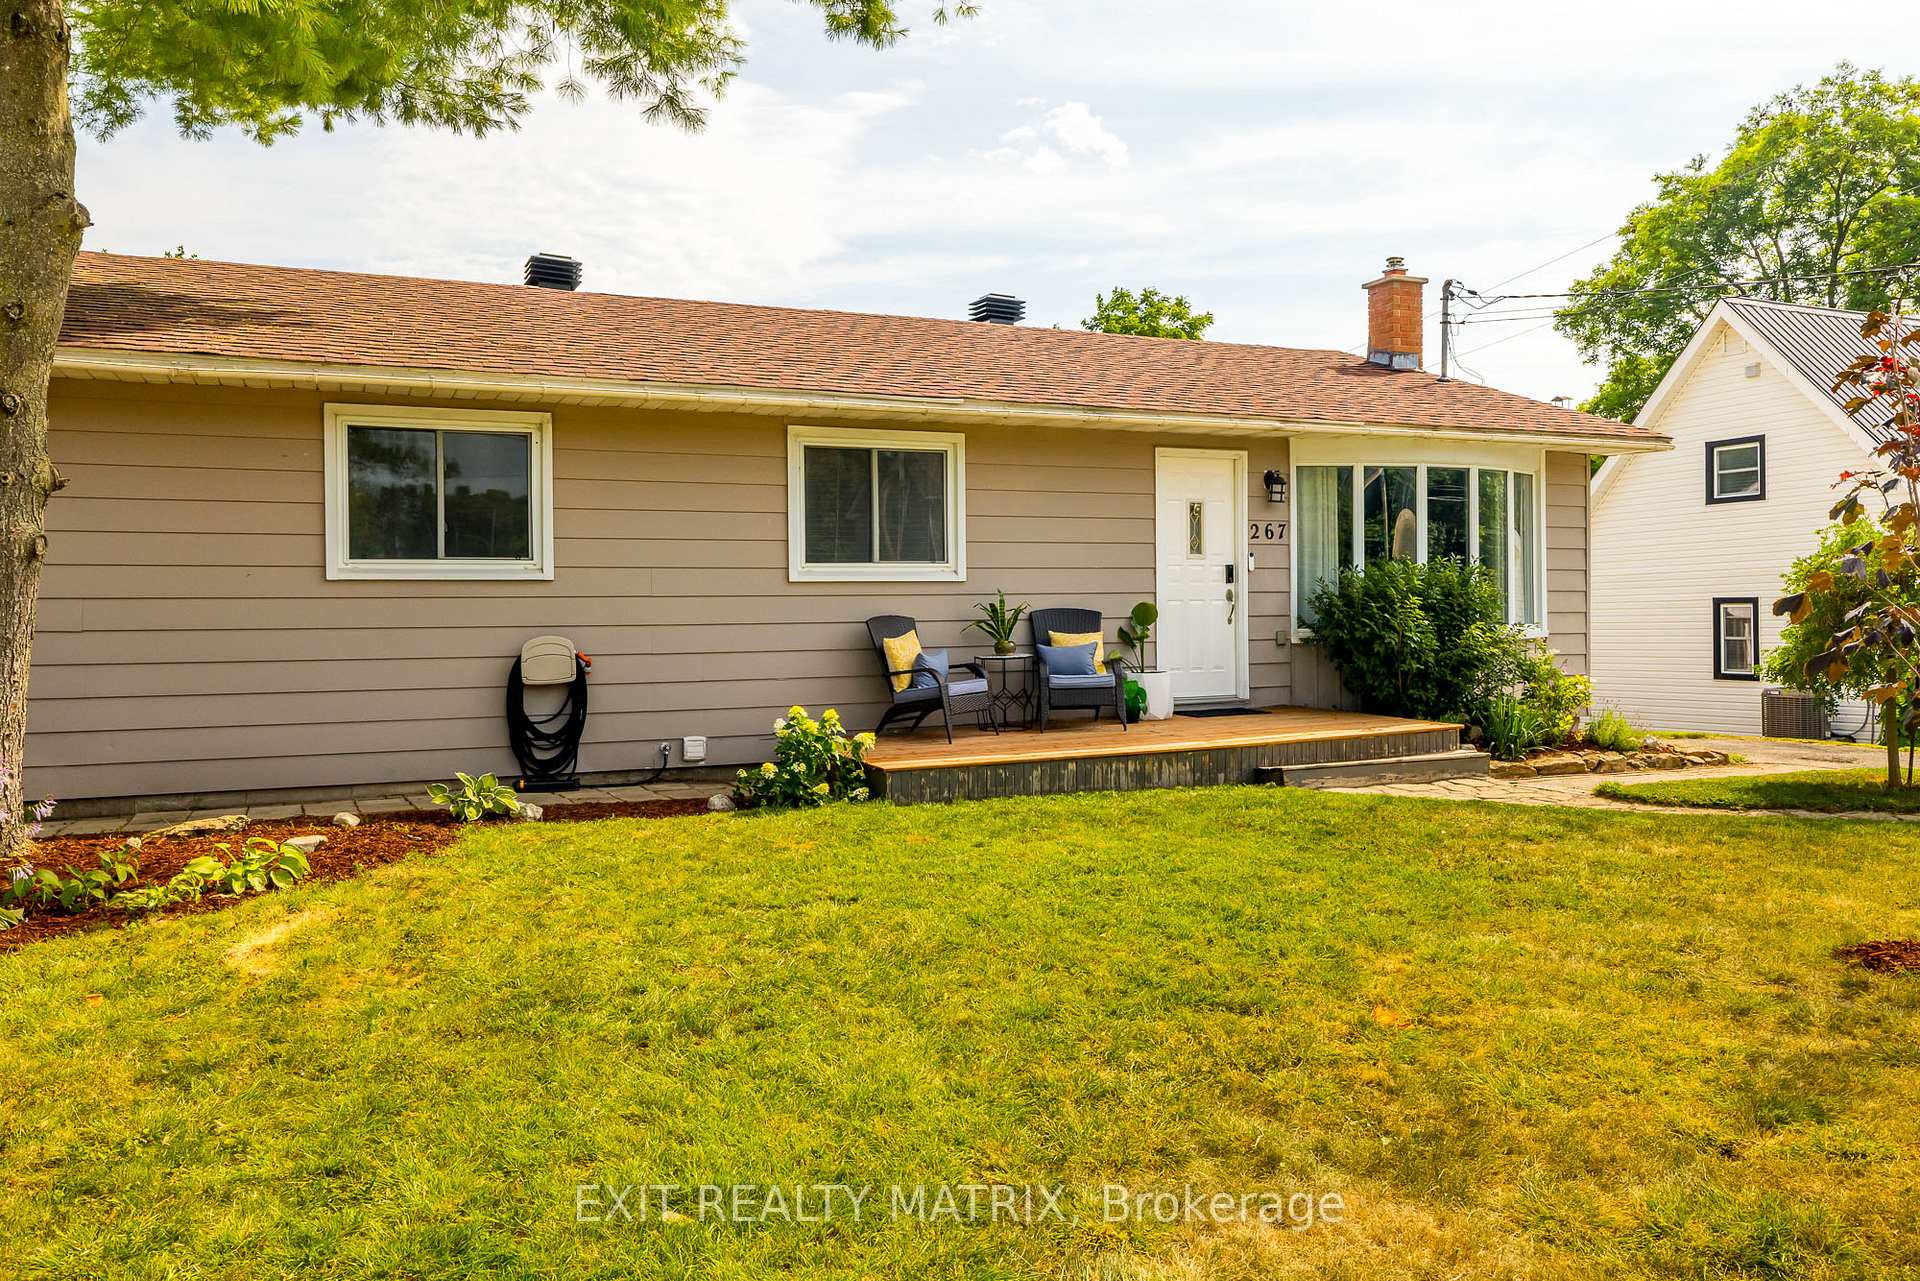
Welcome to 267 Ann Street, a beautifully maintained 3+1 bedroom, 2-bathroom home nestled on a spacious, private lot in one of Almontes most desirable and family-friendly neighbourhoods. Step inside to discover a bright and versatile layout designed with both comfort and function in mind. The heart of the home is the renovated kitchen, offering generous counter space, modern finishes, and room to gather, perfect for everyday meals or entertaining guests. The main floor family bathroom has been beautifully updated complete with heated floors, a touch of luxury you'll appreciate all year round.Step outside to a large back deck overlooking the expansive backyard with no rear neighbours, backing directly onto the scenic Ottawa Valley Rail Trail (OVRT). This outdoor space offers incredible privacy and plenty of room for kids, pets, gardens, or peaceful lounging. The fully finished walk-out basement adds tremendous value, featuring a large laundry area, a 4-piece bathroom, a bonus bedroom, ample storage, and direct access to the backyard ideal for guests, teens, or multi-generational living. Live in a peaceful setting just steps from everything Almonte has to offer, including Naismith Memorial Public School, Gemmill Park and splash pad, the Almonte Farmers' Market, the public library, and downtown shops, cafes, and restaurants. With a new roof in 2019, this lovingly cared-for home is move-in ready and offers peace of mind for years to come. Whether you're a young family, a first-time buyer, or looking for more space in a welcoming community, this is the place to plant roots and grow. Offers to be submitted with 24 hours irrevocable.
Ask about this home
A HOMEH agent will answer your questions about this home.
Around this home
Daily convenience, out of 100, from the distances below
Schools nearby
School rating, out of 10.
Helpful calculators
Your HOMEH agent

"I would see it this week."