

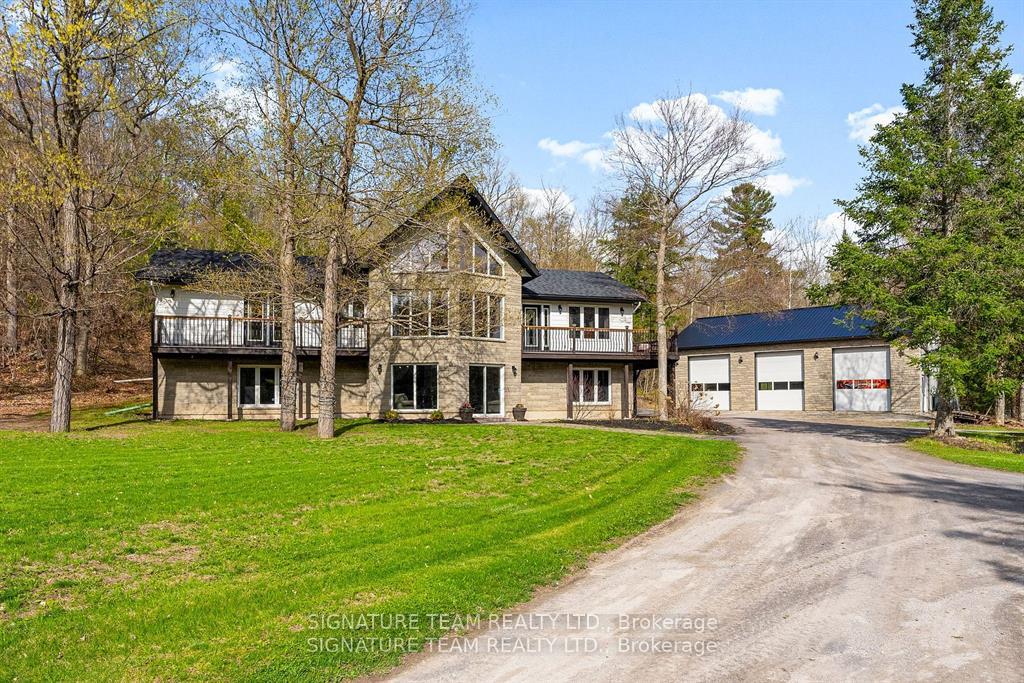
314 Robertson Line
314 Robertson Line
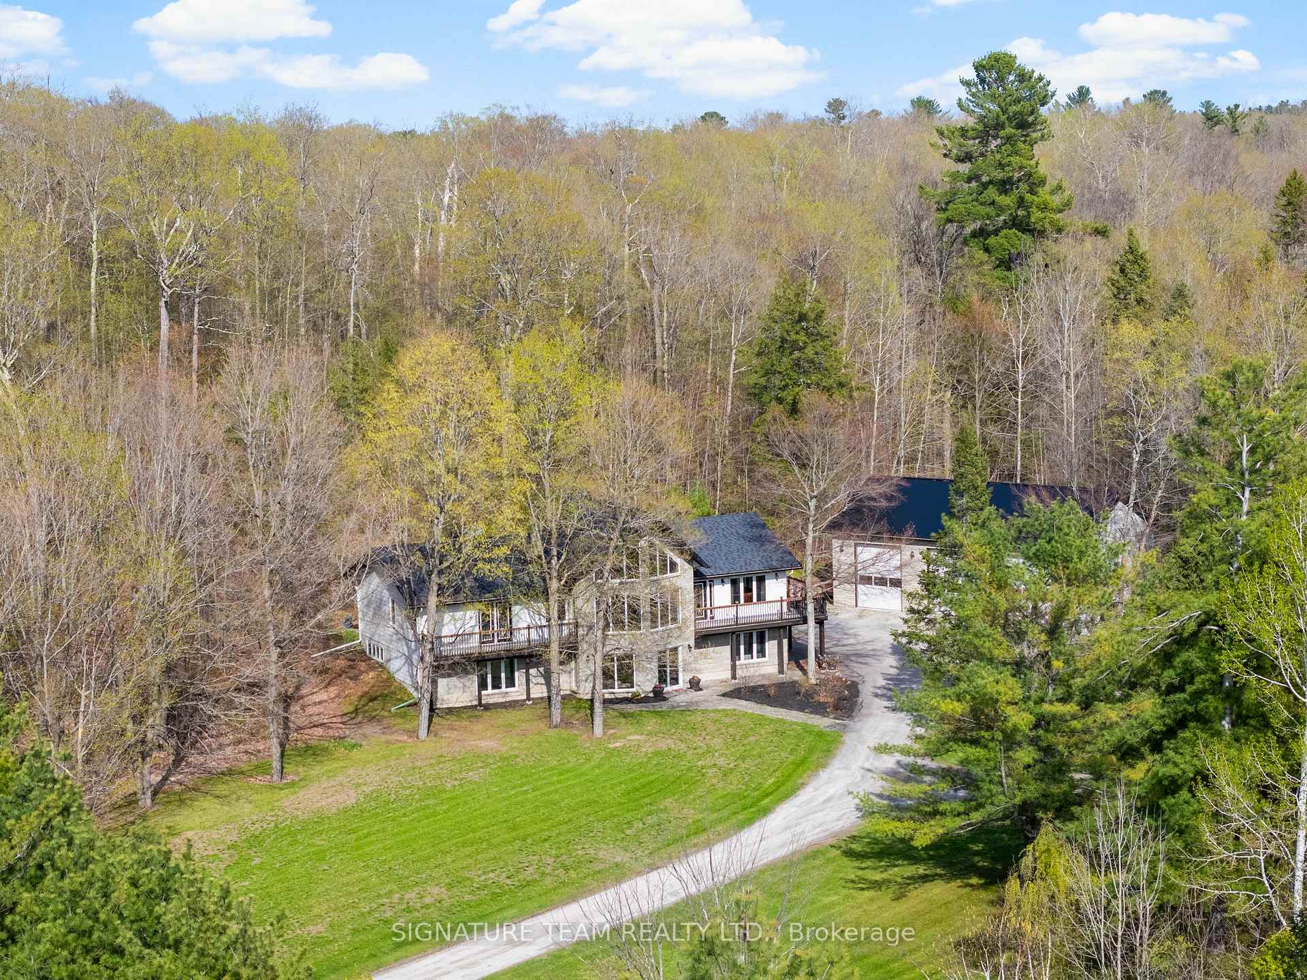
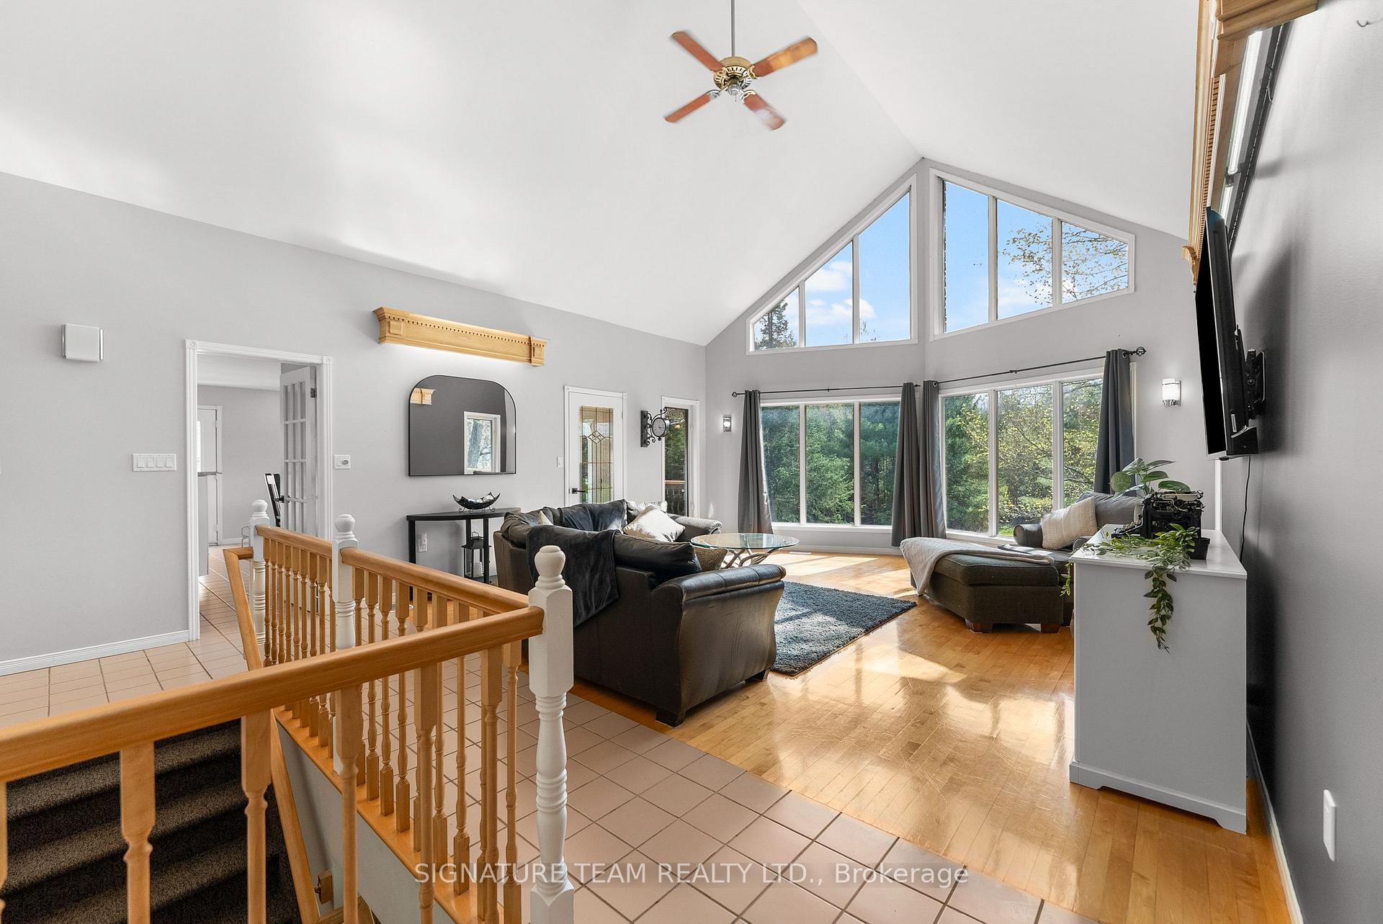
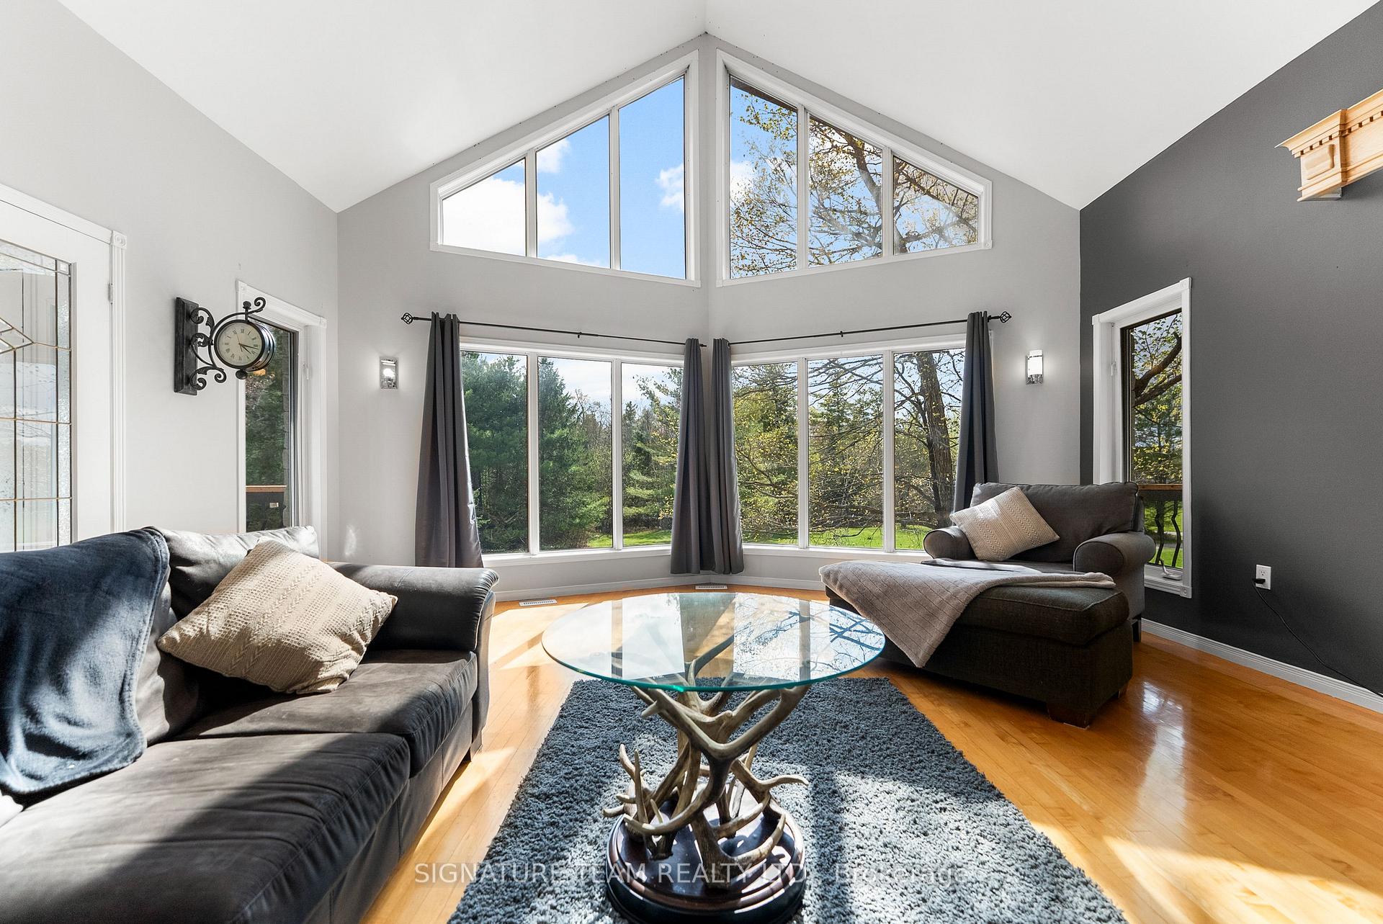
 See all 49 photos
Property history
Facts and features
- BasementWalk-out
- Age of home16–30 years
- Water, sewerWell, septic
- HeatingForced air
- Separate entrance
- Fireplace
- Central air
The homeDetached, Bungalow-raised, Age 16–30 years
- Type: Detached
- Style: Bungalow-raised
- Age: 16–30 years
- Living space: 1,100–1,500 sq ft
- Basement: Finished with walk-out, separate entrance
InsideFireplace Yes, propane, Main level, Air exchanger, auto garage door remote, on demand water heater, primary bedroom - main floor, water softener, in-law capability
- Fireplace: Yes, propane
- Laundry: Main level
- Features: Air exchanger, auto garage door remote, on demand water heater, primary bedroom - main floor, water softener, in-law capability
- Rooms above ground: 11
- Rooms in the basement: 5
- Bedrooms: 3 + 1 in the basement
- Bathrooms: 3
- Kitchens: 1
- Family room: Yes
Outside and lotStone, vinyl siding, Asphalt shingle, Poured concrete
- Exterior: Stone, vinyl siding
- Roof: Asphalt shingle
- Foundation: Poured concrete
- Size: 377 × 377.17 ft
- Zoning: Residential
Parking8 Garage, Detached, Circular drive
- Spaces: 8 Garage
- Garage: Detached
- Driveway: Circular drive
Heating, water and powerForced air, propane, Central air, Well
- Heating: Forced air, propane
- Cooling: Central air
- Water: Well
- Sewer: Septic
- Natural gas: Yes
- Hydro: Yes
Costs and taxesTaxes $4,825 a year, HST included in the price, Propane tanks
- Taxes, 2025: $4,825 a year
- HST: HST included in the price
- Rental items: Propane tanks
Included in the saleA/c, furnace, hot water on demand, water softener, gas fireplace, air exchanger, dishwasher, fridge, oven, stove top, washer, dryer, central vac with attachments, garage heater, hot water tank, microwave. work bench in attached garage., Mirror in dining room, lawn mower, tractor, compressor, mounted tool box in detached garage.
- Included: A/c, furnace, hot water on demand, water softener, gas fireplace, air exchanger, dishwasher, fridge, oven, stove top, washer, dryer, central vac with attachments, garage heater, hot water tank, microwave. work bench in attached garage.
- Not included: Mirror in dining room, lawn mower, tractor, compressor, mounted tool box in detached garage.
Listing detailsX12425159, Sold, Sep 24, 2025
- MLS® number: X12425159
- Status: Sold
- Listed on: Sep 24, 2025
- Days on market: 14
- Updated: Oct 8, 2025
- Possession: Flexible
- Occupied by: Owner
- Listing brokerage: SIGNATURE TEAM REALTY LTD.
About this home
314 Robertson Line, Mississippi Mills (Mississippi Mills - Pakenham), ON K0A 2X0
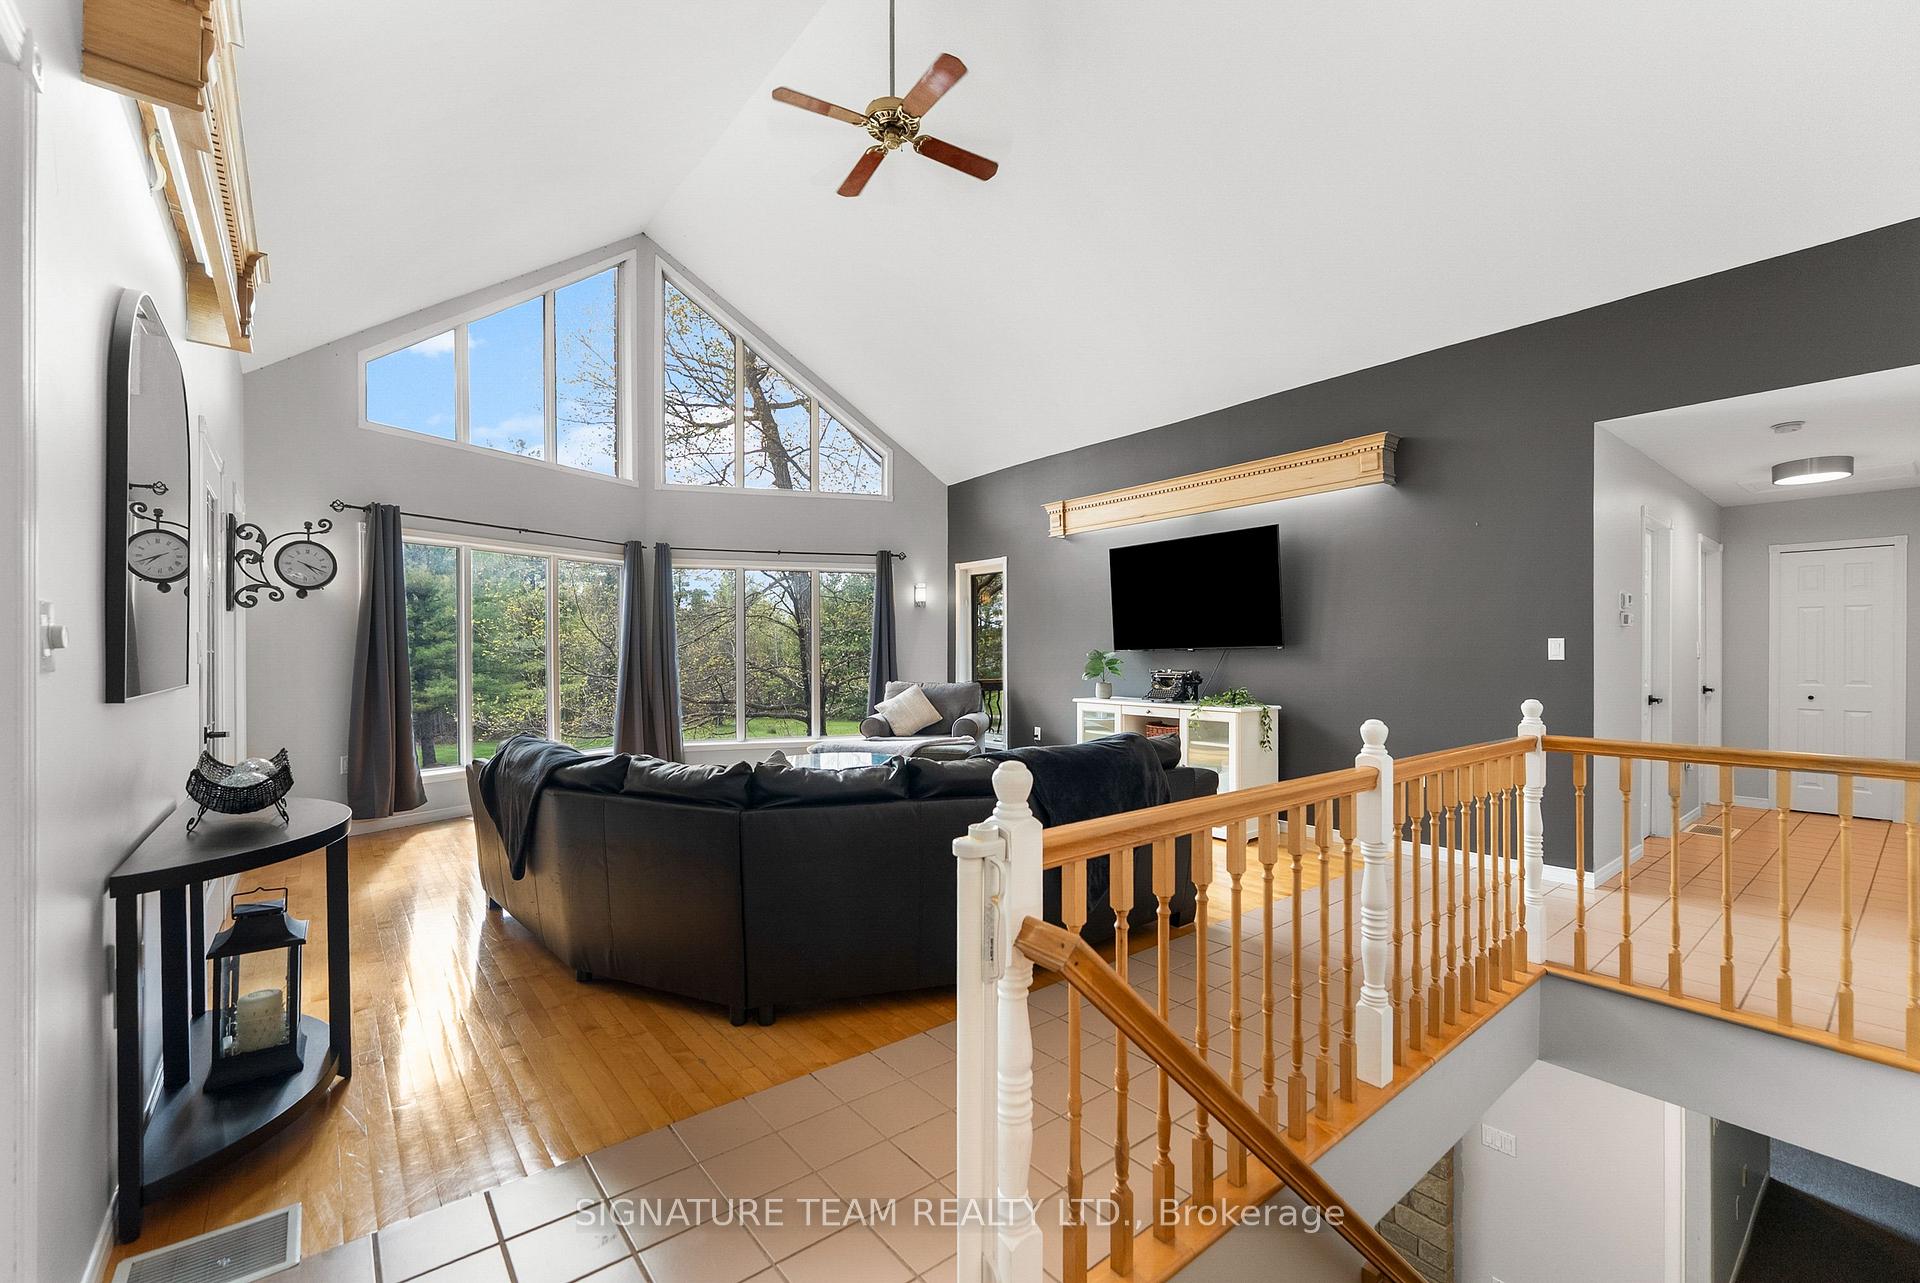
Welcome to your dream getaway! This stunning custom home features 4 bedrooms and 3.5 bathrooms, perfectly situated on an expansive 3.26-acre lot. Enjoy the luxury of a fully finished walk-out basement, an ideal space for entertainment, leisure, or even a home theater.Step outside to the impressive wrap-around deck, where you can sip your morning coffee while embracing the tranquility of nature or host memorable summer soirées against a picturesque backdrop. The spacious vaulted living room, with its soaring ceilings and plentiful natural light, creates an inviting ambiance that feels both welcoming and sophisticated.The thoughtfully designed eat-in kitchen and dining area combine style and practicality, making it a wonderful setting for family gatherings or social events.For your convenience, this property includes an attached garage, along with a remarkable detached custom 3-bay garage/workshop, built in 2013, measuring 30' x 50'. This heated and insulated space is perfect for storing vehicles, tools, and pursuing your hobbies.Dont miss this unique chance to claim your own slice of paradise, schedule a showing today!
Ask about this home
A HOMEH agent will answer your questions about this home.
Around this home
Helpful calculators
Your HOMEH agent

"I would see it this week."