

512 Old Perth Road
512 Old Perth Road
 See all 37 photos
Property history
Facts and features
- BasementPart finished
- Age of home16–30 years
- Water, sewerWell, septic
- Lot shapeIrregular
- Hardwood floors
- Fireplace
- Central air
- Pool
The homeDetached, 2-storey, Age 16–30 years
- Type: Detached
- Style: 2-storey
- Age: 16–30 years
- Living space: 2,500–3,000 sq ft
- Basement: Full, partially finished
- View: Trees/woods, pond, garden, forest, pool
InsideFireplace Yes, wood, Ceramic, Hardwood, Vinyl, Upper level
- Fireplace: Yes, wood
- Flooring: Ceramic, Hardwood, Vinyl
- Laundry: Upper level
- Features: Water heater owned, air exchanger
- Rooms above ground: 19
- Rooms in the basement: 0
- Bedrooms: 4
- Bathrooms: 3
- Kitchens: 1
- Family room: Yes
Outside and lotBrick, Asphalt shingle, Concrete
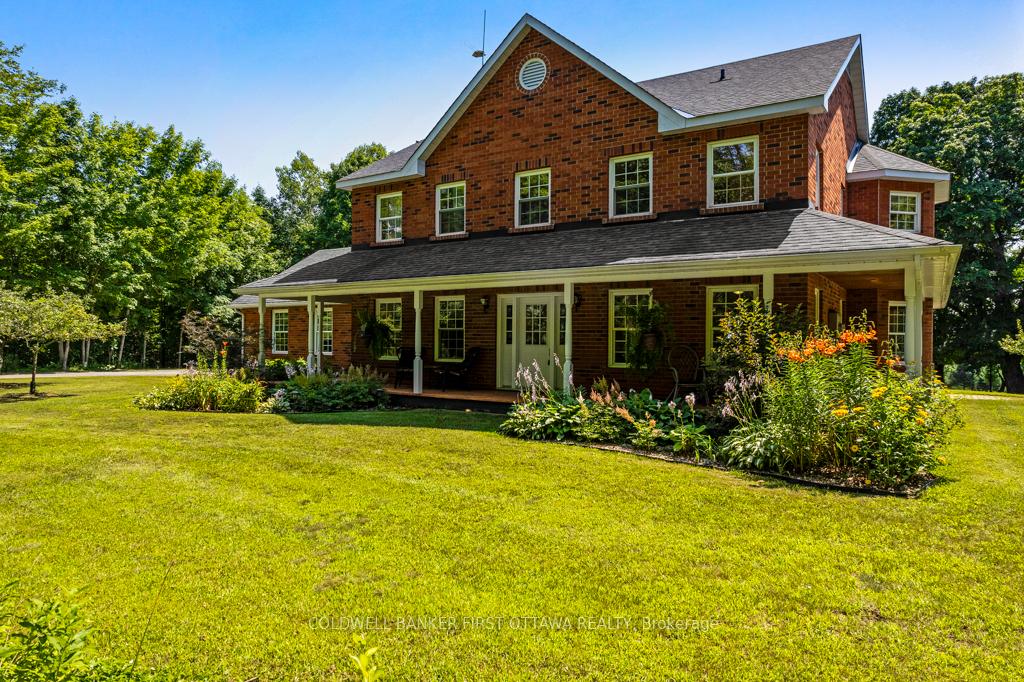
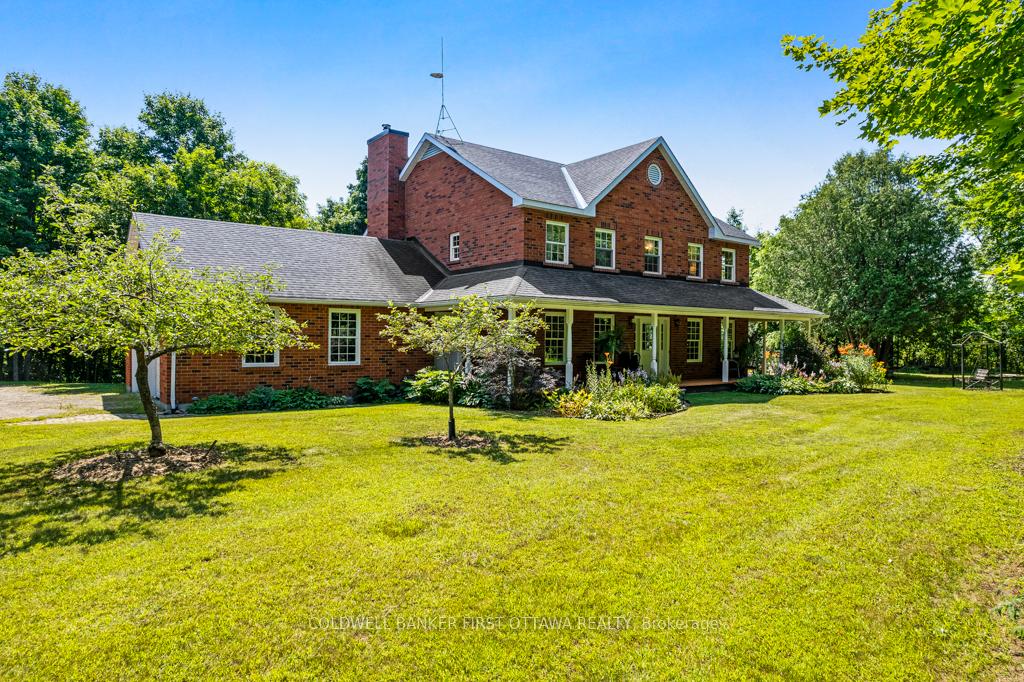
- Exterior: Brick
- Roof: Asphalt shingle
- Foundation: Concrete
- Pool: Other
- Features: Landscaped, privacy, porch
- Size: 213.74 × 1,065.05 ft
- Shape: Irregular
- Zoning: Rural
Parking8 Parking, Attached, Inside entry
- Spaces: 8 Parking
- Garage: Attached
- Driveway: Inside entry
Heating, water and powerHeat pump, ground source, Central air, Well
- Heating: Heat pump, ground source
- Cooling: Central air
- Water: Well
- Sewer: Septic
- Natural gas: No
- Hydro: Yes
- Cable: Available
- Telephone: Yes
Costs and taxesTaxes $4,636 a year, HST No HST
- Taxes, 2025: $4,636 a year
- HST: No HST
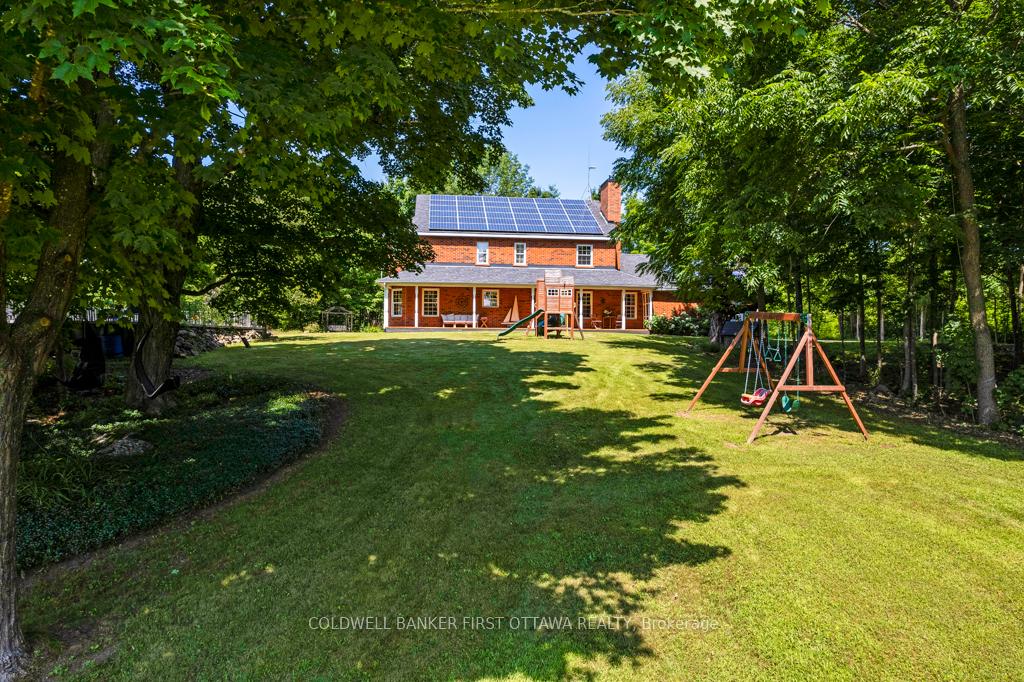
Included in the saleRefrigerator, cooktop, built/in oven, dishwasher, dryer, washer, ceiling fans, air exchanger, hot water tank, 2024 central built-in vacuum, 2024 hrv, solar panels, Play structure, monkey bar, swing set
- Included: Refrigerator, cooktop, built/in oven, dishwasher, dryer, washer, ceiling fans, air exchanger, hot water tank, 2024 central built-in vacuum, 2024 hrv, solar panels
- Not included: Play structure, monkey bar, swing set
NearbyWooded/treed
- Close to: Wooded/treed
Listing detailsX12278674, Sold, Jul 11, 2025
- MLS® number: X12278674
- Status: Sold
- Listed on: Jul 11, 2025
- Days on market: 93
- Updated: Oct 12, 2025
- Possession: Immediate
- Occupied by: Owner
- Listing brokerage: COLDWELL BANKER FIRST OTTAWA REALTY
About this home
512 Old Perth Road, Mississippi Mills (Mississippi Mills, Ramsay Twp), ON K7C 0C5
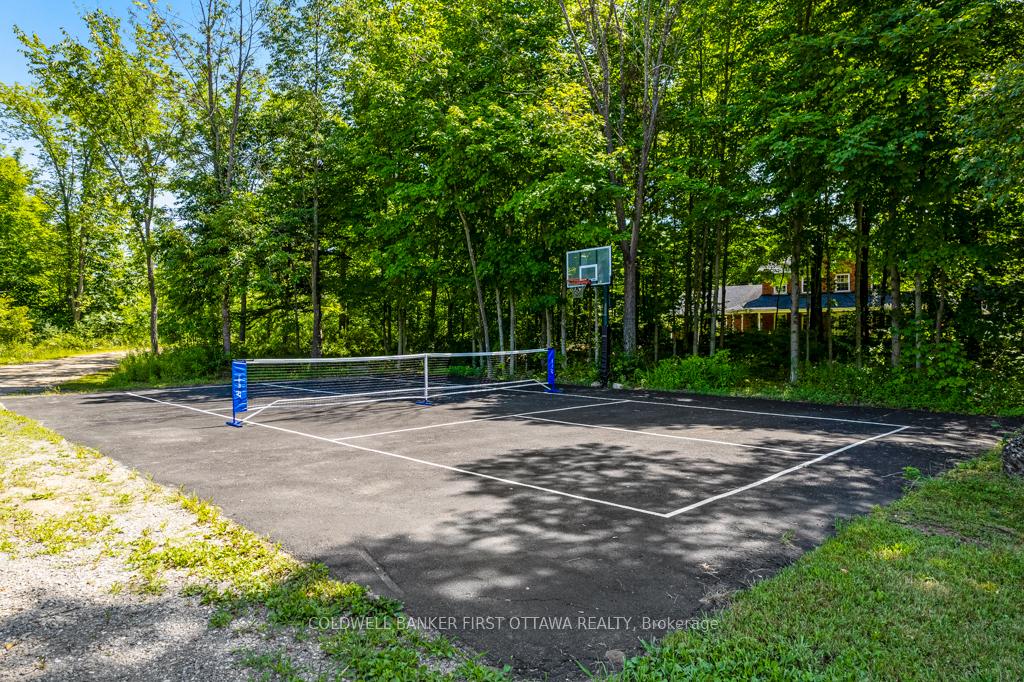
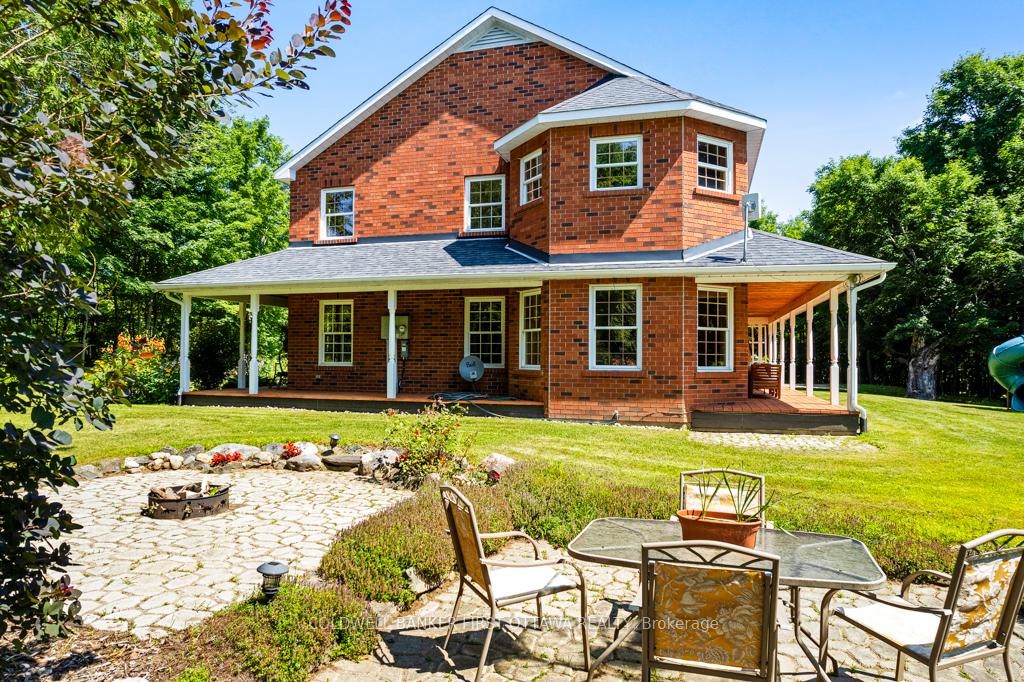
Gracious home on natural oasis of 11 tranquil acres. Along with its comfortable elegance and generous spaces, this all brick family home is R2000 and has geothermal energy efficiencies. The grand wrap-about verandah entices you to sit and relax, while listening to the stillness - and, bird songs. Welcoming bright white foyer has decorative tile floor. Professional office features built-in cabinet for storage and also big windows that provide lots of light and calming outdoor views. Livingroom sparkles with natural light reflecting off cherry hardwood floors. Open kitchen, dining area and family room have clear sightlines and showcase granite fireplace. Inviting kitchen with easy care ceramic flooring, ash cabinetry, under counter lighting and crown moulding; the raised breakfast bar sits 6-8 comfortably. Added bonus of walk-in pantry for extra storage. Alcove dining area wrapped in windows that overlook landscaped yard and trees beyond. Family room has ceramic floor and showcase granite fireplace. The fireplace has wood-burning insert with thermostat fan that when set, automatically controls the room temperature. Garden doors open to verandah for BBQ gatherings. Main floor powder room. Fabulous mudroom designed for country living with lots of storage for family outerwear. Upstairs, luxury primary retreat with cherry hardwood floor and walk-in closet; the spa ensuite has glass steam shower plus ultimate soaker tub. Three more large good-sized bedrooms and 5-pc bathroom. You will love the convenience of second floor laundry room with storage cupboards and window. Lower level has expansive area, used as rec area. Attached double garage entry to both the lower level and main floor. Heating via geothermal ground-source loop heat pump. Roof solar panels earn approx $7,000/yr, for next 6 years. Lovely landscaped yard with apple & pear trees. Plus, vegetable garden, pickleball-basketball court and walking trails.10 mins to Carleton Place.
Ask about this home
A HOMEH agent will answer your questions about this home.
Around this home
Helpful calculators
Your HOMEH agent

"I would see it this week."