

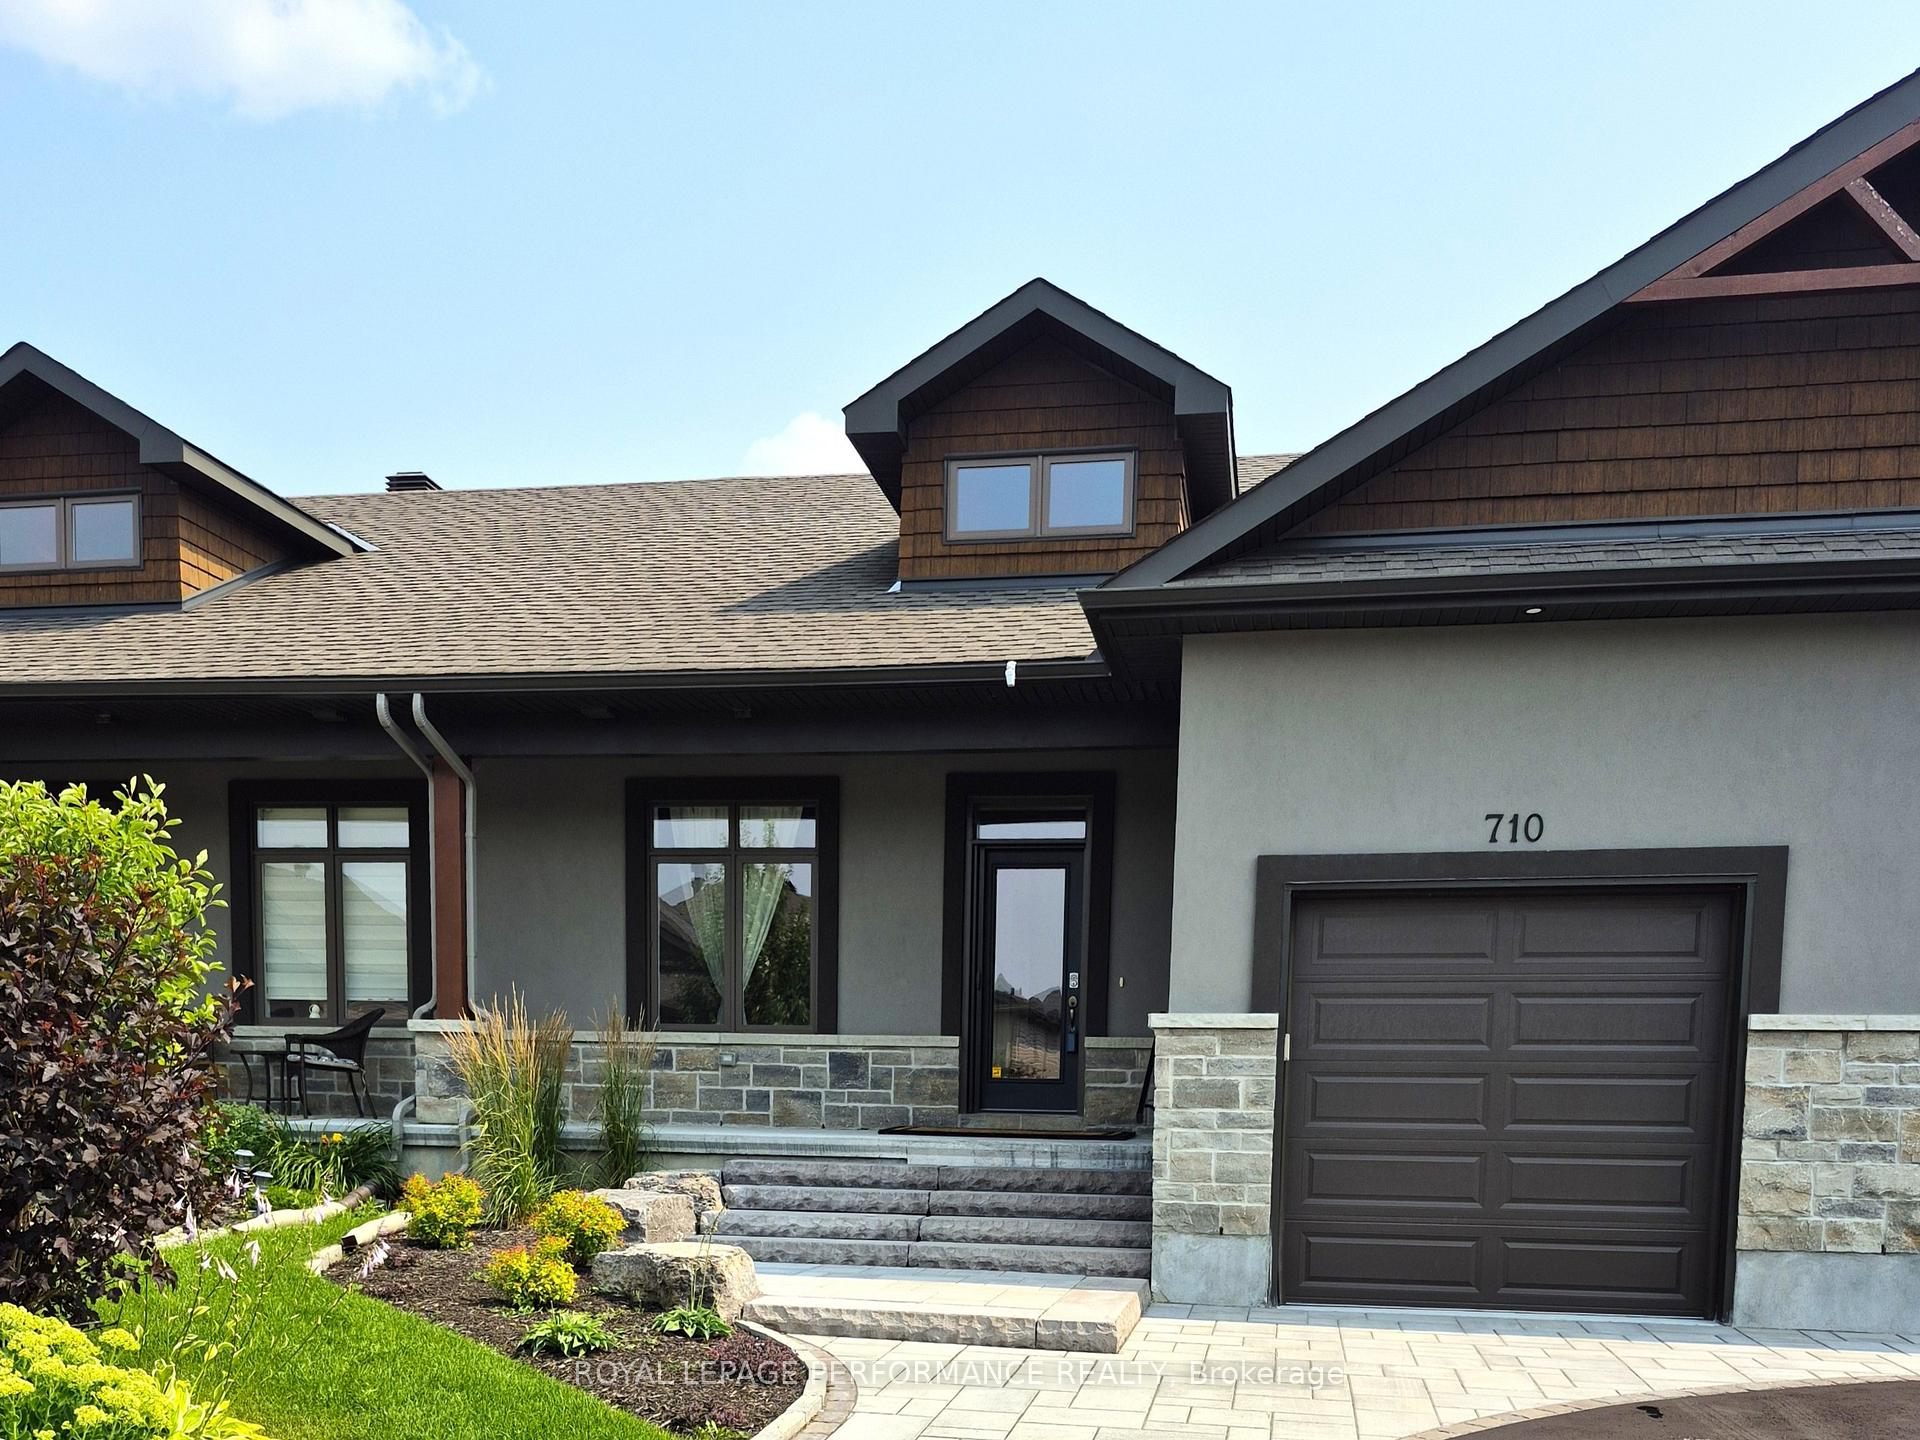
710 Maurice Stead Street
710 Maurice Stead Street
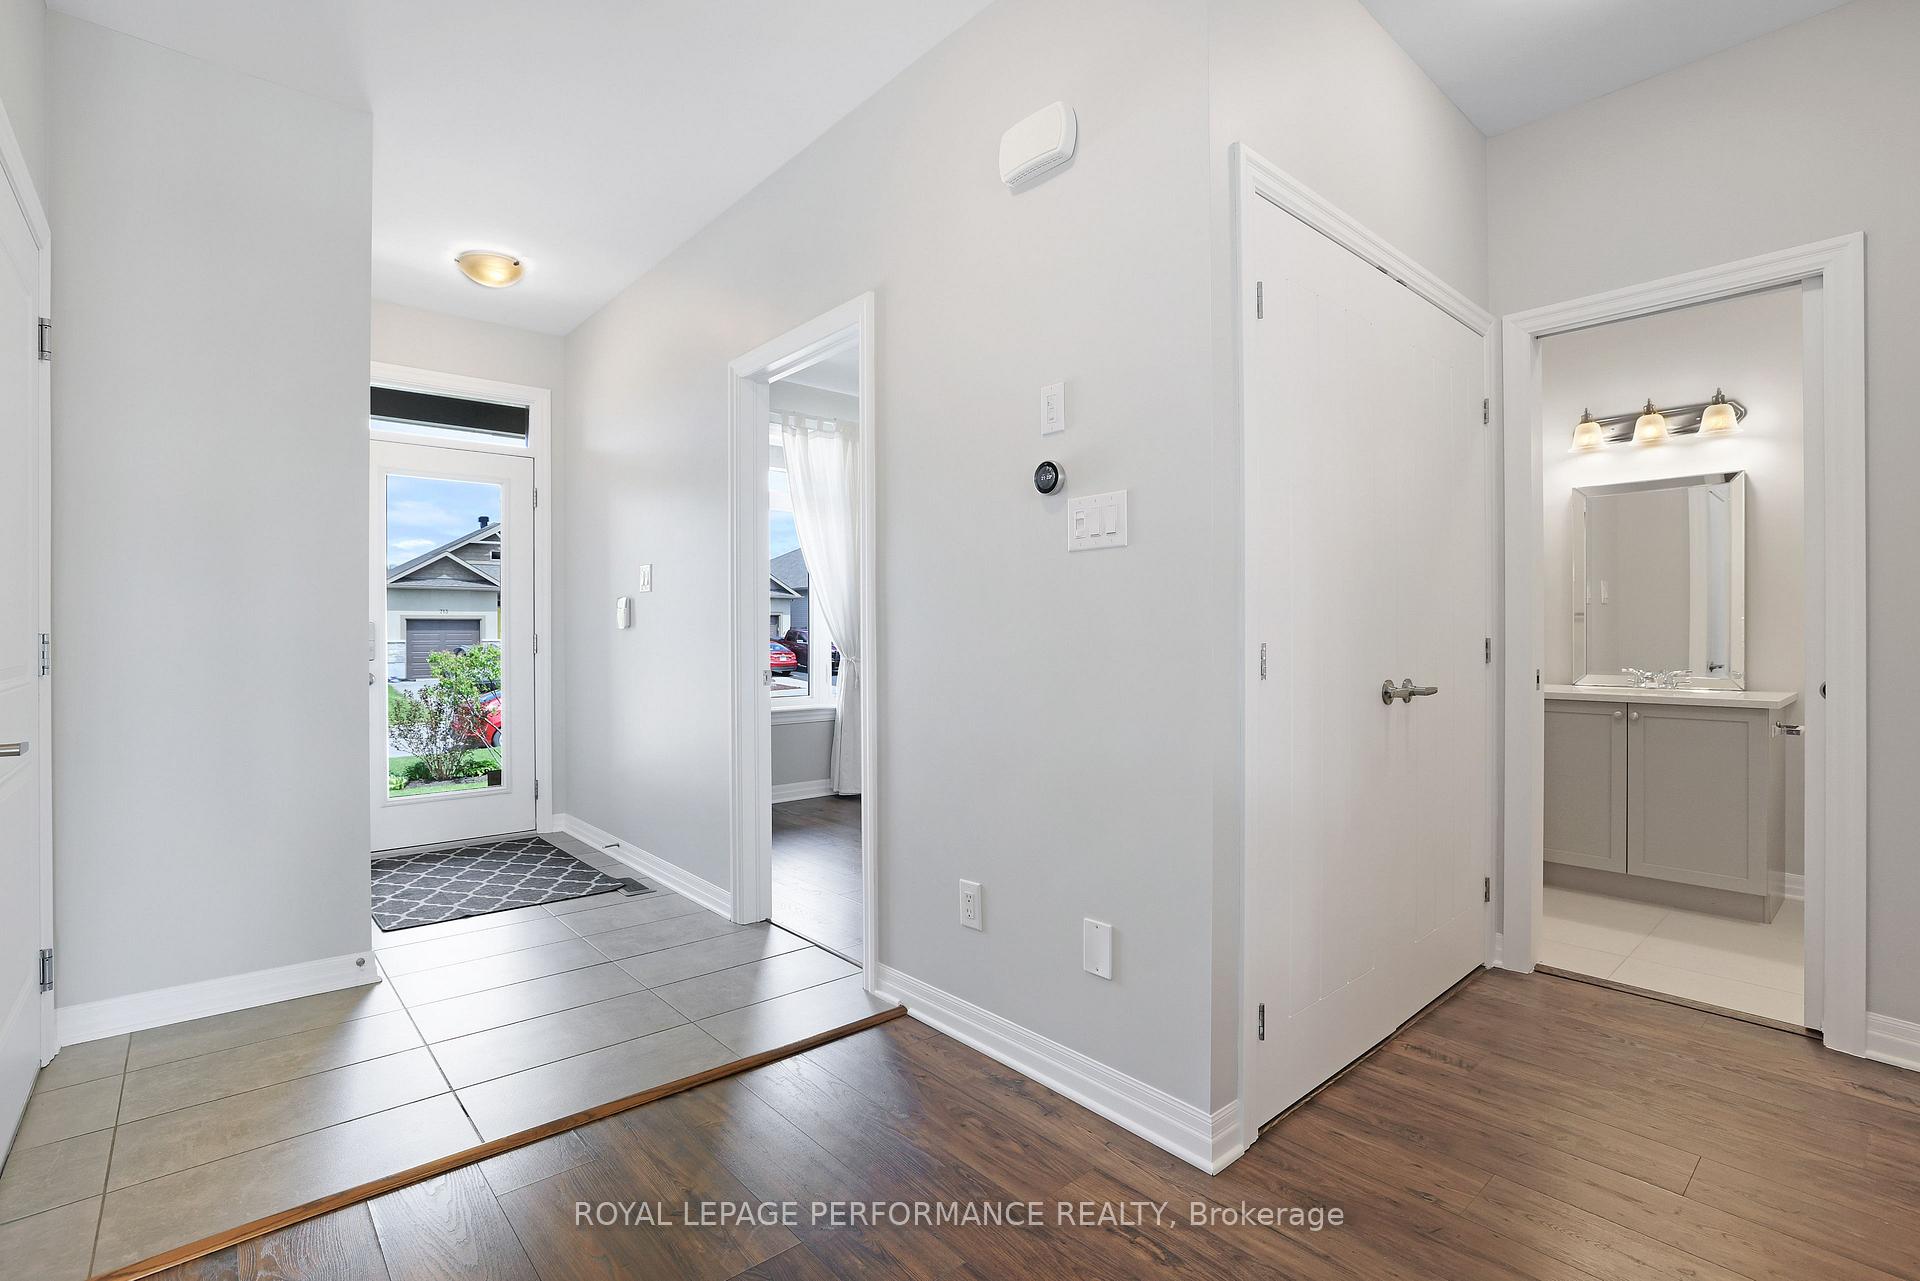 See all 37 photos
Property history
Facts and features
- BasementFinished
- Age of home6–15 years
- Water, sewerMunicipal
- Lot shapeRectangular
- Central air
- Waterfront
The homeFreehold Townhouse, Bungalow, Age 6–15 years
- Type: Freehold Townhouse
- Style: Bungalow
- Age: 6–15 years
- Living space: 1,100–1,500 sq ft
- Basement: Finished, full
- View: Garden, park/greenbelt
- Waterfront: Indirect
InsideCarpet free, Tile, Broadloom, Main level, Auto garage door remote, primary bedroom - main floor, storage
- Flooring: Carpet free, Tile, Broadloom
- Laundry: Main level
- Features: Auto garage door remote, primary bedroom - main floor, storage
- Security: Carbon monoxide detectors, smoke detector
- Rooms above ground: 5
- Rooms in the basement: 2
- Bedrooms: 2 + 1 in the basement
- Bathrooms: 3
- Kitchens: 1
Outside and lotStucco (plaster), stone, Asphalt shingle, Concrete
- Exterior: Stucco (plaster), stone
- Roof: Asphalt shingle
- Foundation: Concrete
- Features: Lawn sprinkler system, awnings, deck, landscaped, porch
- Size: 29.79 × 100.07 ft
- Shape: Rectangular
Parking1 Garage, Attached, Inside entry, tandem, private
- Spaces: 1 Garage
- Garage: Attached
- Driveway: Inside entry, tandem, private
Heating, water and powerForced air, gas, Central air, Municipal water
- Heating: Forced air, gas
- Cooling: Central air
- Water: Municipal water
- Sewer: Municipal sewer
Costs and taxesTaxes $3,716 a year, HST included in the price, Hot water unit
- Taxes, 2024: $3,716 a year
- HST: HST included in the price
- Rental items: Hot water unit
Included in the saleFridge, stove, dishwasher, washer, dryer, electric awning, watering irrigation system, water filter system
- Included: Fridge, stove, dishwasher, washer, dryer, electric awning, watering irrigation system, water filter system
NearbyPark, river/stream, school
- Close to: Park, river/stream, school
Listing detailsX12404658, Sold, Sep 15, 2025
- MLS® number: X12404658
- Status: Sold
- Listed on: Sep 15, 2025
- Days on market: 32
- Updated: Oct 17, 2025
- Possession: Flexible
- Occupied by: Vacant
- Listing brokerage: ROYAL LEPAGE PERFORMANCE REALTY
About this home
710 Maurice Stead Street, Mississippi Mills (Almonte), ON K0A 1A0
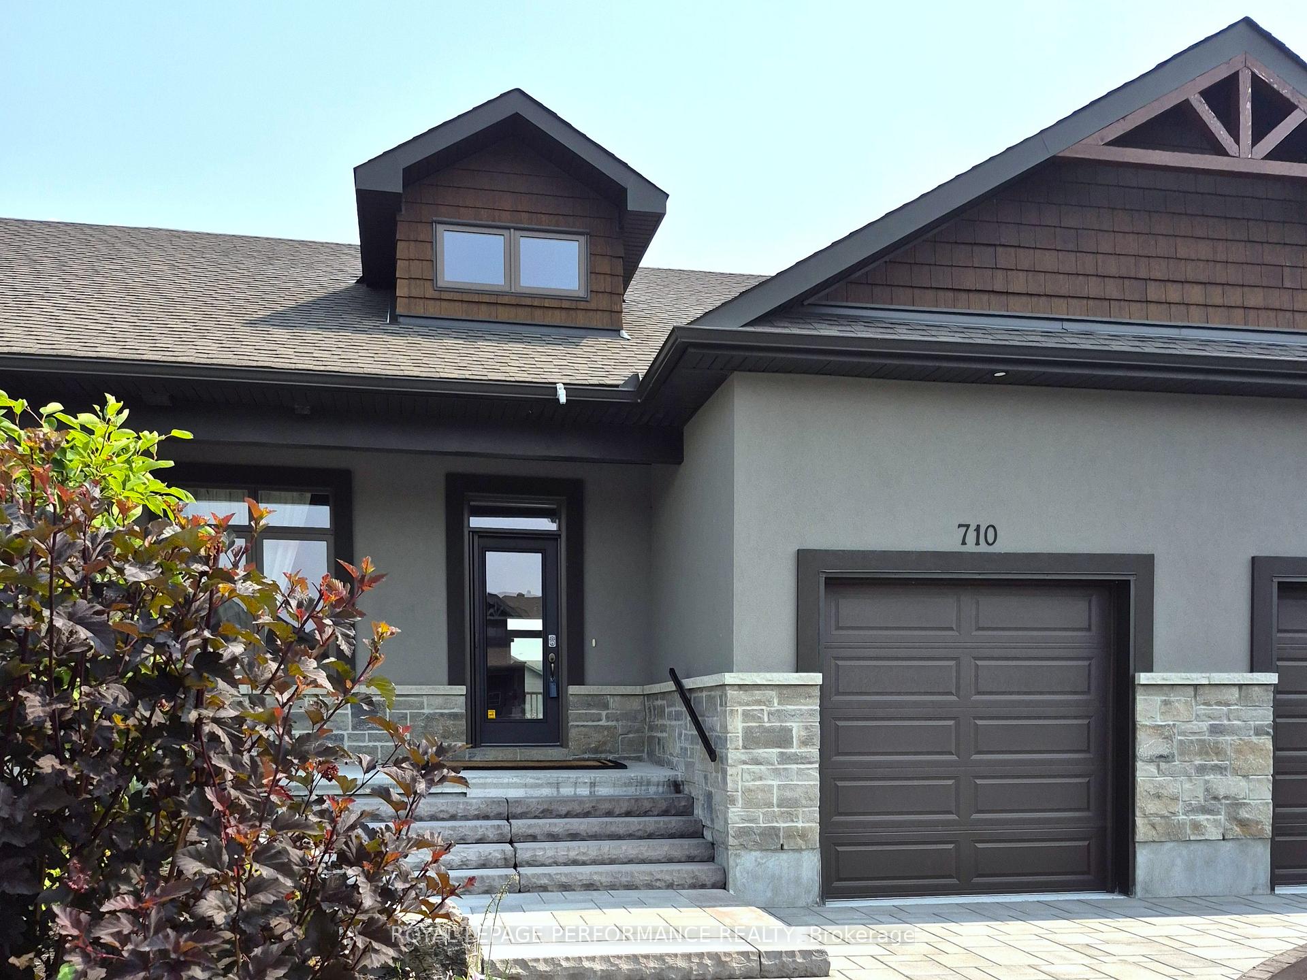
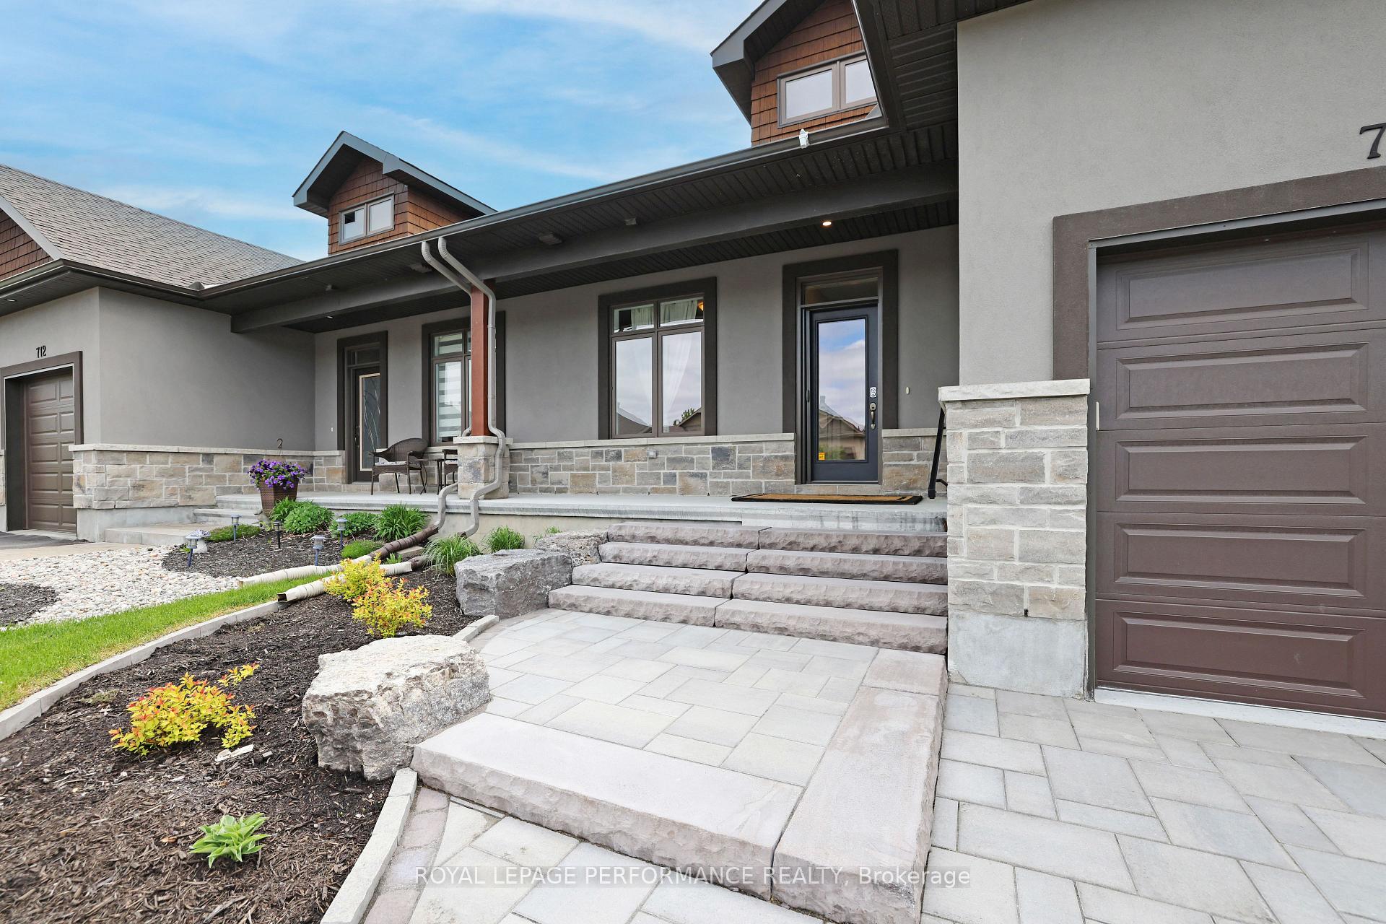
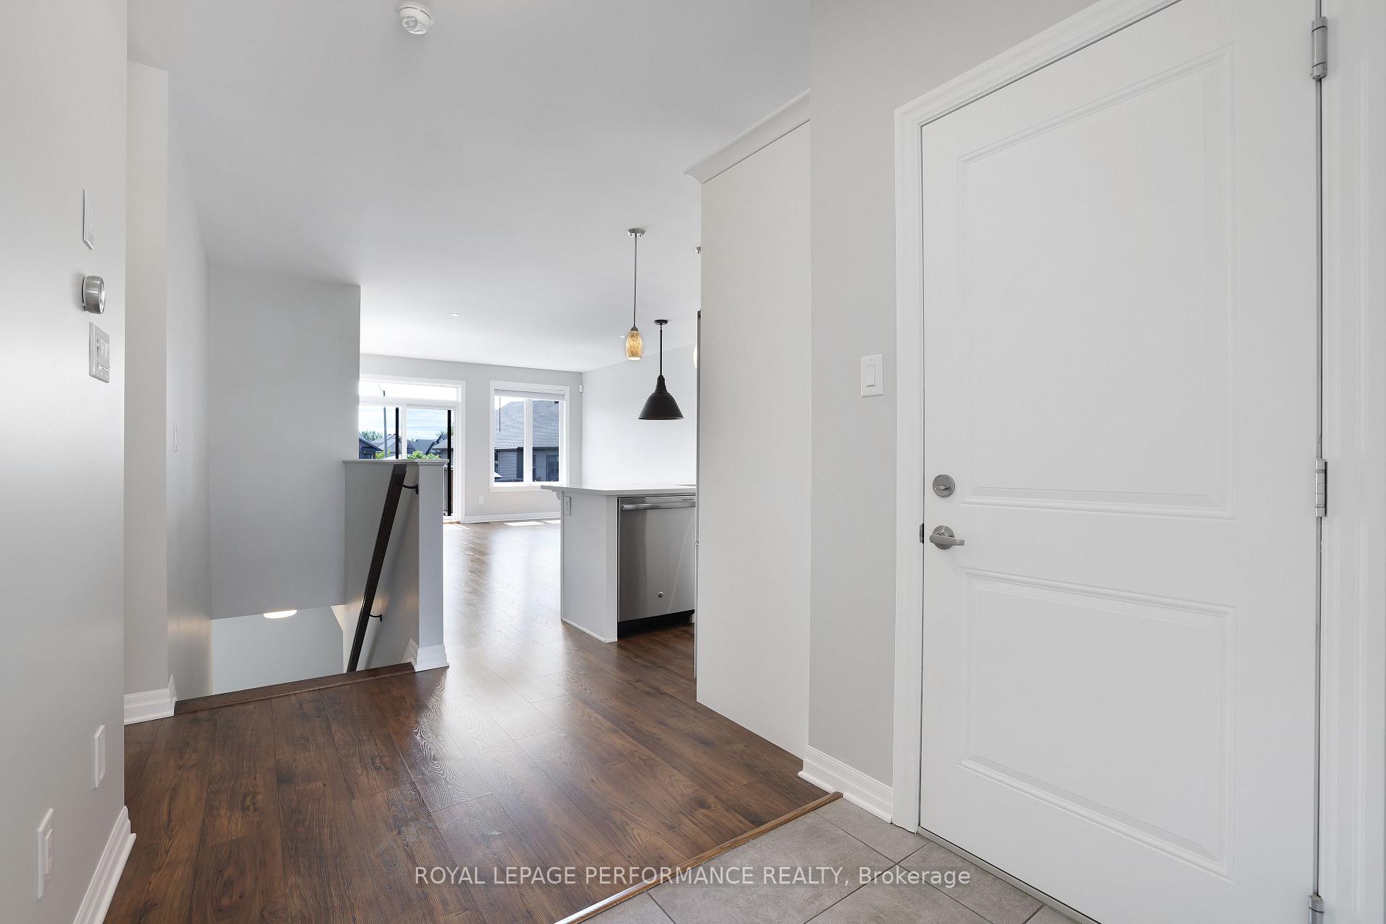
Sitting in the prestigious Riverfront Estates steps away from the waterfront, on a quiet side street, this 2018 impeccably maintained...2+1 bedroom, 3-bathroom Bungalow offers over 2100 sq feet of living space... with a perfect balance of sophistication, comfort, and lifestyle. Inside, a welcoming foyer guides you to your timeless kitchen equipped with Stainless Steel Appliances, and Natural Gas Stove...Quartz counters and a full walk-in pantry,... The kitchen Island bridges the open-concept to your living room/dining room and direct access to your..Personal Deck.... and Automatic Awning...plus landscape gardens, perfect for afternoon breaks....The Primary Bedroom features a Spa-Inspired Ensuite and glass walk-in shower, and full walk-in closet. This level further boasts a 2nd Bedroom allowing for flexibility while also complimented by an upgraded Main-Level Bath and full-sized MAIN LEVEL LAUNDRY. Downstairs offers even more living space, including a 3rd Bedroom, 3rd Full bathroom, and generous great room with New Carpeting (Full lower level & stairs-May 2025)plus a large unfinished area brimming with potential. Outdoors, enjoy the beauty of a Professionally Landscaped yard with Sculpted Gardens, an entertainment sized DECK and automatic awning for those hot summer days. Out front welcomes you and your guests with a Stone Expanded Driveway(2024)and interlock Path plus a sit-upon front porch.The Rain-Sensor Automatic Irrigation System ensures effortless maintenance, and the DRIVEWAY was freshly resealed in April 2025, nothing to do out here just effortless living. Located a short 1 minute stroll from the Riverwalk Trail and the Almonte Community dock, for launching your kayak or sitting by the Mississippi River. This elegant home combines the tranquility of nature with the convenience of all Nearby Amenities that Charming Almonte has to offer. A truly exceptional opportunity to live in one of Almonte's most desirable neighbourhoods.
Ask about this home
A HOMEH agent will answer your questions about this home.
Around this home
Daily convenience, out of 100, from the distances below
Schools nearby
School rating, out of 10.
Helpful calculators
Your HOMEH agent

"I would see it this week."