

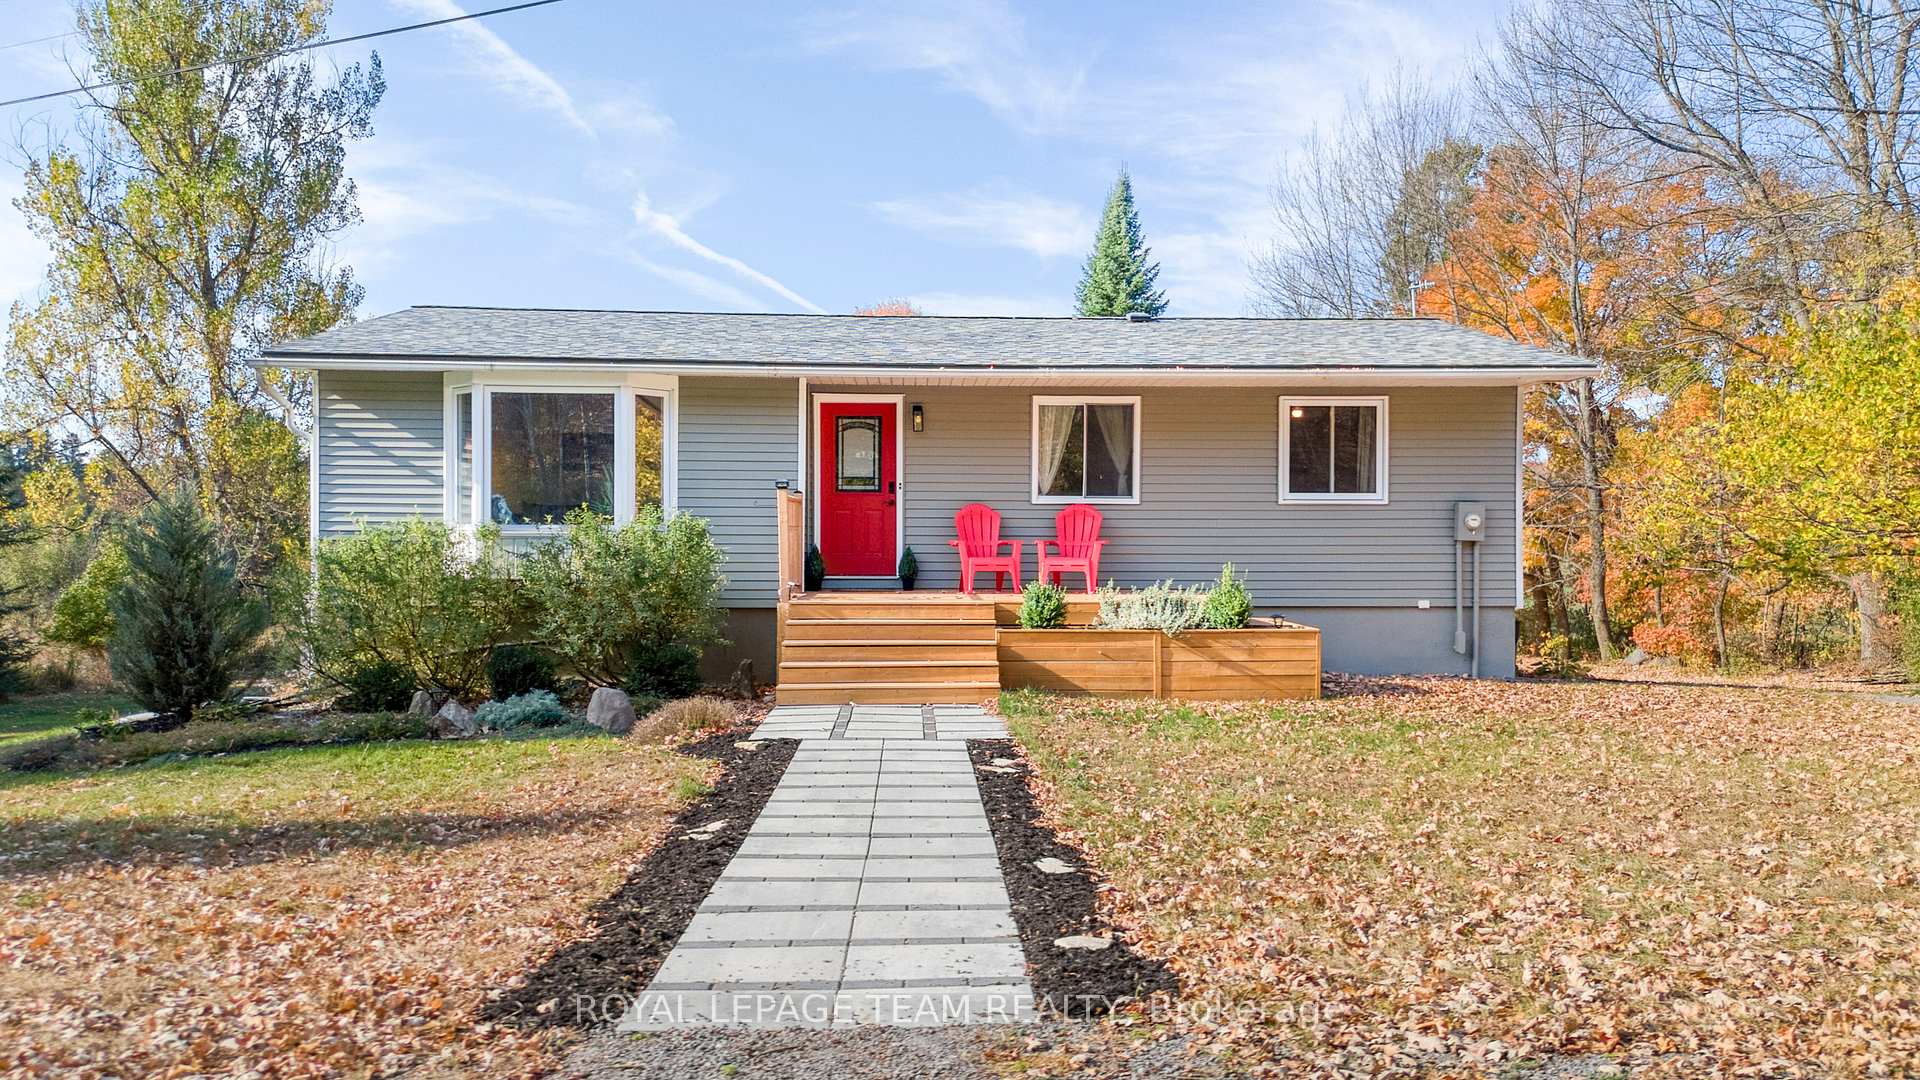
479 5th Concession S
479 5th Concession S
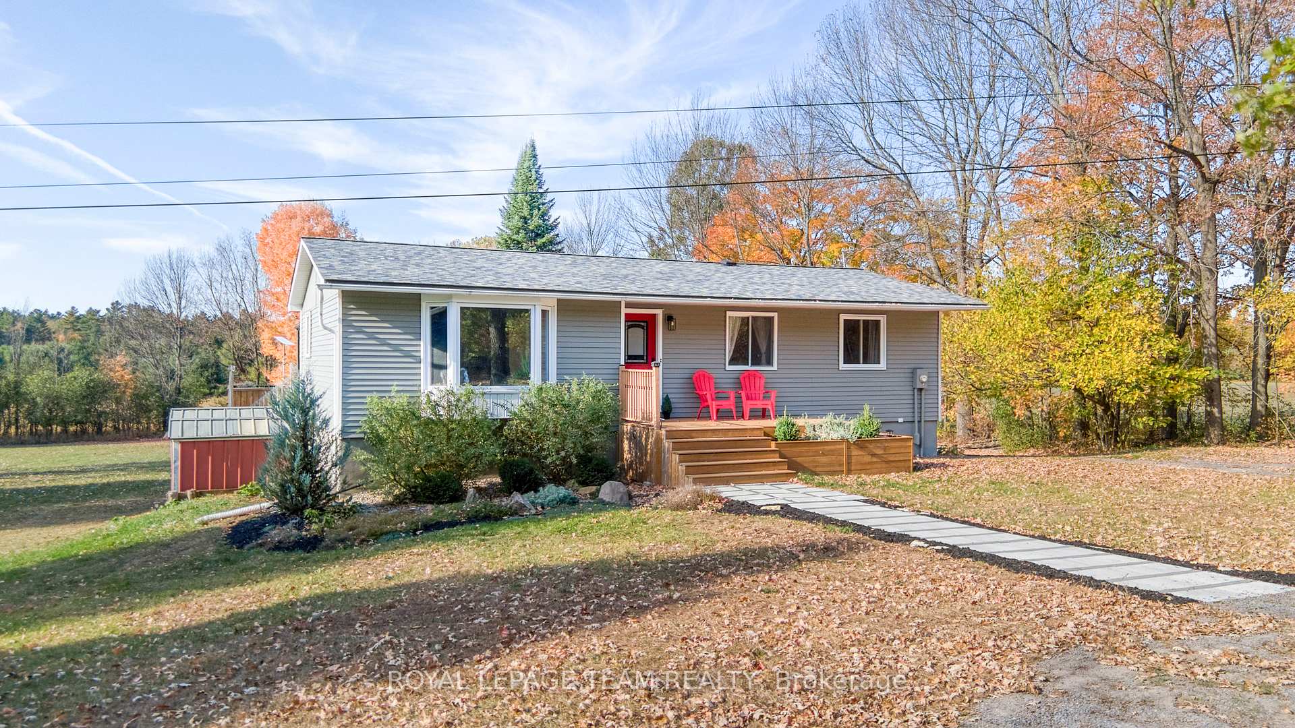
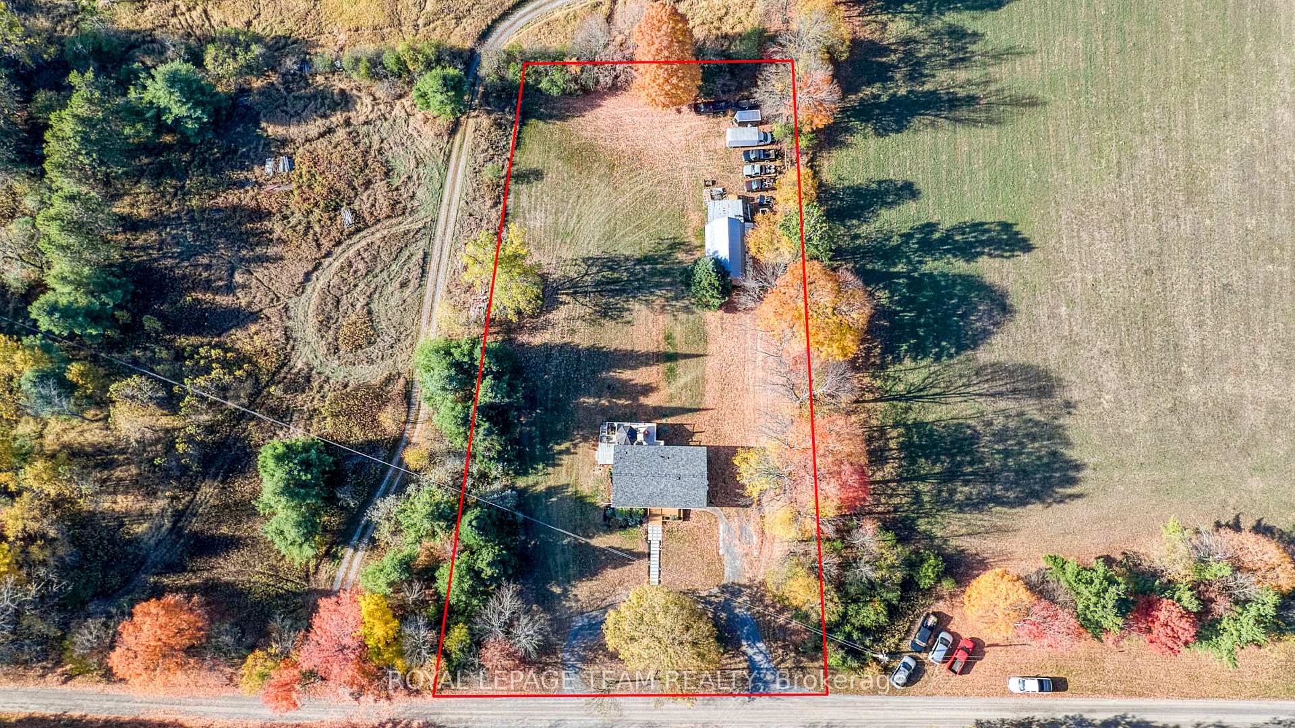
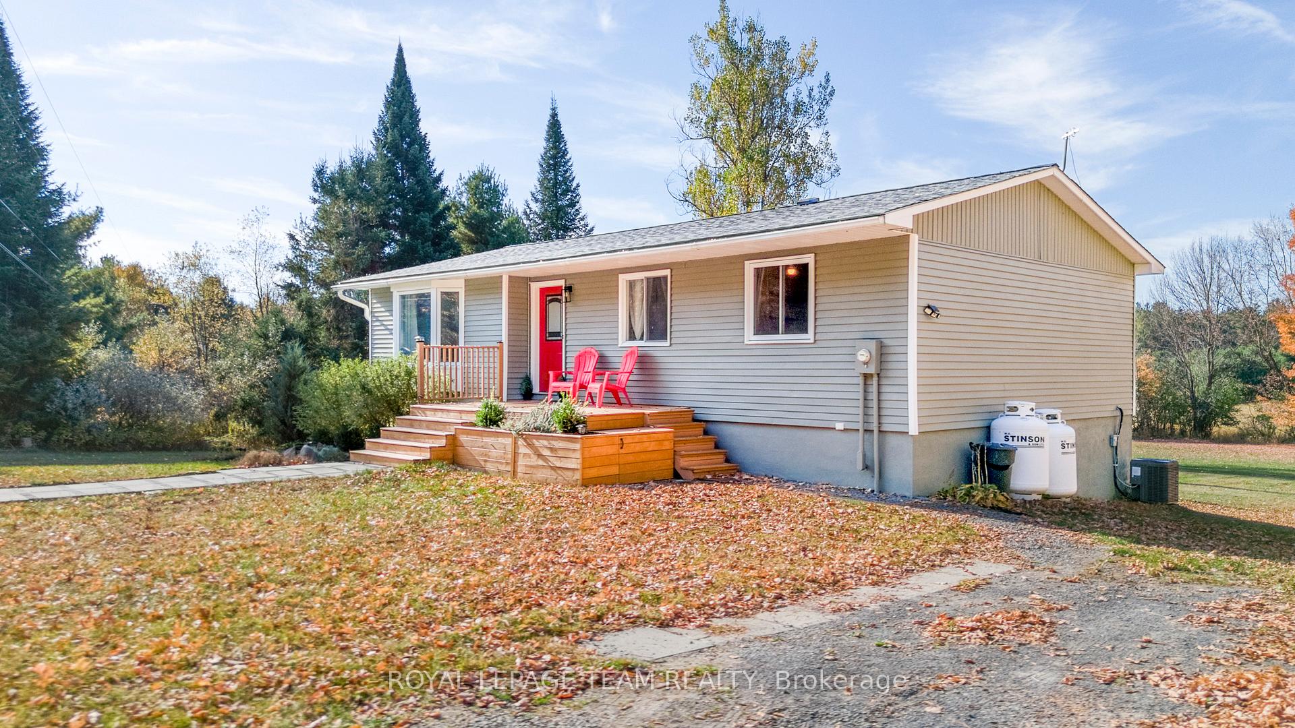
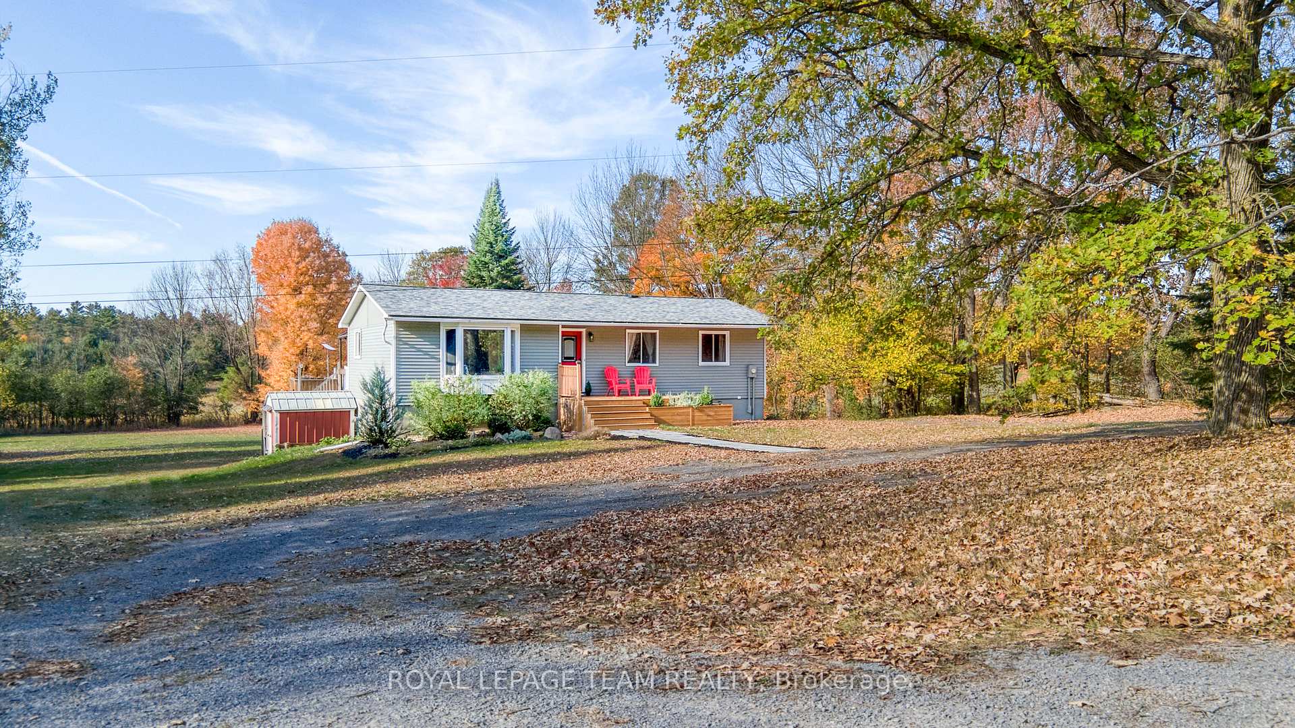 See all 48 photos
Property history
Facts and features
- BasementWalk-out
- Water, sewerWell, septic
- HeatingForced air
- CoolingCentral air
- Fireplace
- Central air
The homeDetached, Bungalow, 1,100–1,500 sq ft
- Type: Detached
- Style: Bungalow
- Living space: 1,100–1,500 sq ft
- Basement: Finished with walk-out, partially finished
- View: Meadow
- Waterfront: None
InsideFireplace Yes, pellet stove, Lower level, Carpet free, water treatment
- Fireplace: Yes, pellet stove
- Laundry: Lower level
- Features: Carpet free, water treatment
- Rooms above ground: 11
- Bedrooms: 4
- Bathrooms: 3
- Kitchens: 1
- Family room: Yes
Outside and lotVinyl siding, Shingles, Concrete block
- Exterior: Vinyl siding
- Roof: Shingles
- Foundation: Concrete block
- Features: Deck, privacy
- Other structures: Workshop
- Size: 150 × 265 ft
Parking3 Garage, Detached
- Spaces: 3 Garage
- Garage: Detached
Heating, water and powerForced air, gas, Central air, Well
- Heating: Forced air, gas
- Cooling: Central air
- Water: Well
- Sewer: Septic
Costs and taxesTaxes $2,700 a year, HST No HST, Propane tank(s), hot water tank
- Taxes, 2025: $2,700 a year
- HST: No HST
- Rental items: Propane tank(s), hot water tank
- Under contract: Propane tank
Included in the saleRefrigerator, stove, washer, dryer, dishwasher, water treatment
- Included: Refrigerator, stove, washer, dryer, dishwasher, water treatment
NearbyClear view, cul de sac/dead end
- Close to: Clear view, cul de sac/dead end
Listing detailsX12454115, Sold, Oct 8, 2025
- MLS® number: X12454115
- Status: Sold
- Listed on: Oct 8, 2025
- Days on market: 14
- Updated: Oct 22, 2025
- Possession: 2025-12-10 / Flexible
- Occupied by: Owner
- Listing brokerage: ROYAL LEPAGE TEAM REALTY
About this home
479 5th Concession S, Mississippi Mills (Mississippi Mills - Pakenham), ON K0A 2X0
It's a 4-bedroom, 2-bathroom bungalow with a walkout basement, situated on a private 1-acre lot. The home features a large back deck with lifetime decking, and the basement was renovated in 2022 to include an additional bedroom, bathroom, a spacious recreation room, and a pellet stove. Recent updates also include new shingles in 2017, central air in 2020, and a new kitchen in 2022.The property offers a beautiful open yard, perfect for family gatherings or a large garden, and boasts complete privacy on a quiet road. Additionally, there's a large barn/garage/workshop with a loft, providing ample storage. This location offers convenience, being just minutes from Pakenham, Almonte or White Lake, and is down the road from popular local attractions like Fulton's Sugar Bush, Cedar Hill Christmas Tree Farm, and Indian Creek Orchard Gardens.***OPEN HOUSE CANCELED***
Ask about this home
A HOMEH agent will answer your questions about this home.
Around this home
Helpful calculators
Your HOMEH agent

"I would see it this week."