

191 Dalkeith Street
191 Dalkeith Street
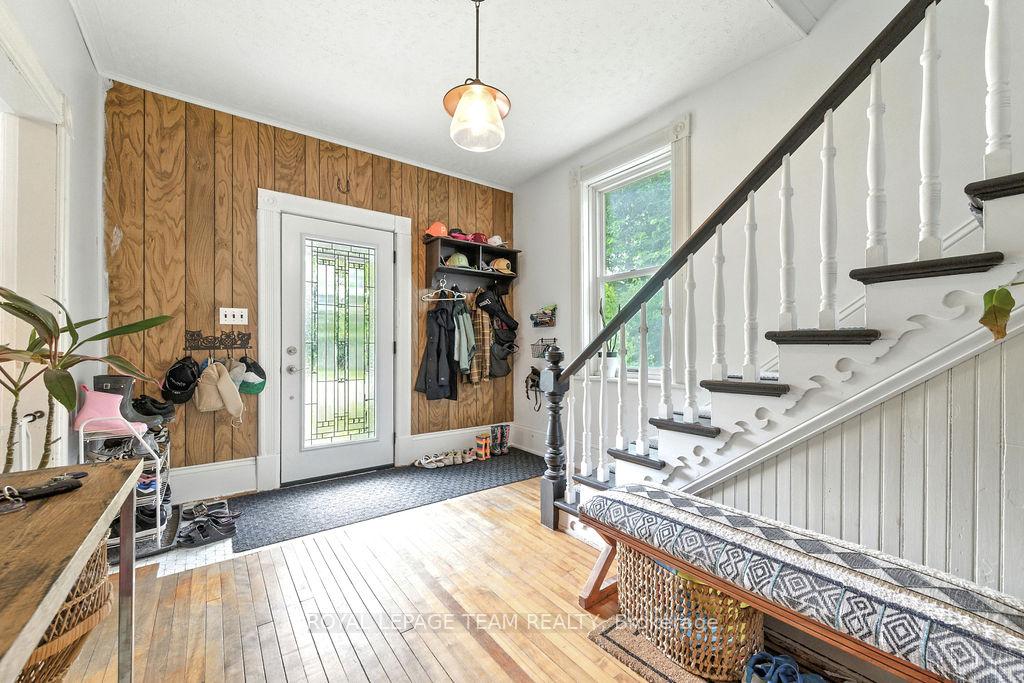 See all 33 photos
Property history
Facts and features
- BasementUnfinished
- Water, sewerWell, septic
- HeatingForced air
- CoolingCentral air
- Central air
The homeDetached, 2-storey, 1,500–2,000 sq ft
- Type: Detached
- Style: 2-storey
- Living space: 1,500–2,000 sq ft
- Basement: Other, unfinished
- Waterfront: None
InsideMain level, Auto garage door remote, water softener, Rooms above ground 11
- Laundry: Main level
- Features: Auto garage door remote, water softener
- Rooms above ground: 11
- Rooms in the basement: 0
- Bedrooms: 3
- Bathrooms: 2
- Kitchens: 1
- Family room: Yes
Outside and lotOther, Metal, Stone
- Exterior: Other
- Roof: Metal
- Foundation: Stone
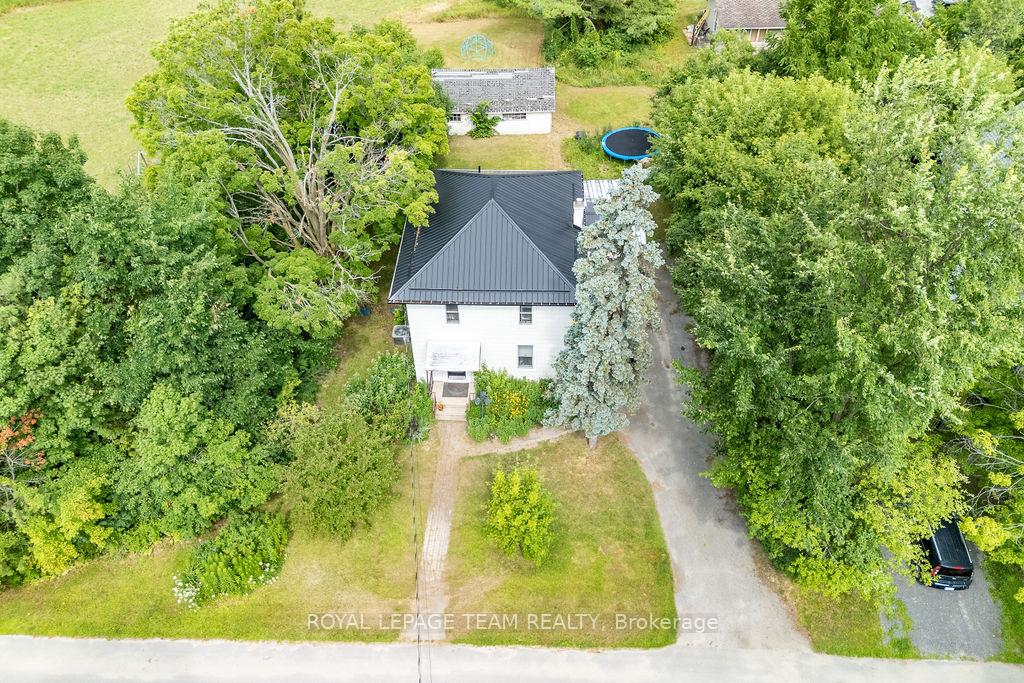
- Size: 198 × 200 ft
- Zoning: Residential
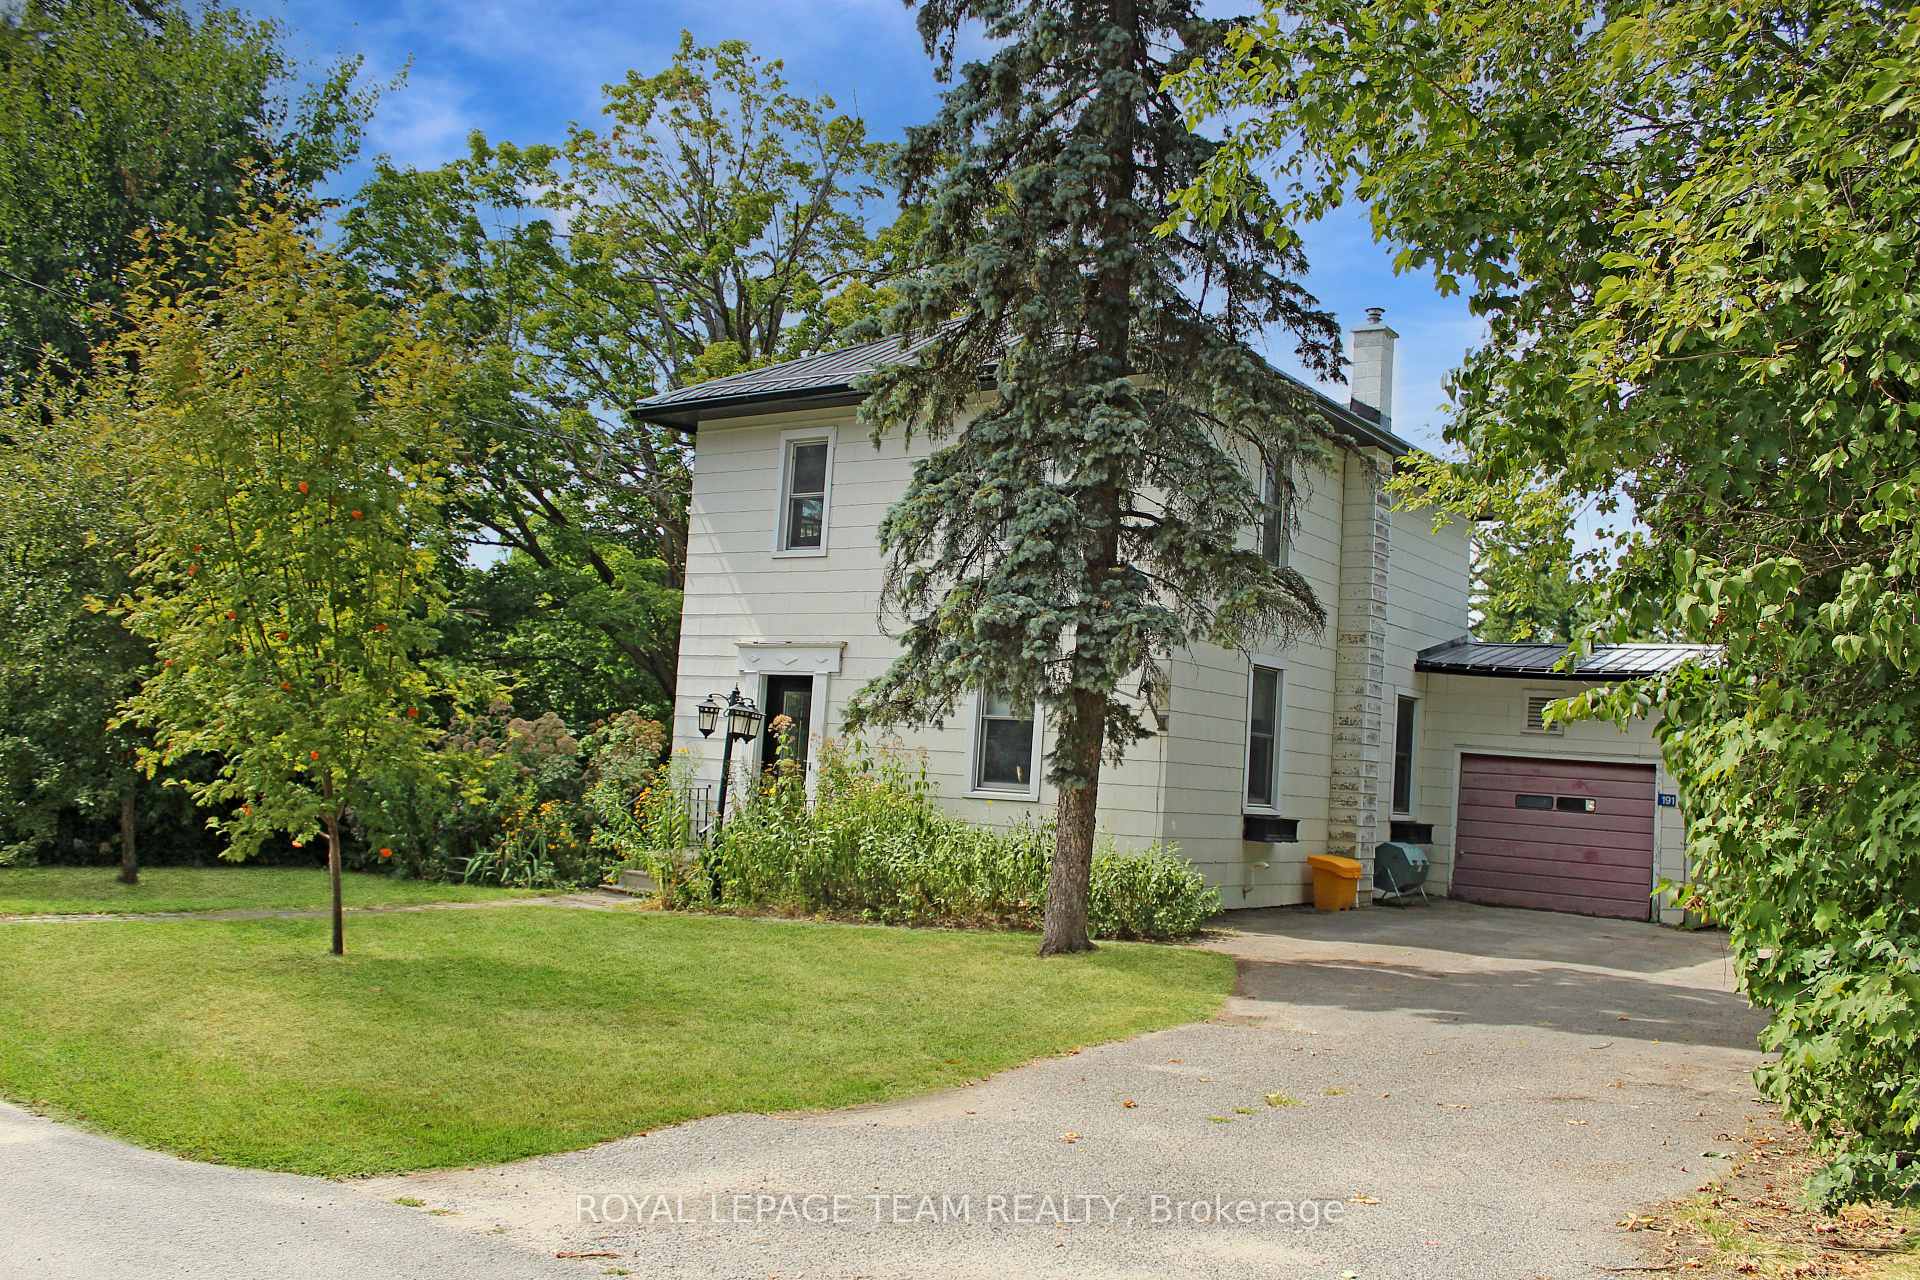
Parking1 Garage, Attached, Inside entry
- Spaces: 1 Garage
- Garage: Attached
- Driveway: Inside entry
Heating, water and powerForced air, gas, Central air, Well
- Heating: Forced air, gas
- Cooling: Central air
- Water: Well
- Sewer: Septic
- Natural gas: Yes
Costs and taxesTaxes $3,395 a year, HST included in the price, Hwt
- Taxes, 2025: $3,395 a year
- HST: HST included in the price
- Rental items: Hwt
Included in the saleFridge, washer, dryer, stove, dishwasher. ro system, water softener., Lawn mower
- Included: Fridge, washer, dryer, stove, dishwasher. ro system, water softener.
- Not included: Lawn mower
NearbyGolf, skiing, park
- Close to: Golf, skiing, park
Listing detailsX12399123, Sold, Sep 12, 2025
- MLS® number: X12399123
- Status: Sold
- Listed on: Sep 12, 2025
- Days on market: 47
- Updated: Oct 29, 2025
- Possession: Flexible
- Occupied by: Owner
- Listing brokerage: ROYAL LEPAGE TEAM REALTY
About this home
191 Dalkeith Street, Mississippi Mills (Mississippi Mills - Pakenham), ON K0A 2X0
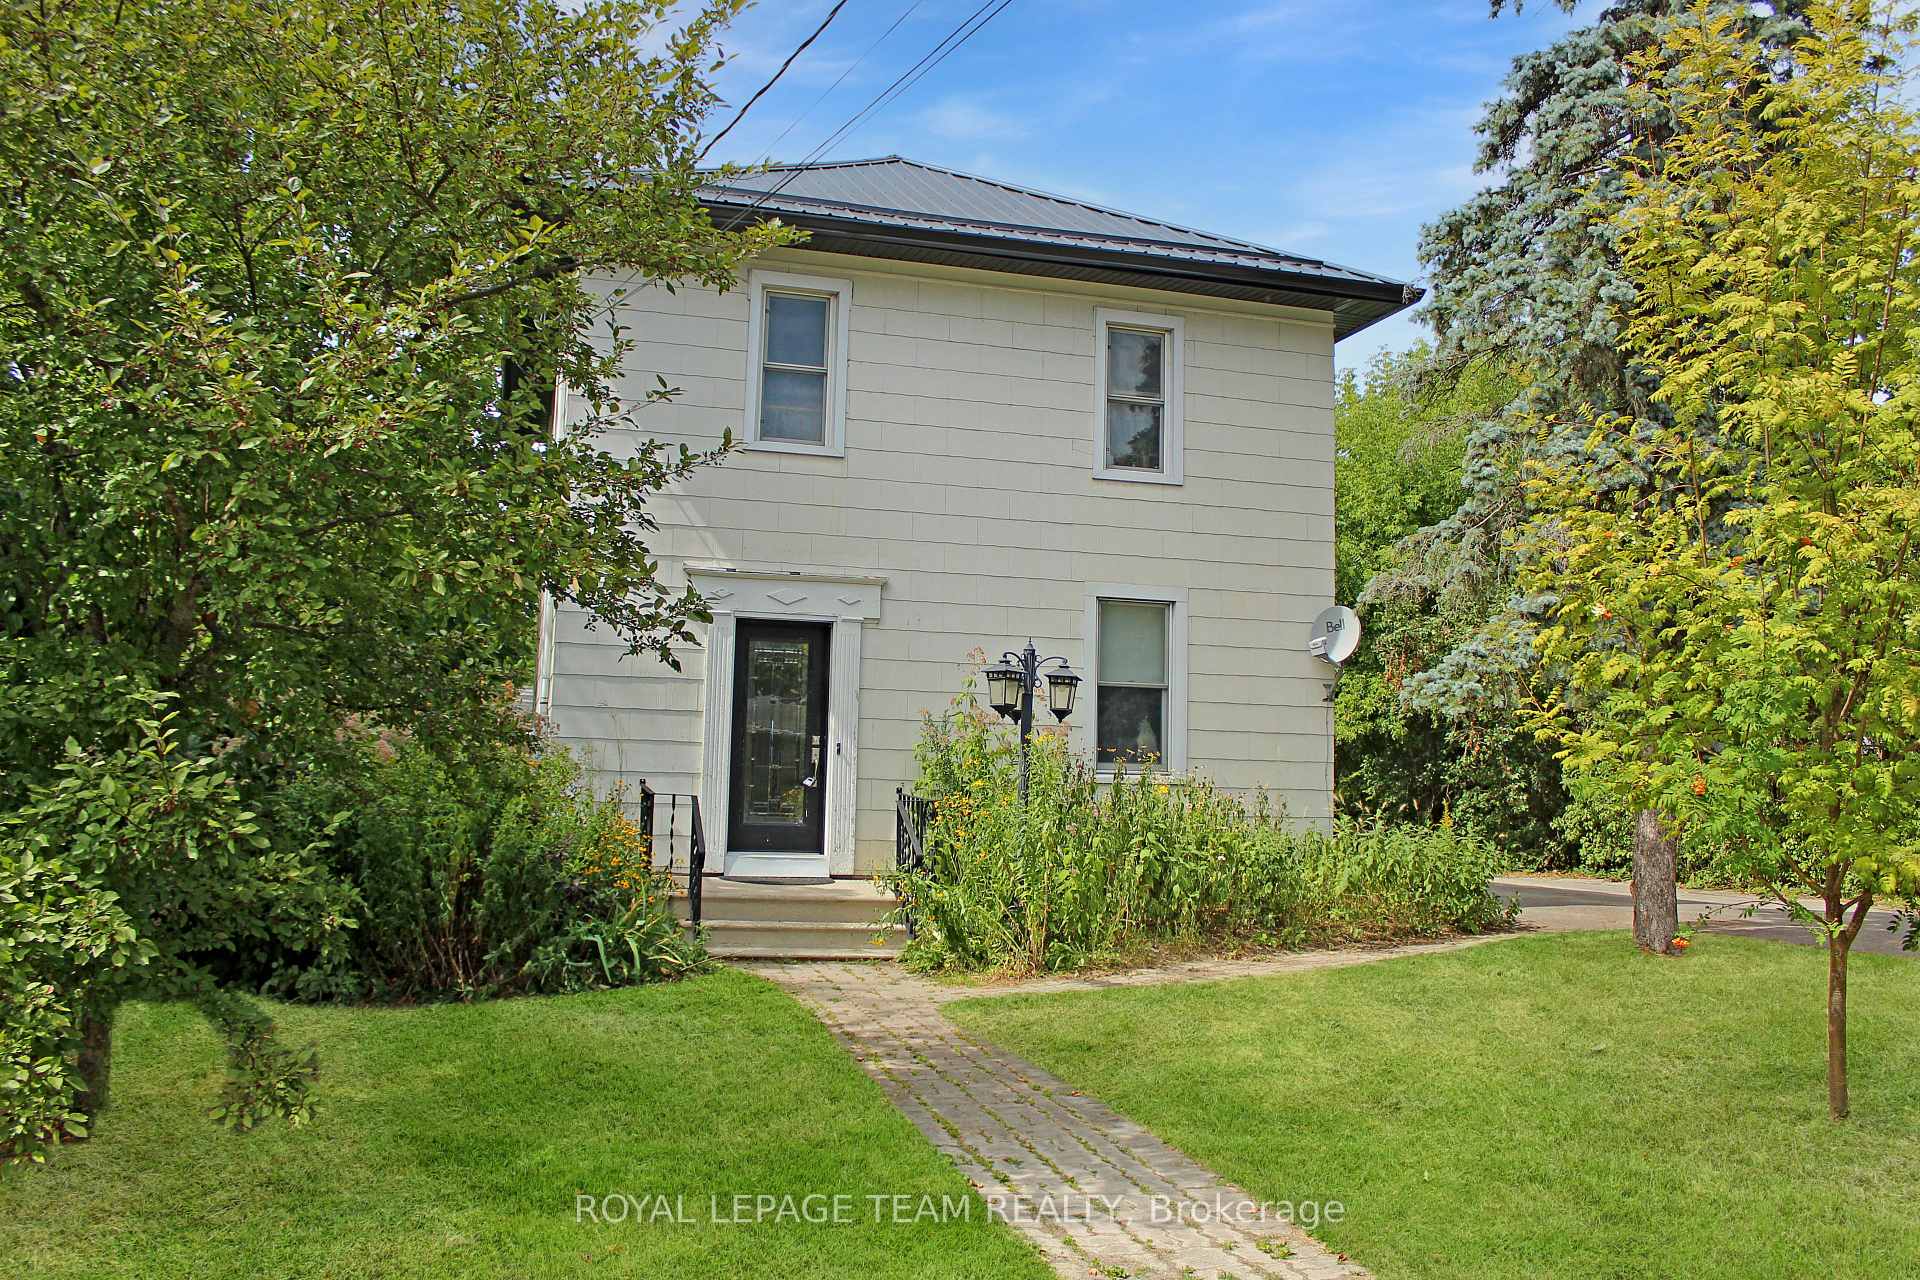
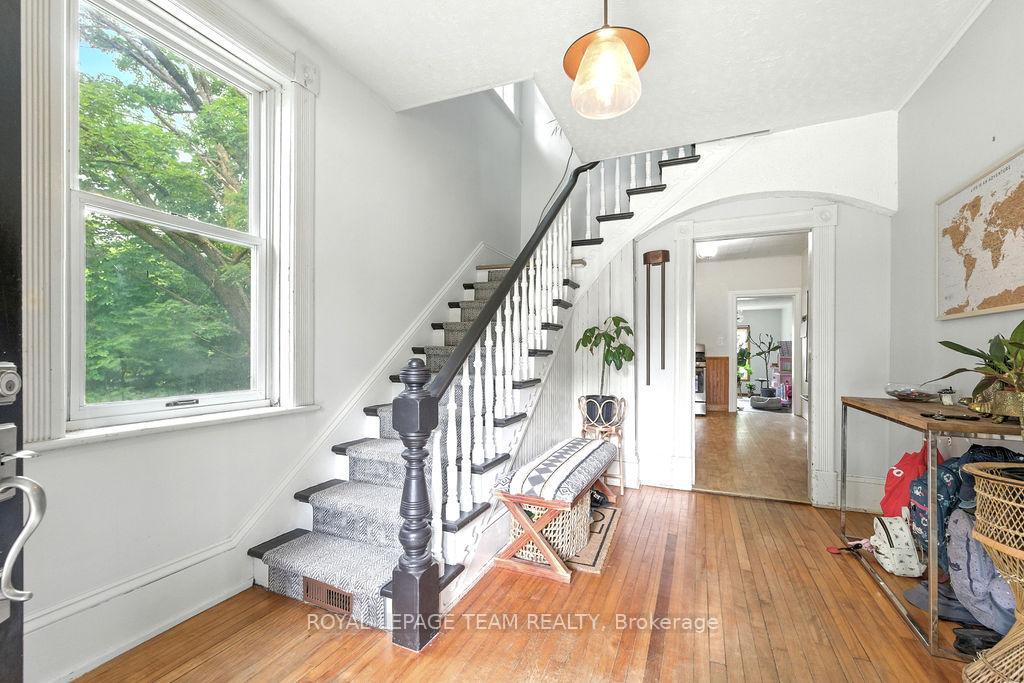
Welcome to 191 Dalkeith Avenue in Pakenham, where small-town charm meets big possibilities! This property features one of the largest residential lots in Pakenham, sitting on an impressive 0.89 acres (nearly 1 acre) a rare find for a home in town.This charming two-story home offers a rare combination of historic character, space, and potential with plenty of room to make it your own both inside and out. Step into the large, inviting foyer featuring the beautiful original staircase banister that adds timeless charm and character. The main floor is full of potential and ready for your finishing touches. Enjoy the spacious open-concept layout connecting the living and dining room perfect for entertaining and everyday living. The kitchen is bright and functional, with lots of room to personalize and create your dream cooking space. At the back of the home, you'll find a versatile space ideal for a home office, playroom, or cozy family room with plenty of windows that fill the space with natural light and offer lovely views of your expansive backyard. The second floor has been taken right back to the bare walls & renovated and is move-in ready, featuring three generous bedrooms and a beautiful dream bathroom complete with double sinks and stylish finishes throughout. Outside, you'll love the single attached garage, offering convenience and additional storage space. The nearly 1-acre lot gives you endless possibilities. Located in the village of Pakenham, Ontario, this home is close to schools, local shops, and only a short drive to Almonte, Arnprior, and Ottawa.
Ask about this home
A HOMEH agent will answer your questions about this home.
Around this home
Daily convenience, out of 100, from the distances below
Schools nearby
School rating, out of 10.
Helpful calculators
Your HOMEH agent

"I would see it this week."