

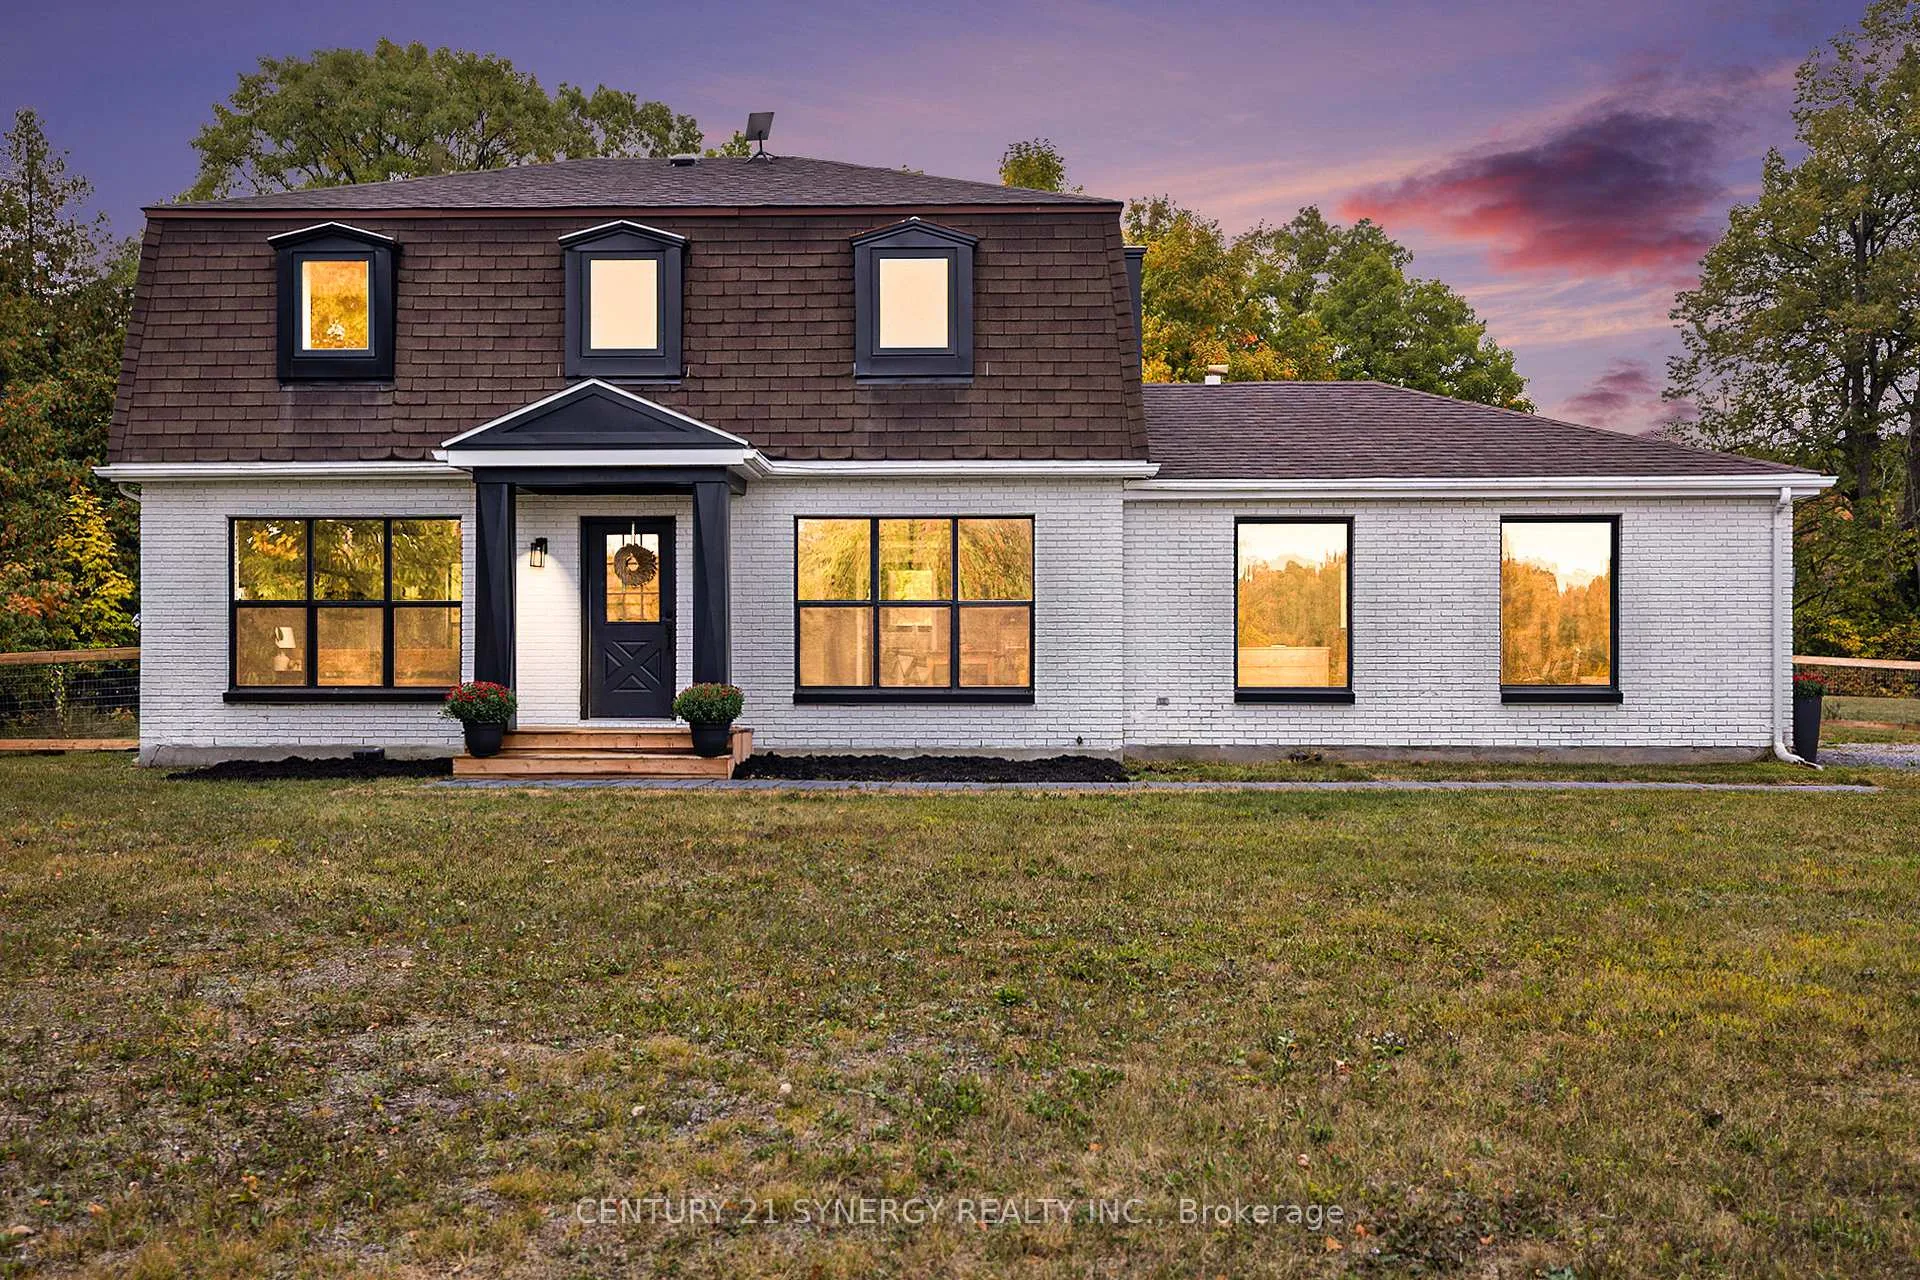
2516 Waba Road
2516 Waba Road
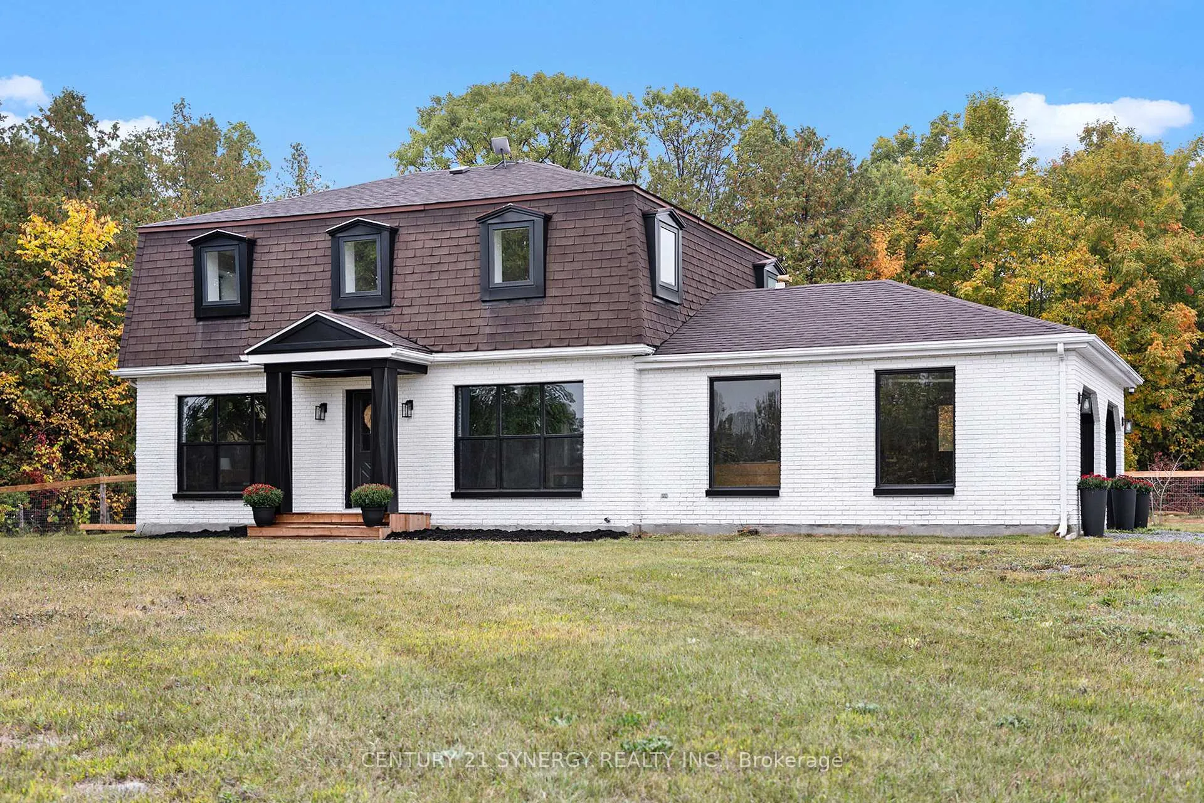
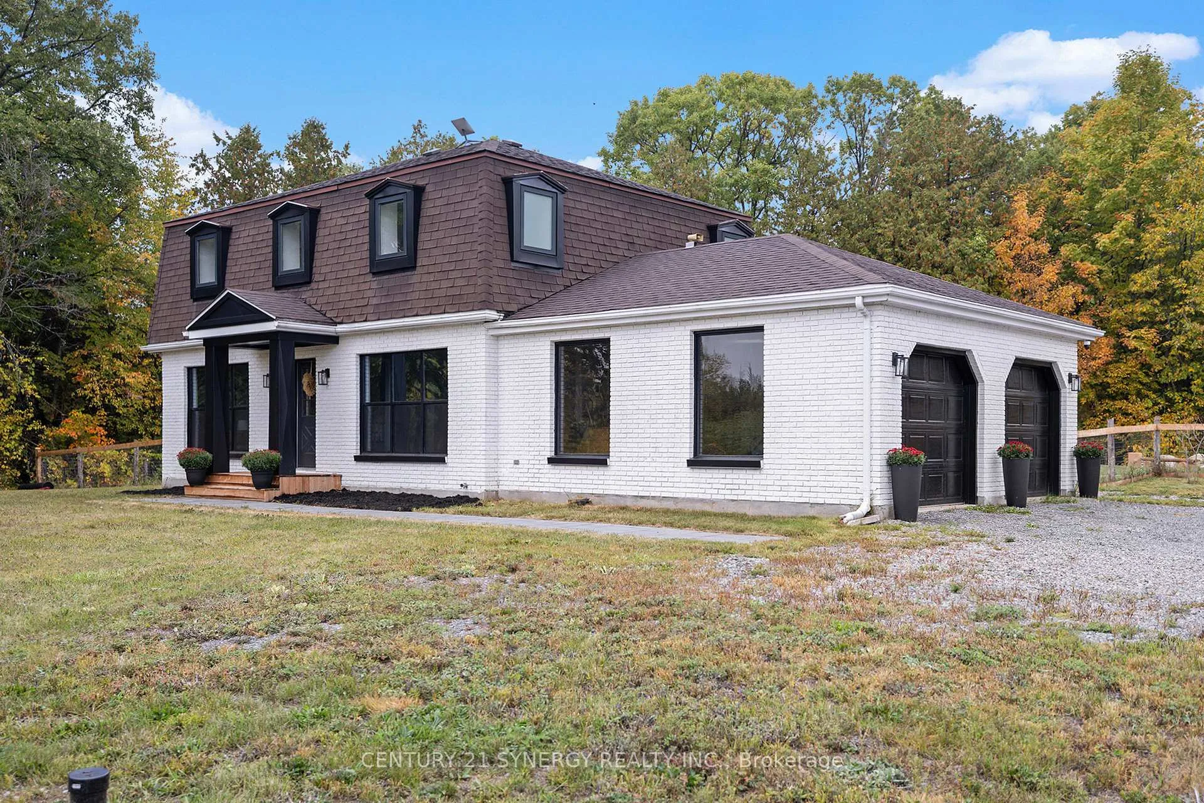
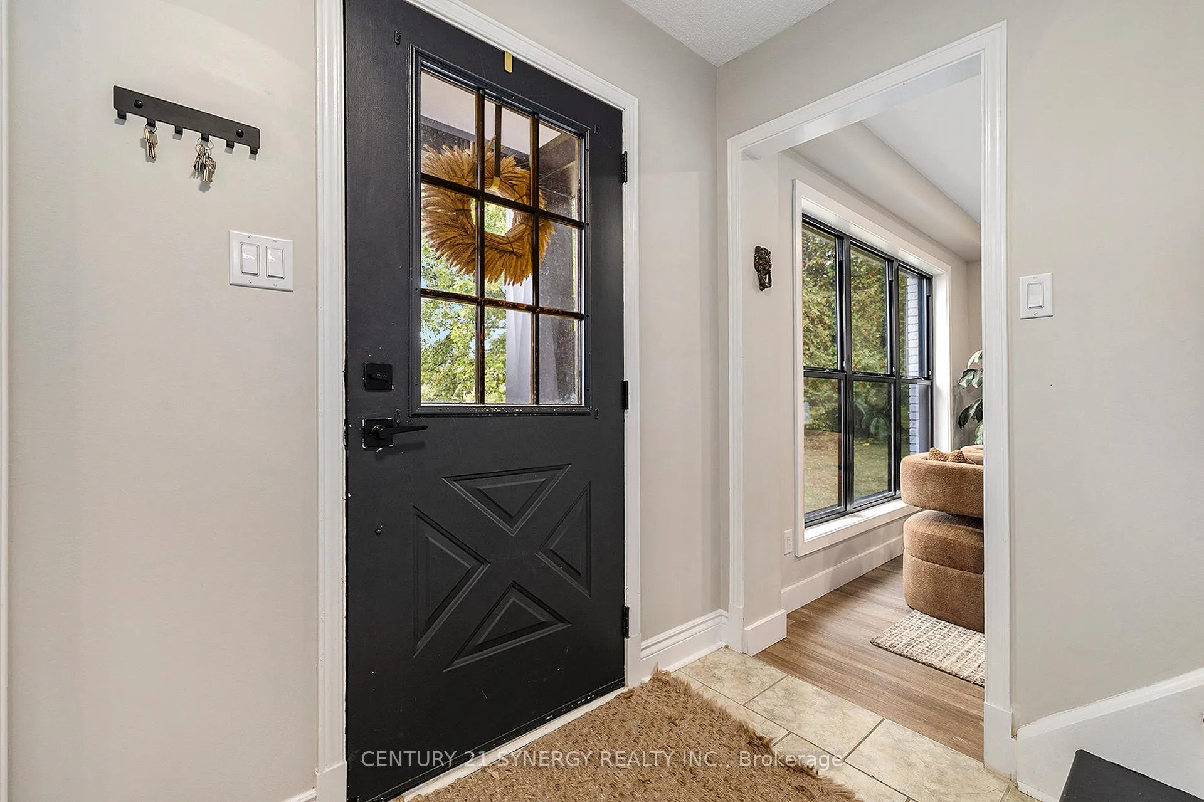
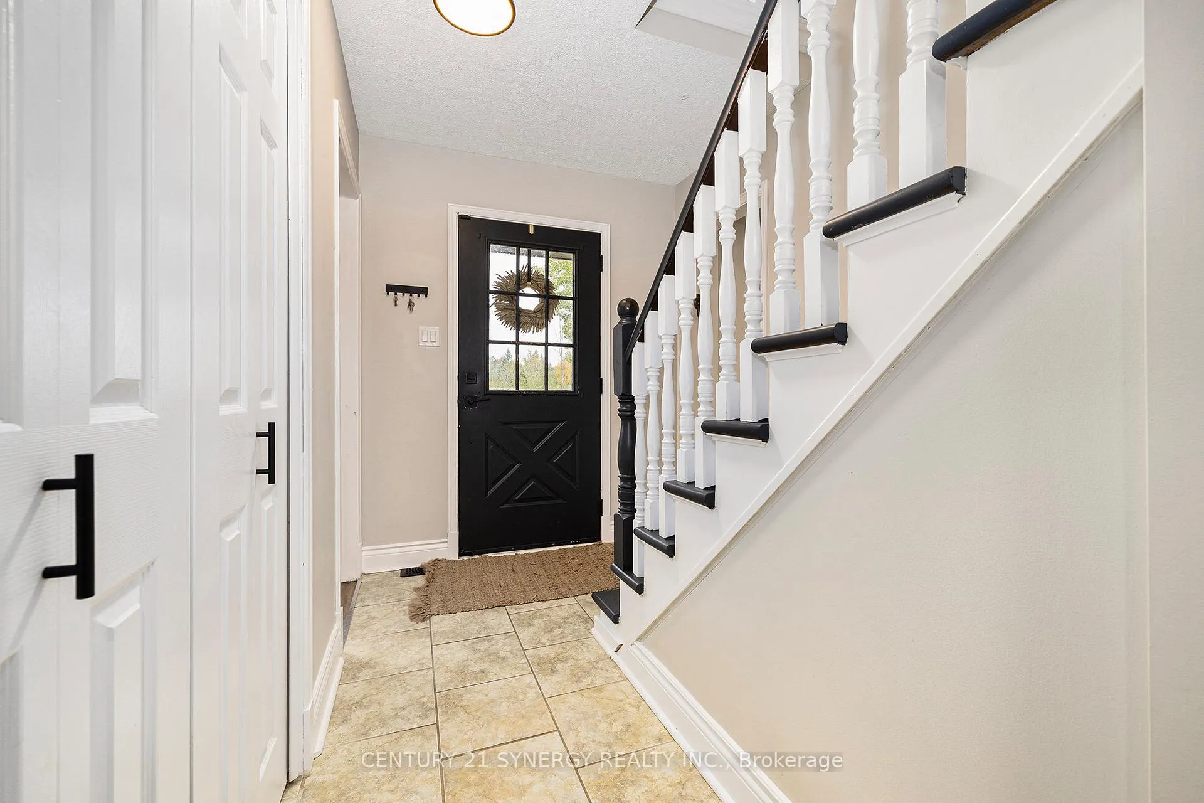 See all 50 photos
Property history
- $749,900ExpiredList: 2025-09-25|End: 2026-01-31|128 daysX12426477
Facts and features
- BasementWalk-out
- Age of home31–50 years
- Price per sq ft~$429
- Water, sewerWell, septic
- Central air
The homeDetached, 2-storey, Age 31–50 years
- Type: Detached
- Style: 2-storey
- Age: 31–50 years
- Living space: 1,500–2,000 sq ft
- Basement: Walk-out, unfinished
- View: Trees/woods
InsideCeramic, Vinyl, Lower level, Carpet free
- Flooring: Ceramic, Vinyl
- Laundry: Lower level
- Features: Carpet free
- Security: Smoke detector
- Rooms above ground: 13
- Bedrooms: 4
- Bathrooms: 2
- Kitchens: 1
Outside and lotBrick, Asphalt shingle, Concrete
- Exterior: Brick
- Roof: Asphalt shingle
- Foundation: Concrete
- Features: Landscape lighting, landscaped, lighting, patio, privacy, porch enclosed
- Other structures: Additional garage(s)
- Size: 663.41 × 472.07 ft
- Shape: Rectangular
Parking3 Garage, Attached, Inside entry, private triple
- Spaces: 3 Garage
- Garage: Attached
- Driveway: Inside entry, private triple
Heating, water and powerForced air, propane, Central air, Well
- Heating: Forced air, propane
- Cooling: Central air
- Water: Well
- Sewer: Septic
Costs and taxesTaxes $4,096 a year, HST included in the price, Hot water tank
- Taxes, 2025: $4,096 a year
- HST: HST included in the price
- Rental items: Hot water tank
- Under contract: Propane tank
Included in the saleStove, fridge, dishwasher, hoodvent, reverse osmosis, water softener, central air, hwt,, Wall mounted tv's
- Included: Stove, fridge, dishwasher, hoodvent, reverse osmosis, water softener, central air, hwt,
- Not included: Wall mounted tv's
Listing detailsX12426477, Expired, Sep 25, 2025
- MLS® number: X12426477
- Status: Expired
- Listed on: Sep 25, 2025
- Days on market: 128
- Updated: Jan 31, 2026
- Possession: Flexible
- Occupied by: Owner
- Listing brokerage: CENTURY 21 SYNERGY REALTY INC.
About this home
2516 Waba Road, Mississippi Mills (Mississippi Mills - Pakenham), ON K0A 2X0
Welcome to your own private retreat in the heart of Mississippi Mills! This light-filled 4-bedroom, 2-bathroom home is set on 7 acres of peaceful countryside, offering the perfect blend of space, style, and convenience. Inside, the home flows beautifully with a formal dining room and a massive living room ideal for gatherings with family and friends. The stylish kitchen, refreshed in 2023 with quartz countertops and stainless steel appliances, pairs perfectly with the updated bathrooms and brand-new windows. The heated sunroom at the back of the home provides a cozy spot to relax year-round while enjoying the views of your private oasis with no rear neighbours. Upstairs, you'll find a peaceful space with four generously sized bedrooms and a full 4-piece bathroom, making it the perfect retreat for the whole family. In 2025, even more thoughtful updates were completed, including a fenced backyard, new central air, upgraded electrical panel, water softener, and reverse osmosis system. The basement offers high ceilings and is ready to be finished, giving you the opportunity to create the extra living space you've been dreaming of whether that's a rec room, home gym, office, or guest suite. Adding to the appeal, this property includes an attached 2-car garage with direct access to the basement, plus a detached garage/workshop with its own overhead door perfect for hobbyists, extra storage, or a special vehicle. Located just minutes from the charming Village of Pakenham, you'll enjoy local shops, dining, and everyday essentials. Arnprior is only 10 minutes away, while Kanata and Carleton Place are an easy 30-minute drive. This isn't just a home it's a lifestyle. Come experience the charm, space, and privacy of Mississippi Mills. Book your showing today and see all that this incredible property has to offer!
Ask about this home
A HOMEH agent will answer your questions about this home.
Around this home
Helpful calculators
Your HOMEH agent

"I would see it this week."