

372 Stonehome Crescent
372 Stonehome Crescent
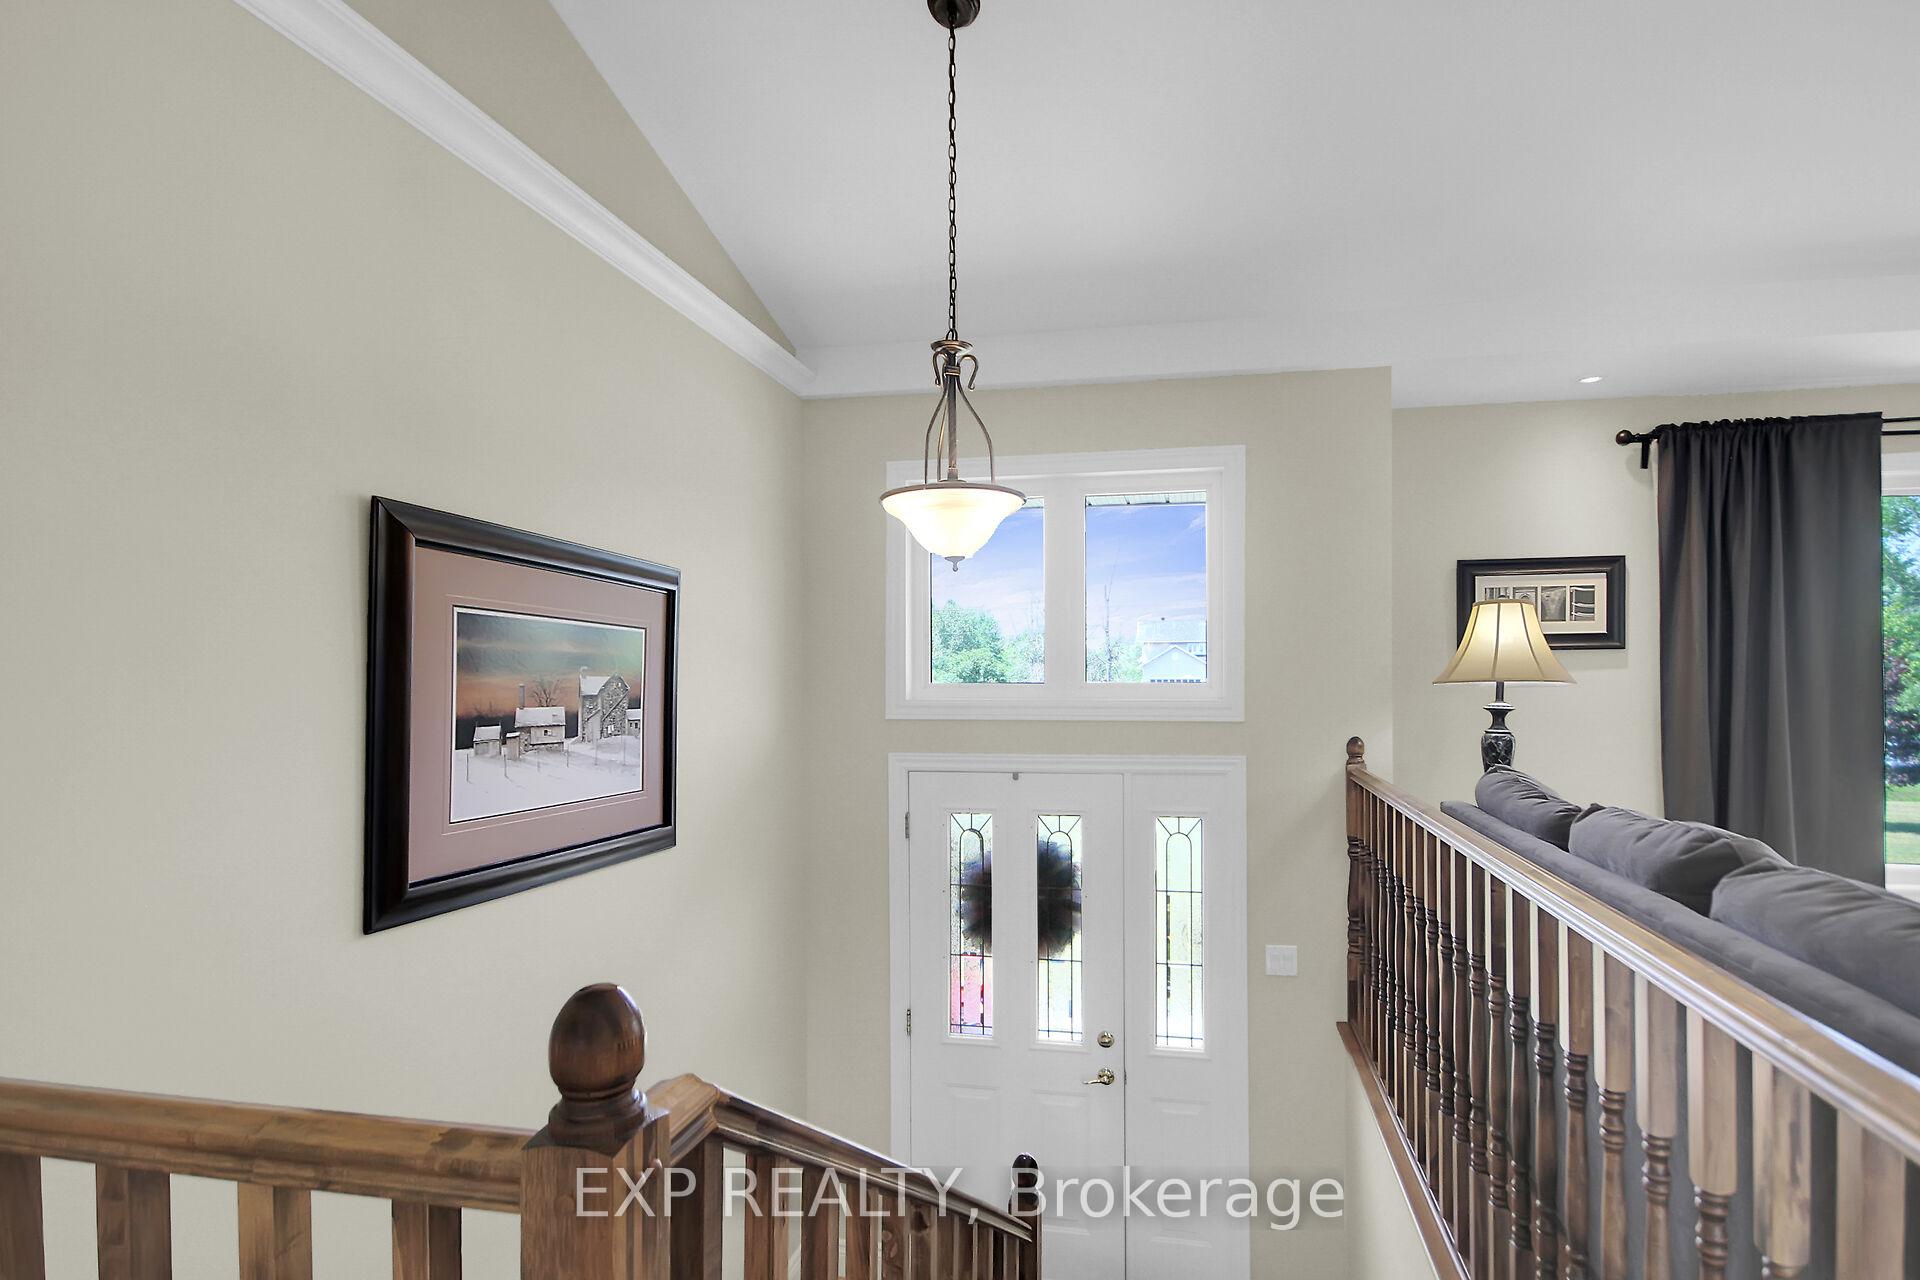 See all 50 photos
Property history
Facts and features
- BasementWalk-out
- Water, sewerWell, septic
- Lot shapeRectangular
- HeatingForced air
- Hardwood floors
- Central air
The homeDetached, Bungalow-raised, 1,100–1,500 sq ft
- Type: Detached
- Style: Bungalow-raised
- Living space: 1,100–1,500 sq ft
- Basement: Walk-out
- View: Trees/woods
- Waterfront: None
InsideHardwood, Tile, Main level, Primary bedroom - main floor, propane tank, sump pump
- Flooring: Hardwood, Tile
- Laundry: Main level
- Features: Primary bedroom - main floor, propane tank, sump pump
- Rooms above ground: 10
- Rooms in the basement: 5
- Bedrooms: 3 + 1 in the basement
- Bathrooms: 3
- Kitchens: 1
Outside and lotVinyl siding, Other, metal, Poured concrete
- Exterior: Vinyl siding
- Roof: Other, metal
- Foundation: Poured concrete
- Features: Deck, landscaped, year round living, patio
- Size: 198.5 × 460.61 ft
- Shape: Rectangular
- Zoning: RR (Rural Residential)
Parking2 Garage, Attached, Private double, inside entry, lane
- Spaces: 2 Garage
- Garage: Attached
- Driveway: Private double, inside entry, lane
Heating, water and powerForced air, propane, Central air, Well
- Heating: Forced air, propane
- Cooling: Central air
- Water: Well
- Sewer: Septic
- Natural gas: No
- Hydro: Yes
- Cable: Yes
- Telephone: Yes
Costs and taxesTaxes $5,894 a year, HST included in the price, Hot water tank $28.71/month, propane tanks
- Taxes, 2025: $5,894 a year
- HST: HST included in the price
- Rental items: Hot water tank $28.71/month, propane tanks
- Under contract: Hot water heater, propane tank
Included in the saleAppliances included: refrigerator, stove, dishwasher, washer, dryer. other inclusions: desk in basement, blinds, rods, curtains, benches in garage and basement., Not included None.
- Included: Appliances included: refrigerator, stove, dishwasher, washer, dryer. other inclusions: desk in basement, blinds, rods, curtains, benches in garage and basement.
- Not included: None.
NearbyGolf, hospital, school, library, rec./commun.centre, place of worship
- Close to: Golf, hospital, school, library, rec./commun.centre, place of worship
Listing detailsX12354644, Sold, Aug 20, 2025
- MLS® number: X12354644
- Status: Sold
- Listed on: Aug 20, 2025
- Days on market: 65
- Updated: Oct 24, 2025
- Possession: 60-89 days
- Occupied by: Owner
- Listing brokerage: eXp Realty
About this home
372 Stonehome Crescent, Mississippi Mills (Mississippi Mills, Ramsay Twp), ON K0A 1A0
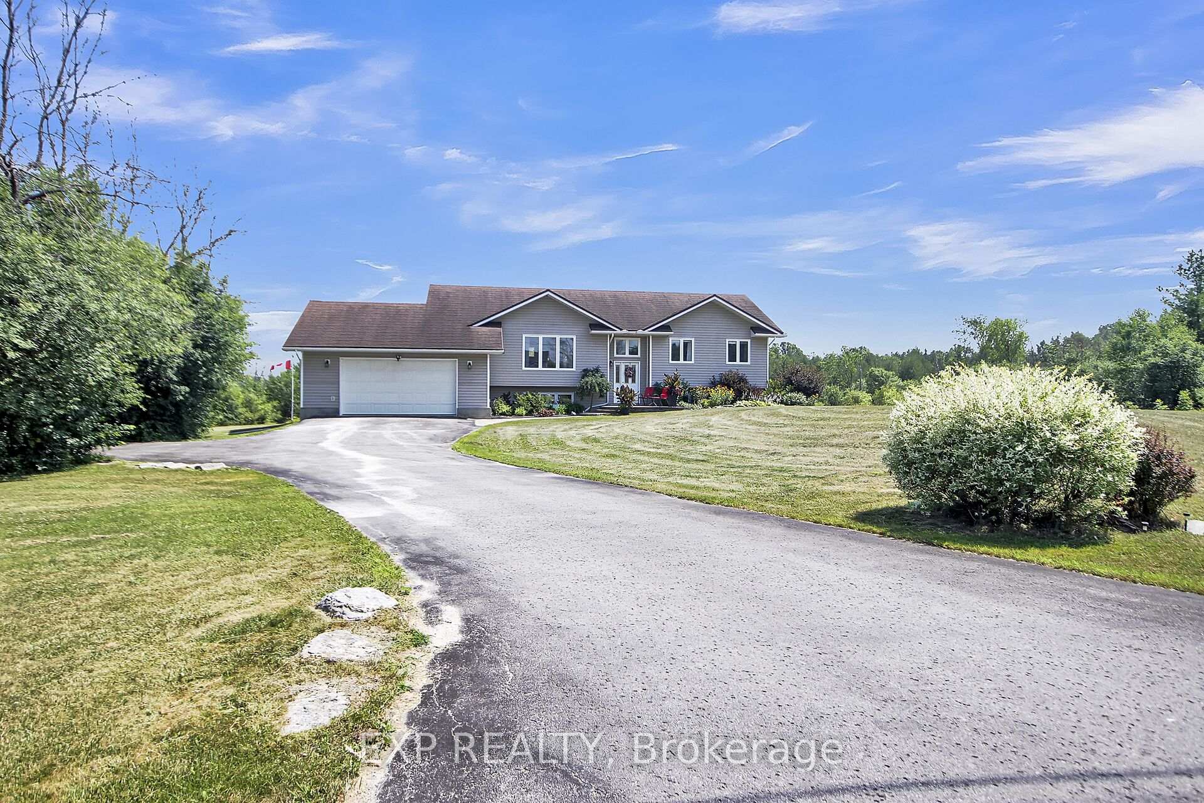
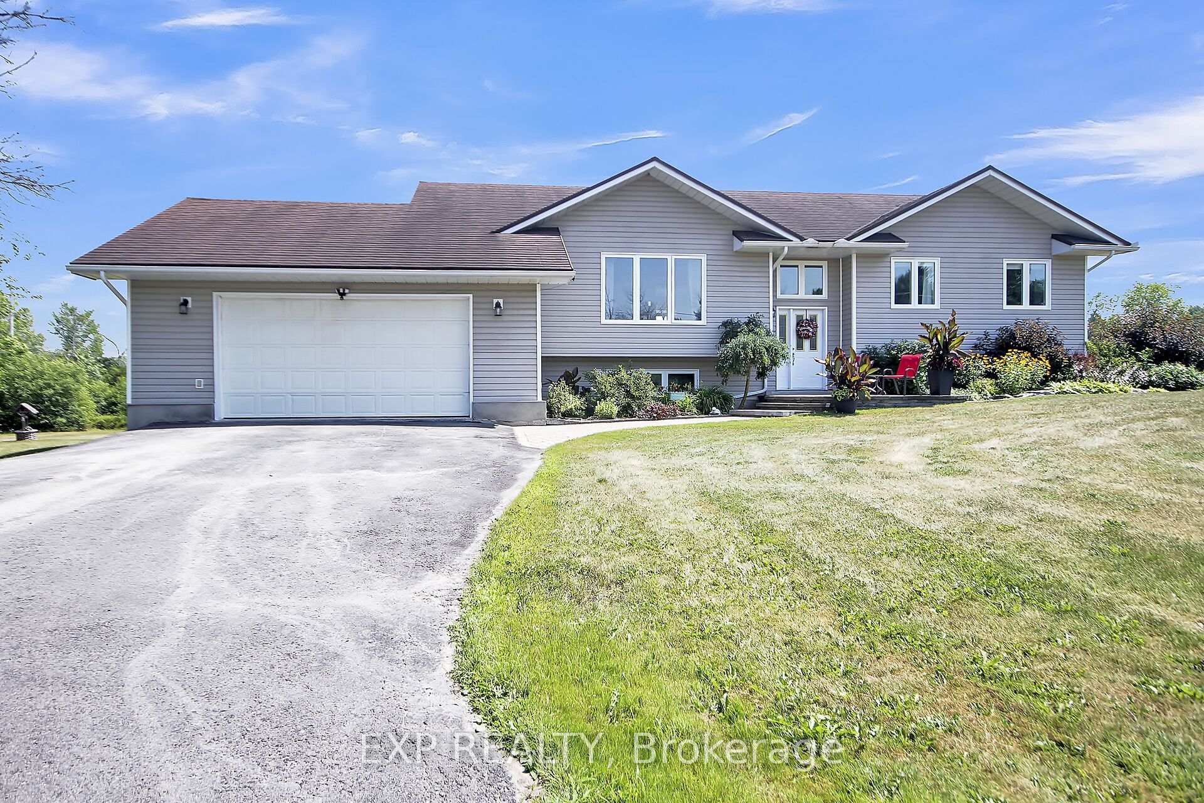
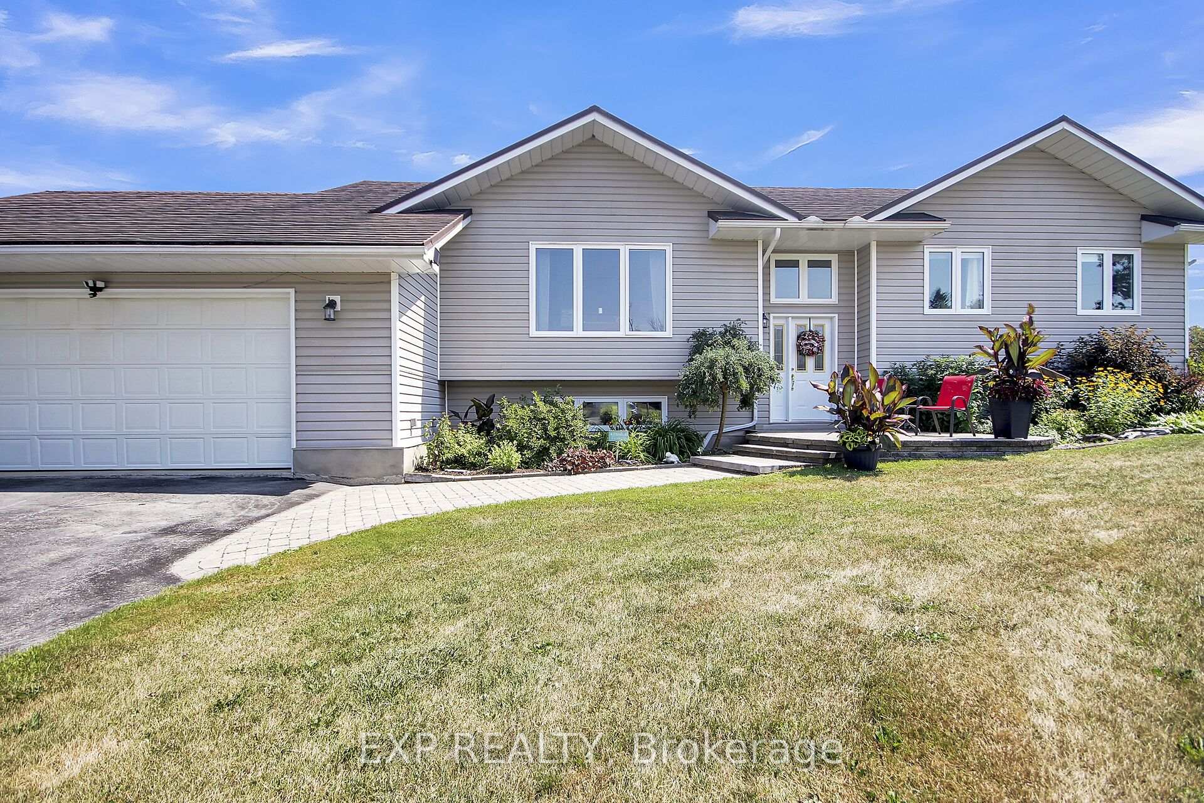
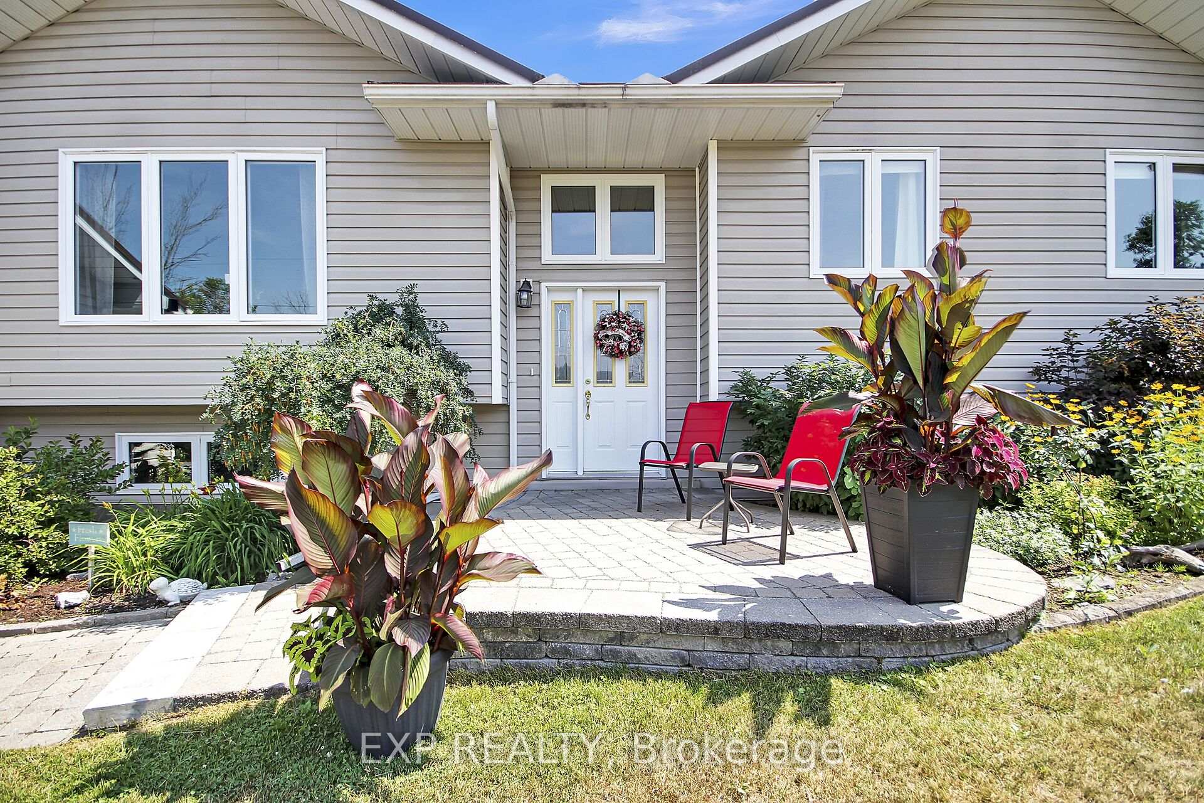
Welcome to 372 Stonehome Crescent a charming custom-built high-ranch bungalow, built in 2003, nestled in the desirable community of Greystone Estates. This inviting family home offers three bedrooms and two bathrooms on the main level, plus a fourth bedroom and full bathroom on the walk-out lower level, ideal for guests, teens, or extended family. Main floor showcases maple flooring throughout, and a bright spacious living room featuring a large window that fills the space with natural light. The vaulted ceilings in both the living room and the open-concept kitchen/dining area create an airy, welcoming atmosphere. The eat-in kitchen is well-appointed with an abundance of cabinetry, breakfast bar, and bay window overlooking the backyard. From here, step out onto the back deck, the perfect setting for summer BBQs and outdoor gatherings. A conveniently located laundry/mudroom off the kitchen provides direct access to the garage. Main-floor bedrooms are generously sized with ample closet space and share a stylish family bathroom. Primary suite is a true retreat, featuring patio door access to the deck, along with a private ensuite boasting a walk-in tiled shower. On the lower level, a spacious recreation/family room offers plenty of room for kids activities or a separate living area. This level also features the fourth bedroom and full bathroom, along with a utility room providing excellent storage. The extra-deep double-car garage is ideal for parking and still leaves plenty of room for a workbench or hobby space. Located only minutes from Almonte's vibrant core of shops & restaurants, amenities and plenty of outdoor recreation.
Ask about this home
A HOMEH agent will answer your questions about this home.
Around this home
Daily convenience, out of 100, from the distances below
Schools nearby
School rating, out of 10.
Helpful calculators
Your HOMEH agent

"I would see it this week."