

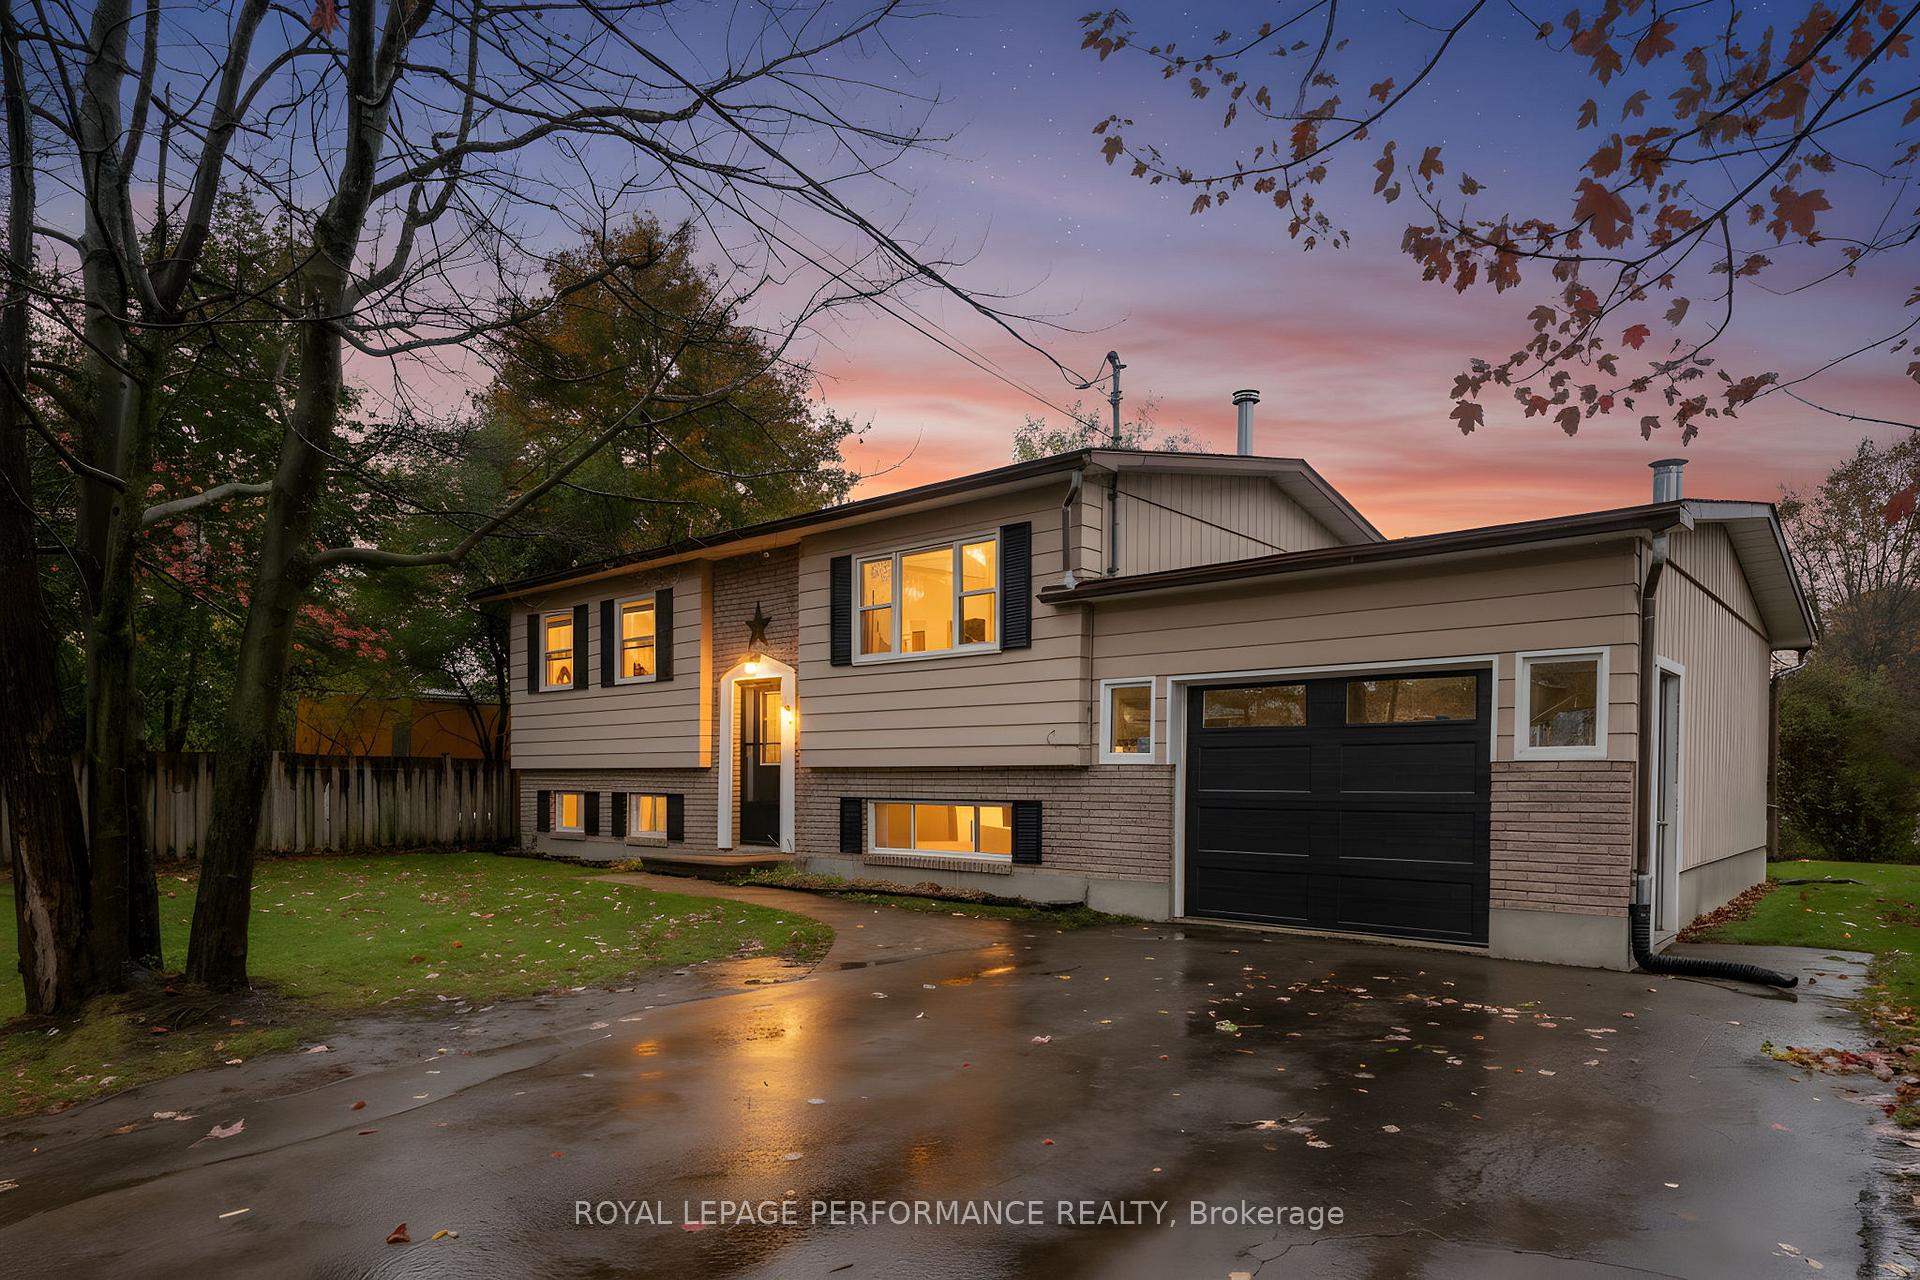
178 Robert Street
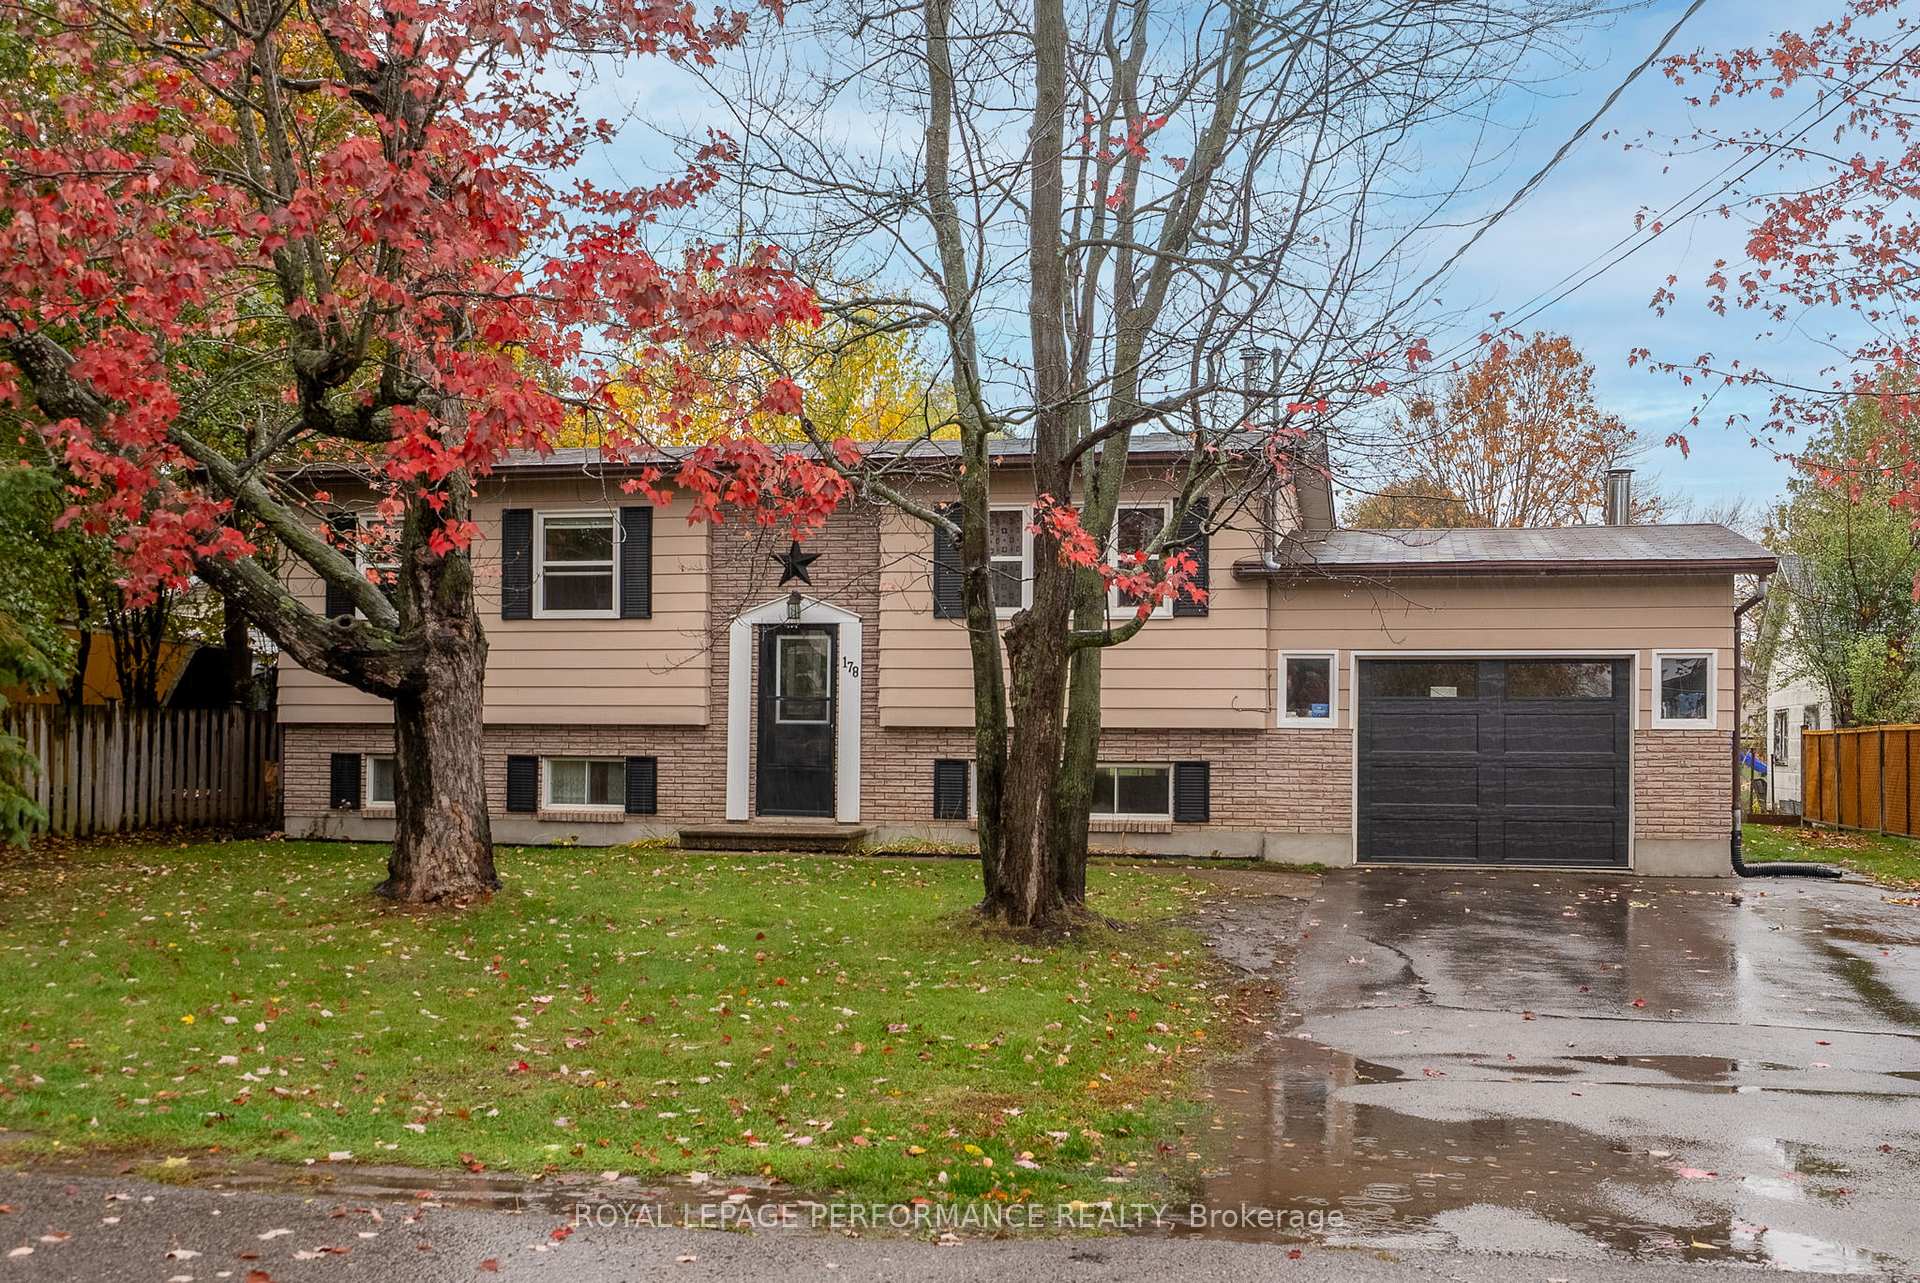
178 Robert Street
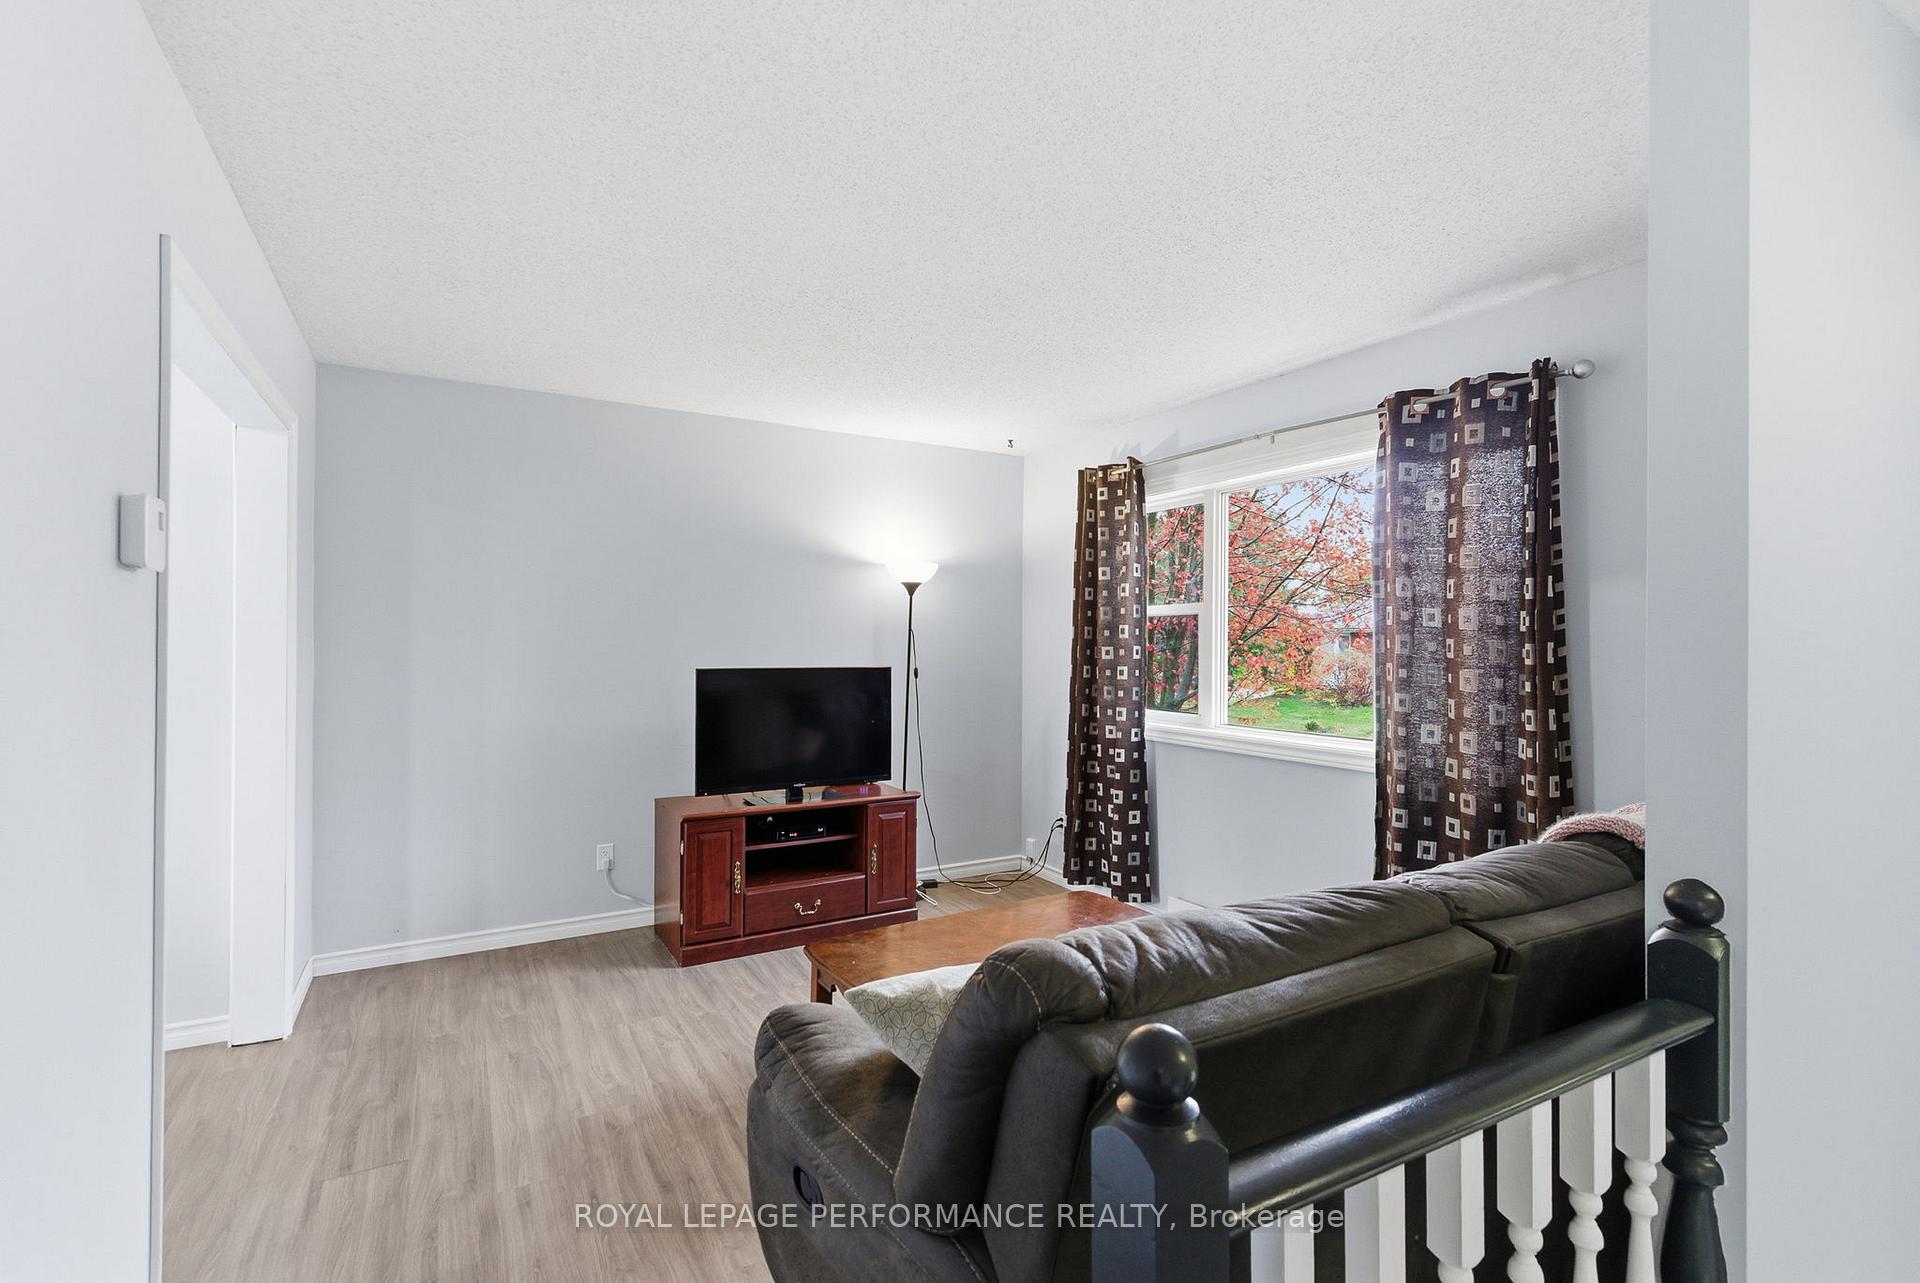 See all 26 photos
Property history
Facts and features
- BasementFinished
- Water, sewerMunicipal
- HeatingBaseboard
- Type of homeDetached
- Fireplace
The homeDetached, Bungalow-raised, 700–1,100 sq ft
- Type: Detached
- Style: Bungalow-raised
- Living space: 700–1,100 sq ft
- Basement: Finished, full
InsideFireplace Yes, wood, Carpet free, water heater, primary bedroom - main floor, Rooms above ground 6
- Fireplace: Yes, wood
- Features: Carpet free, water heater, primary bedroom - main floor
- Rooms above ground: 6
- Rooms in the basement: 3
- Bedrooms: 2 + 1 in the basement
- Bathrooms: 2
- Kitchens: 1
Outside and lotVinyl siding, brick, Asphalt shingle, Concrete
- Exterior: Vinyl siding, brick
- Roof: Asphalt shingle
- Foundation: Concrete
- Features: Privacy, deck
- Size: 66 × 132 ft
Parking1 Garage, Attached
- Spaces: 1 Garage
- Garage: Attached
Heating, water and powerBaseboard, electric, Municipal water, Municipal sewer
- Heating: Baseboard, electric
- Water: Municipal water
- Sewer: Municipal sewer
Costs and taxesTaxes $3,277 a year, HST No HST
- Taxes, 2025: $3,277 a year
- HST: No HST
Included in the saleStove, refrigerator, dryer, hot water tank, Curtains in living room and dining room. shelves in the basement storage room. steel cabinets and bench in the garage
- Included: Stove, refrigerator, dryer, hot water tank
- Not included: Curtains in living room and dining room. shelves in the basement storage room. steel cabinets and bench in the garage
Listing detailsX12476529, Sold, Oct 22, 2025
- MLS® number: X12476529
- Status: Sold
- Listed on: Oct 22, 2025
- Days on market: 9
- Updated: Oct 31, 2025
- Possession: Flexible
- Occupied by: Owner
- Listing brokerage: ROYAL LEPAGE PERFORMANCE REALTY
About this home
178 Robert Street, Mississippi Mills (Almonte), ON K0A 1A0
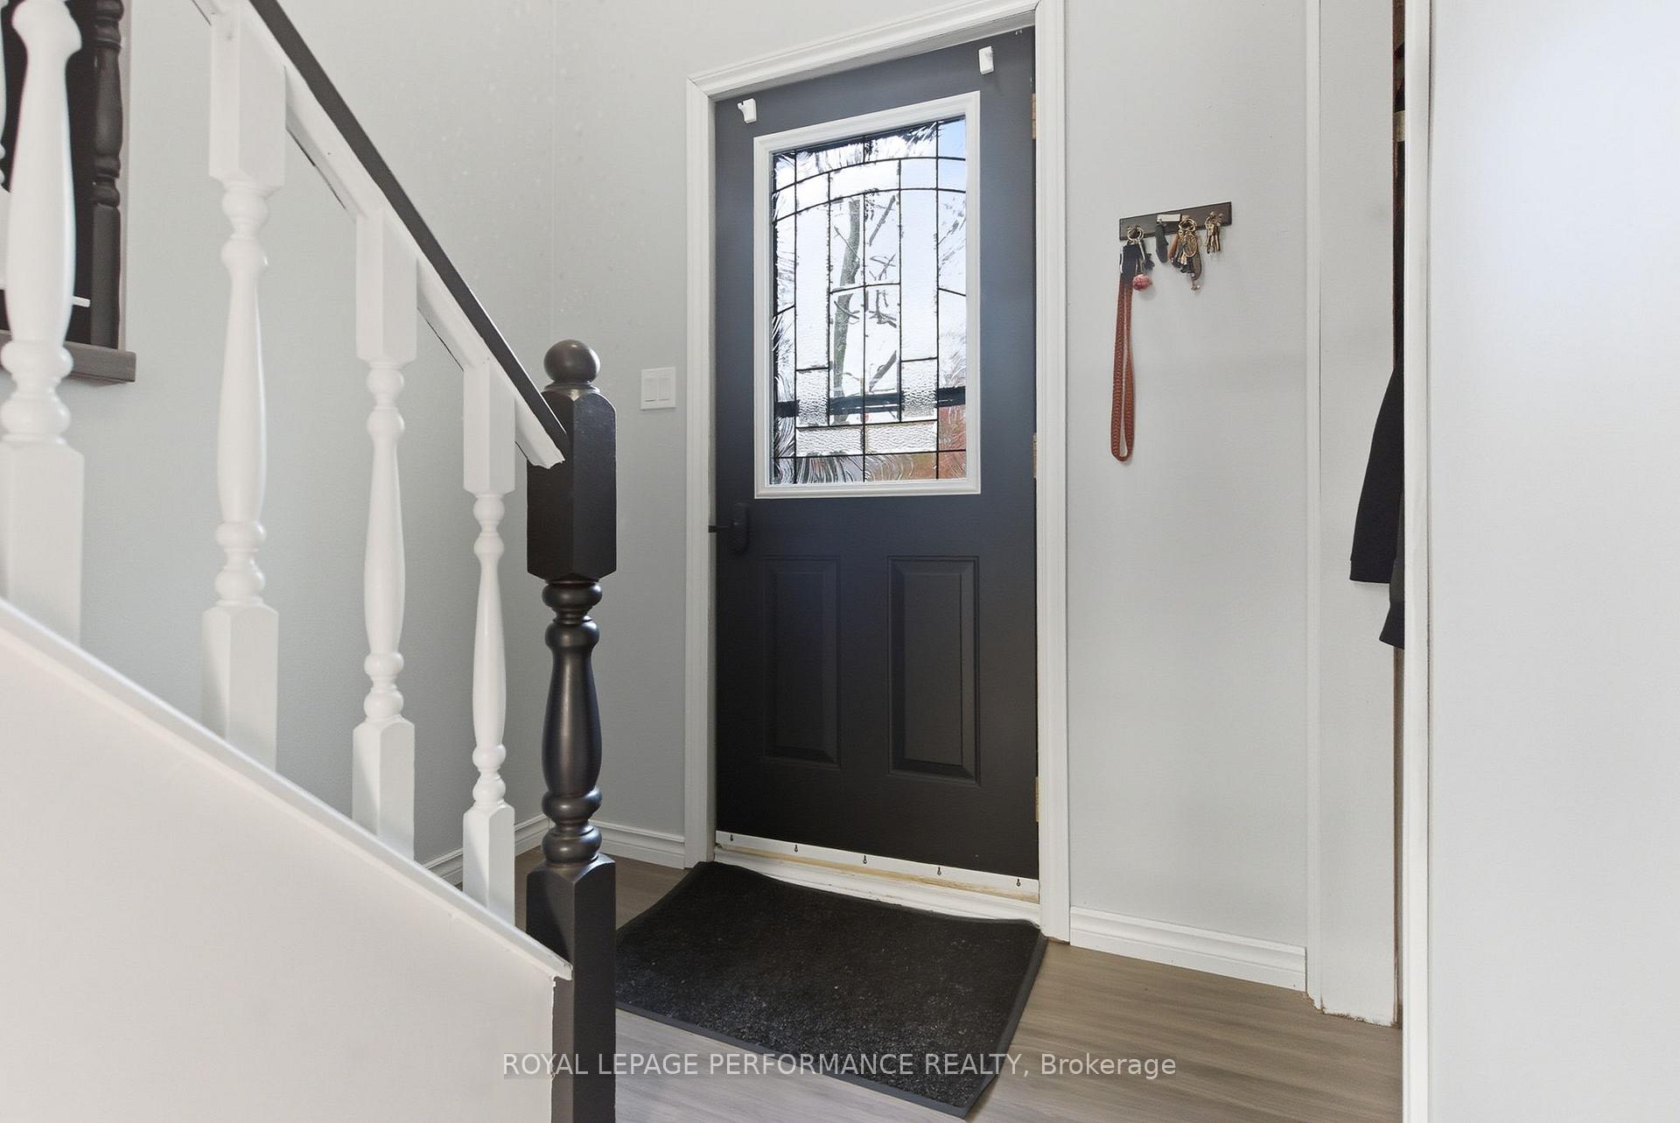
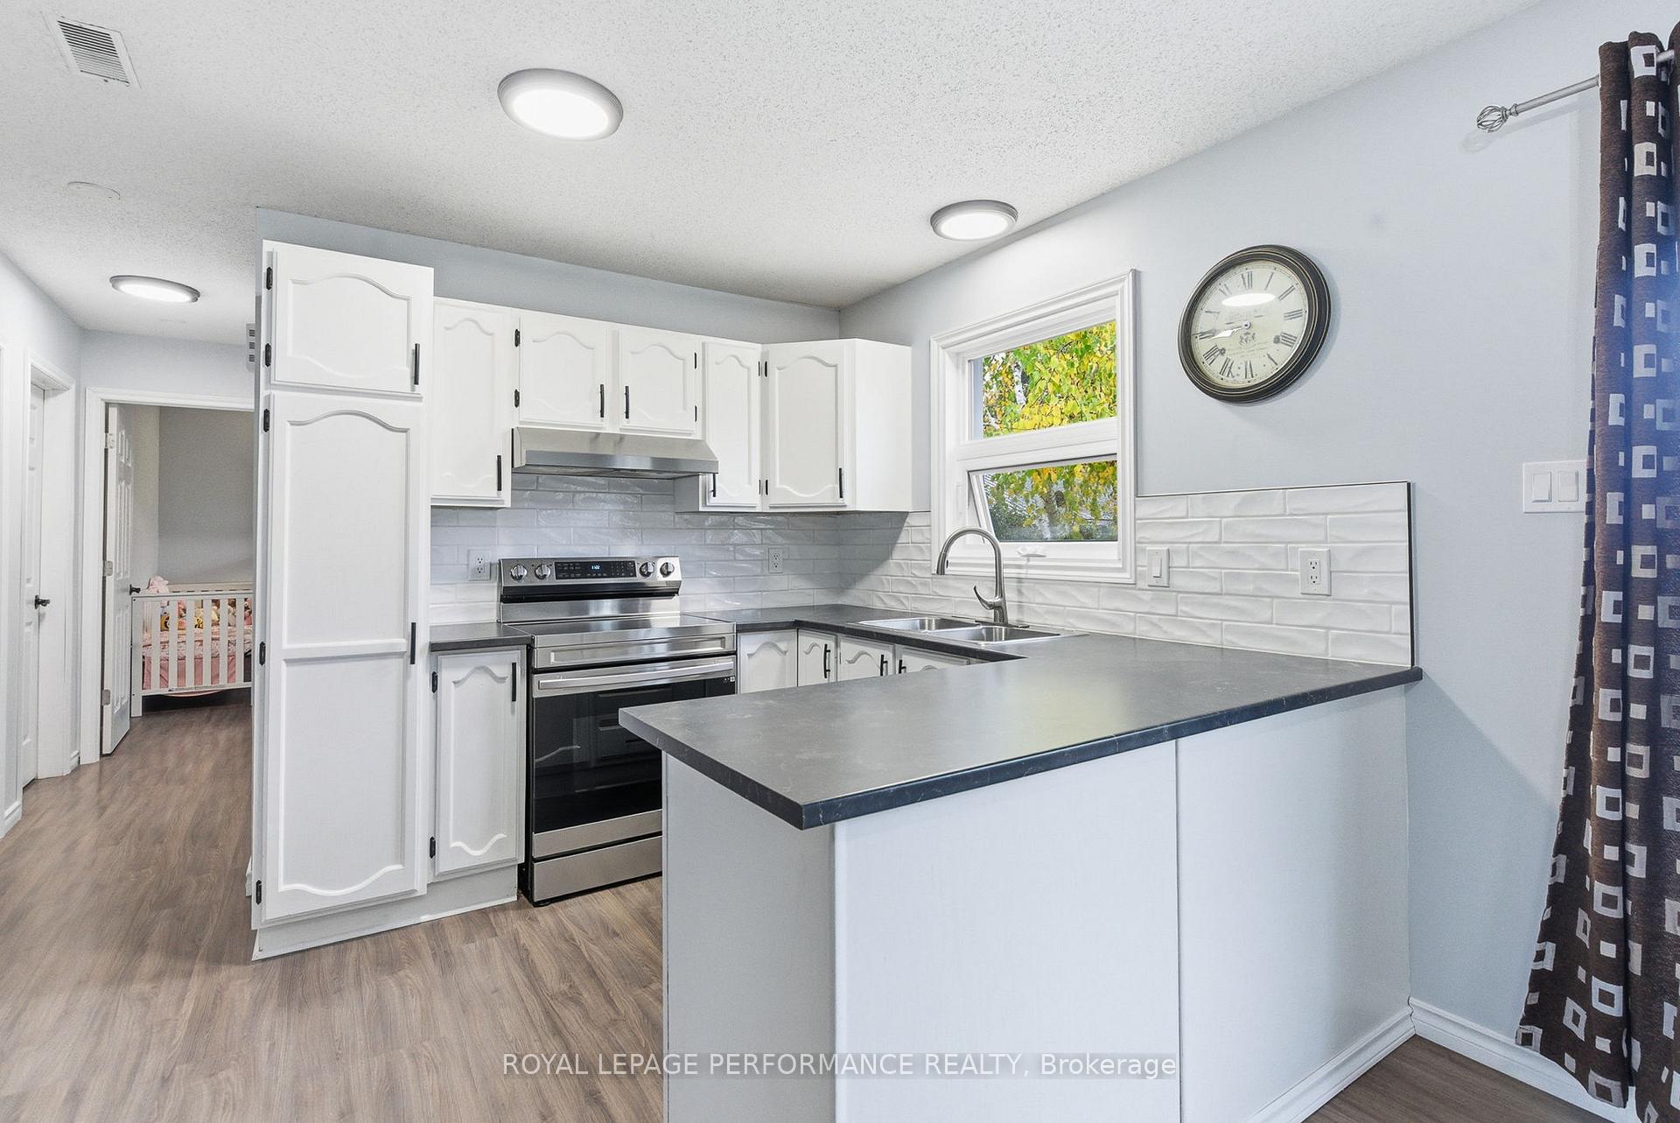
Welcome to this charming 2 + 1 bedroom home set on a gorgeous, oversized private lot surrounded by mature trees in a convenient central location. The main level features a cosy living room and classic white kitchen overlooking the bright dining room with patio doors leading to a deck and private, huge backyard that is perfect for enjoying with friends and family! The tastefully updated bathroom (2020) includes a new tub, vanity, tiled surround, toilet, and flooring. The lower level boasts a spacious family room with a wood stove and a generous third bedroom, along with a refreshed bathroom featuring new flooring and vanity (2025). Recent updates include new upstairs flooring and interior doors (2024), an added basement bedroom and storage room (2025), baseboards and a new garage door with opener (2025). This home is move-in ready and ideal for comfortable living in a peaceful setting close to schools, backing onto a park and a minutes from downtown Almonte!
Ask about this home
A HOMEH agent will answer your questions about this home.
Around this home
Daily convenience, out of 100, from the distances below
Schools nearby
School rating, out of 10.
Helpful calculators
Your HOMEH agent

"I would see it this week."