

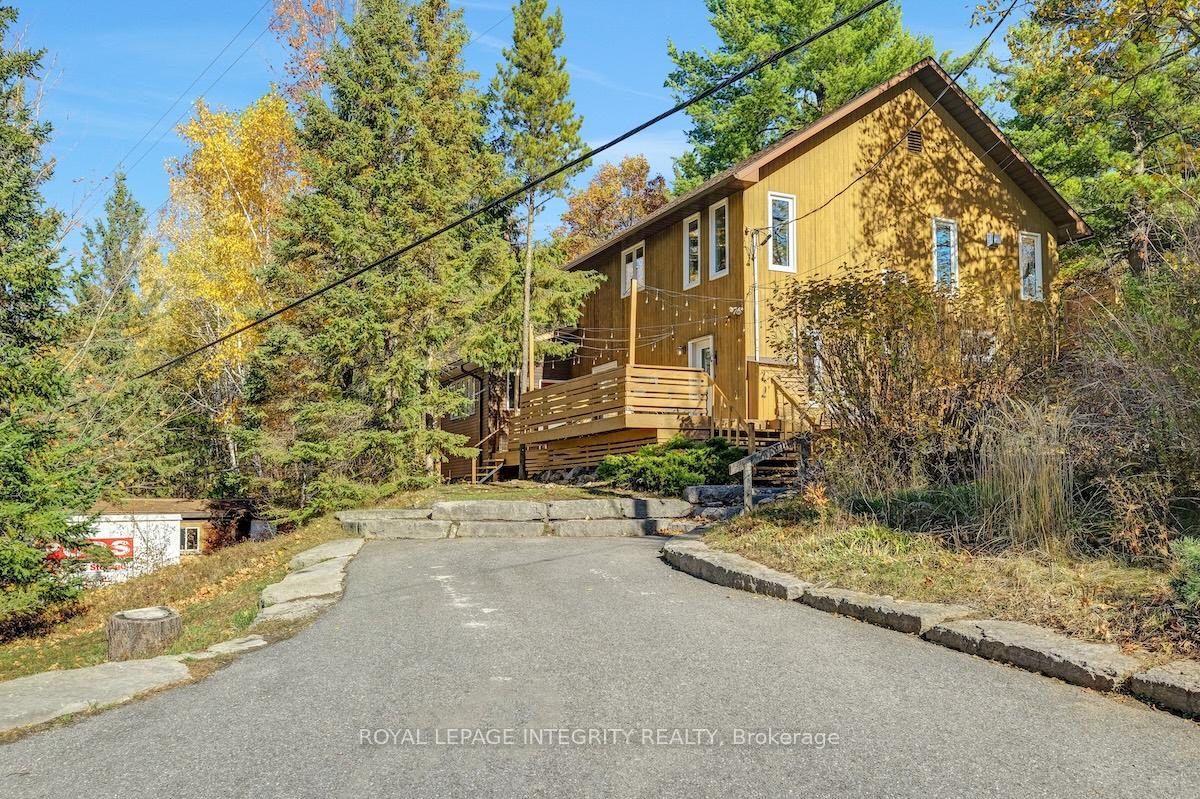
510 Ski Hill Road
510 Ski Hill Road
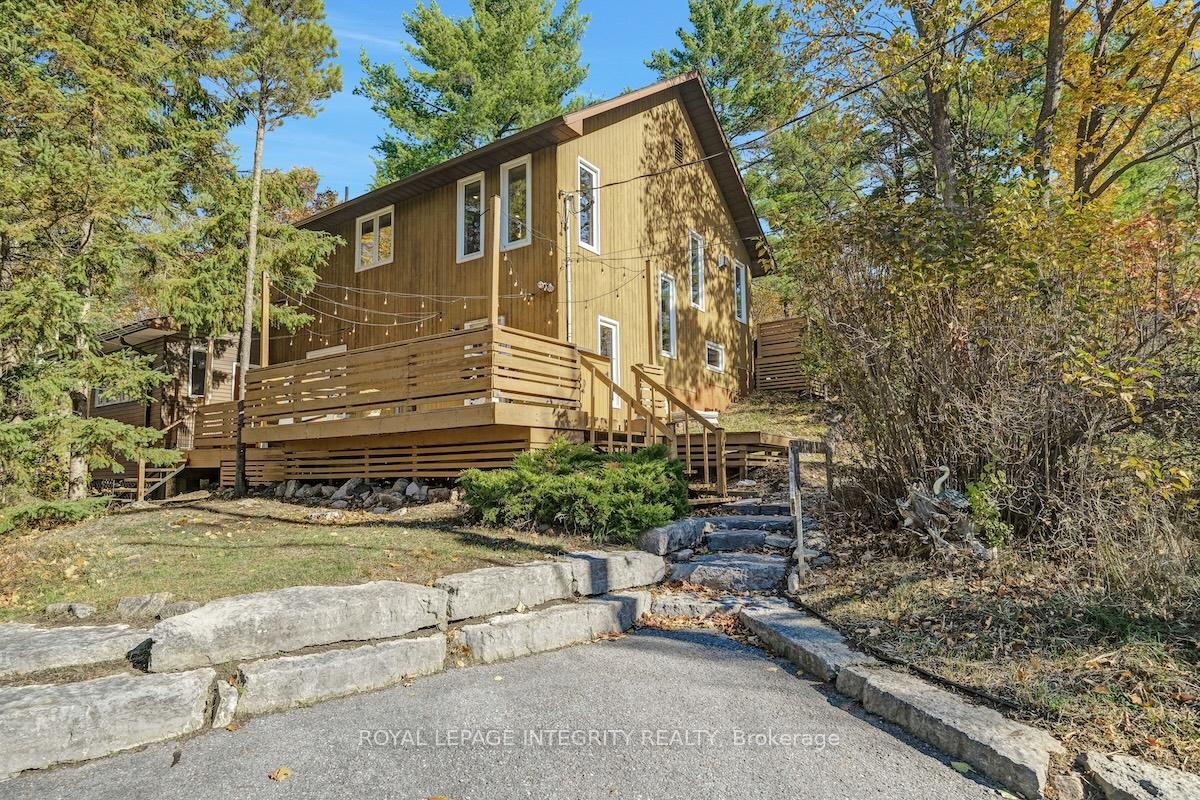
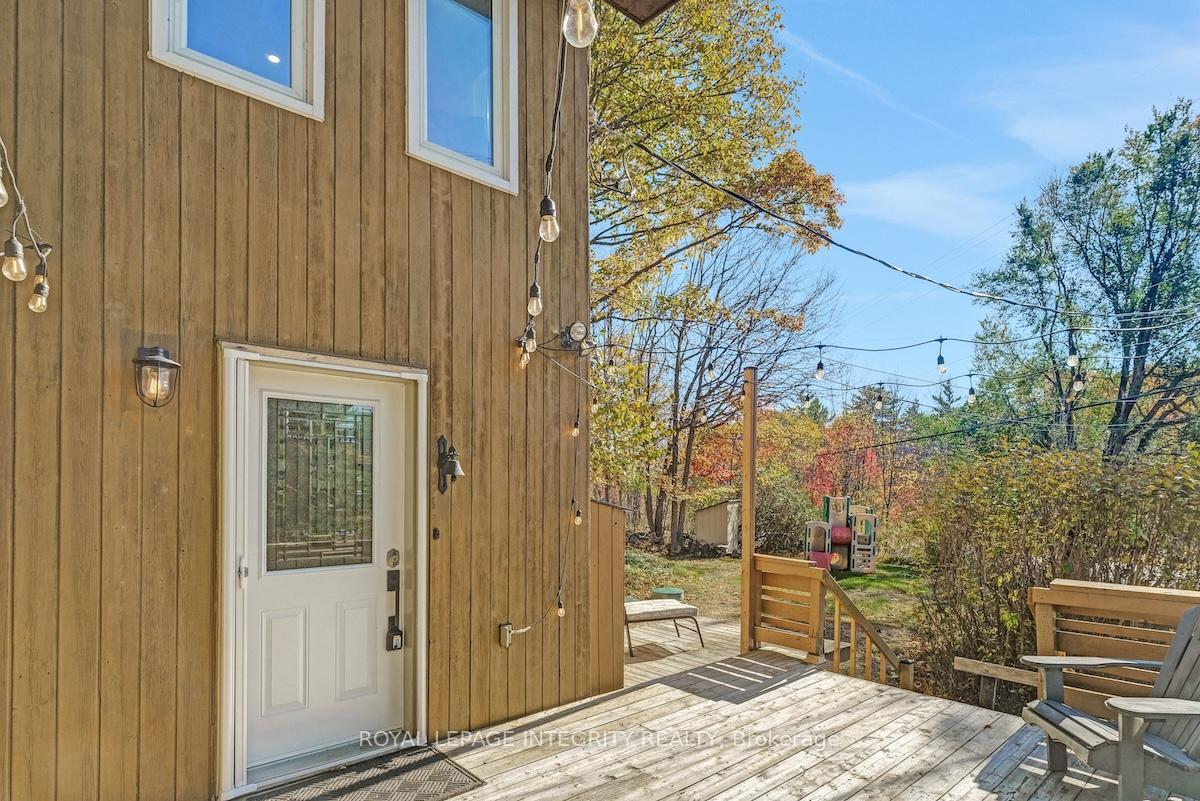
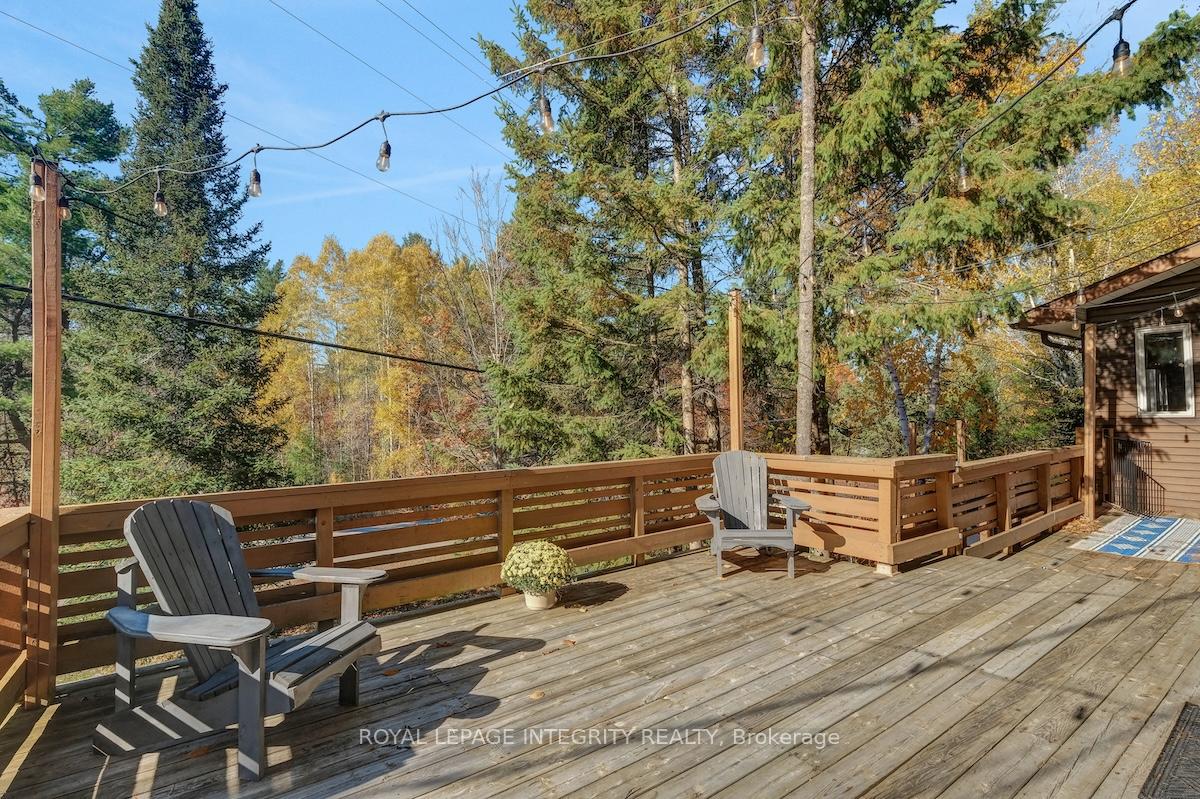
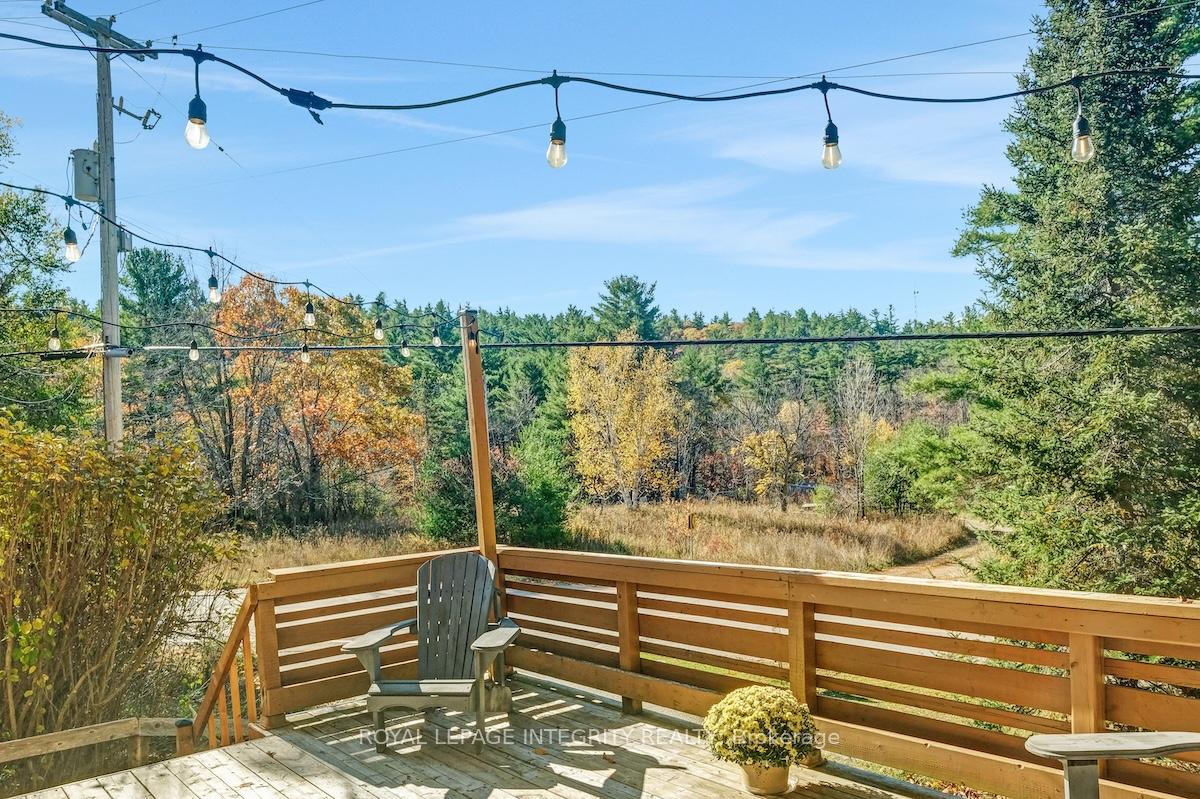 See all 50 photos
Property history
Facts and features
- BasementCrawl space
- Age of home31–50 years
- Water, sewerWell, septic
- Lot shapeIrregular
- Fireplace
- Central air
The homeDetached, 2-storey, Age 31–50 years
- Type: Detached
- Style: 2-storey
- Age: 31–50 years
- Living space: 1,500–2,000 sq ft
- Basement: Crawl space
- View: Forest, hills, trees/woods
InsideFireplace Yes, propane, Main level, Water heater, water treatment
- Fireplace: Yes, propane
- Laundry: Main level
- Features: Water heater, water treatment
- Rooms above ground: 10
- Bedrooms: 3
- Bathrooms: 2
- Kitchens: 1
Outside and lotWood , metal/steel siding, Asphalt shingle, Poured concrete
- Exterior: Wood , metal/steel siding
- Roof: Asphalt shingle
- Foundation: Poured concrete
- Features: Deck, privacy
- Other structures: Workshop, shed
- Size: 169.15 × 247.06 ft
- Shape: Irregular
Parking6 Parking, Private
- Spaces: 6 Parking
- Driveway: Private
Heating, water and powerBaseboard, propane, Central air, Well
- Heating: Baseboard, propane
- Cooling: Central air
- Water: Well
- Sewer: Septic
- Natural gas: No
- Hydro: Yes
- Cable: Available
- Telephone: Available
Costs and taxesTaxes $3,617 a year, HST included in the price, Propane tank
- Taxes, 2025: $3,617 a year
- HST: HST included in the price
- Rental items: Propane tank
- Under contract: Propane tank
Included in the saleFridge, stove, microwave, hood fan, dishwasher, washer, dryer, all window coverings, all light fixtures, cabinets under tv, Stained glass in dining room, laundry closet
- Included: Fridge, stove, microwave, hood fan, dishwasher, washer, dryer, all window coverings, all light fixtures, cabinets under tv
- Not included: Stained glass in dining room, laundry closet
NearbySkiing, wooded/treed
- Close to: Skiing, wooded/treed
Listing detailsX12477165, Sold, Oct 22, 2025
- MLS® number: X12477165
- Status: Sold
- Listed on: Oct 22, 2025
- Days on market: 13
- Updated: Nov 4, 2025
- Possession: Flexible
- Occupied by: Owner
- Listing brokerage: ROYAL LEPAGE INTEGRITY REALTY
About this home
510 Ski Hill Road, Mississippi Mills (Mississippi Mills - Pakenham), ON K0A 2X0
Tucked into the natural landscape of the Canadian Shield, this one-of-a-kind home offers the perfect balance of peace, privacy, and proximity to recreation. Nestled on a 1.24-acre double lot beside Mount Pakenham, this 3-bedroom, 1.5-bath home feels like a modern ski-lodge retreat. Surrounded by mature pines, boulders, and trails leading to a cozy fire pit, it offers serenity in every season - just 30 minutes from Ottawa. The open-concept main living area on the second level showcases the surrounding landscape, with large windows framing treetop views. The bright kitchen features newer stainless steel appliances (2023), and the adjoining dining area with a fireplace (propane) sets the tone for family meals and gatherings. This level also includes a full bathroom. The main level offers a welcoming foyer, three bedrooms, a powder room, laundry room, and a versatile layout-with the newest bedroom addition (2025) enhancing the home's functionality and charm. The newly completed office (2024) is fully insulated and soundproofed-ideal for remote work-with a large window bringing in natural light. Updates include pot lights throughout (2021-2025), a custom tile shower (2023), pine ceiling and bulkheads in the second bedroom (2023), and more. The primary bedroom, part of a thoughtful addition, offers a quiet retreat with expansive windows and peaceful forest views-an inviting space that reflects the home's tranquil character. Enjoy decks on both sides to follow the sun, a 20' x 12' workshop/shed, ample parking, and fibre optic internet to keep you connected. Minutes to Pakenham village, shops, golf, schools, and the Ottawa Valley Rail Trail - this is country living at its most connected and serene.
Ask about this home
A HOMEH agent will answer your questions about this home.
Around this home
Schools nearby
School rating, out of 10.
Helpful calculators
Your HOMEH agent

"I would see it this week."