

100 Johanna Street
100 Johanna Street
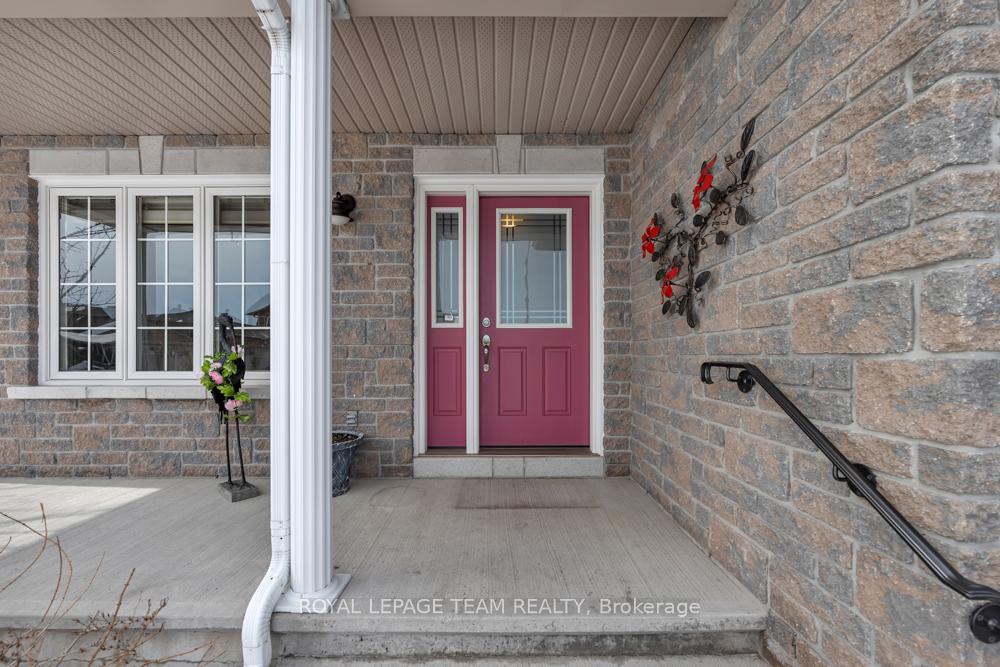 See all 41 photos
Property history
Facts and features
- BasementFull
- Water, sewerMunicipal
- Lot shapeIrregular
- HeatingForced air
- Central air
The homeFreehold Townhouse, Bungalow, 1,100–1,500 sq ft
- Type: Freehold Townhouse
- Style: Bungalow
- Living space: 1,100–1,500 sq ft
- Basement: Full
InsideMain level, Primary bedroom - main floor, Rooms above ground 5
- Laundry: Main level
- Features: Primary bedroom - main floor
- Rooms above ground: 5
- Rooms in the basement: 3
- Bedrooms: 2
- Bathrooms: 3
- Kitchens: 1
Outside and lotBrick, Asphalt shingle, Poured concrete
- Exterior: Brick
- Roof: Asphalt shingle
- Foundation: Poured concrete
- Size: 37.7 × 97.94 ft
- Shape: Irregular
- Zoning: Residential
Parking1 Garage, Attached
- Spaces: 1 Garage
- Garage: Attached
Heating, water and powerForced air, gas, Central air, Municipal water
- Heating: Forced air, gas
- Cooling: Central air
- Water: Municipal water
- Sewer: Municipal sewer
Costs and taxesTaxes $3,830 a year, HST included in the price, Hot water tank
- Taxes, 2024: $3,830 a year
- HST: HST included in the price
- Rental items: Hot water tank
Included in the saleFridge, stove, hood fan, dishwasher, washer, dryer, wine fridge, window blinds, drapes, drapery tracks, ceiling fans, 3 stools, tv/mount in basement, white bookshelf in basement, sun shades outside, Freezer, flower ornament on front porch
- Included: Fridge, stove, hood fan, dishwasher, washer, dryer, wine fridge, window blinds, drapes, drapery tracks, ceiling fans, 3 stools, tv/mount in basement, white bookshelf in basement, sun shades outside
- Not included: Freezer, flower ornament on front porch
Listing detailsX12059591, Sold, Apr 3, 2025
- MLS® number: X12059591
- Status: Sold
- Listed on: Apr 3, 2025
- Days on market: 91
- Updated: Jul 3, 2025
- Possession: Immediate
- Occupied by: Vacant
- Listing brokerage: ROYAL LEPAGE TEAM REALTY
About this home
100 Johanna Street, Mississippi Mills (Almonte), ON K0A 1A0
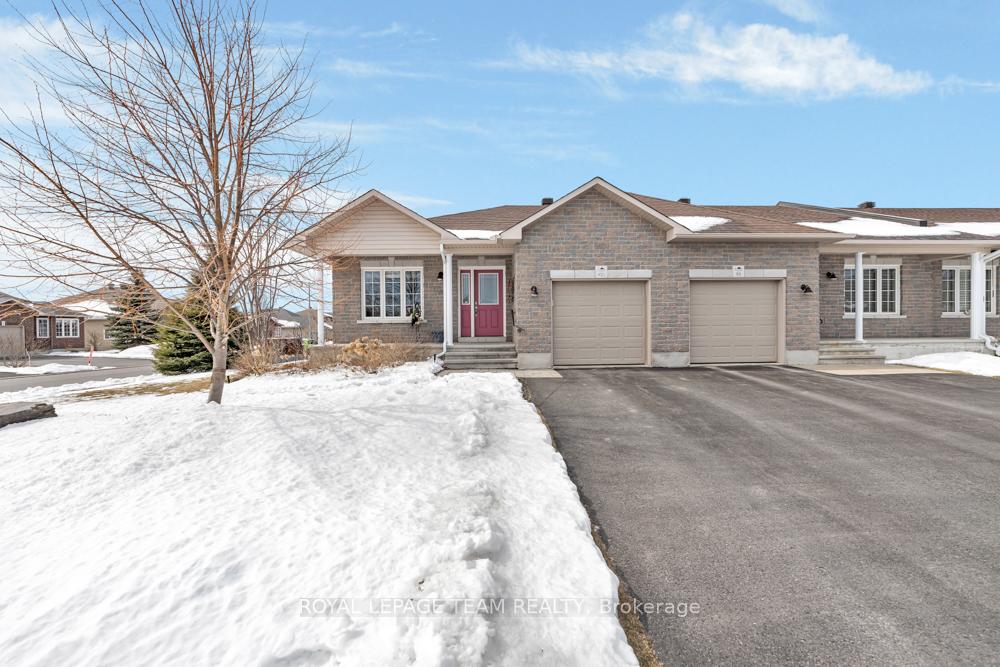
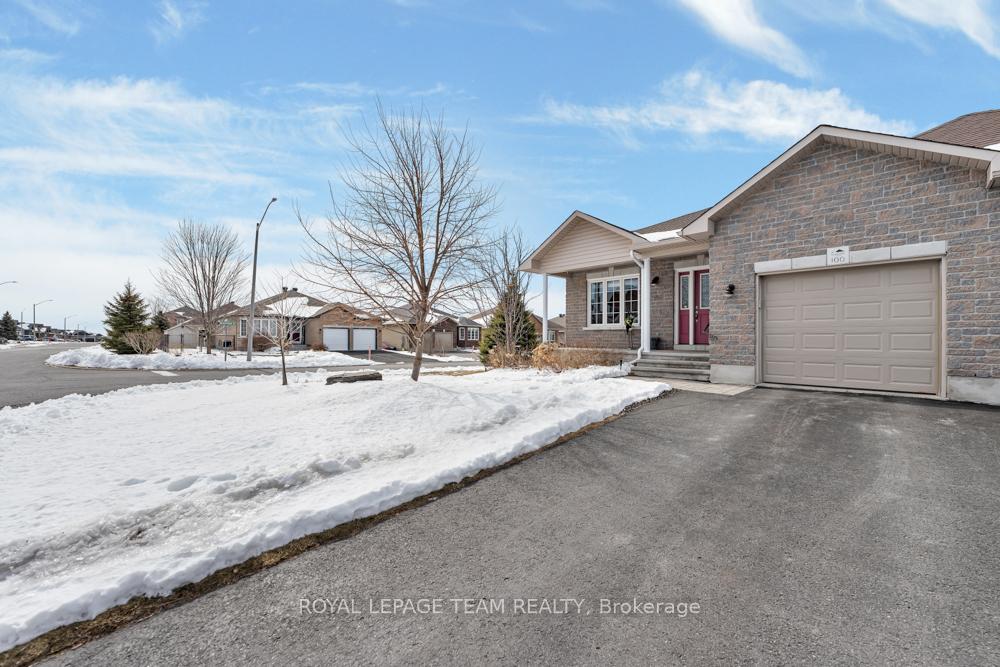
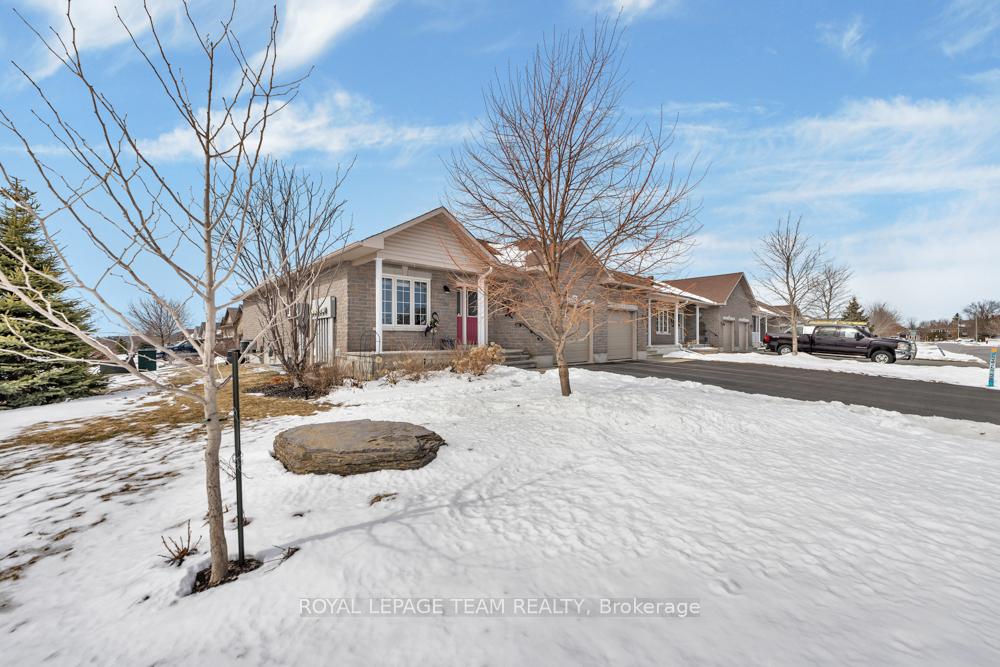
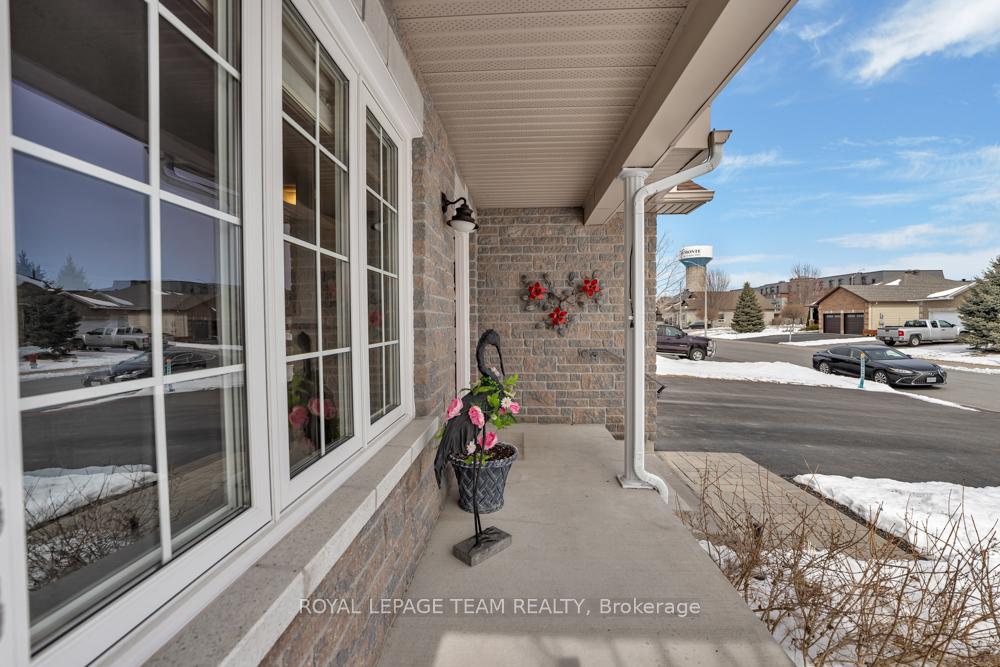
Discover the perfect blend of comfort, style, and convenience in this charming, end unit bungalow townhouse, ideally located in Almonte's Riverside Estates. Built in 2012, this well-maintained home offers a thoughtfully designed layout that maximizes space and functionality, making it an excellent choice for downsizers, professionals, or small families looking for a modern, low-maintenance lifestyle. The spacious main floor offers an open-concept design, seamlessly connecting the kitchen, dining, and living areas perfect for both everyday living and entertaining. The centerpiece to the home is the large, well-appointed kitchen with granite countertops. It offers ample counter space, high-quality granite surfaces, and a large island with seating. There are beautiful hardwood floors throughout the main level, adding an elegant touch and ensuring durability. The main bedroom includes a large ensuite bath and spacious walk-in closet. The lower level provides additional living space, ideal for a family room, exercise area, and additional storage. The lower-level bedroom and full bathroom make it a great setup for extended stays or multi-generational living. The prime corner lot provides extra natural light. There is a large driveway with an oversized single garage, with inside access, and room for two additional cars in the driveway. There is a beautifully designed deck and seating area, perfect for outdoor relaxation, dining, or entertaining. Situated in the picturesque town of Almonte, this property offers a balance of peaceful suburban living with easy access to local amenities. Enjoy nearby shops, cafes, parks, and scenic walking trails along the Mississippi River. The community is known for its small-town charm while being conveniently close to Ottawa for commuters or city outings.
Ask about this home
A HOMEH agent will answer your questions about this home.
Around this home
Daily convenience, out of 100, from the distances below
Schools nearby
School rating, out of 10.
Helpful calculators
Your HOMEH agent

"I would see it this week."