

4817 Kinburn Side Road
4817 Kinburn Side Road
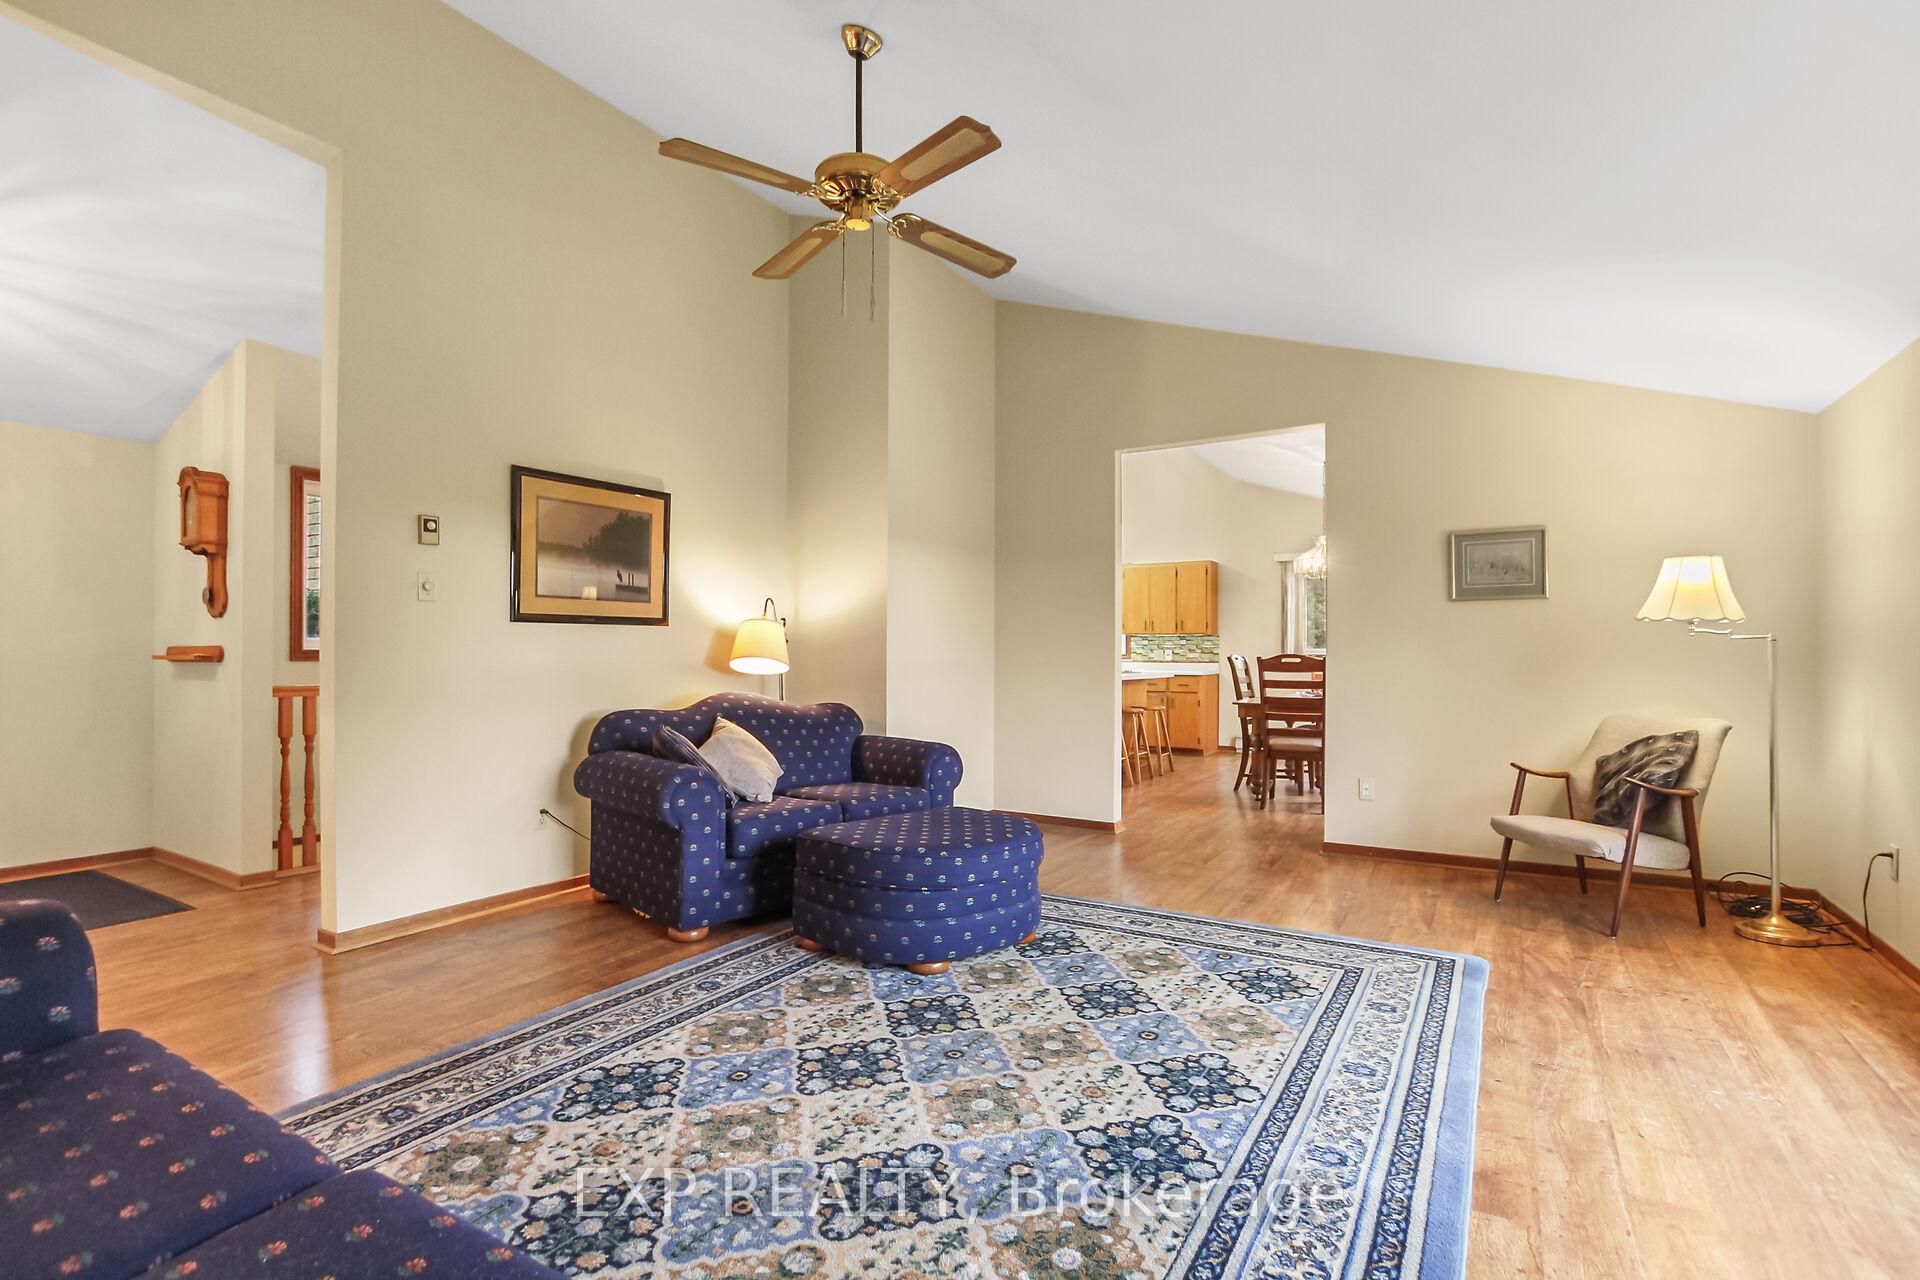 See all 30 photos
Property history
- $799,900ExpiredList: 2025-05-02|End: 2025-10-31|182 daysX12119612
- $849,900ExpiredList: 2024-10-11|End: 2024-12-31|81 daysX9521743
Facts and features
- BasementUnfinished
- Price per sq ft~$889
- Water, sewerWell, septic
- HeatingBaseboard
- Waterfront
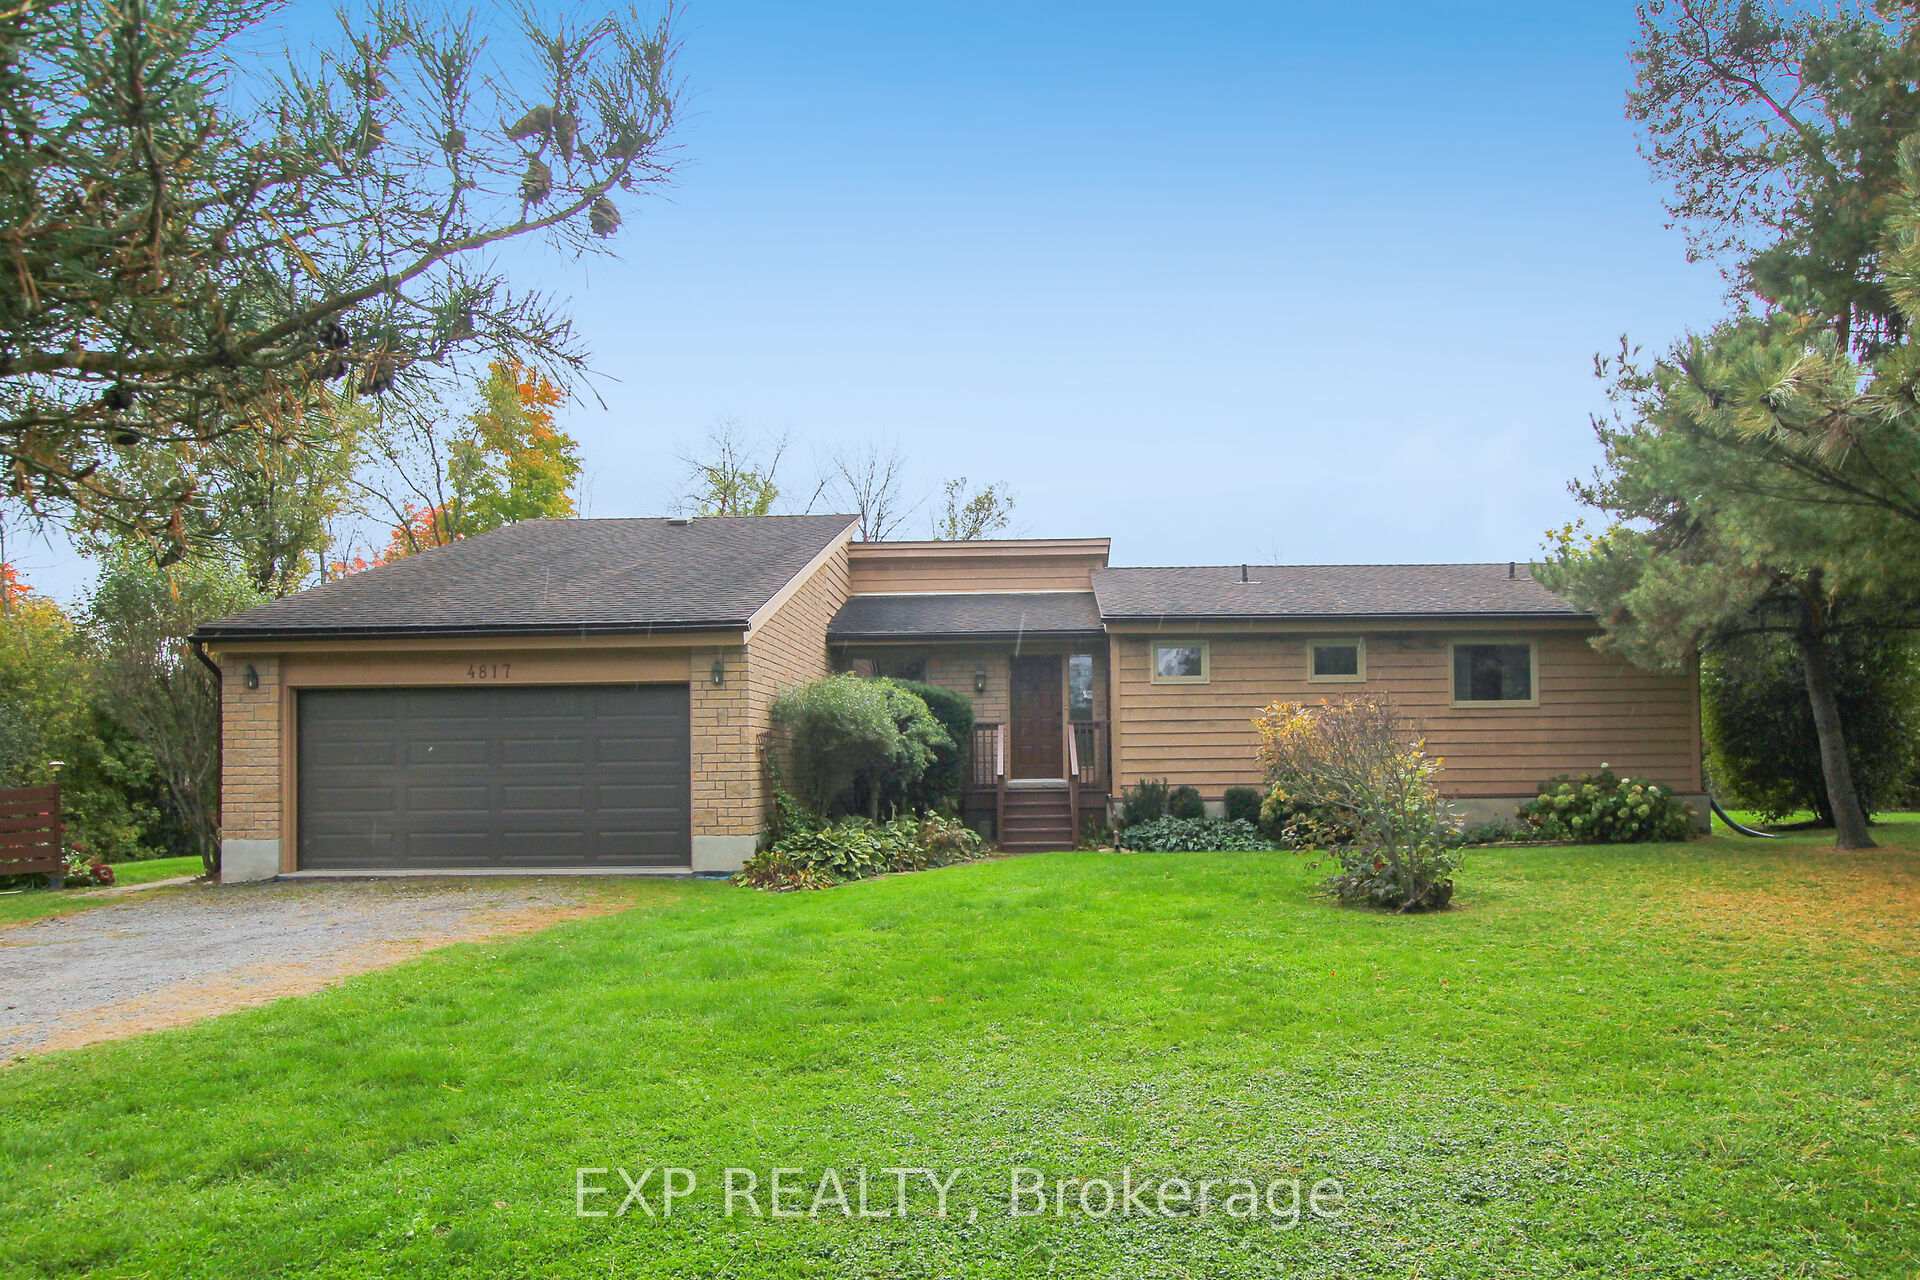
The homeDetached, Bungalow, 700–1,100 sq ft
- Type: Detached
- Style: Bungalow
- Living space: 700–1,100 sq ft
- Basement: Full, unfinished
- View: River
- Waterfront: Direct
InsideOther, Rooms above ground 10, Rooms in the basement 2
- Features: Other
- Rooms above ground: 10
- Rooms in the basement: 2
- Bedrooms: 2
- Bathrooms: 2
- Kitchens: 1
- Family room: Yes
Outside and lotWood , stone, Asphalt shingle, Block
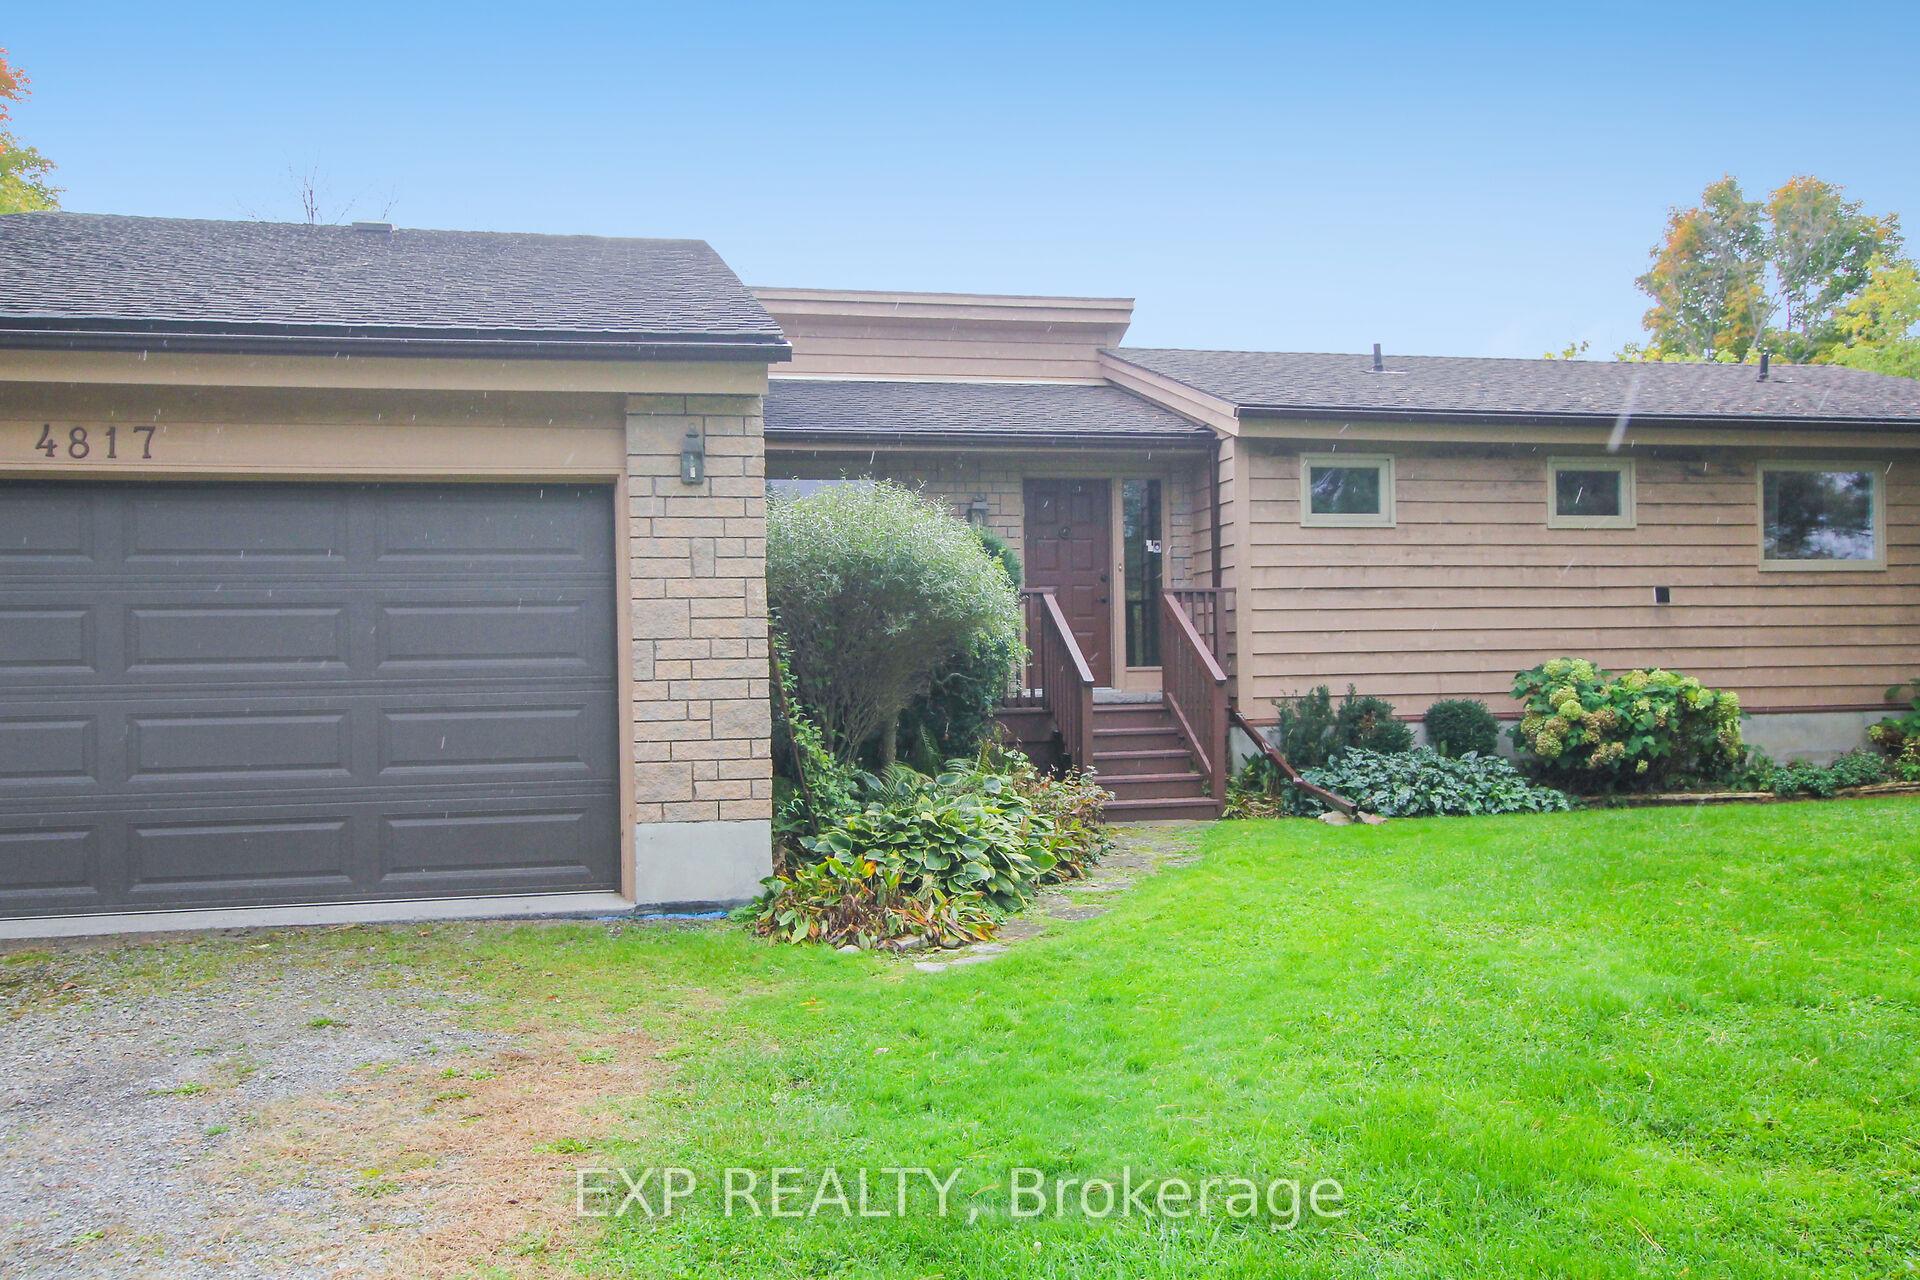
- Exterior: Wood , stone
- Roof: Asphalt shingle
- Foundation: Block
- Features: Deck
- Size: 356.97 × 344.58 ft
- Zoning: RESIDENTIAL
Parking2 Garage, Other, Inside entry
- Spaces: 2 Garage
- Garage: Other
- Driveway: Inside entry
Heating, water and powerBaseboard, electric, Well, Septic
- Heating: Baseboard, electric
- Water: Well
- Sewer: Septic
Costs and taxesTaxes $4,339 a year, HST included in the price, Hot water tank
- Taxes, 2024: $4,339 a year
- HST: HST included in the price
- Rental items: Hot water tank
Included in the saleRefrigerator, stove, dishwasher, hood fan, washer, dryer, water softener, water filter.
- Included: Refrigerator, stove, dishwasher, hood fan, washer, dryer, water softener, water filter.
NearbyPark, waterfront
- Close to: Park, waterfront
Listing detailsX12119612, Expired, May 2, 2025
- MLS® number: X12119612
- Status: Expired
- Listed on: May 2, 2025
- Days on market: 182
- Updated: Oct 31, 2025
- Possession: Flexible
- Occupied by: Vacant
- Listing brokerage: eXp Realty
About this home
4817 Kinburn Side Road, Mississippi Mills (Mississippi Mills - Pakenham), ON K0A 2X0
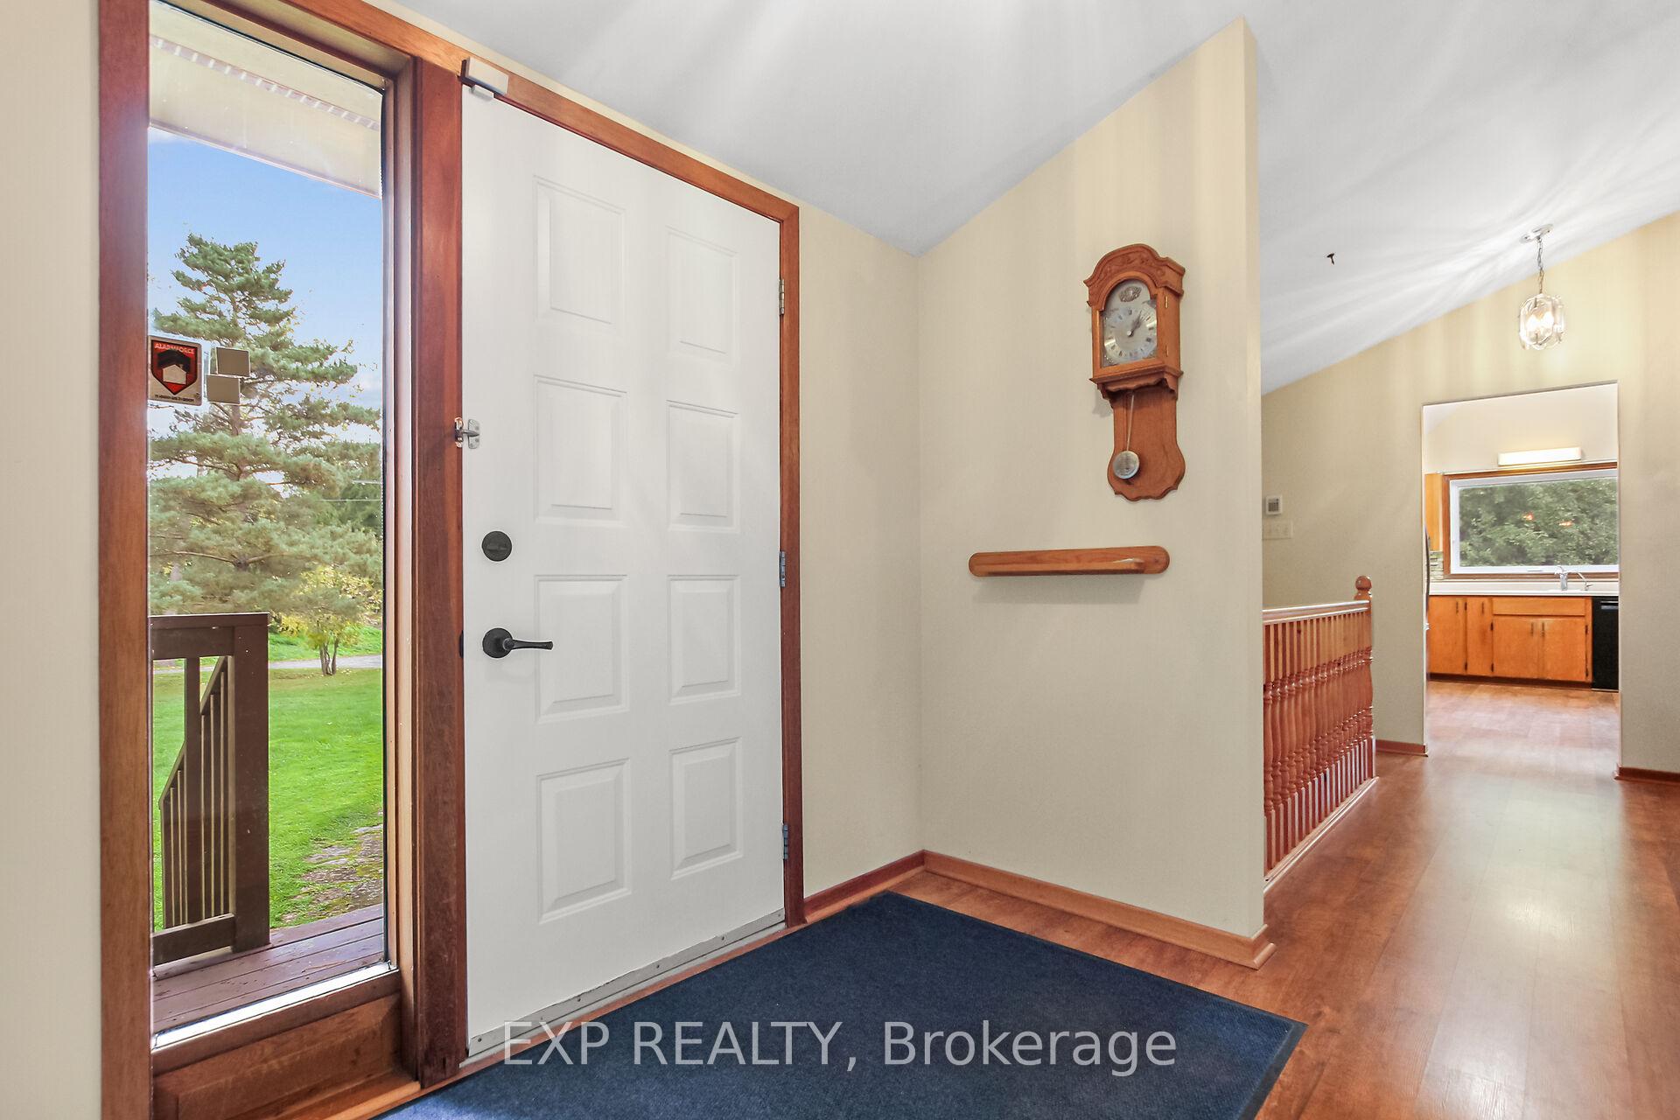
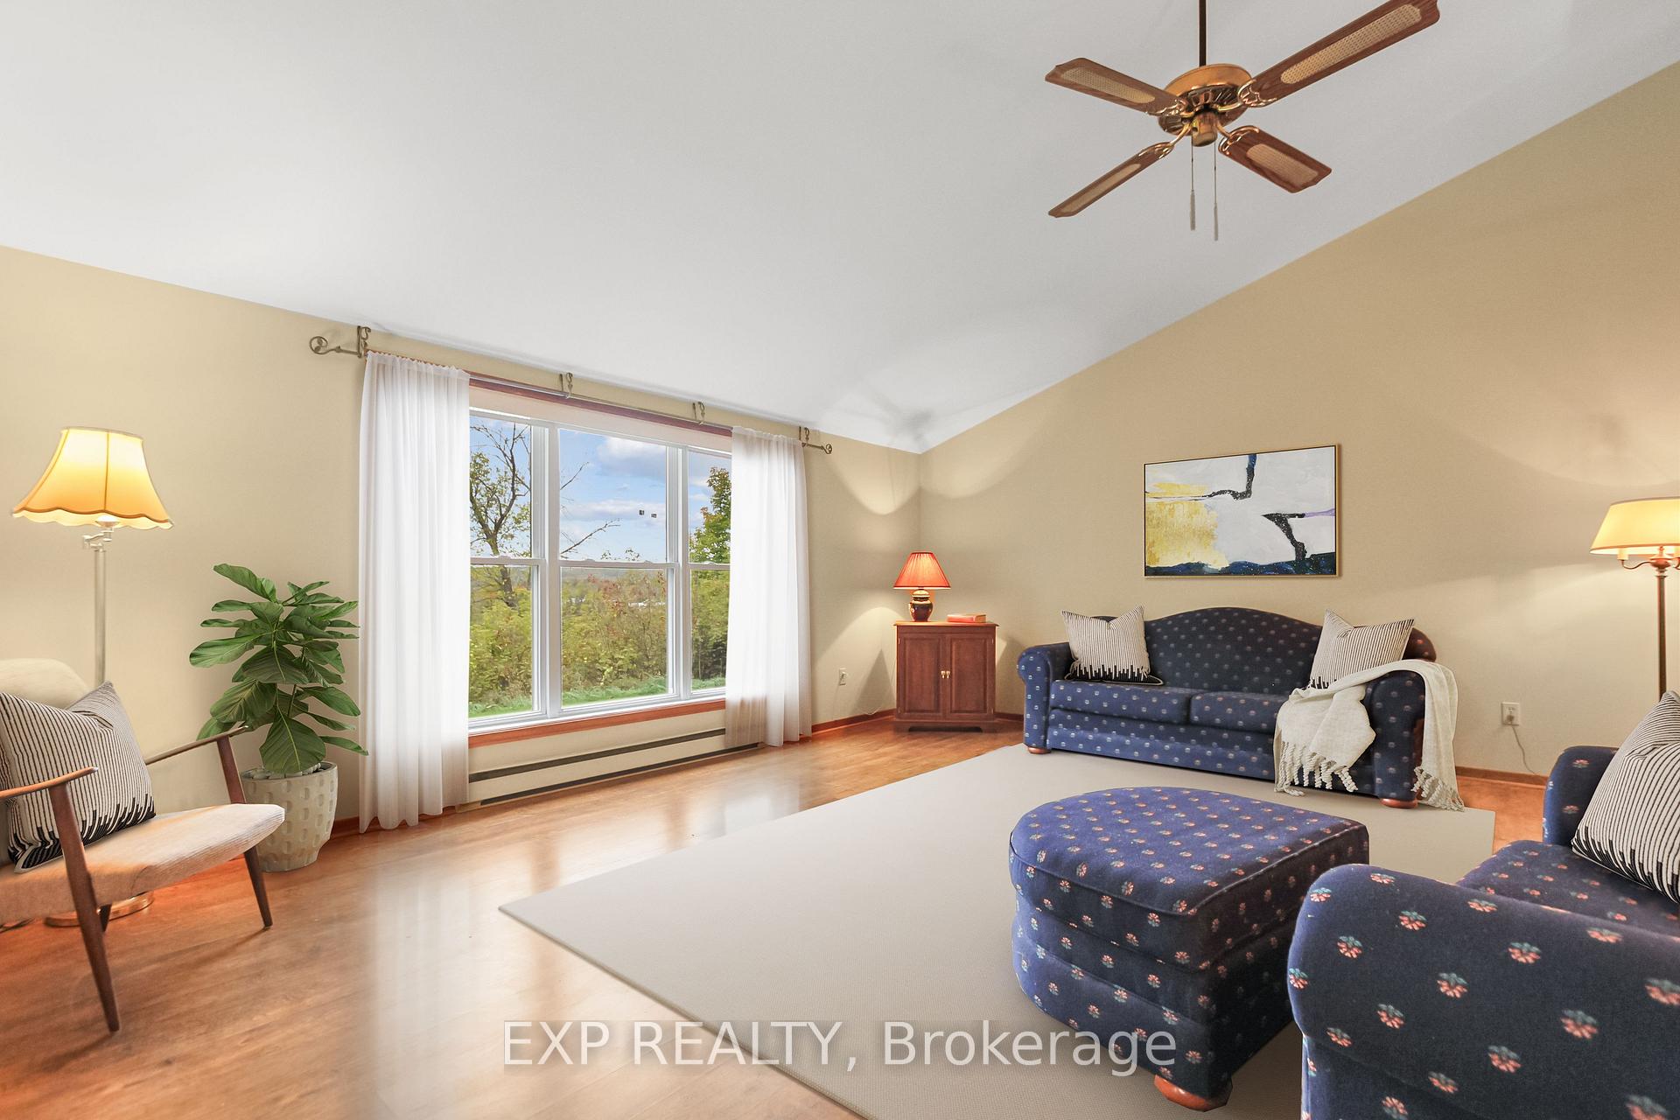
Welcome to 4817 Kinburn Side Road - a Viceroy bungalow. This one-owner bungalow, on 3.5 acres with a view of the river & access to the water is sure to please. Foyer leads into the living room with vaulted ceilings & million dollar view overlooking the Mississippi River. Oversized kitchen & eating area with patio door access to a deck, the perfect gathering place for family & friends. Spacious primary suite with double closets & ensuite. Second bedroom, family bath, den/office could double as a guest bedroom with a Murphy Bed, and laundry room all on the main floor for your convenience. Lower level has high ceilings - an ideal place for a workshop + rec room with exterior door access to the side yard, AND, a storage space under the garage. It's time to share this home with the next family. On the outskirts of Pakenham, easy access to the 417, minutes to Almonte or Arnprior. Close to shopping & recreation such as golf and skiing. Direct path from the yard down to the river. Book your showing now.
Ask about this home
A HOMEH agent will answer your questions about this home.
Around this home
Daily convenience, out of 100, from the distances below
Schools nearby
School rating, out of 10.
Helpful calculators
Your HOMEH agent

"Priced 31% over the Hestimate. I would see it this week."