

1903 Ramsay Concession 4B
1903 Ramsay Concession 4B
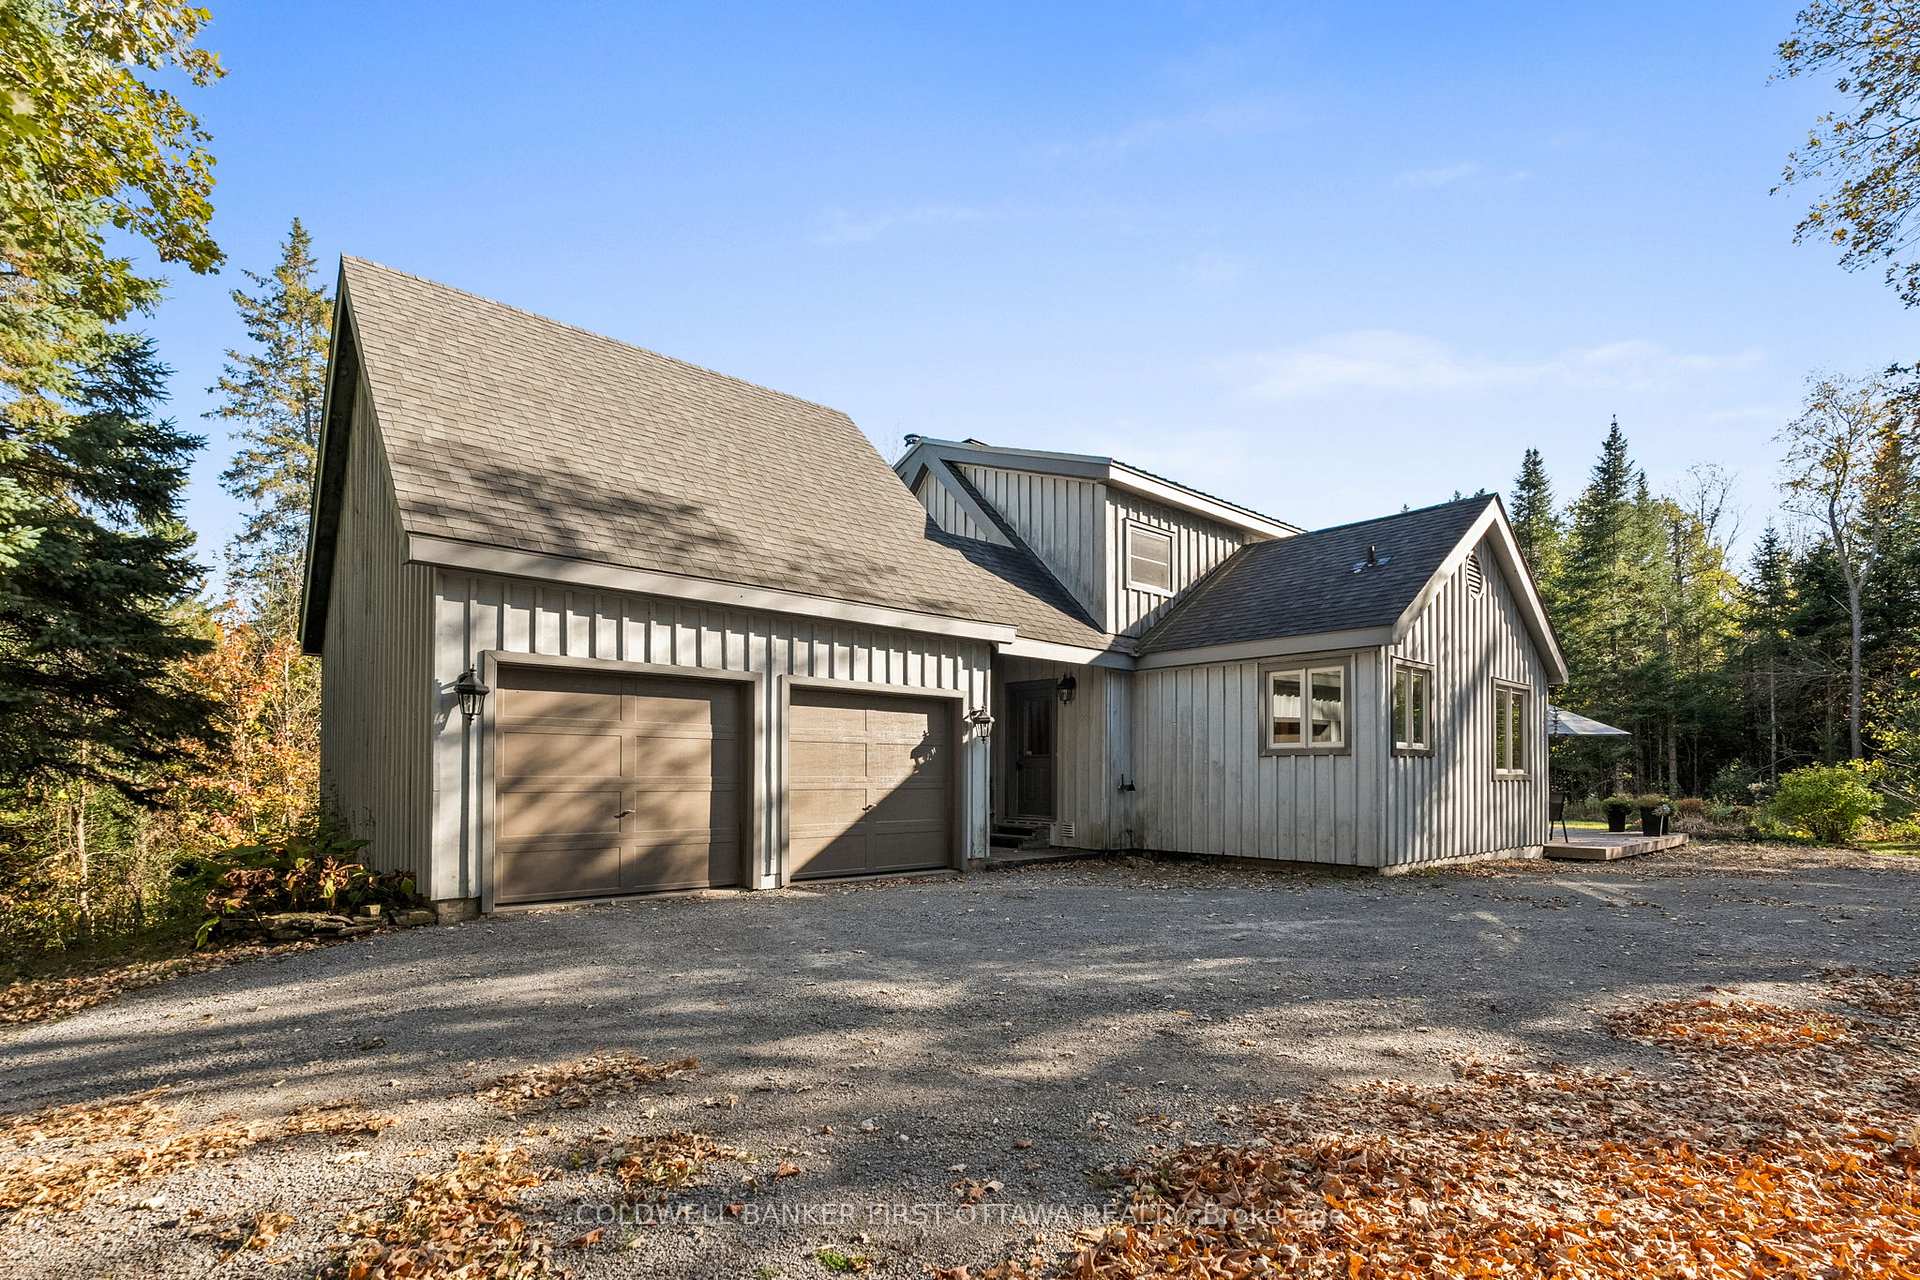 See all 50 photos
Property history
Facts and features
- BasementPart finished
- Water, sewerWell, septic
- HeatingForced air
- CoolingCentral air
- Fireplace
- Central air
The homeDetached, 2-storey, 1,500–2,000 sq ft
- Type: Detached
- Style: 2-storey
- Living space: 1,500–2,000 sq ft
- Basement: Partially finished
InsideFireplace Yes, freestanding, living room, wood stove, Generator - partial, sump pump, water softener, workbench, Rooms above ground 8
- Fireplace: Yes, freestanding, living room, wood stove
- Features: Generator - partial, sump pump, water softener, workbench
- Rooms above ground: 8
- Bedrooms: 2
- Bathrooms: 2
- Kitchens: 1
Outside and lotBoard & batten, Metal, asphalt shingle, Poured concrete
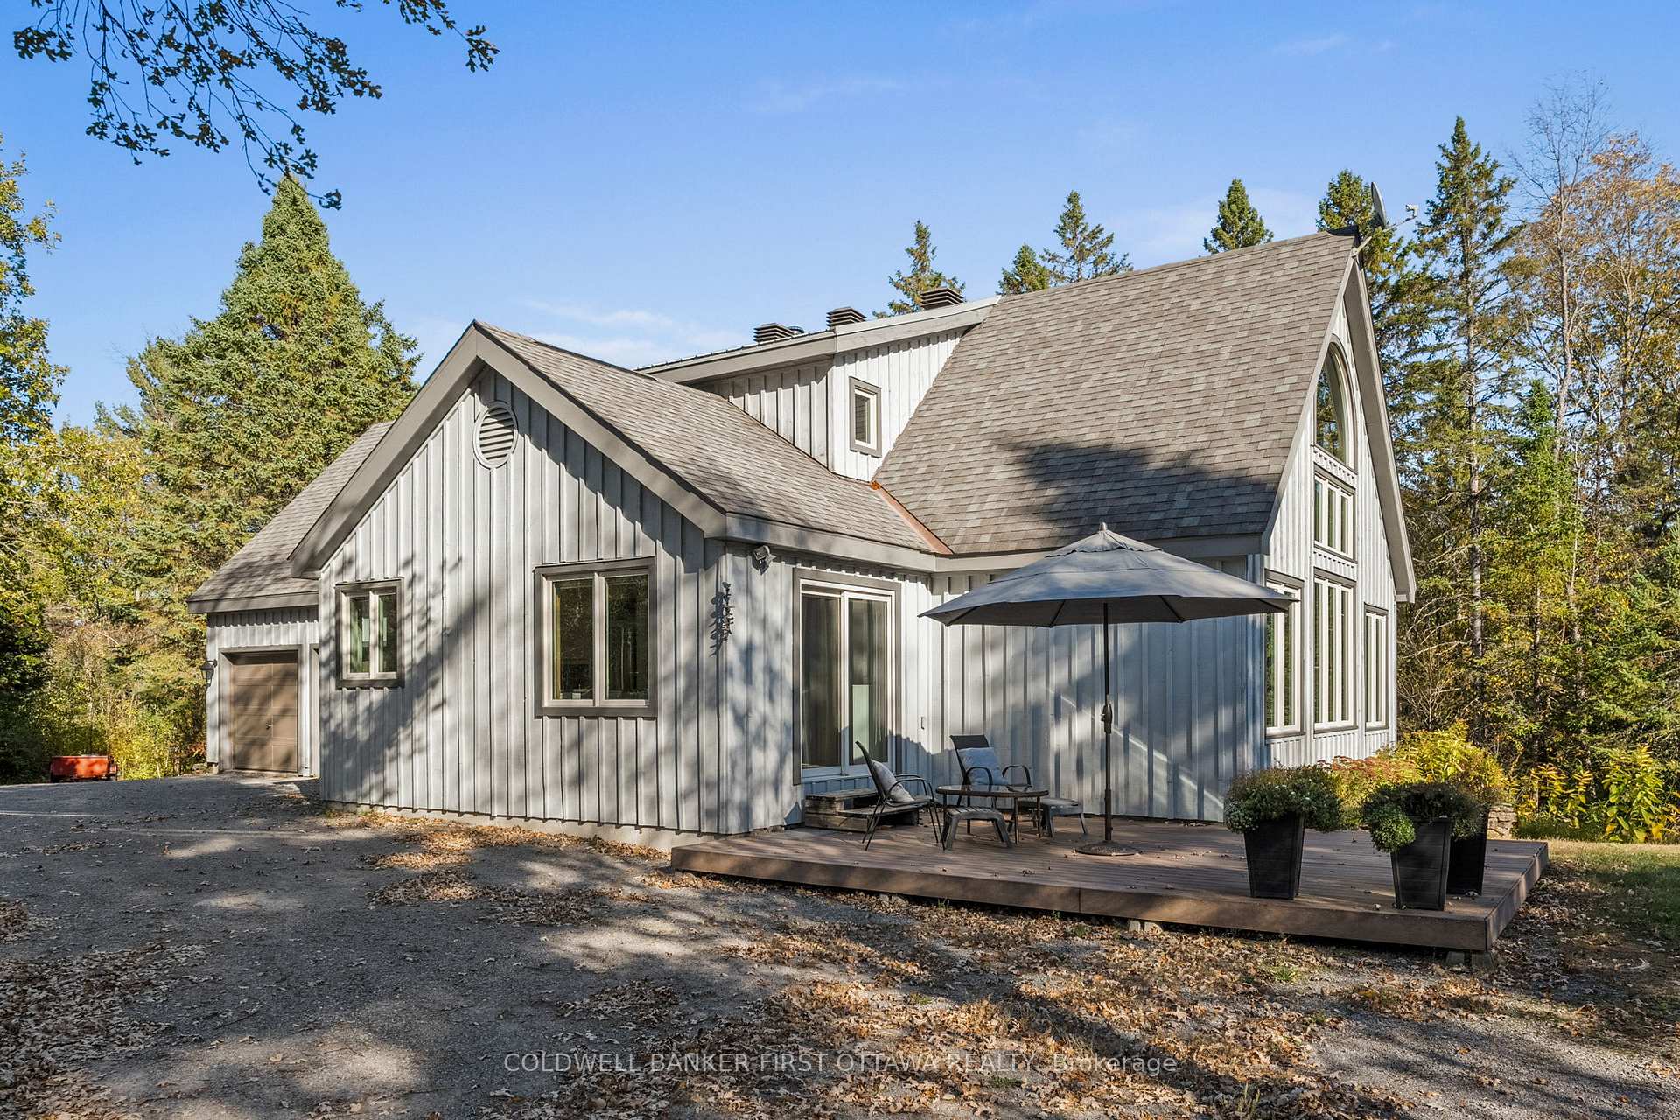
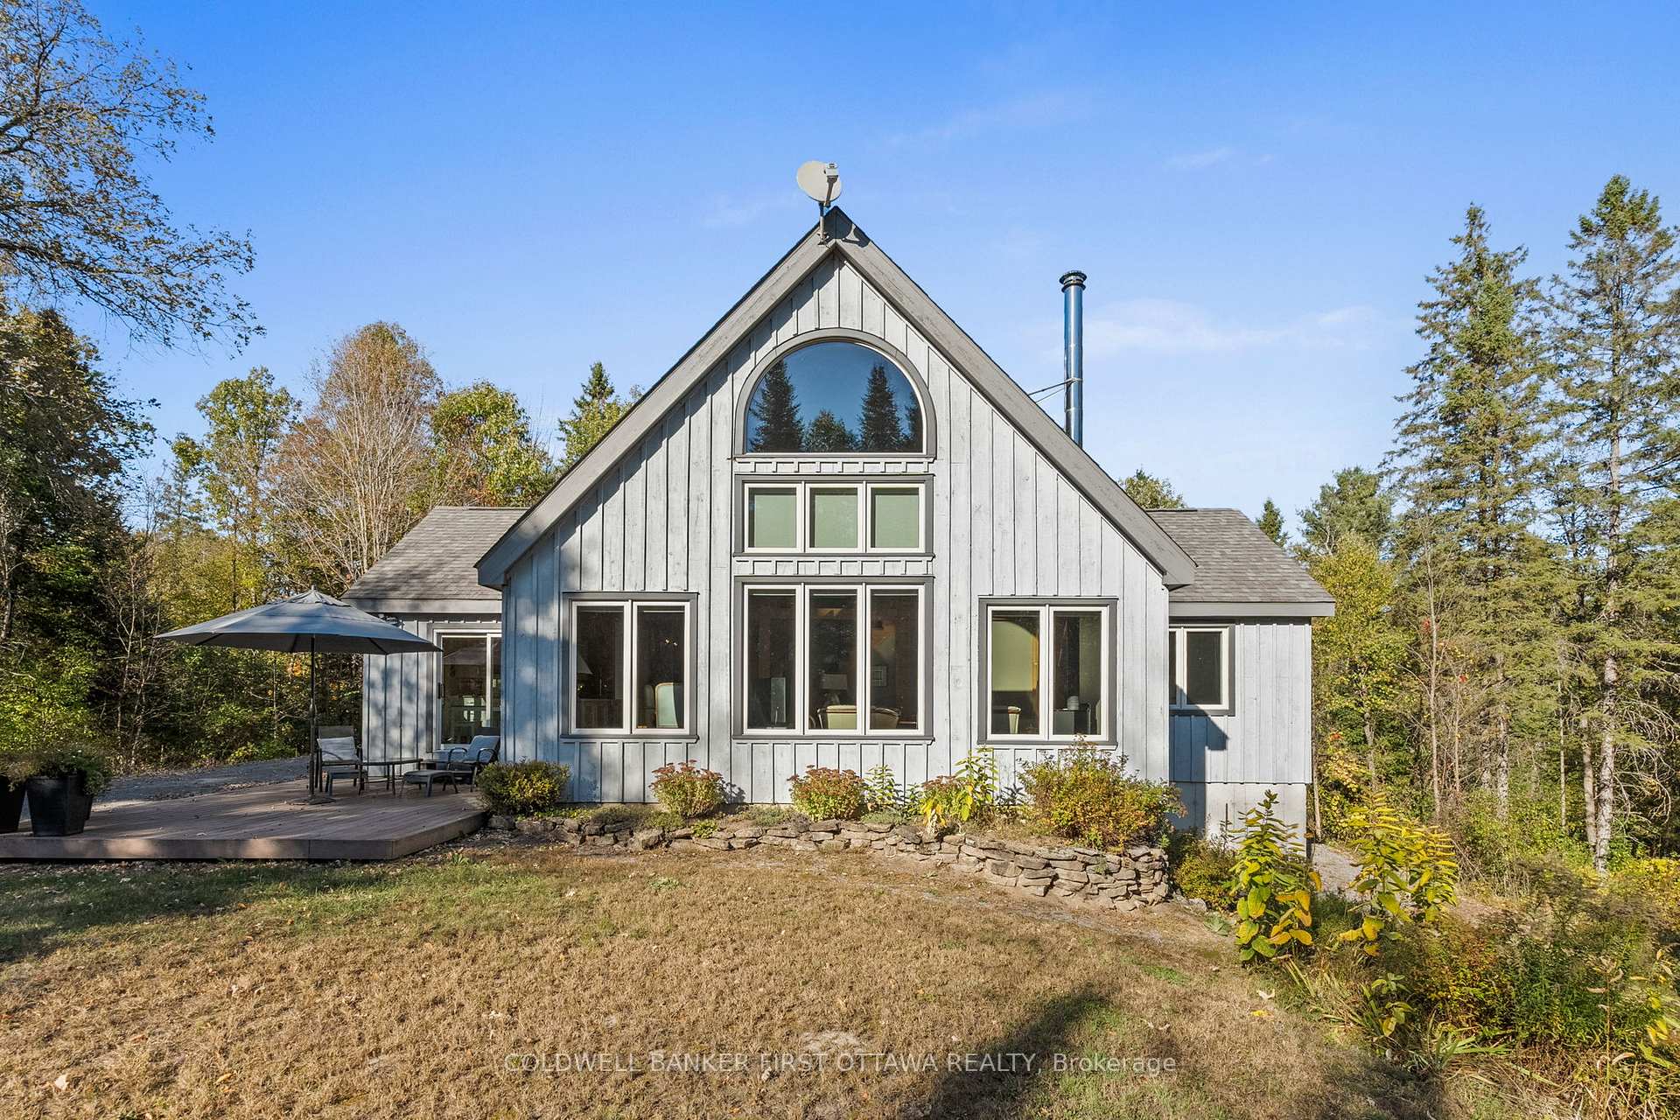
- Exterior: Board & batten
- Roof: Metal, asphalt shingle
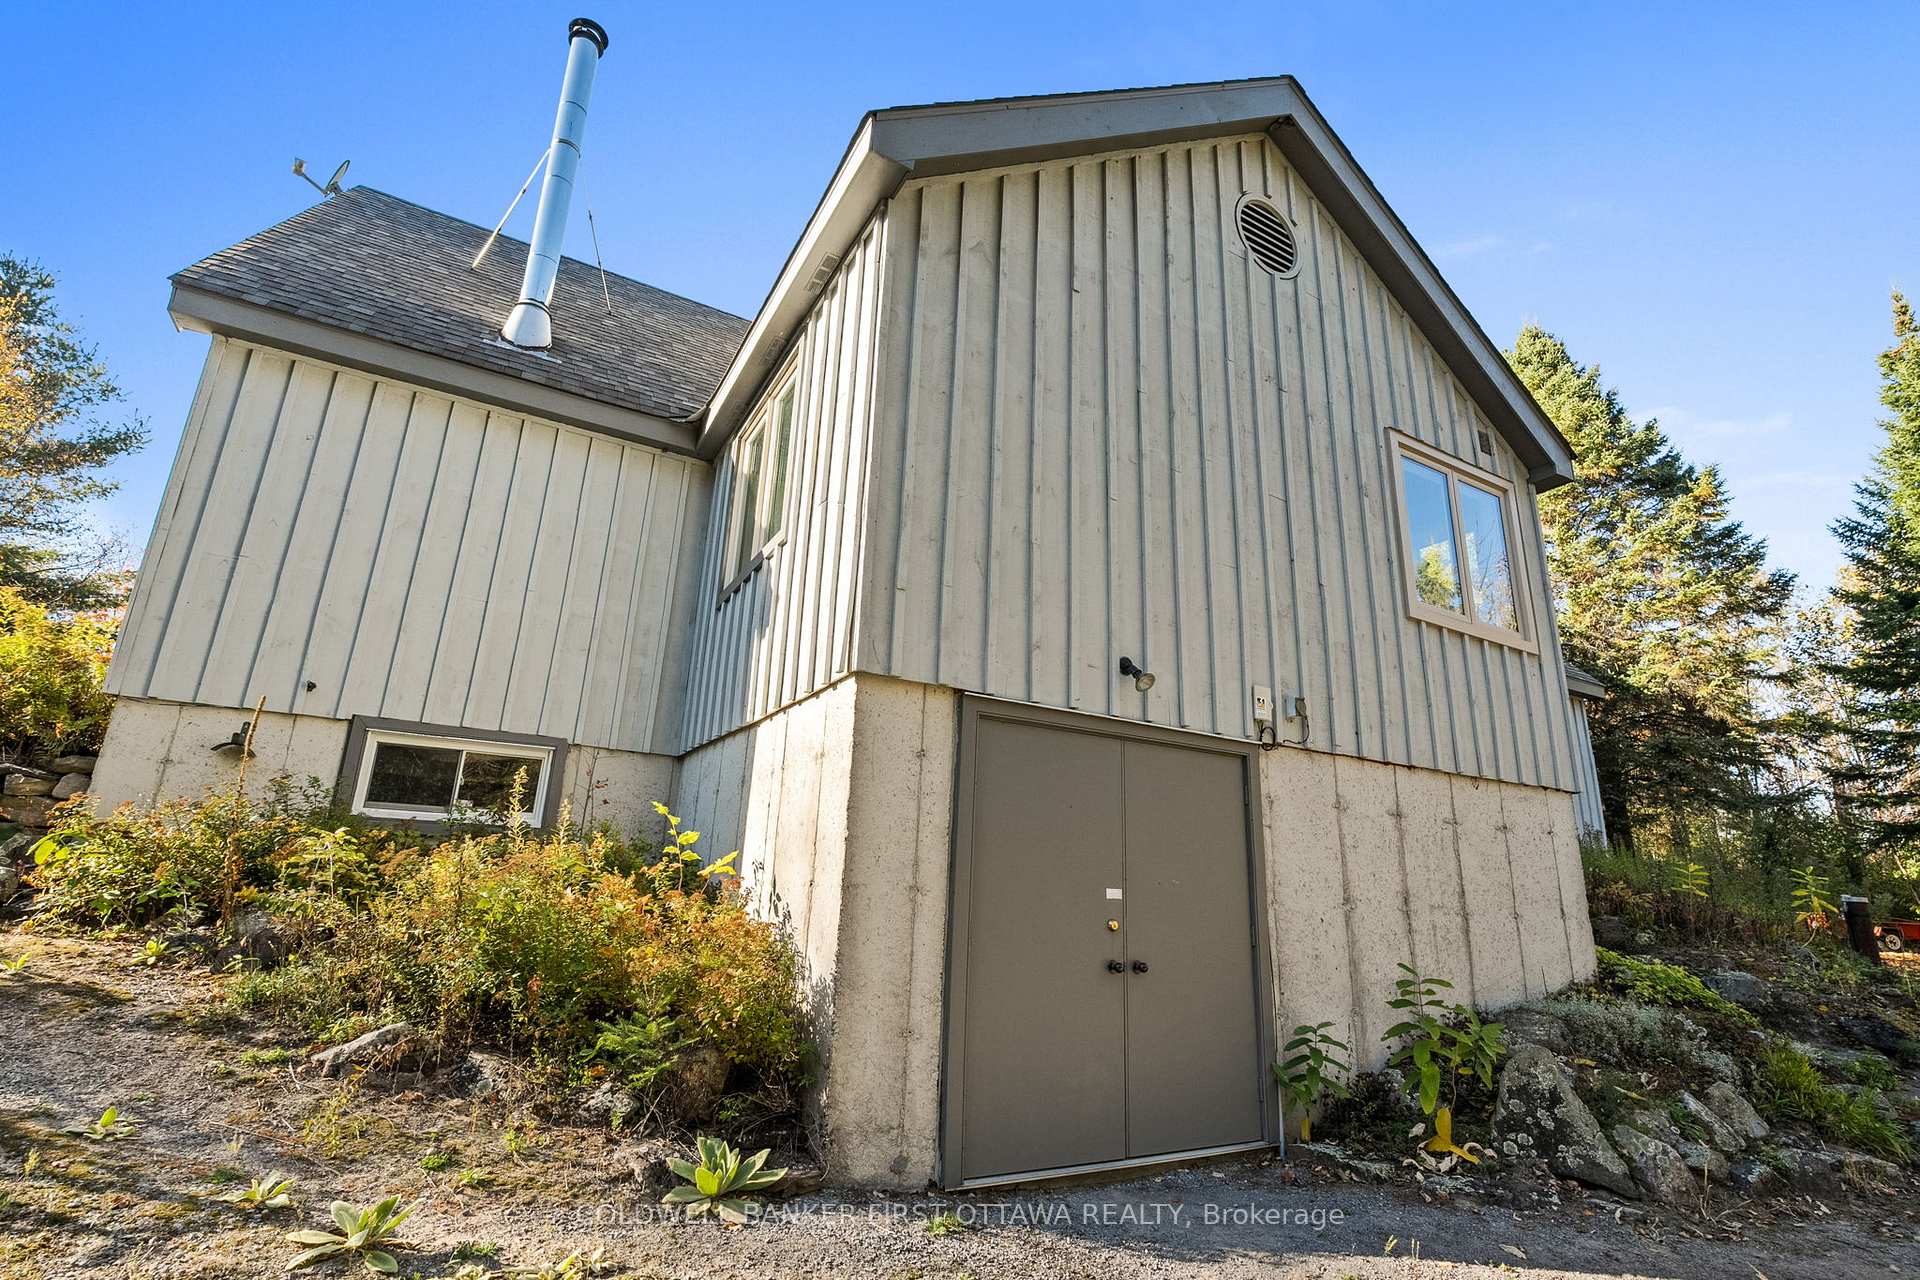
- Foundation: Poured concrete
- Other structures: Garden shed, out buildings
- Size: 1,526 × 1,417 ft
Parking2 Garage, Attached
- Spaces: 2 Garage
- Garage: Attached
Heating, water and powerForced air, electric, Central air, Well
- Heating: Forced air, electric
- Cooling: Central air
- Water: Well
- Sewer: Septic
Costs and taxesTaxes $6,680 a year, HST No HST, Hwt
- Taxes, 2025: $6,680 a year
- HST: No HST
- Rental items: Hwt
- Under contract: Hot water tank-electric
Included in the saleWasher, dryer, refrigerator, stove, freezer, blinds, ceiling fans, light fixtures, water softener, garage/basement shelving, workbench, basement wine rack, honda generator (split panel for generator back up if power lost), wood in woodshed,., N/a
- Included: Washer, dryer, refrigerator, stove, freezer, blinds, ceiling fans, light fixtures, water softener, garage/basement shelving, workbench, basement wine rack, honda generator (split panel for generator back up if power lost), wood in woodshed,.
- Not included: N/a
NearbyWooded/treed
- Close to: Wooded/treed
Listing detailsX12446138, Sold, Oct 6, 2025
- MLS® number: X12446138
- Status: Sold
- Listed on: Oct 6, 2025
- Days on market: 15
- Updated: Oct 21, 2025
- Possession: Flexible
- Occupied by: Owner
- Listing brokerage: COLDWELL BANKER FIRST OTTAWA REALTY
About this home
1903 Ramsay Concession 4B, Mississippi Mills (Mississippi Mills, Ramsay Twp), ON K0A 1A0
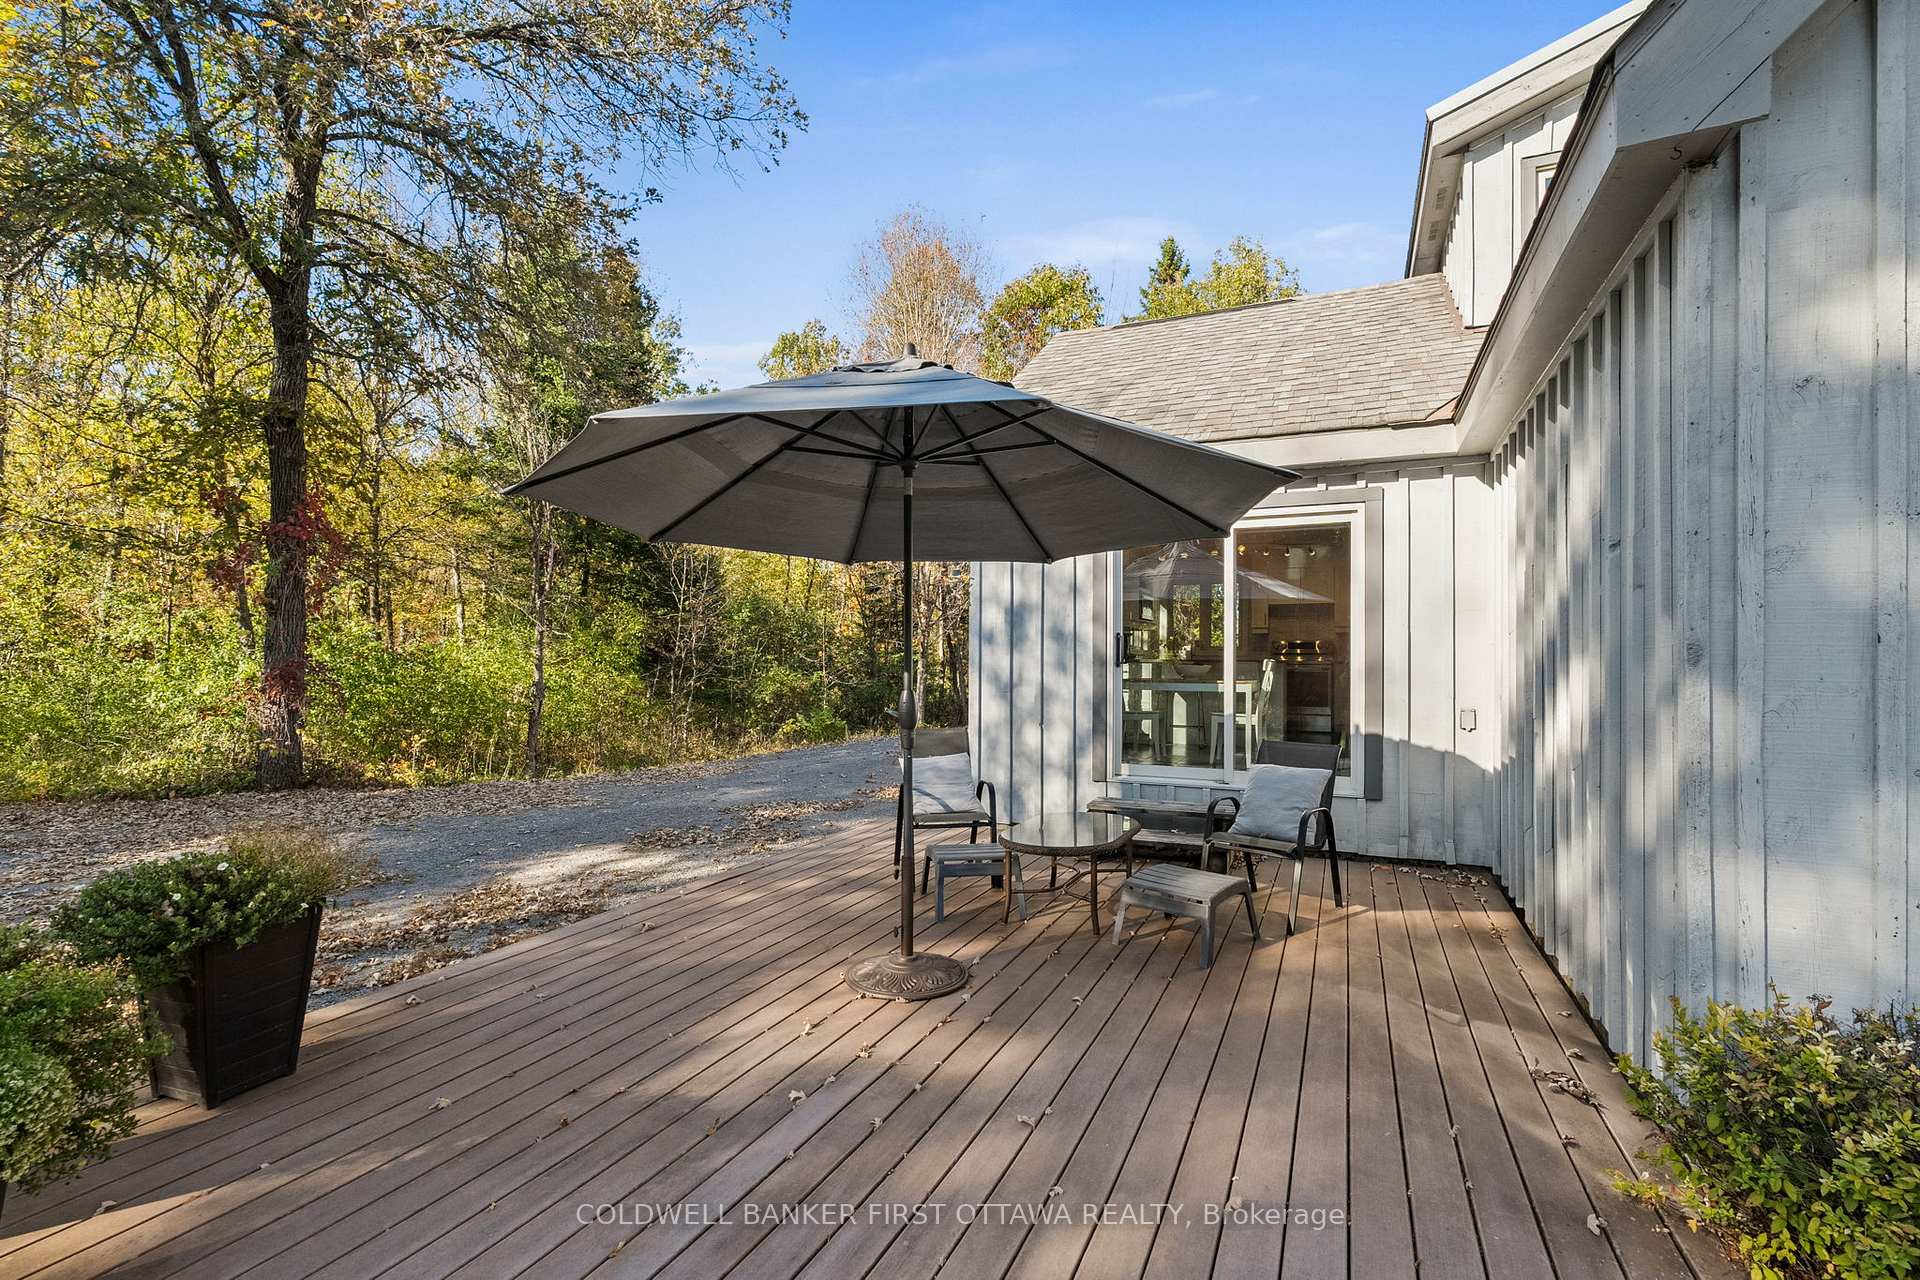
A Cozy Country Escape on 51 Private Acres. Tucked away at the end of a winding laneway, this charming board-and-batten post & beam home feels like a storybook retreat. Set on 51 acres of rolling, wooded land, its the perfect haven for those who crave privacy, creativity, and a closer connection to nature. Step inside and youre greeted by soaring vaulted ceilings, rich wood beams, and a welcoming wood stove that anchors the living room and dining room. Oversized windows frame the forest views, flooding each room with natural light and bringing the outdoors in. The bright white country kitchen(2023)/breakfast nook, accented with marble counters, pairs beautifully with the homes rustic details, while the main floor spa bath (updated 2023) offers a touch of modern luxury. The main floor bedroom connects conveniently to this bath, while the open loft-style primary suite above feels like a private retreat of its own complete with a walk-in closet and ensuite. Downstairs, the walk-out basement is partially finished (exterior walls) and ready to grow with you whether as a family room, extra bedrooms, or a creative workspace. Outside, the magic continues. Oversized 2 car attached garage with covered breezway. Relax on the spacious composite deck (2021) and listen to the wind in the trees, or wander your very own network of trails. An artists studio/workshop (429 sq. ft.) invites endless creative pursuits, while a wood shed (216 sq. ft.) keeps you cozy all winter long. This property isnt just a home its a lifestyle. Imagine walking trails at your doorstep, a creek meandering through the land, and all the privacy you could wish for just 5 minutes west of Almonte. Whether you dream of painting in the studio, writing by the wood stove, or simply slowing down in your own private forest, this country-cozy escape is waiting for you. Please don't drive up the laneway unless you have an appointment/with your showing agent.
Ask about this home
A HOMEH agent will answer your questions about this home.
Around this home
Helpful calculators
Your HOMEH agent

"I would see it this week."