

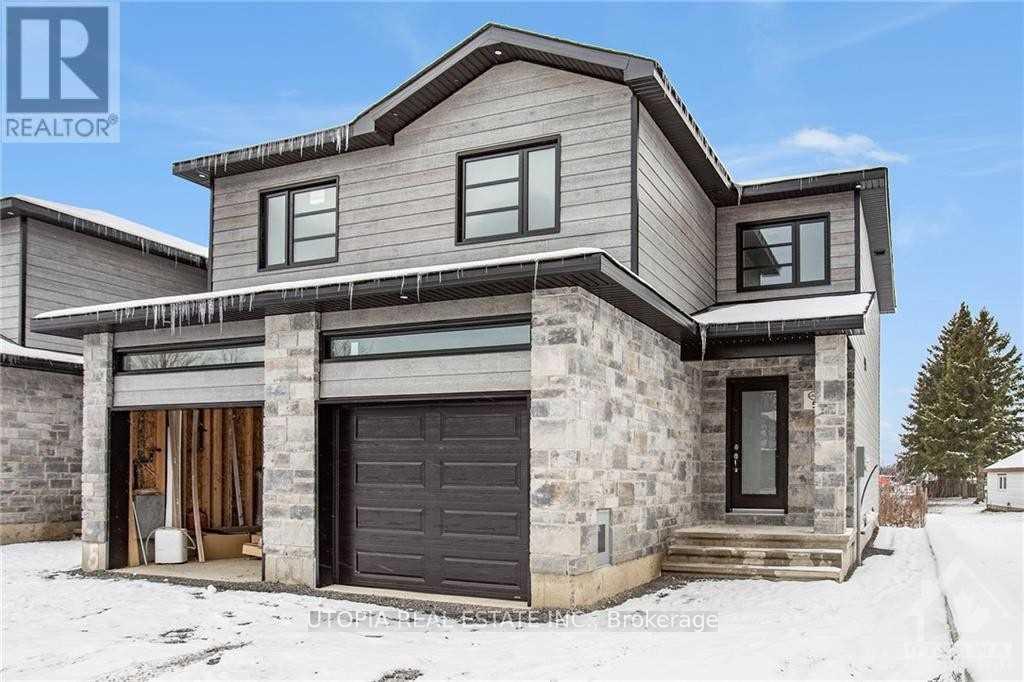
34 Christian Street
Freehold Townhouse Suspended
1/2934 Christian Street
Freehold Townhouse Suspended
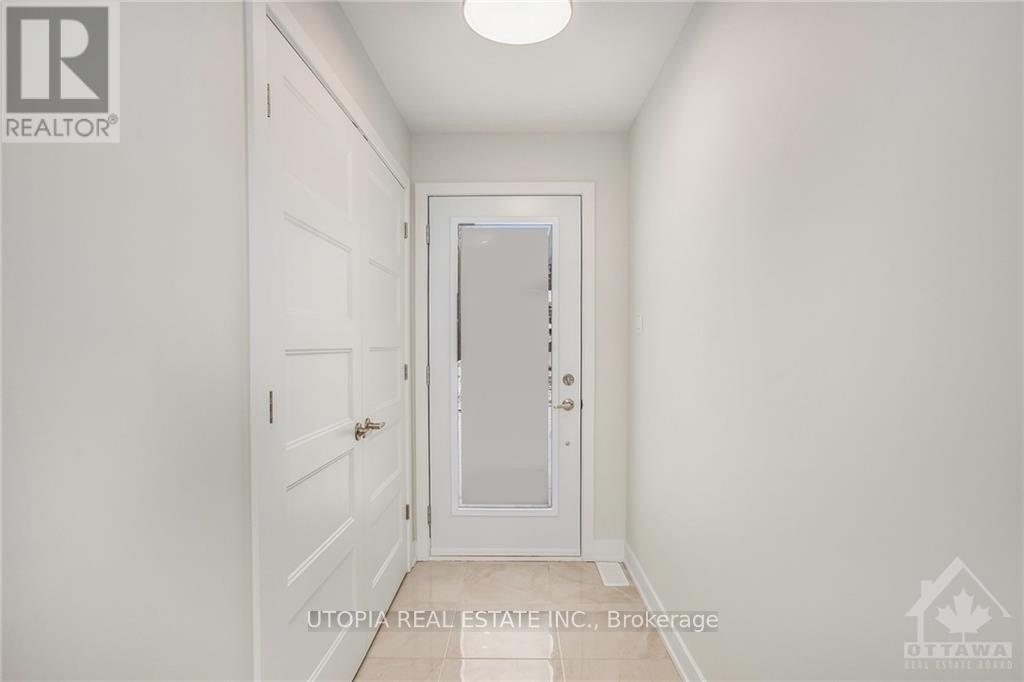 See all 29 photos
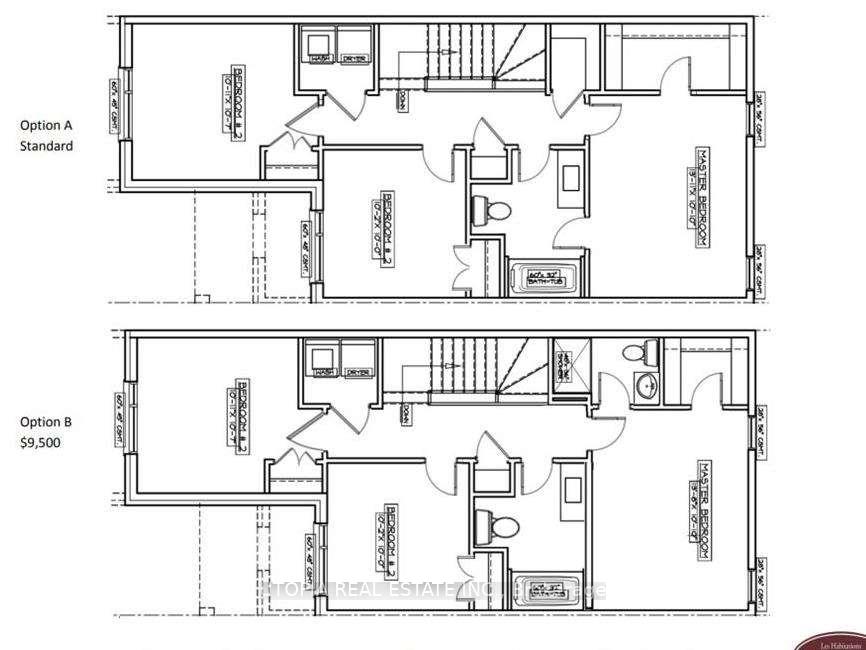
3 Bedrooms
5 Bathrooms
2 Garage
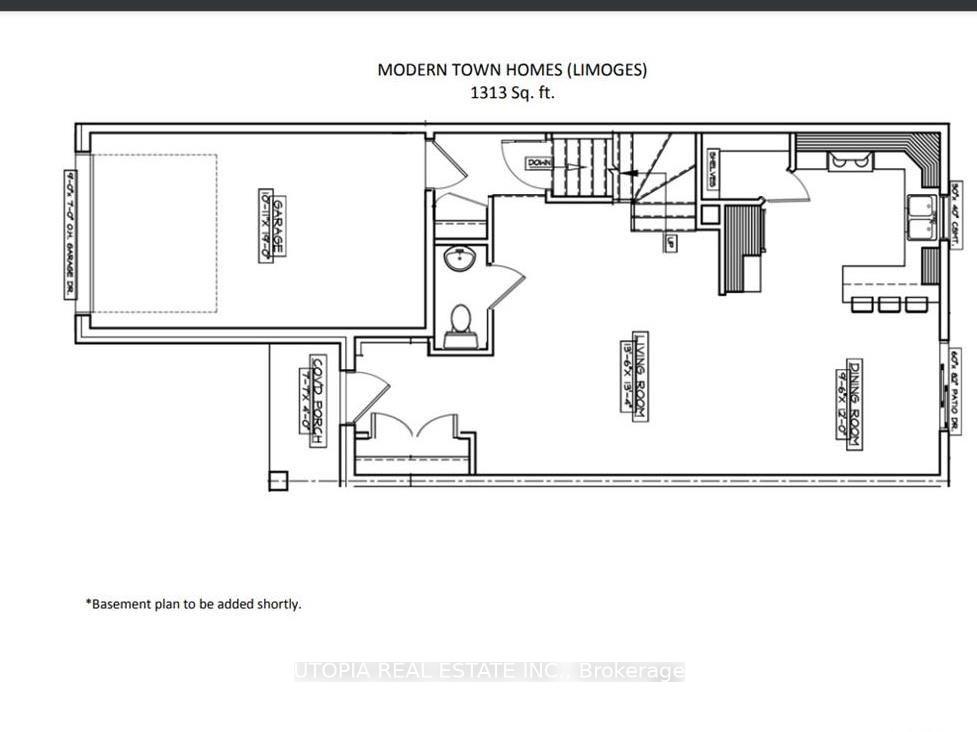
1.5K–2K sq.ft
Entire Home
— Unit
Property history
- $2,600SuspendedList: 2024-10-06|End: 2025-04-07|183 daysX9384616
Facts and features
- BasementUnfinished
- Lot size24 × 8 ft
- Lease term12 months
- FurnishedUnfurnished
What stands out
- Central air
The homeFreehold Townhouse, 2-storey, New
- Type: Freehold Townhouse
- Style: 2-storey
- Age: New
- Living space: 1,500–2,000 sq ft
- Basement: Unfinished
- View: Trees/woods
- Special designation: Accessibility, other
- Waterfront: None
InsideEnsuite, upper level, Water heater, rough-in bath, Rooms above ground 3
- Laundry: Ensuite, upper level
- Features: Water heater, rough-in bath
- Rooms above ground: 3
- Rooms in the basement: 3
- Bedrooms: 3
- Bathrooms: 5
- Kitchens: 1
- Family room: Yes
Outside and lotAluminum siding, brick, Shingles, Brick
Outside
- Exterior: Aluminum siding, brick
- Roof: Shingles
- Foundation: Brick
- Features: Porch
- Size: 24 × 8 ft
Parking2 Garage, Built-in, Front yard parking
- Spaces: 2 Garage
- Garage: Built-in
- Driveway: Front yard parking
Heating, water and powerBaseboard, gas, Central air, Municipal water
- Heating: Baseboard, gas
- Cooling: Central air
- Water: Municipal water
- Natural gas: No
Rent and termsRent $2,600 a month, Entire property, Unfurnished
- Rent: $2,600 a month
- Space for rent: Entire property
- Furnished: Unfurnished
- Lease: 12 months
- Paid: Monthly
- Rent includes: Common elements, parking
- Deposit: Required
- Credit check: Required
- Employment letter: Required
- Rental application: Required
- References: Required
NearbyCampground, lake access, park, public transit, school, school bus route
- Close to: Campground, lake access, park, public transit, school, school bus route
Listing detailsX9384616, Suspended, Oct 6, 2024
- MLS® number: X9384616
- Status: Suspended
- Listed on: Oct 6, 2024
- Days on market: 183
- Updated: Apr 7, 2025
- Possession: 2024-12-01 / December 1, 2024
- Occupied by: Tenant
- Listing brokerage: UTOPIA REAL ESTATE INC.
About this home
34 Christian Street, Mississippi Mills (Almonte), ON K0A 2M0
Water HeaterRough-In BathTrees/WoodsCampgroundLake AccessPark
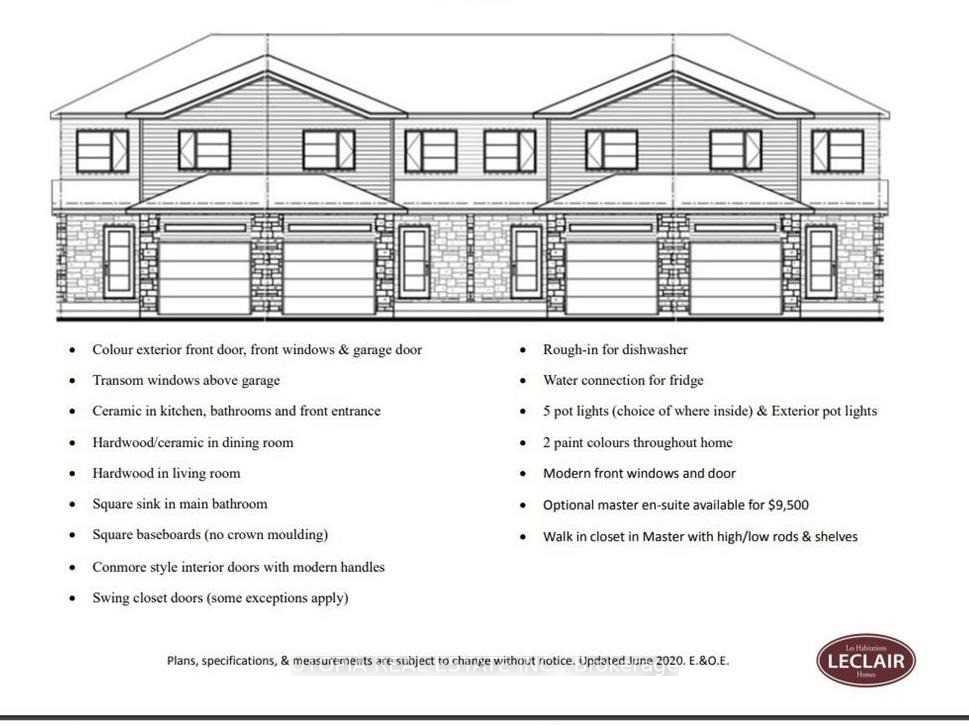
Modern Open Concept Townhouse With Great Layout. The pics are from a similar unit and for illustration purposes only.
Read more
Ask about this home
A HOMEH agent will answer your questions about this home.
Ask a question
Around this home
West
Errands
Parks
Schools
Daily convenience, out of 100, from the distances below
ParkGemmill Park · 7 within 1 km6 min walk359 m
GroceryAlmonte Grocery6 min walk342 m
SchoolNaismith Memorial Public School10 min walk620 m
Cafés & foodMill Street Crepe Company · 11 within 1 km14 min walk845 m
Gym & rec centreAlmonte Civitan club7 min walk438 m
LibraryMississippi Mills Public Library - Almonte Branch16 min walk988 m
HospitalAlmonte General Hospital27 min walk1.7 km
WalkDriveStraight-line distance, open map data
Grocery0.3 km
Park0.4 km
Coffee0.9 km
Dining0.8 km
Hospital1.7 km
Schools nearby
School rating, out of 10.
Naismith Memorial Public Schoolelementary · Public · 0.6 km
6.8/10Good
Almonte District High Schoolsecondary · Public · 1.6 km
7.3/10Good
Almonte Intermediate Schoolelementary · Public · 1.6 km
—
Contact agent
Helpful calculators
Rent vs buy
Affordability
Mortgage
Down payment
Stress test
CMHC insurance
Your HOMEH agent

NimaHOMEH agent · Mississippi Mills
"I would see it this week."
Ask Nima