

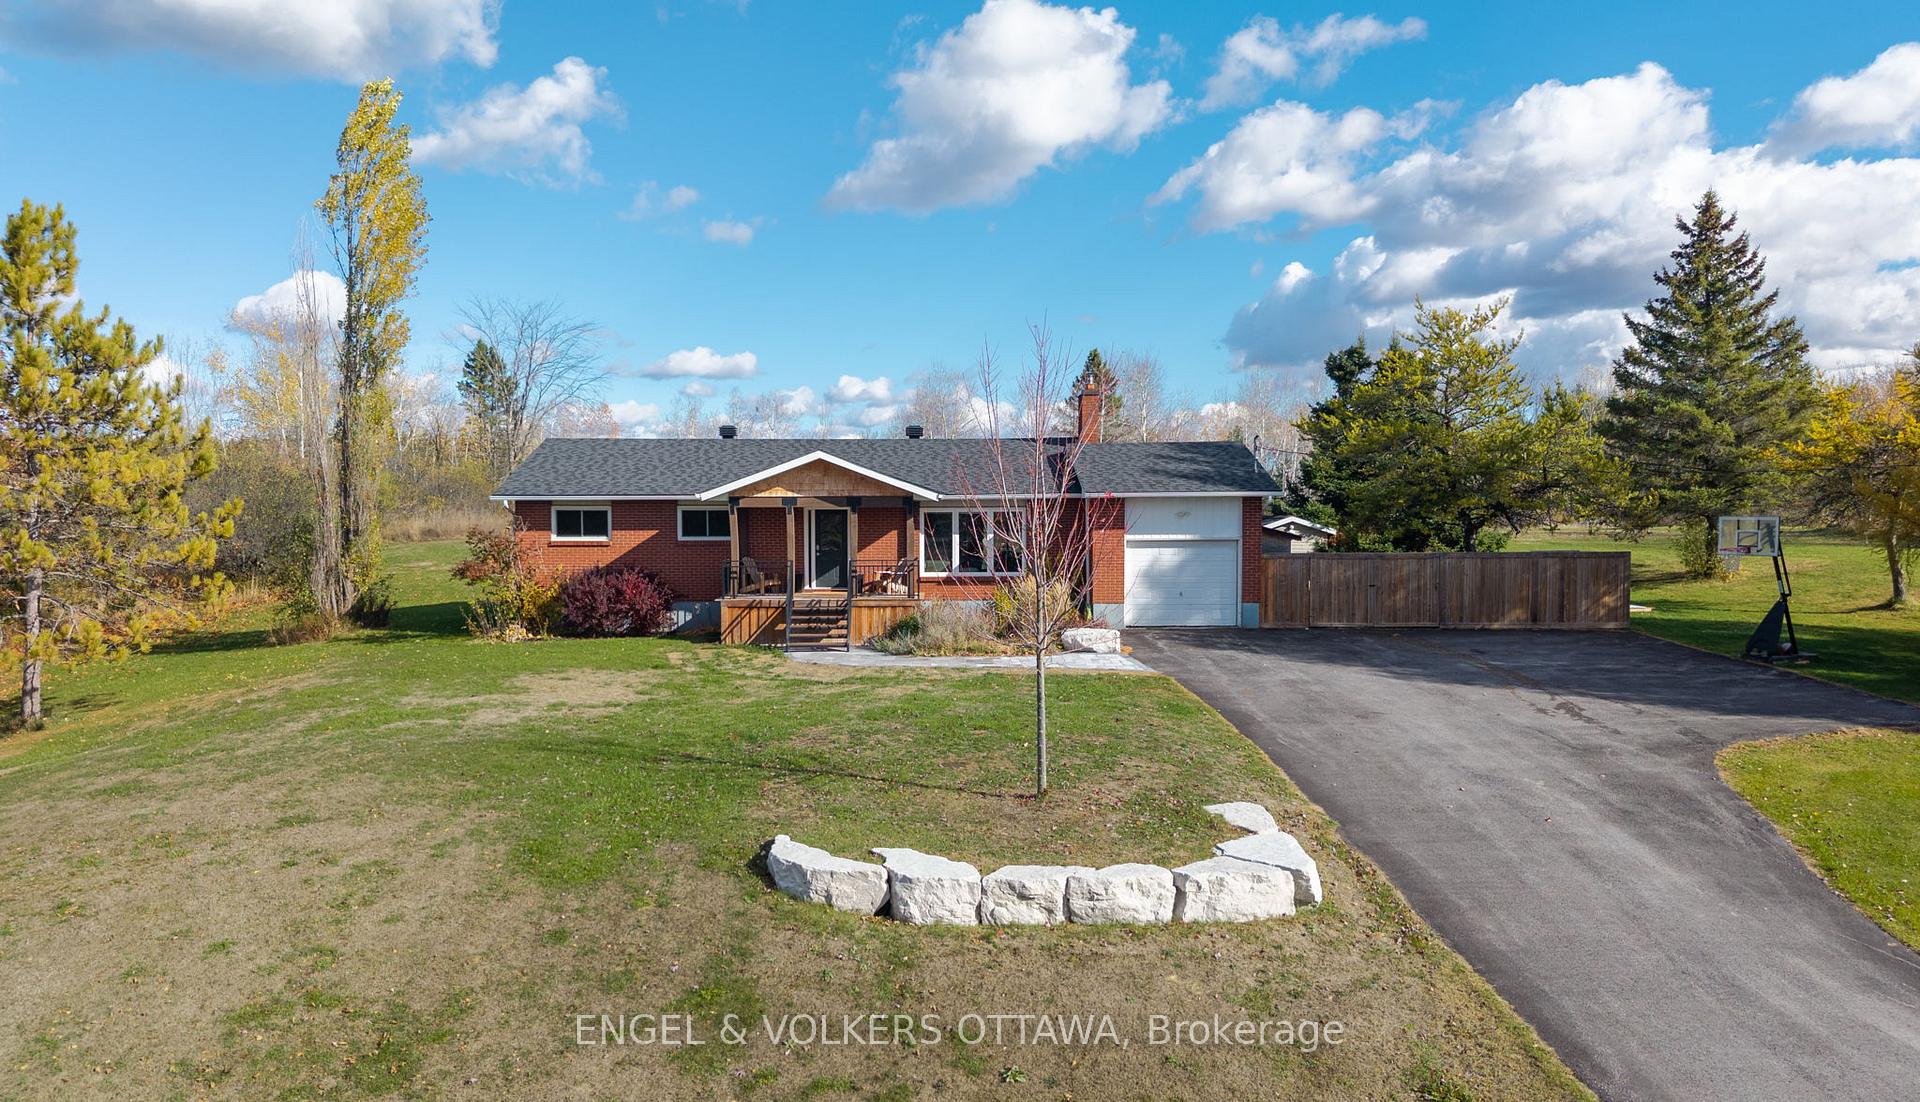
1816 Ramsay Concession 8
1816 Ramsay Concession 8
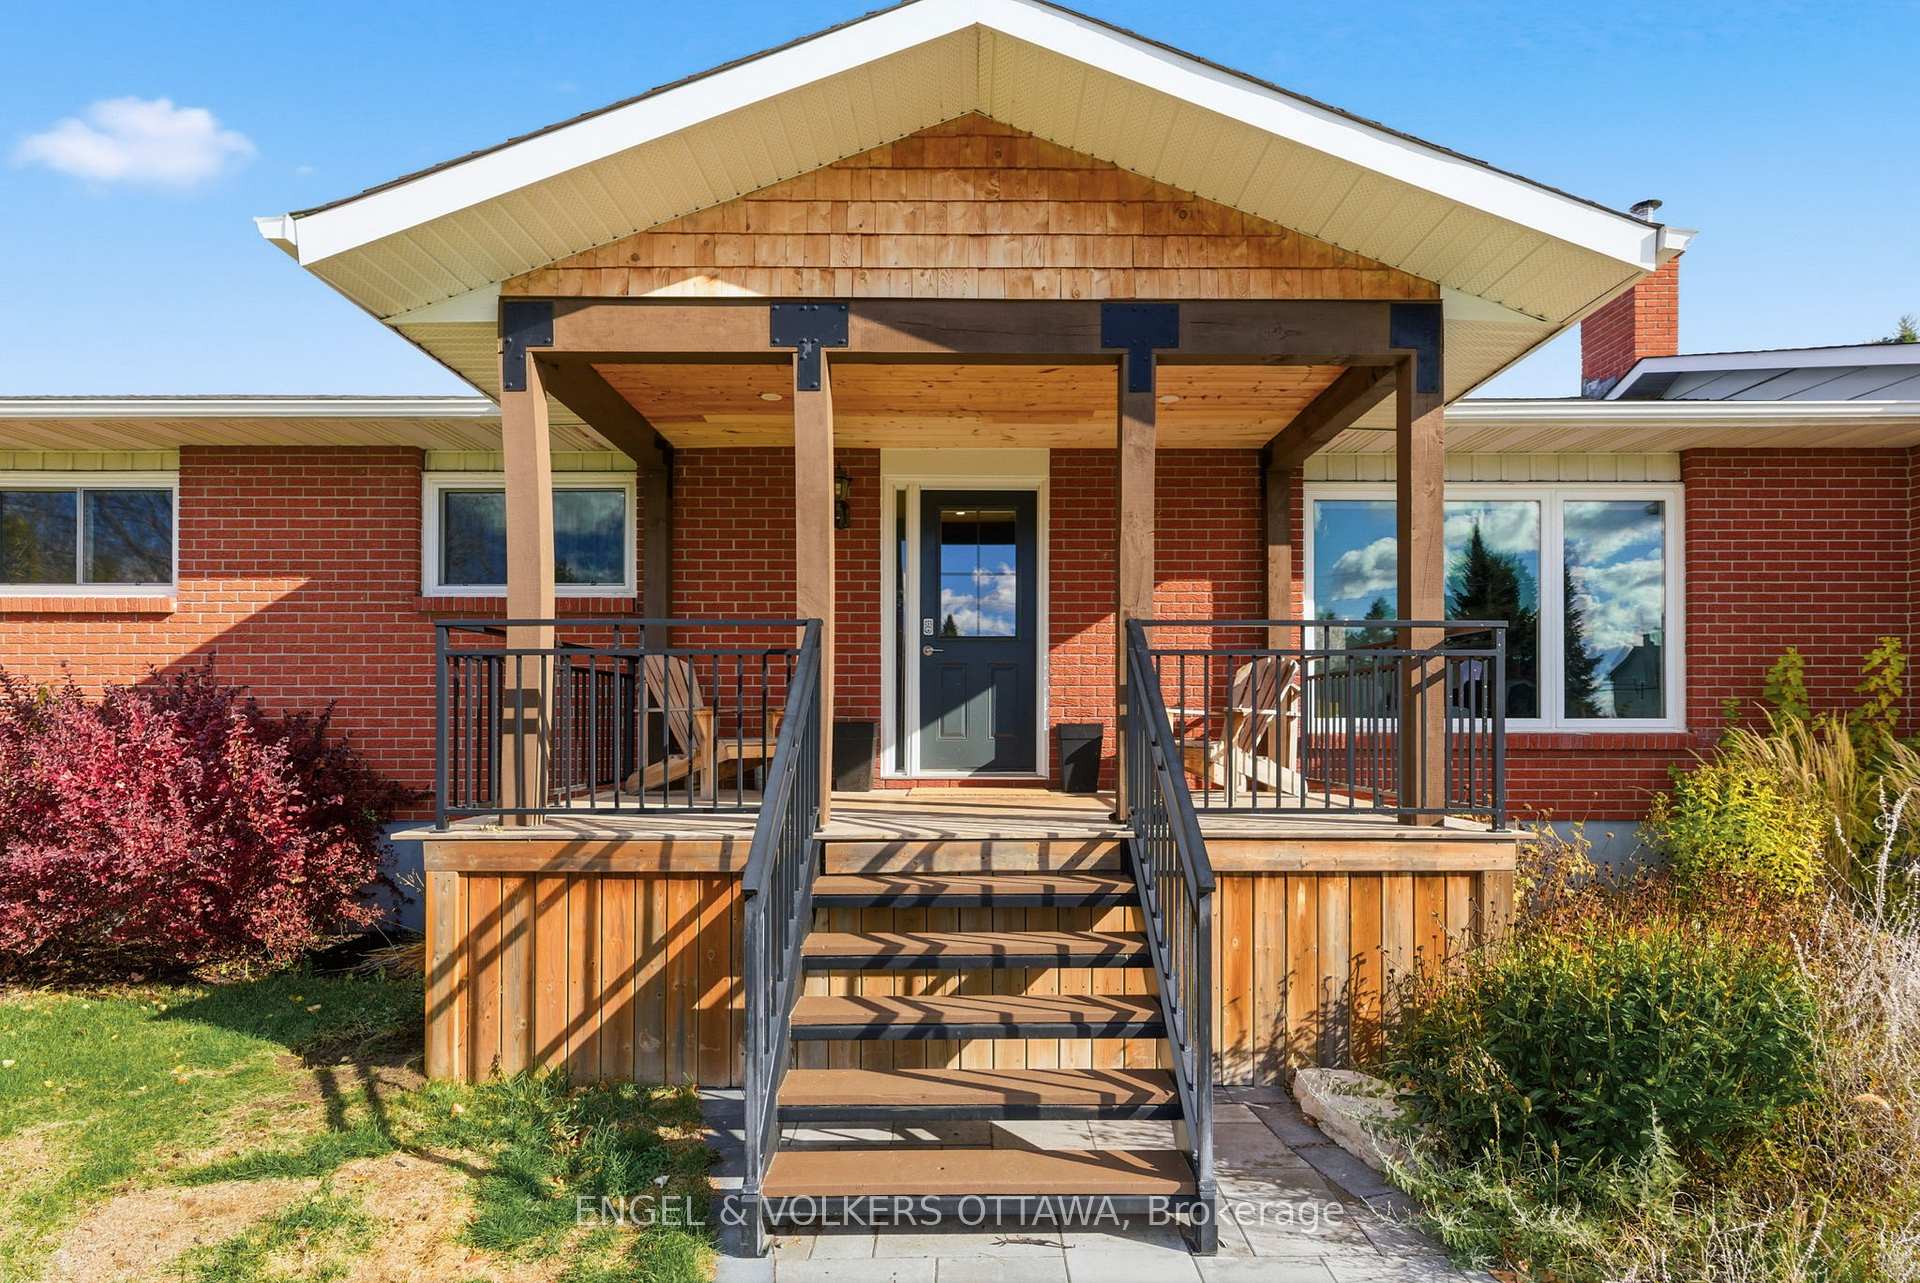 See all 50 photos
Property history
Facts and features
- BasementFinished
- Age of home31–50 years
- Water, sewerWell, septic
- HeatingForced air
- Fireplace
- Central air
The homeDetached, Bungalow, Age 31–50 years
- Type: Detached
- Style: Bungalow
- Age: 31–50 years
- Living space: 1,100–1,500 sq ft
- Basement: Finished
- View: Forest, trees/woods
InsideFireplace Yes, wood stove, Lower level, Carpet free, primary bedroom - main floor, water softener
- Fireplace: Yes, wood stove
- Laundry: Lower level
- Features: Carpet free, primary bedroom - main floor, water softener
- Rooms above ground: 9
- Rooms in the basement: 6
- Bedrooms: 3 + 1 in the basement
- Bathrooms: 3
- Kitchens: 1
- Family room: Yes
Outside and lotBrick, brick front, Asphalt shingle, Poured concrete
- Exterior: Brick, brick front
- Roof: Asphalt shingle
- Foundation: Poured concrete
- Features: Deck, landscaped, privacy
- Size: 210 × 210 ft
- Zoning: RU
Parking1 Garage, Attached, Available
- Spaces: 1 Garage
- Garage: Attached
- Driveway: Available
Heating, water and powerForced air, oil, Central air, Well
- Heating: Forced air, oil
- Cooling: Central air
- Water: Well
- Sewer: Septic
Costs and taxesTaxes $3,429 a year, HST No HST, Hot water tank
- Taxes, 2025: $3,429 a year
- HST: No HST
- Rental items: Hot water tank
- Under contract: Hot water tank-electric
Included in the saleRefrigerator, stove, hood fan, dishwasher, microwave, washer, dryer, pergola, small shed behind garage, built-in in living room, all window blinds, alarm system hardware, water softener, uv light, whole house water filter, Large shed/ garage in backyard, refrigerator in basement, sauna, cold plunge, bbq, freezer in basement, weight rack in garage, pergola lights, freezer in basement, dehumidifier in basement generator.
- Included: Refrigerator, stove, hood fan, dishwasher, microwave, washer, dryer, pergola, small shed behind garage, built-in in living room, all window blinds, alarm system hardware, water softener, uv light, whole house water filter
- Not included: Large shed/ garage in backyard, refrigerator in basement, sauna, cold plunge, bbq, freezer in basement, weight rack in garage, pergola lights, freezer in basement, dehumidifier in basement generator.
NearbySchool, rec./commun.centre, skiing, terraced, wooded/treed
- Close to: School, rec./commun.centre, skiing, terraced, wooded/treed
Listing detailsX12521560, Sold, Nov 7, 2025
- MLS® number: X12521560
- Status: Sold
- Listed on: Nov 7, 2025
- Days on market: 25
- Updated: Dec 2, 2025
- Possession: 30-59 days
- Occupied by: Owner
- Listing brokerage: ENGEL & VOLKERS OTTAWA
About this home
1816 Ramsay Concession 8, Mississippi Mills (Mississippi Mills, Ramsay Twp), ON K0A 1A0
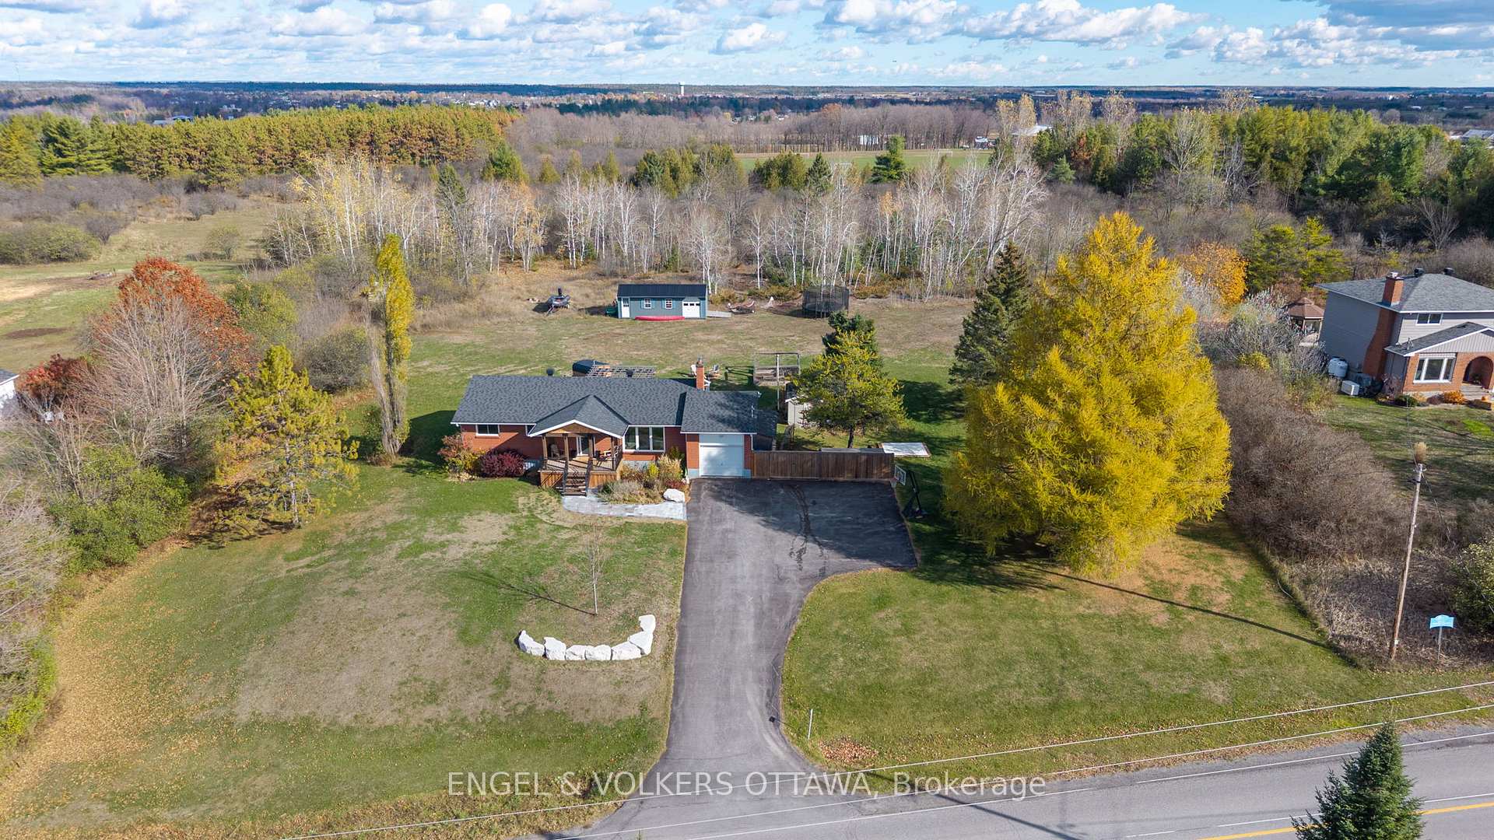
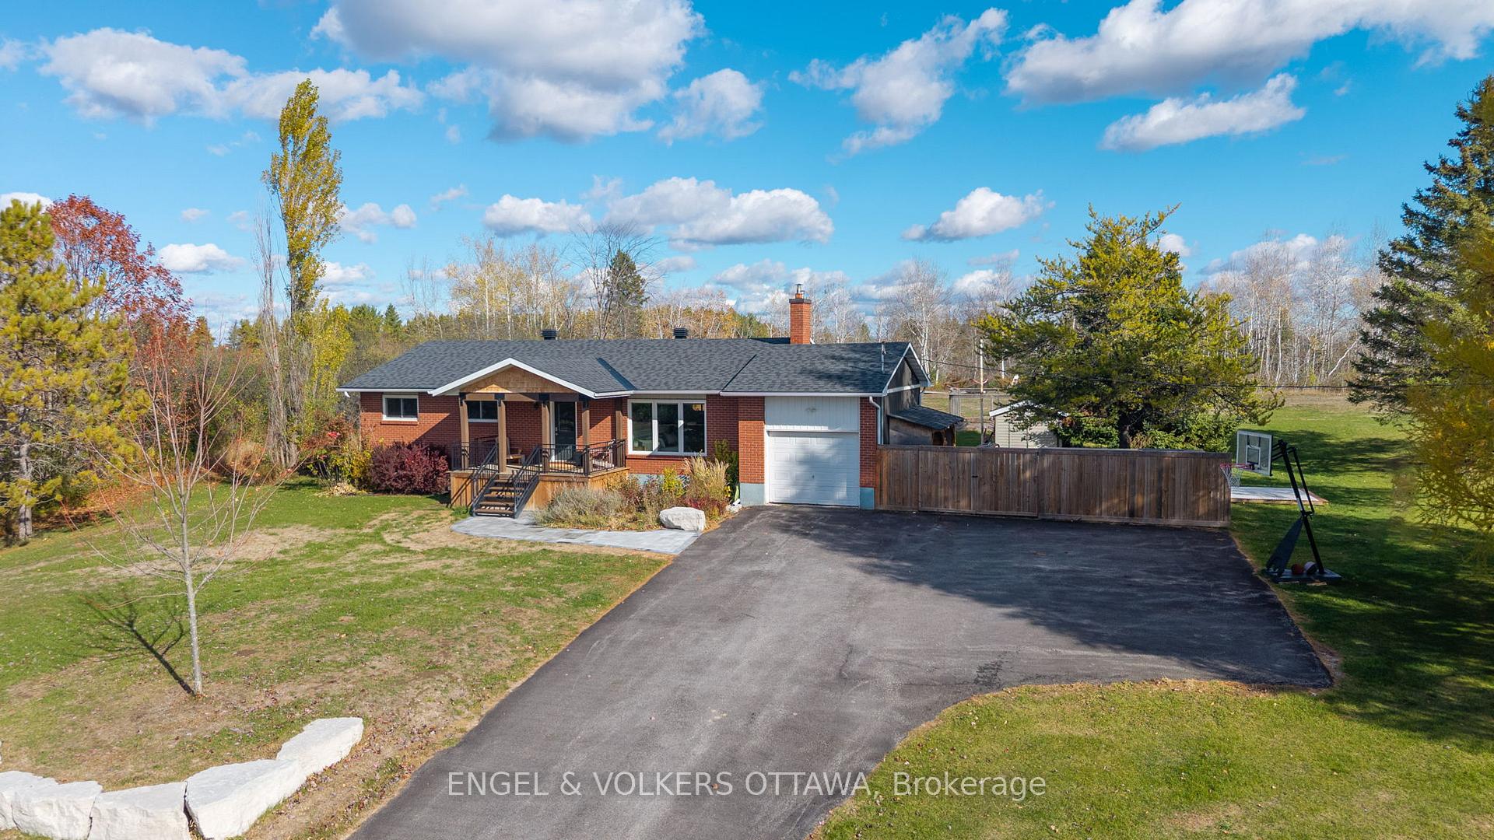
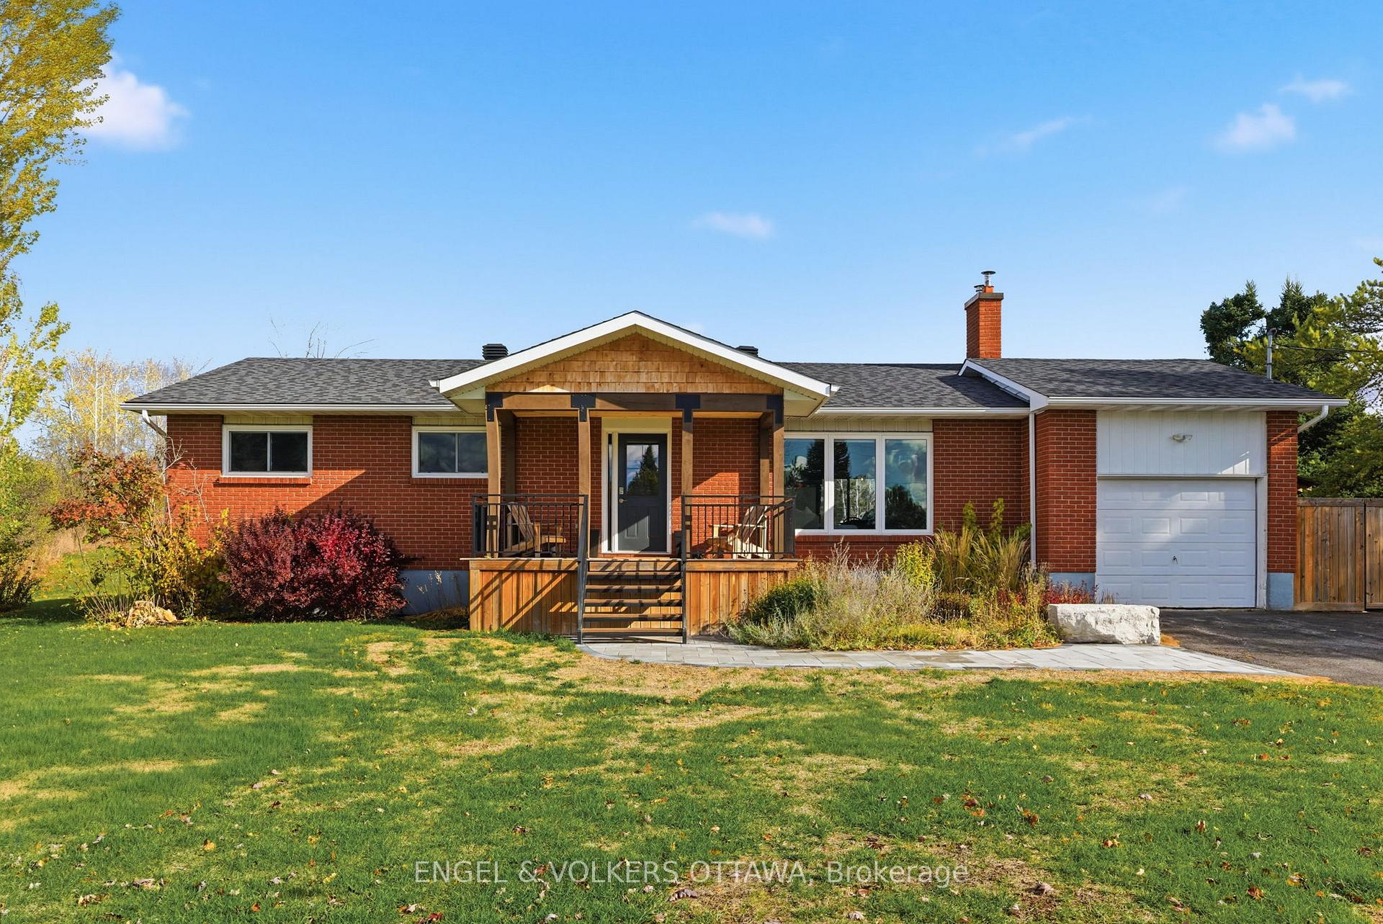
Welcome to this impeccably updated 3+1 bedroom bungalow, located less than 5 minutes from Almonte! Set on over an acre of land backing onto town greenspace, this exceptional property offers the perfect balance of peaceful and private country living and convenient access to all the amenities and charm of Almonte. The home features an open-concept layout that is both bright and functional. The stunning kitchen features an impressive butcher block island, stainless steel appliances, and generous storage and counter space. From the dining room, step outside to an expansive deck overlooking the tranquil, tree-lined property-a perfect spot for entertaining, dining, or simply enjoying the quiet beauty of the surroundings. Inside, a wood stove adds warmth and character to the living space, perfect for relaxing on cooler evenings. The kitchen, updated bathrooms, and new flooring throughout showcase impeccable craftsmanship and attention to detail. The spacious primary bedroom includes a stylish ensuite, while two good sized additional main-floor bedrooms provide ample space for family or guests. The bright, fully finished lower level offers an expansive family/ rec room, an additional bedroom, full bath, and generous storage areas-perfect for a home office, gym, or guest suite. Large windows fill the space with natural light, creating a comfortable and inviting extension of the main living area. With its modern updates, thoughtful layout, and ideal location, this home offers a rare opportunity to enjoy luxurious country-style living with all the conveniences of Almonte just moments away.
Ask about this home
A HOMEH agent will answer your questions about this home.
Around this home
Daily convenience, out of 100, from the distances below
Schools nearby
School rating, out of 10.
Helpful calculators
Your HOMEH agent

"Priced 3% over the Hestimate. I would see it this week."