

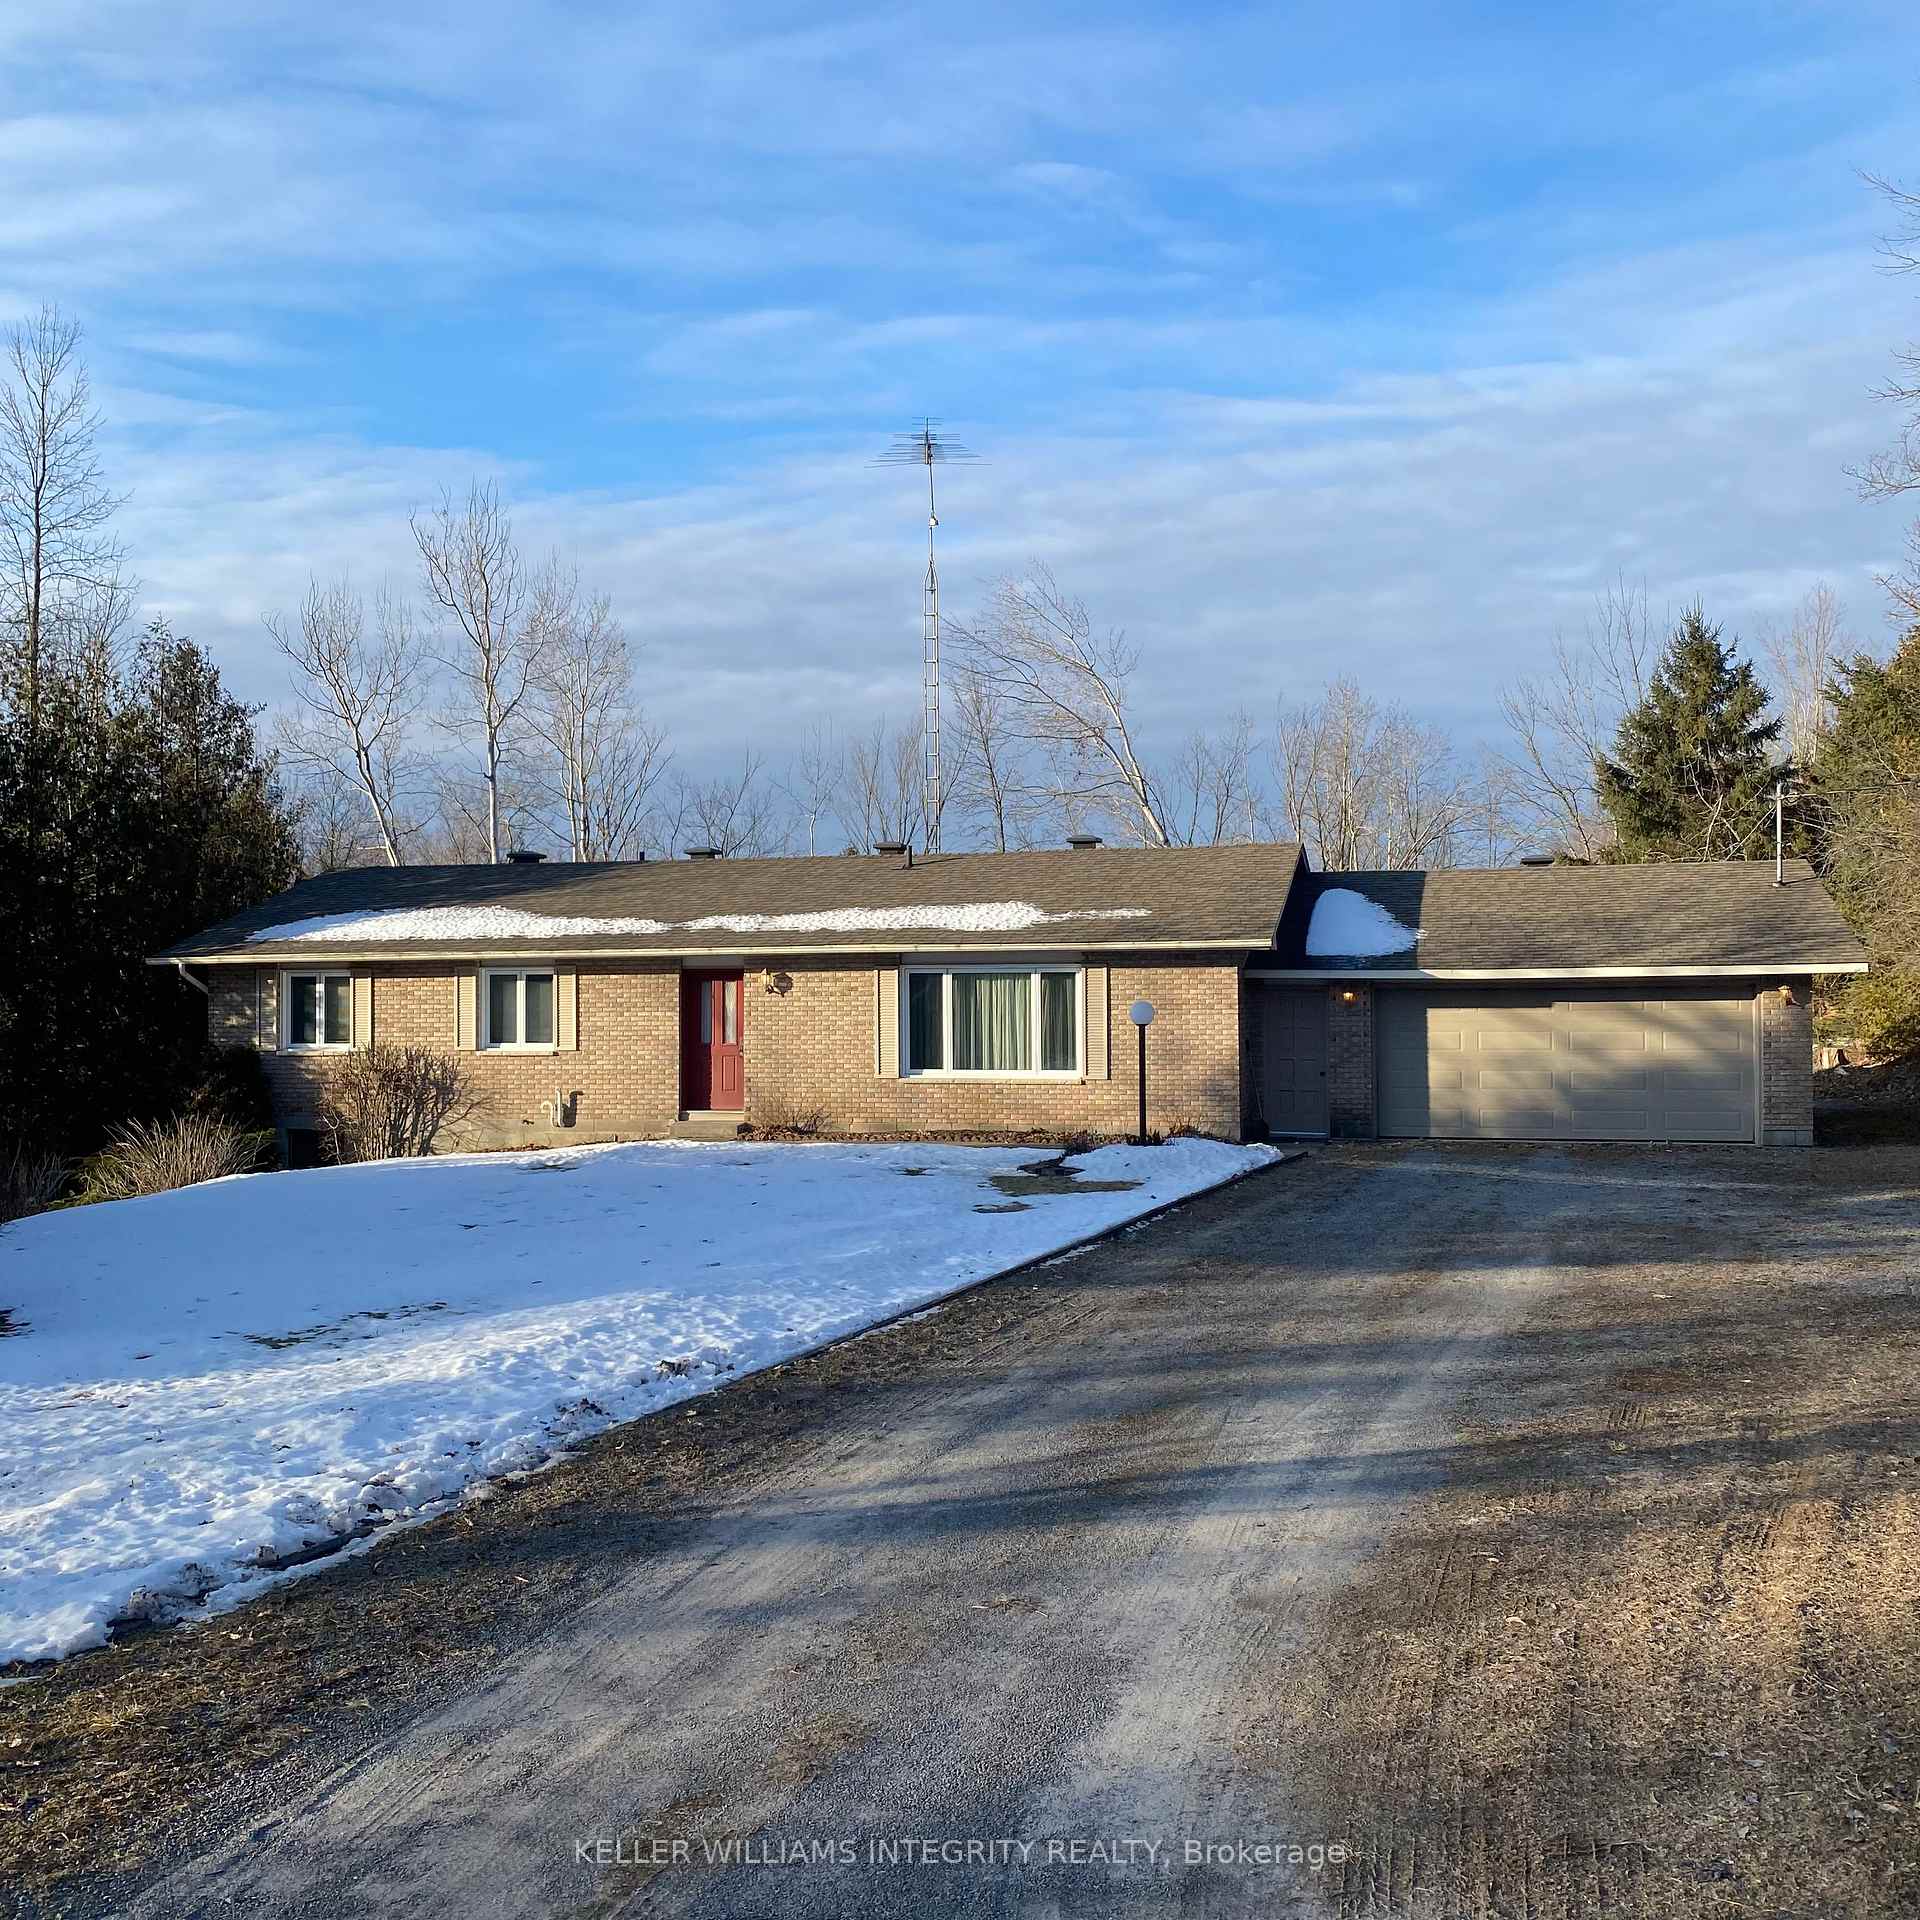
137 Ramsay Concession 5A Street S
Detached Rented
1/18137 Ramsay Concession 5A Street S
Detached Rented
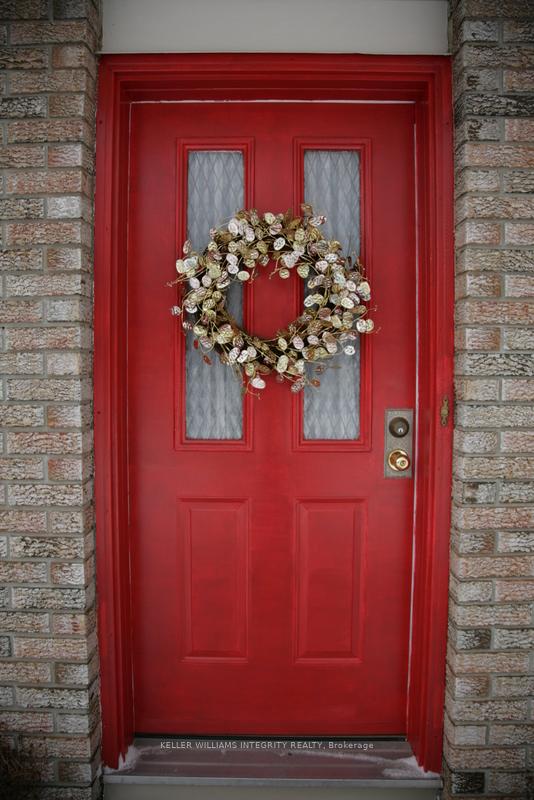
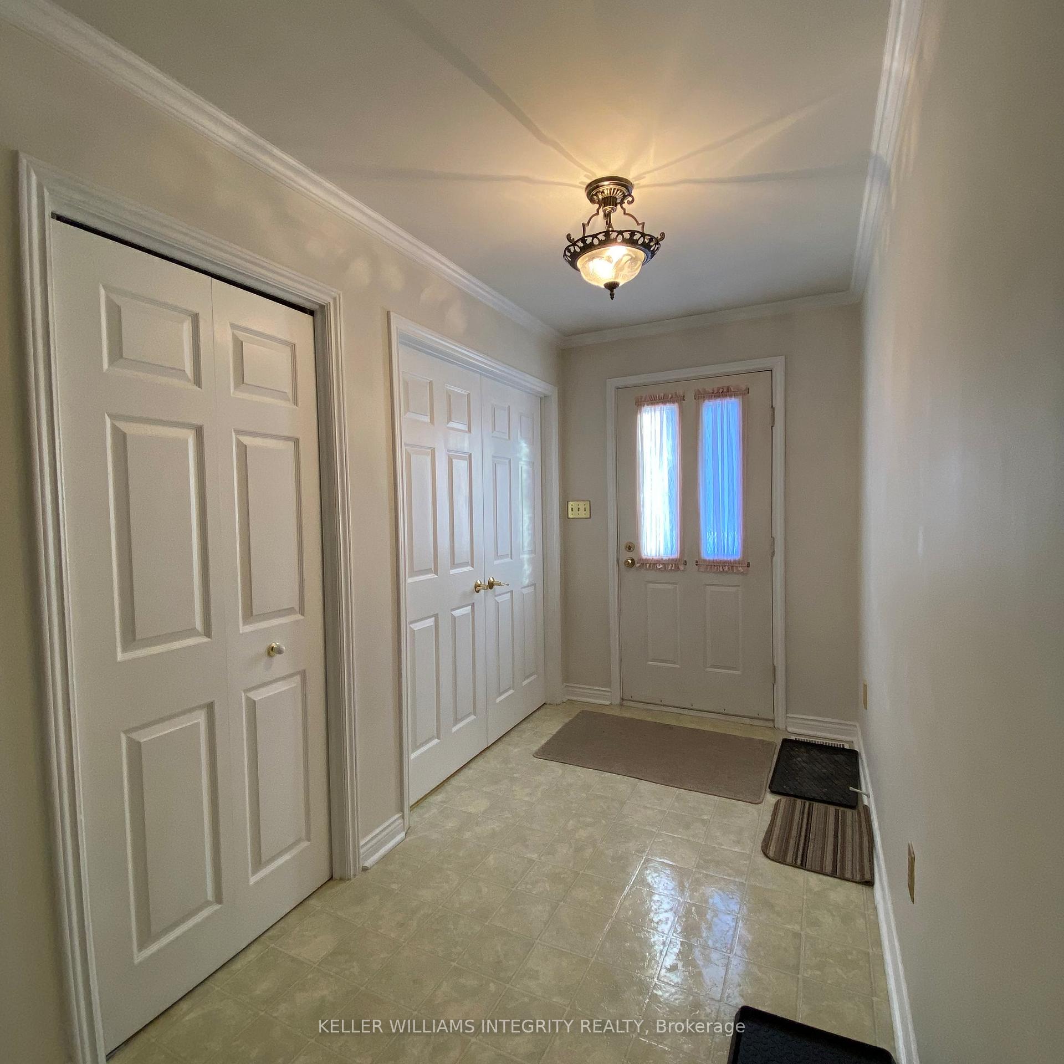
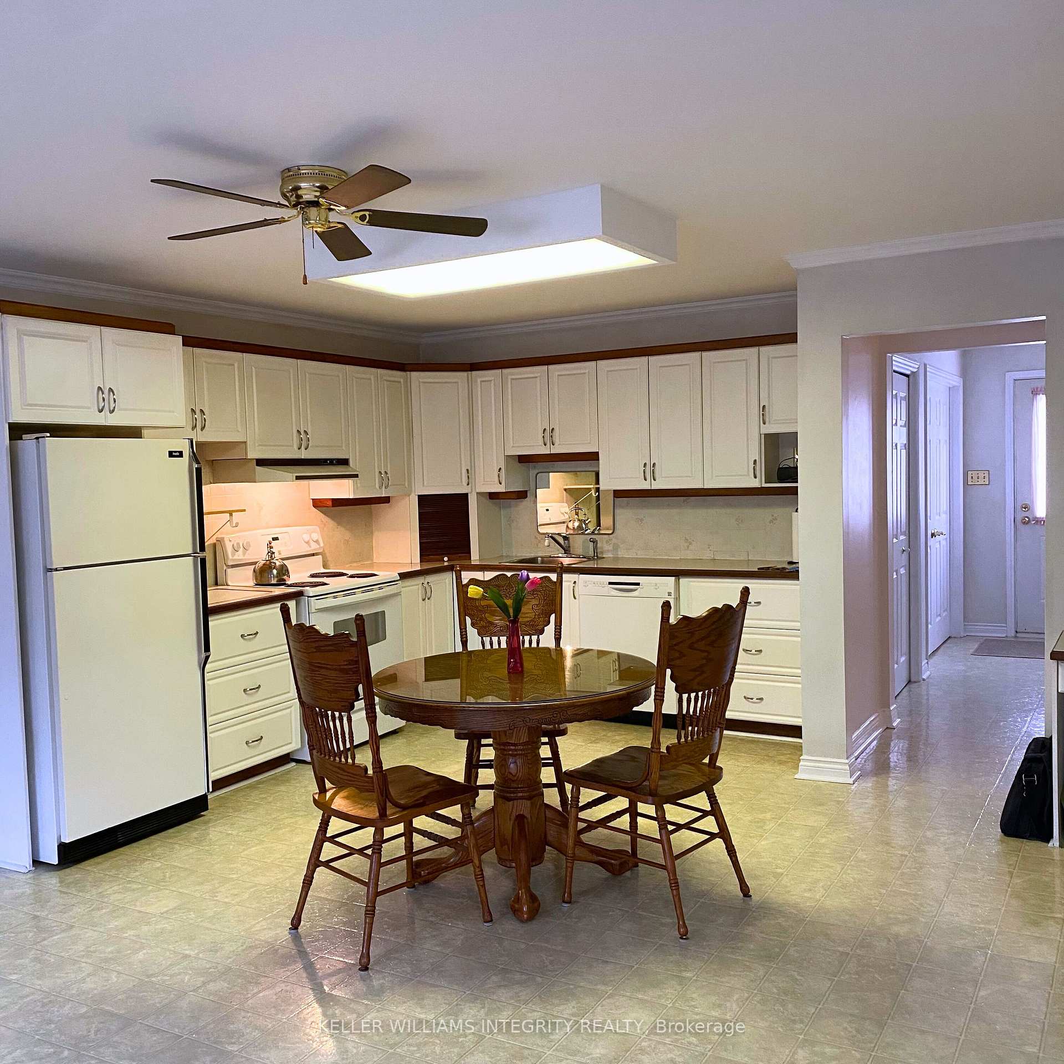
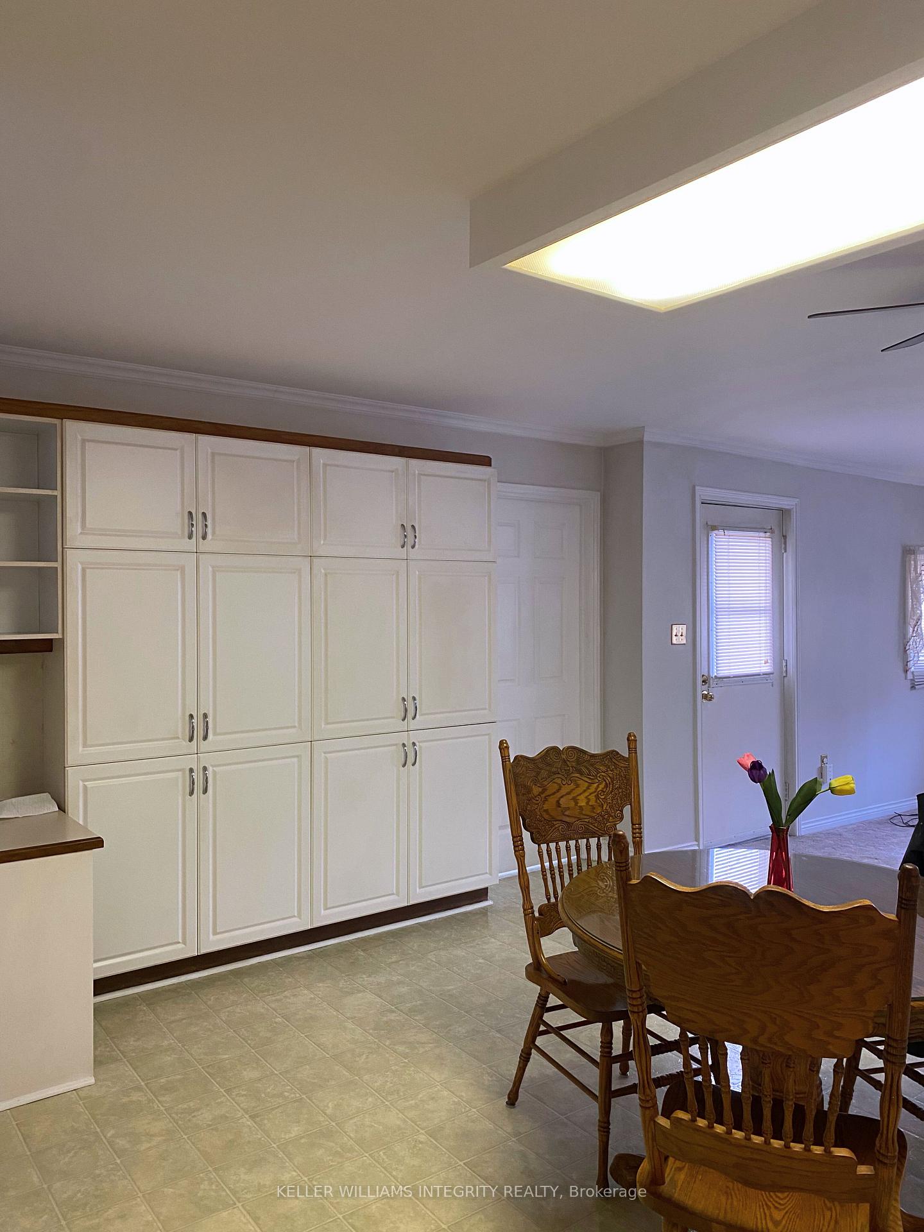 See all 18 photos
3 Bedrooms
3 Bathrooms
2 Garage
— sq.ft
Entire Home
— Unit
Property history
Facts and features
- BasementFinished
- Lot size150 × 296 ft
- Lease term12 months
- FurnishedPartially
What stands out
- Fireplace
The homeDetached, Bungalow, Full, finished
- Type: Detached
- Style: Bungalow
- Basement: Full, finished
- View: Forest, trees/woods
- Special designation: Other
InsideFireplace Yes, wood stove, In basement, lower level, Water heater, water treatment
- Fireplace: Yes, wood stove
- Laundry: In basement, lower level
- Features: Water heater, water treatment
- Security: Carbon monoxide detectors, smoke detector
- Rooms above ground: 10
- Rooms in the basement: 2
- Bedrooms: 3
- Bathrooms: 3
- Kitchens: 1
- Family room: Yes
Outside and lotBrick, vinyl siding, Fibreglass shingle, Concrete
Outside
- Exterior: Brick, vinyl siding
- Roof: Fibreglass shingle
- Foundation: Concrete
- Size: 150 × 296 ft
Parking2 Garage, Attached, Available
- Spaces: 2 Garage
- Garage: Attached
- Driveway: Available
Heating, water and powerForced air, propane, Other, Well
- Heating: Forced air, propane
- Cooling: Other
- Water: Well
- Sewer: Septic
Rent and termsRent $2,300 a month, Entire property, Partially
- Rent: $2,300 a month
- Space for rent: Entire property
- Furnished: Partially
- Lease: 12 months
- Paid: Monthly
- Deposit: Required
- Credit check: Required
- Employment letter: Required
- Rental application: Required
- References: Required
- Rental items: N/a
IncludedFridge, stove, dishwasher, washer, dryer, Hydro, propane
- Included: Fridge, stove, dishwasher, washer, dryer
- Not included: Hydro, propane
NearbyWooded/treed
- Close to: Wooded/treed
Listing detailsX11891167, Rented, Dec 12, 2024
- MLS® number: X11891167
- Status: Rented
- Listed on: Dec 12, 2024
- Days on market: 27
- Updated: Jan 8, 2025
- Possession: 2025-01-01 / January 1, 2025
- Occupied by: Tenant
- Listing brokerage: KELLER WILLIAMS INTEGRITY REALTY
About this home
137 Ramsay Concession 5A Street S, Mississippi Mills (Mississippi Mills, Ramsay Twp), ON K7C 3P1
Water HeaterWater TreatmentForestTrees/WoodsWooded/Treed
This wonderful country setting is only five minutes from Carleton Place. A charming, spacious bungalow in truly impeccable condition! Convenient great room combines kitchen and family room w/woodstove. Also perfect for entertaining this home features a separate formal dining room and living room. Finished lower level provides even more great space: a family/games room. Plenty of space to enjoy the outdoors in your own private backyard. Work in the city and live in the country!
Read more
Ask about this home
A HOMEH agent will answer your questions about this home.
Ask a question
Around this home
Hwy 7, Ramsay Concession 5A
8Biking
Gym1.4 km
Schools nearby
School rating, out of 10.
T R Leger School of Adult & Continuing Secondary Schoolsecondary · Public · 1.9 km
—
Notre Dame Catholic Separate Schoolelementary · Catholic · 2.2 km
6.8/10Good
Arklan Community Public Schoolelementary · Public · 2.4 km
5.0/10Fair
Contact agent
Helpful calculators
Rent vs buy
Affordability
Mortgage
Down payment
Stress test
CMHC insurance
Your HOMEH agent

KimHOMEH agent · Mississippi Mills
"I would see it this week."
Ask Kim