

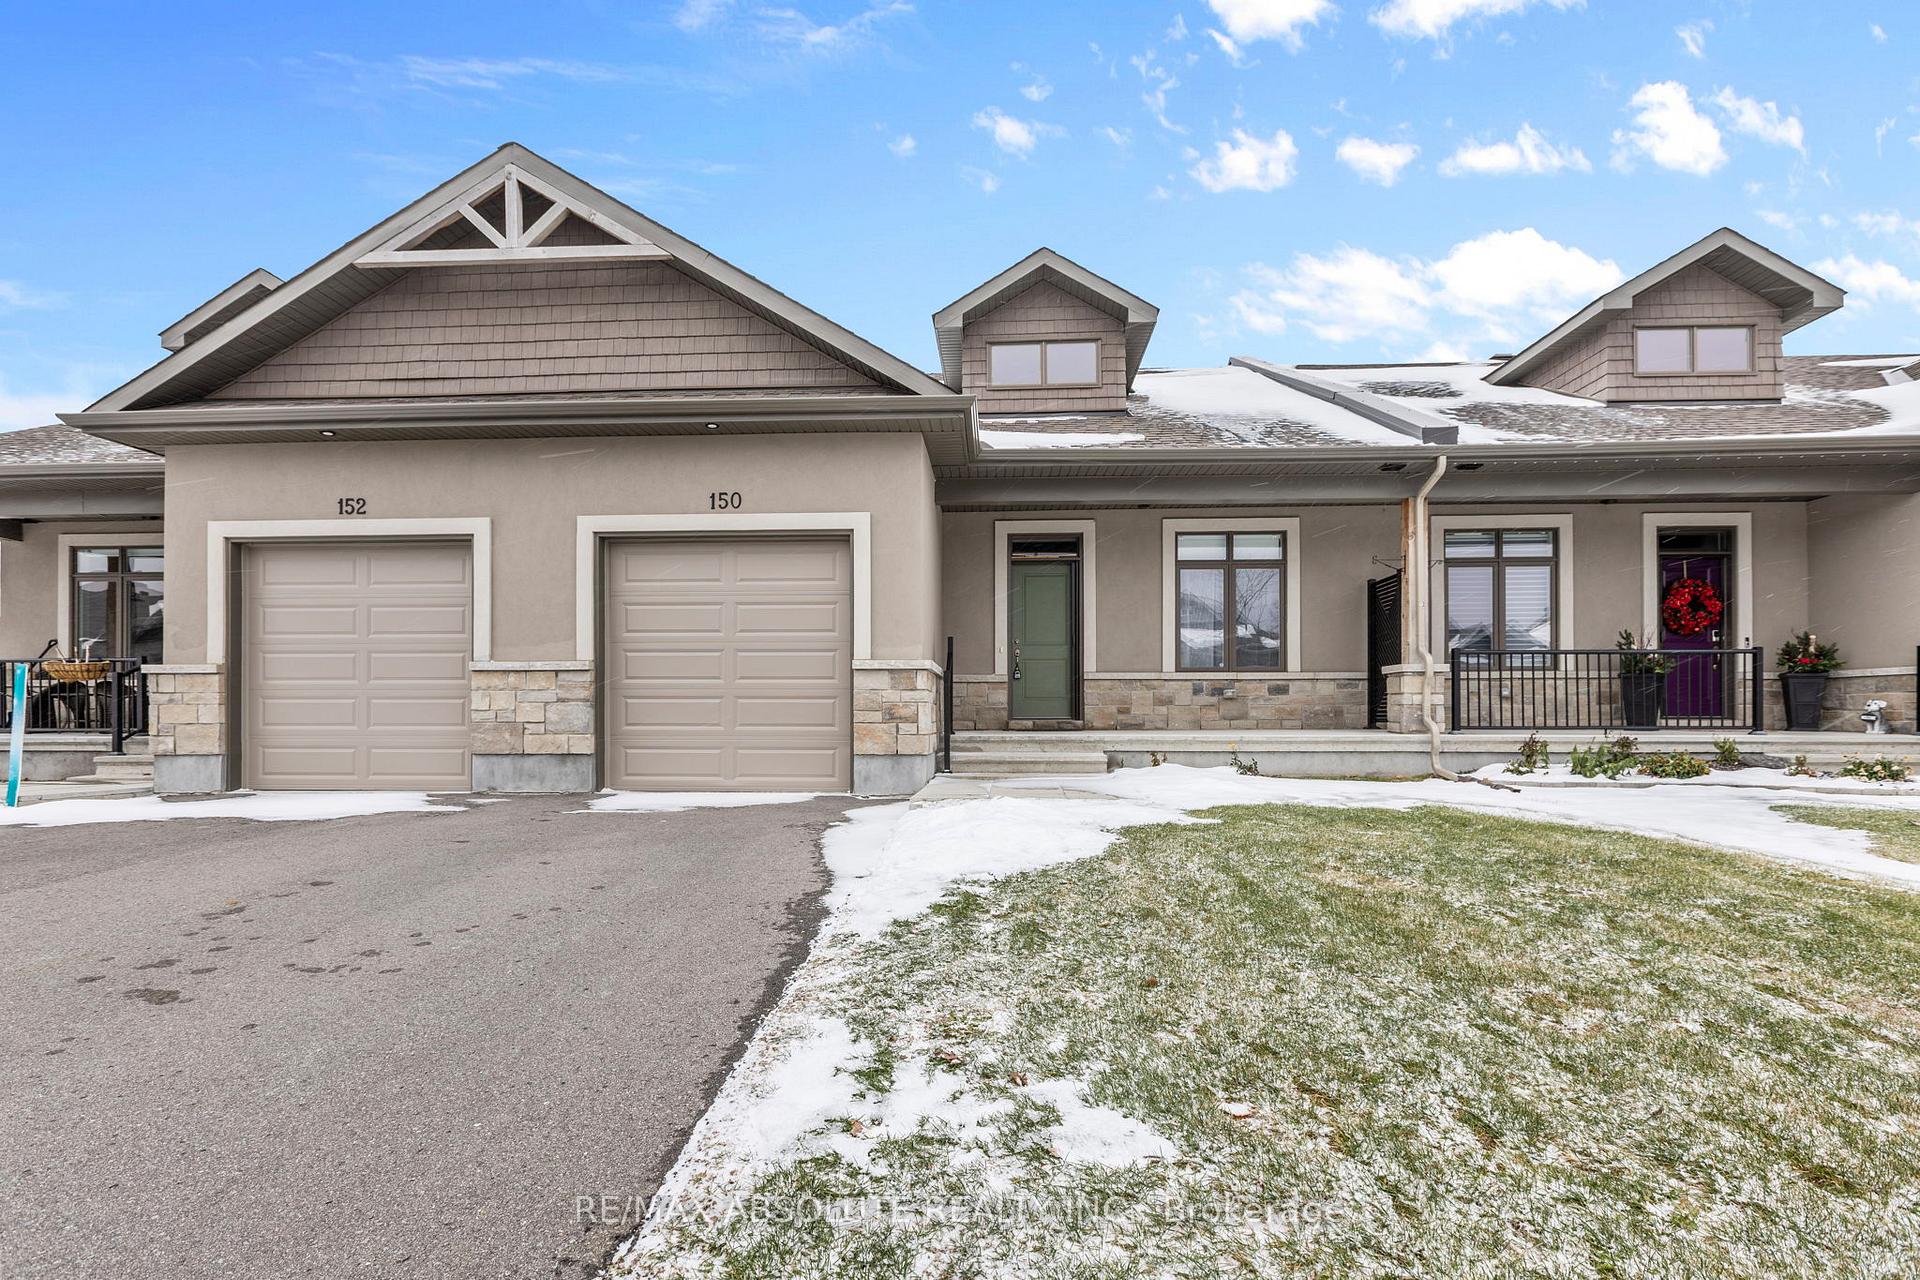
150 Johanna Street
150 Johanna Street
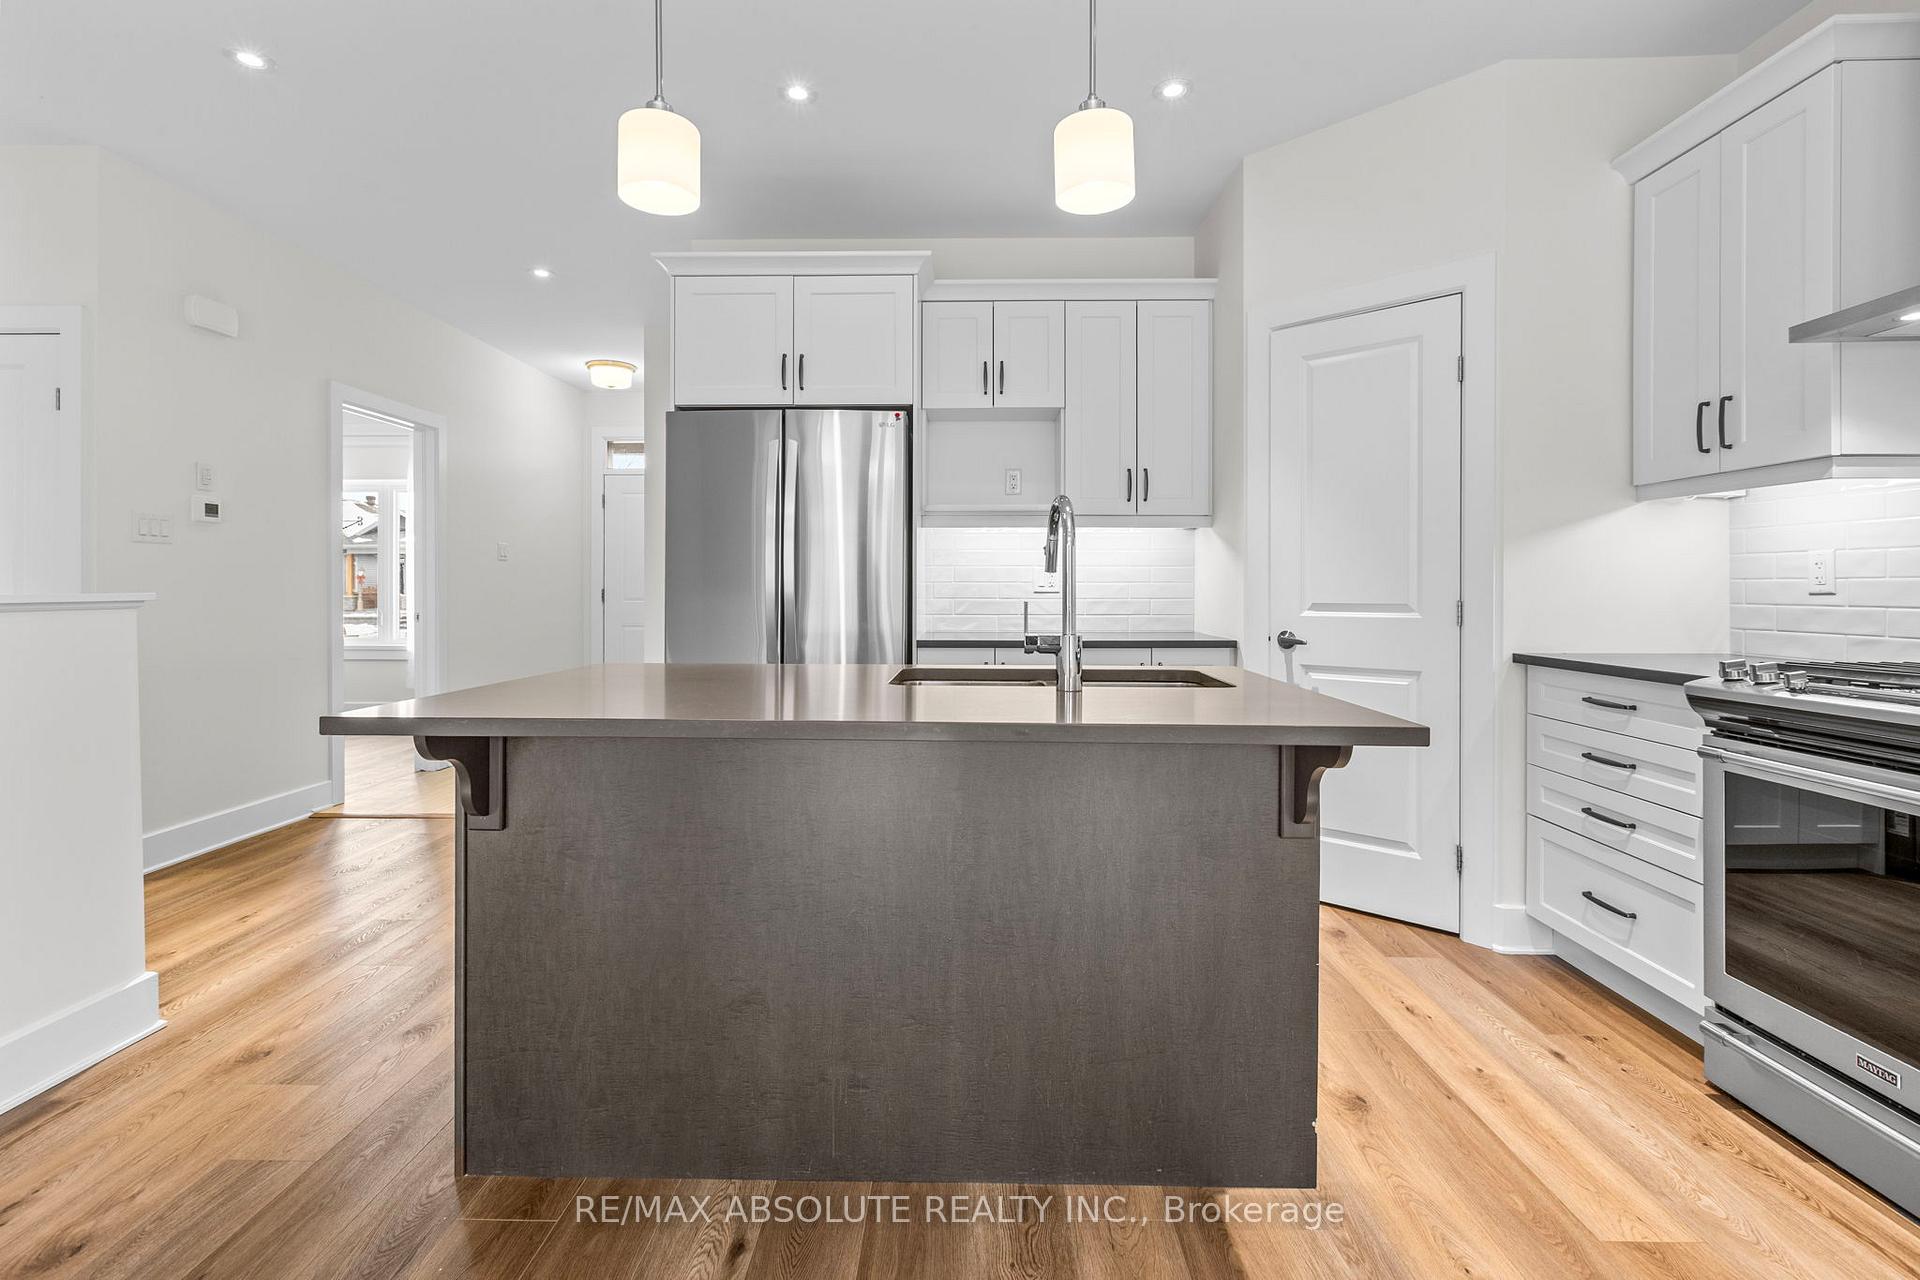 See all 30 photos
Property history
Facts and features
- BasementFinished
- Age of home0–5 years
- Water, sewerMunicipal
- Lot shapeRectangular
- Central air
The homeFreehold Townhouse, Bungalow, Age 0–5 years
- Type: Freehold Townhouse
- Style: Bungalow
- Age: 0–5 years
- Living space: 1,100–1,500 sq ft
- Basement: Full, finished
InsideWater treatment, Rooms above ground 10, Rooms in the basement 0
- Features: Water treatment
- Rooms above ground: 10
- Rooms in the basement: 0
- Bedrooms: 2 + 1 in the basement
- Bathrooms: 2
- Kitchens: 1
- Family room: Yes
Outside and lotStucco (plaster), stone, Asphalt shingle, Concrete
- Exterior: Stucco (plaster), stone
- Roof: Asphalt shingle
- Foundation: Concrete
- Size: 29.78 × 96.26 ft
- Shape: Rectangular
- Zoning: RESIDENTIAL
Parking1 Garage, Attached, Inside entry, front yard parking, private
- Spaces: 1 Garage
- Garage: Attached
- Driveway: Inside entry, front yard parking, private
Heating, water and powerForced air, gas, Central air, Municipal water
- Heating: Forced air, gas
- Cooling: Central air
- Water: Municipal water
- Sewer: Municipal sewer
- Natural gas: Yes
Costs and taxesTaxes $3,661 a year, HST included in the price, Hot water tank
- Taxes, 2025: $3,661 a year
- HST: HST included in the price
- Rental items: Hot water tank
Included in the saleFridge, stove, dishwasher, washer, dryer, light fixtures
- Included: Fridge, stove, dishwasher, washer, dryer, light fixtures
NearbyPark
- Close to: Park
Listing detailsX12557230, Sold, Nov 18, 2025
- MLS® number: X12557230
- Status: Sold
- Listed on: Nov 18, 2025
- Days on market: 13
- Updated: Dec 1, 2025
- Possession: Flexible
- Occupied by: Vacant
- Listing brokerage: RE/MAX ABSOLUTE REALTY INC.
About this home
150 Johanna Street, Mississippi Mills (Almonte), ON K0A 1A0
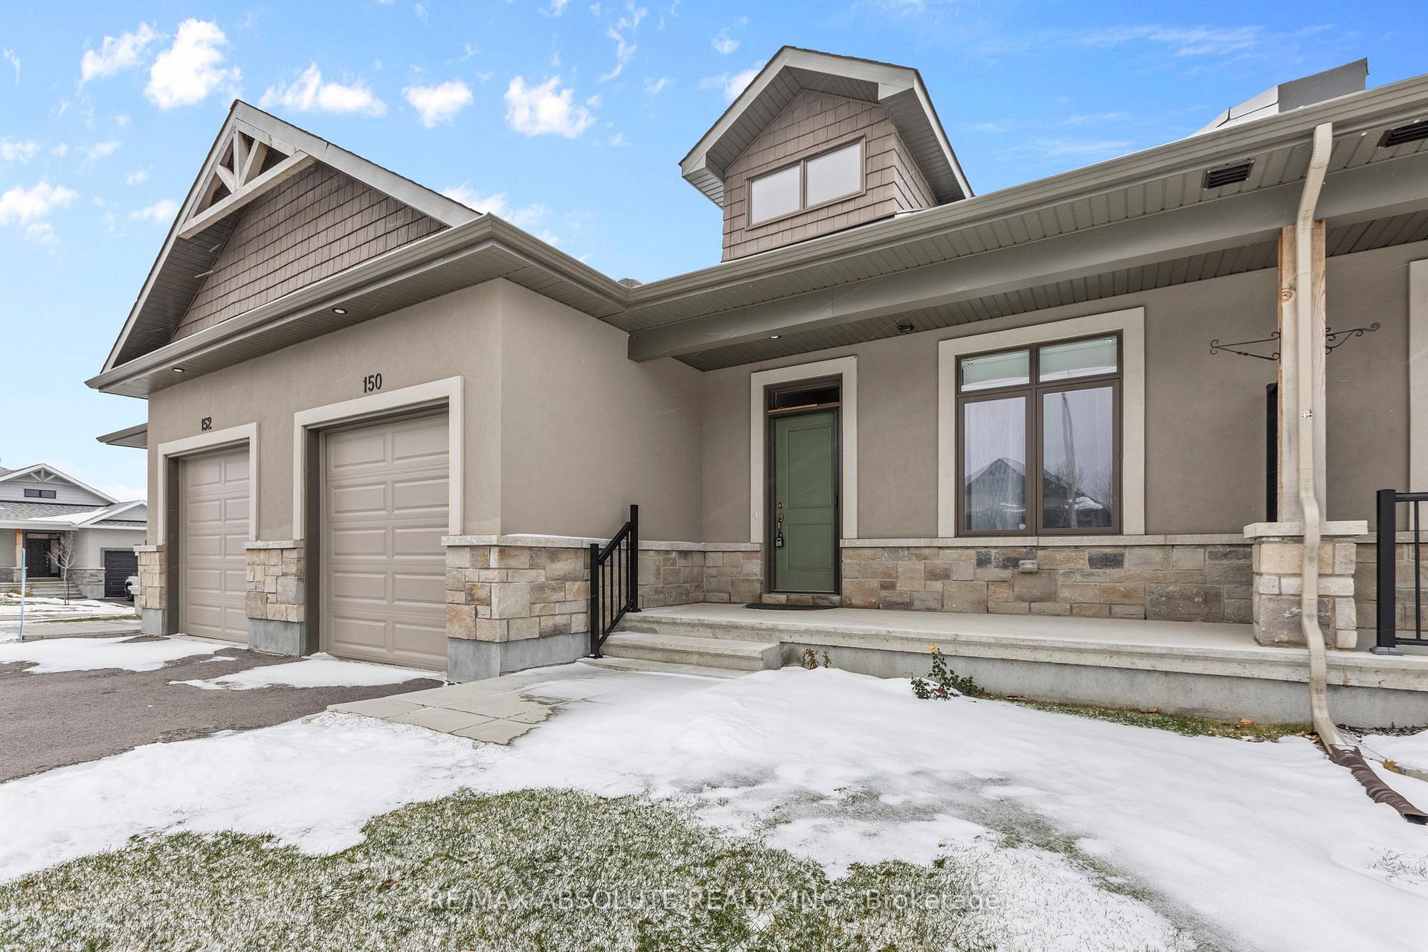
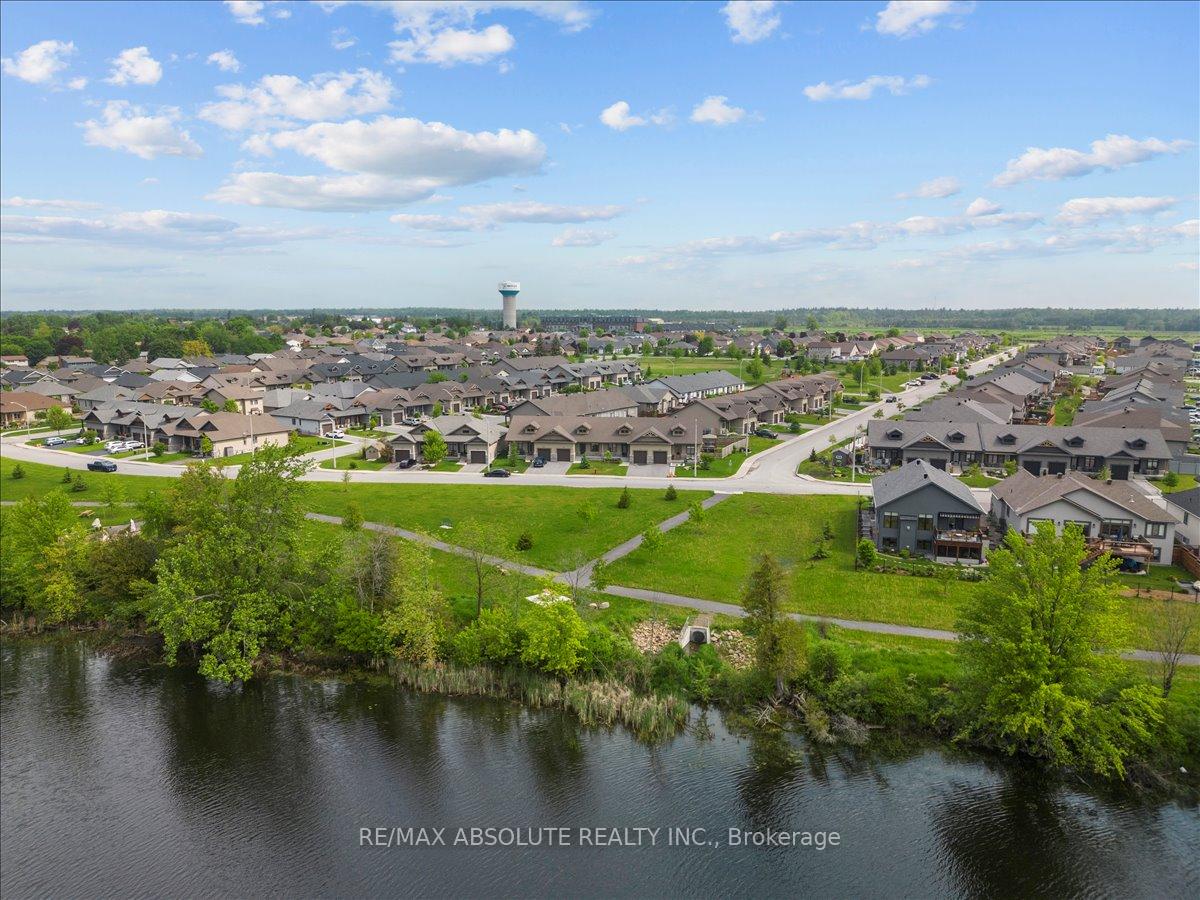
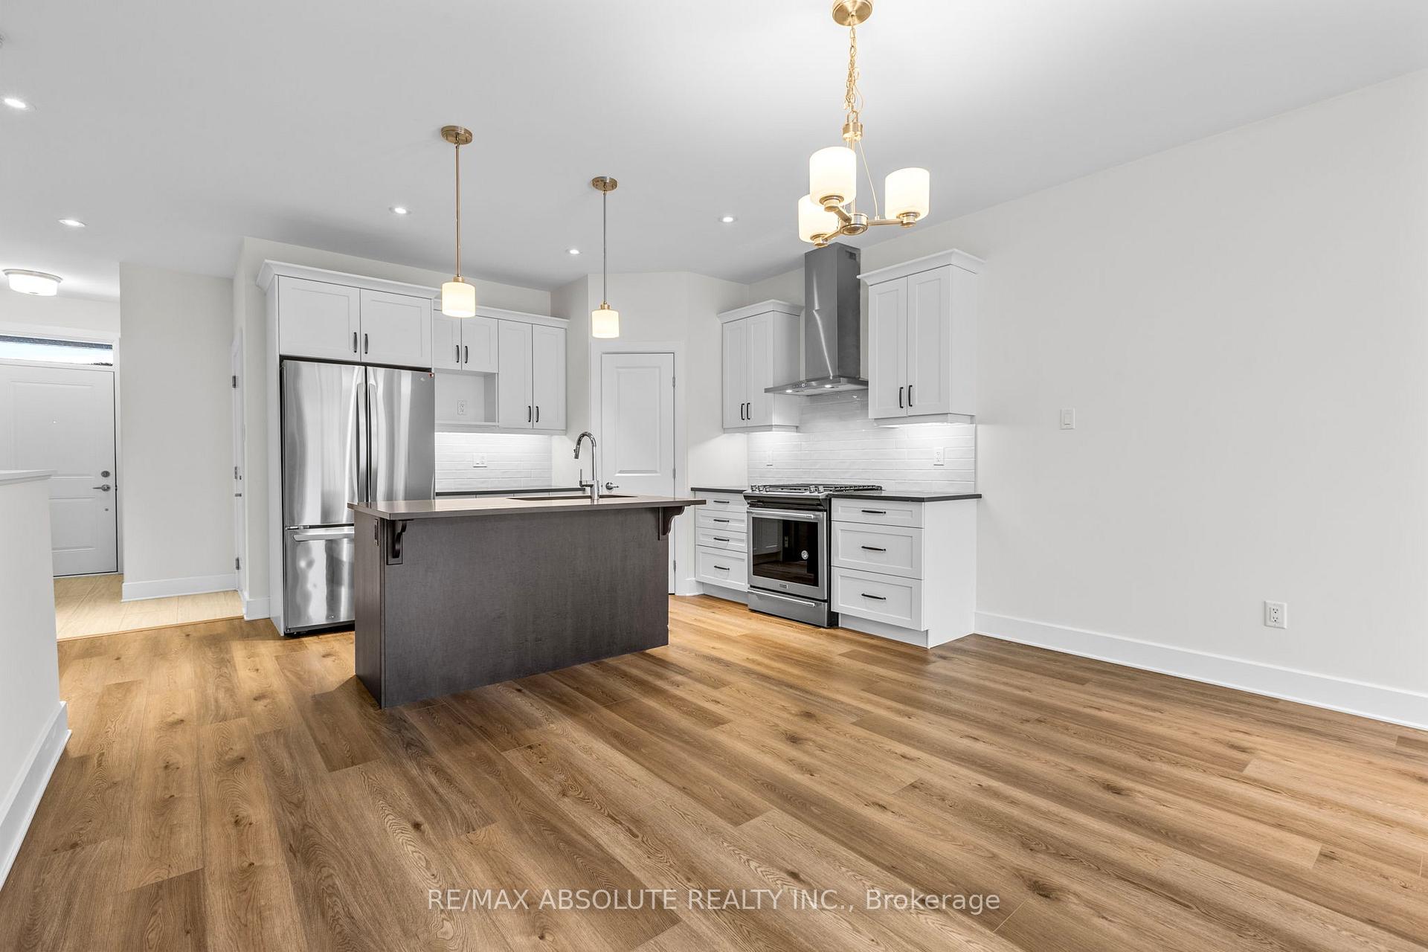
Johanna is one of the most desired streets in Riverfront Estates! This home front onto singles allowing for a very open feel! 2 cars can fit on the driveway There is a covered front porch with a privacy partition! Tiled foyer! This bungalow offers 2 bedrooms on the main level PLUS one in the FULLY finished lower level! Freshly painted throughout! The VERY pretty 2 toned kitchen offers stainless appliances, a gas stove, subway tile backsplash, LOTS of cabinetry, crown molding, WALK in pantry & QUARTZ countertop! WIDE plank flooring on the main & in the lower! The ONLY carpet is on the stairs & its in brand new condition! The ensuite off the primary offers a walk in tiled showing with a glass door! Main floor laundry. There is a tub & shower combo in the main bathroom. The lower level is super bright, a good size rec room & 3rd bedroom PLUS ton of storage! Exceptional location within a wonderful community that offers easy access to the water & Historical Almonte!
Ask about this home
A HOMEH agent will answer your questions about this home.
Around this home
Daily convenience, out of 100, from the distances below
Schools nearby
School rating, out of 10.
Helpful calculators
Your HOMEH agent

"Priced 4% over the Hestimate. I would see it this week."