

1655 Old Perth Road
1655 Old Perth Road
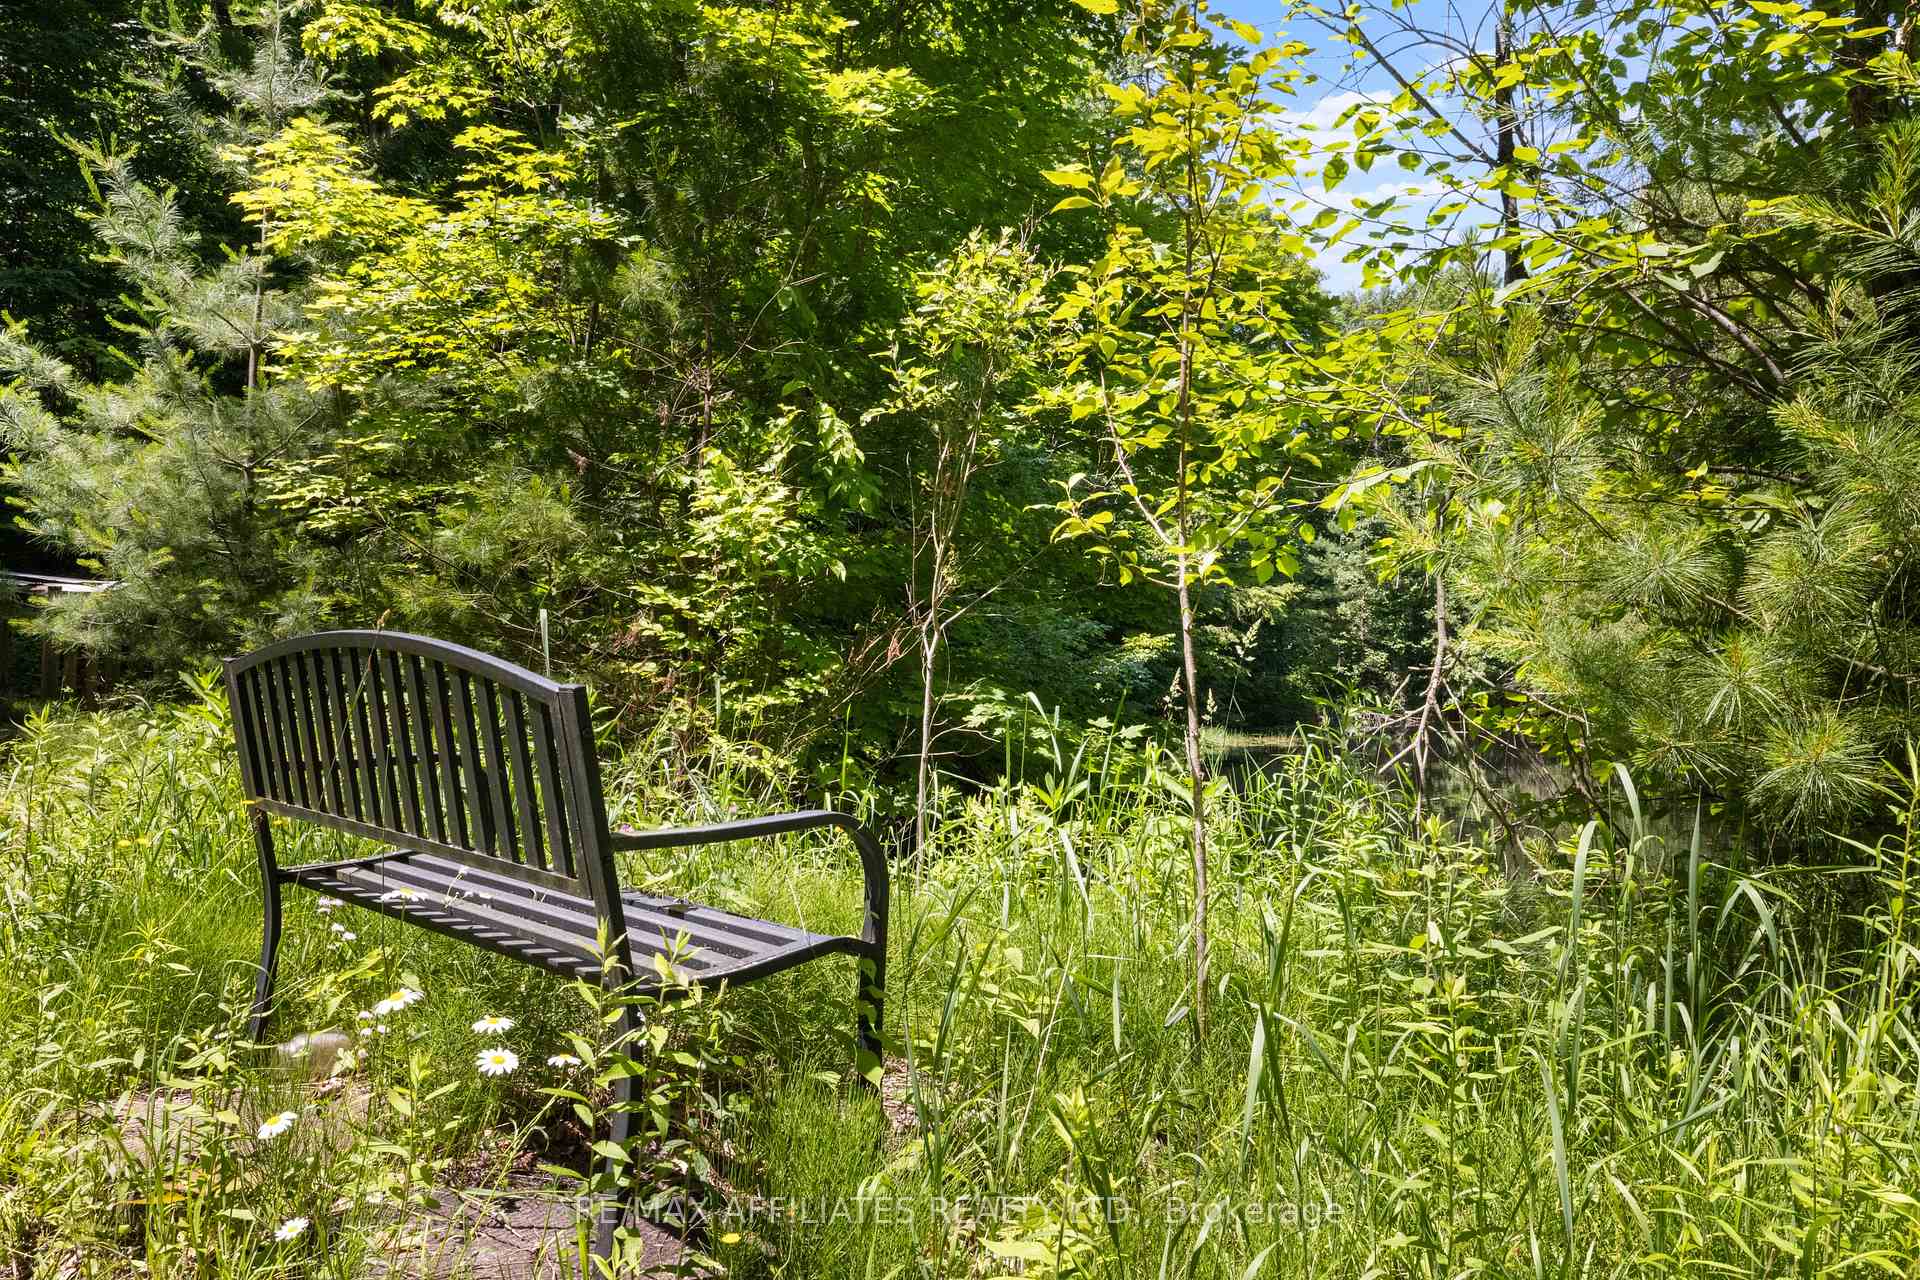 See all 50 photos
Property history
Facts and features
- BasementCrawl space
- Water, sewerWell, septic
- Lot shapeIrregular
- HeatingForced air
The homeDetached, Backsplit 3, 2,000–2,500 sq ft
- Type: Detached
- Style: Backsplit 3
- Living space: 2,000–2,500 sq ft
- Basement: Crawl space, full
InsideLower level, Carpet free, propane tank, built-in oven, countertop range, Rooms above ground 7
- Laundry: Lower level
- Features: Carpet free, propane tank, built-in oven, countertop range
- Rooms above ground: 7
- Bedrooms: 2
- Bathrooms: 1
- Kitchens: 1
- Family room: Yes
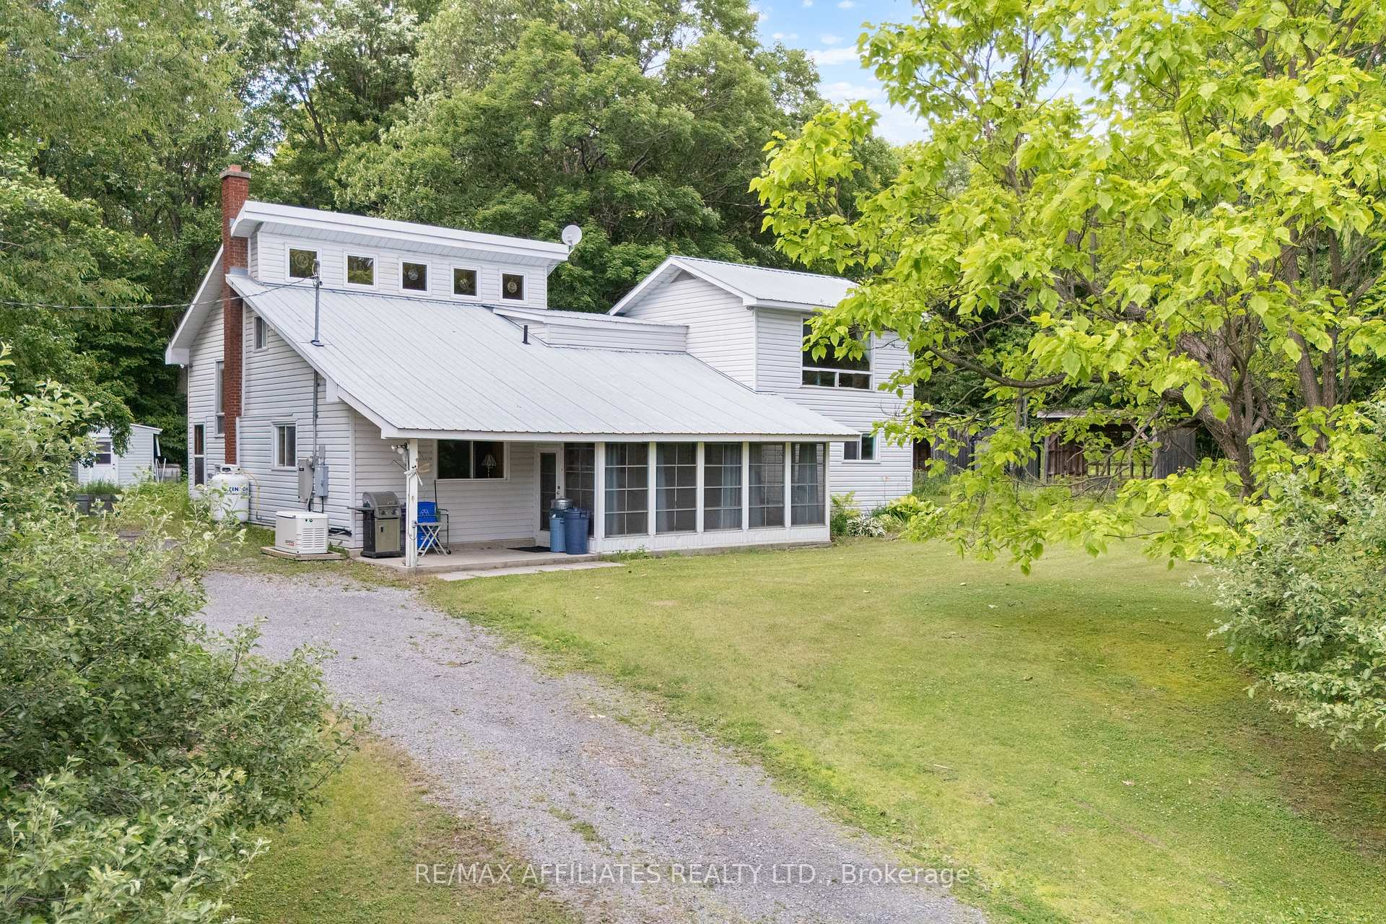
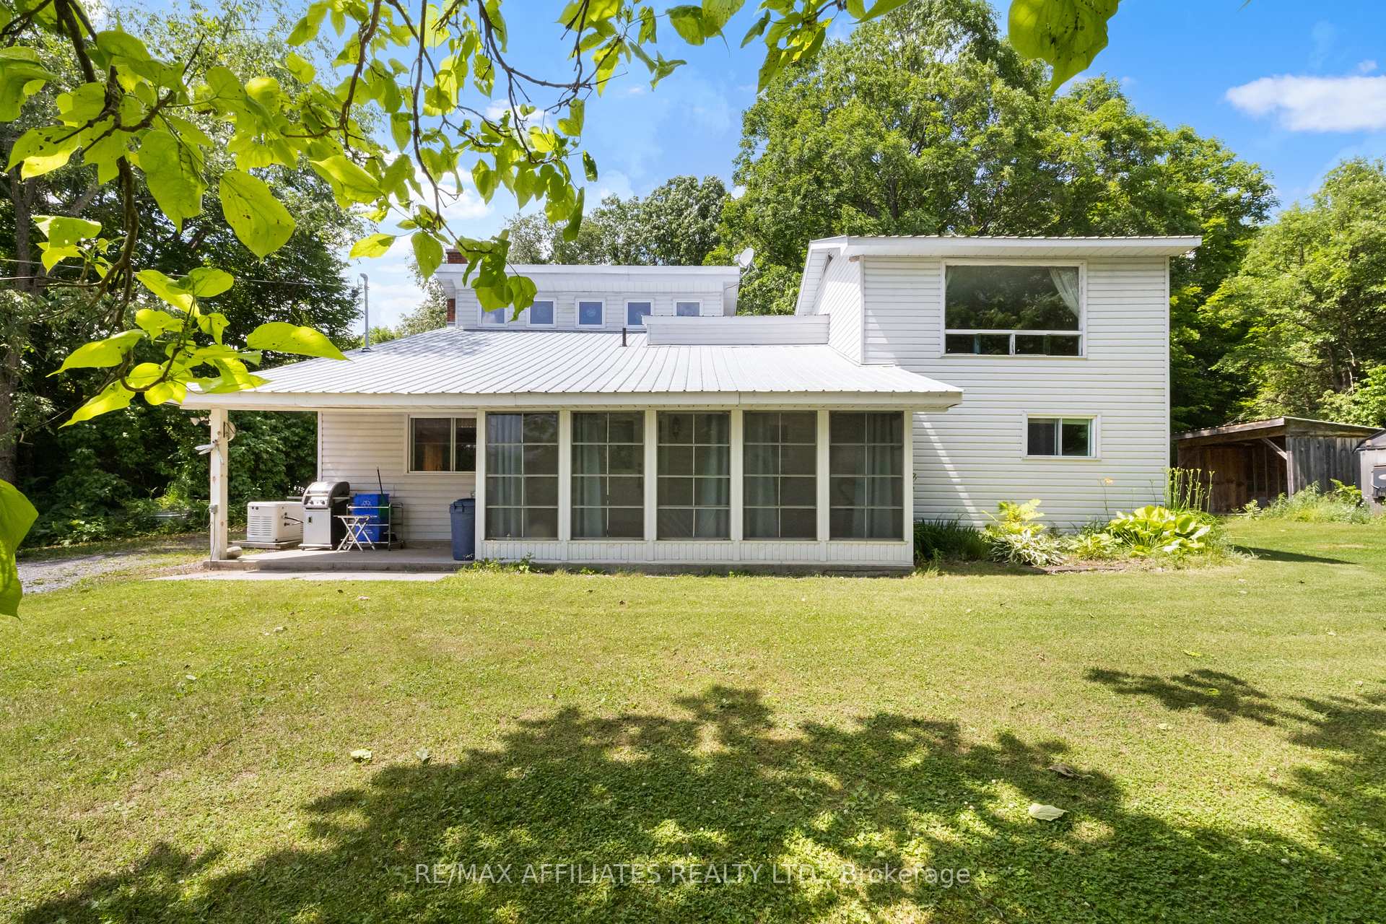
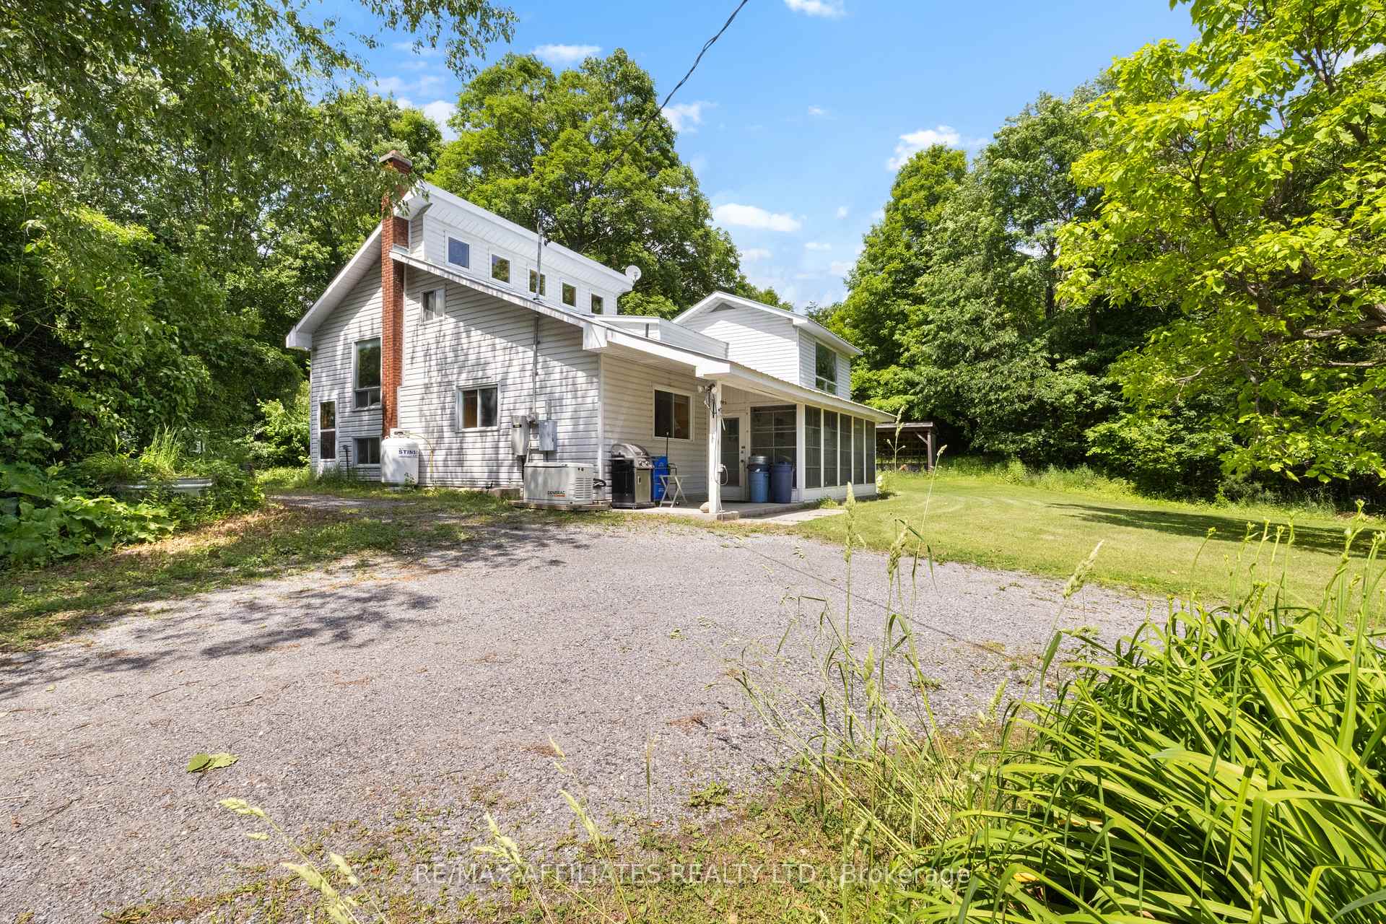
Outside and lotVinyl siding, Metal, Block, stone
- Exterior: Vinyl siding
- Roof: Metal
- Foundation: Block, stone
- Features: Recreational area, year round living, porch
- Other structures: Barn, shed, workshop
- Shape: Irregular
Parking6 Parking
- Spaces: 6 Parking
Heating, water and powerForced air, propane, Well, Septic
- Heating: Forced air, propane
- Water: Well
- Sewer: Septic
- Natural gas: No
- Hydro: Yes
- Cable: Yes
- Telephone: Yes
Costs and taxesTaxes $7,795 a year, HST No HST
- Taxes, 2025: $7,795 a year
- HST: No HST
Included in the saleBuilt/in oven, freezer, microwave, stove, washer, refrigerator, dryer, dishwasher, cooktop, bbq, window blinds, all contents currently within the home., Stained glass hummingbird
- Included: Built/in oven, freezer, microwave, stove, washer, refrigerator, dryer, dishwasher, cooktop, bbq, window blinds, all contents currently within the home.
- Not included: Stained glass hummingbird
Listing detailsX12478279, Sold, Oct 23, 2025
- MLS® number: X12478279
- Status: Sold
- Listed on: Oct 23, 2025
- Days on market: 37
- Updated: Nov 29, 2025
- Possession: Flexible
- Occupied by: Vacant
- Listing brokerage: RE/MAX AFFILIATES REALTY LTD.
About this home
1655 Old Perth Road, Mississippi Mills (Mississippi Mills, Ramsay Twp), ON K0A 1A0
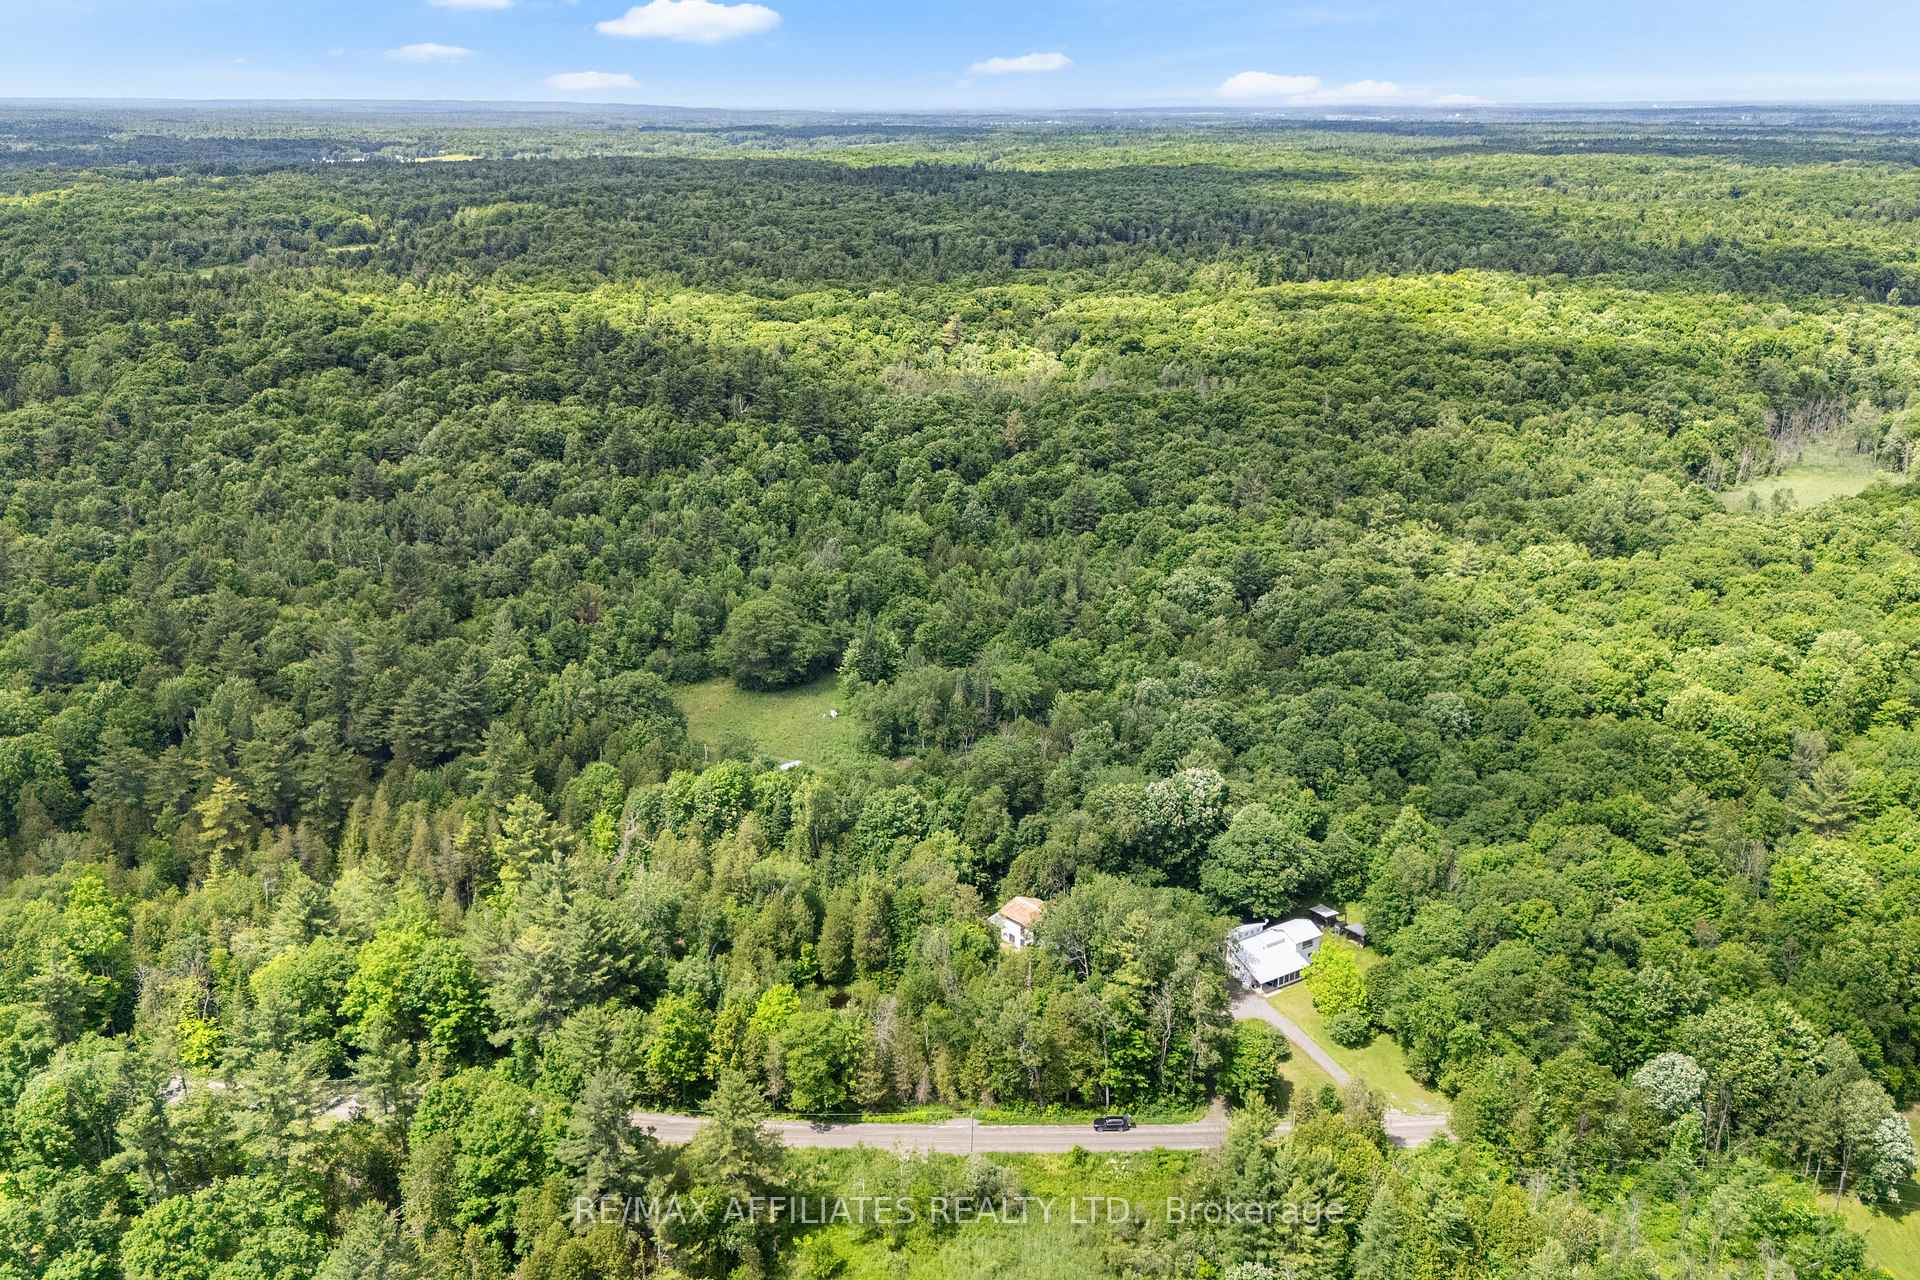
Nestled just 10 minutes from the lively communities of Almonte and Carleton Place, this remarkable property stands apart from anything else on the market. Welcome to 1655 Old Perth Road - a truly unique opportunity to own over 90 acres of unspoiled natural beauty. Here, rural charm, privacy, and endless lifestyle potential come together in perfect balance. As you enter the property, you're immediately greeted by a breathtaking landscape. Mature trees and forest hint at the potential for your own syrup harvest each spring. Wander the trails that wind through the mixed terrain - each step revealing something new, from shaded woodland groves to panoramic clearings. At the heart of the property are two stunning spring-fed ponds, glistening in the sunlight and teeming with life. In the winter, imagine lacing up your skates and gliding across the ice under falling snow, just steps from your front door. The home itself is full of character - set back from the road and surrounded by nature. Designed to stand up to the elements, it features a durable metal roof, a wood-fired furnace and a whole-home generator system for year-round reliability. Just behind the home, you'll find an incredible workshop/barn that opens the door to so many possibilities. With a well-maintained structure, the upper level provides outstanding storage or work space, while the partially finished lower level is perfect for any hobbyist - whether you're into woodworking, crafts, mechanics, or something else entirely. This is more than a home - it is a legacy property. A place to grow, to play, to dream. Whether you're envisioning a family estate, a private retreat, or simply want to immerse yourself in a peaceful, rural lifestyle just minutes from town, 1655 Old Perth Road delivers. Municipality has stated that severance is possible, buyer to perform their own due diligence. Substantial frontage on Old Perth Road and Ramsay Concession 3A.
Ask about this home
A HOMEH agent will answer your questions about this home.
Around this home
Helpful calculators
Your HOMEH agent

"Priced 25% under the Hestimate. I would see it this week."