

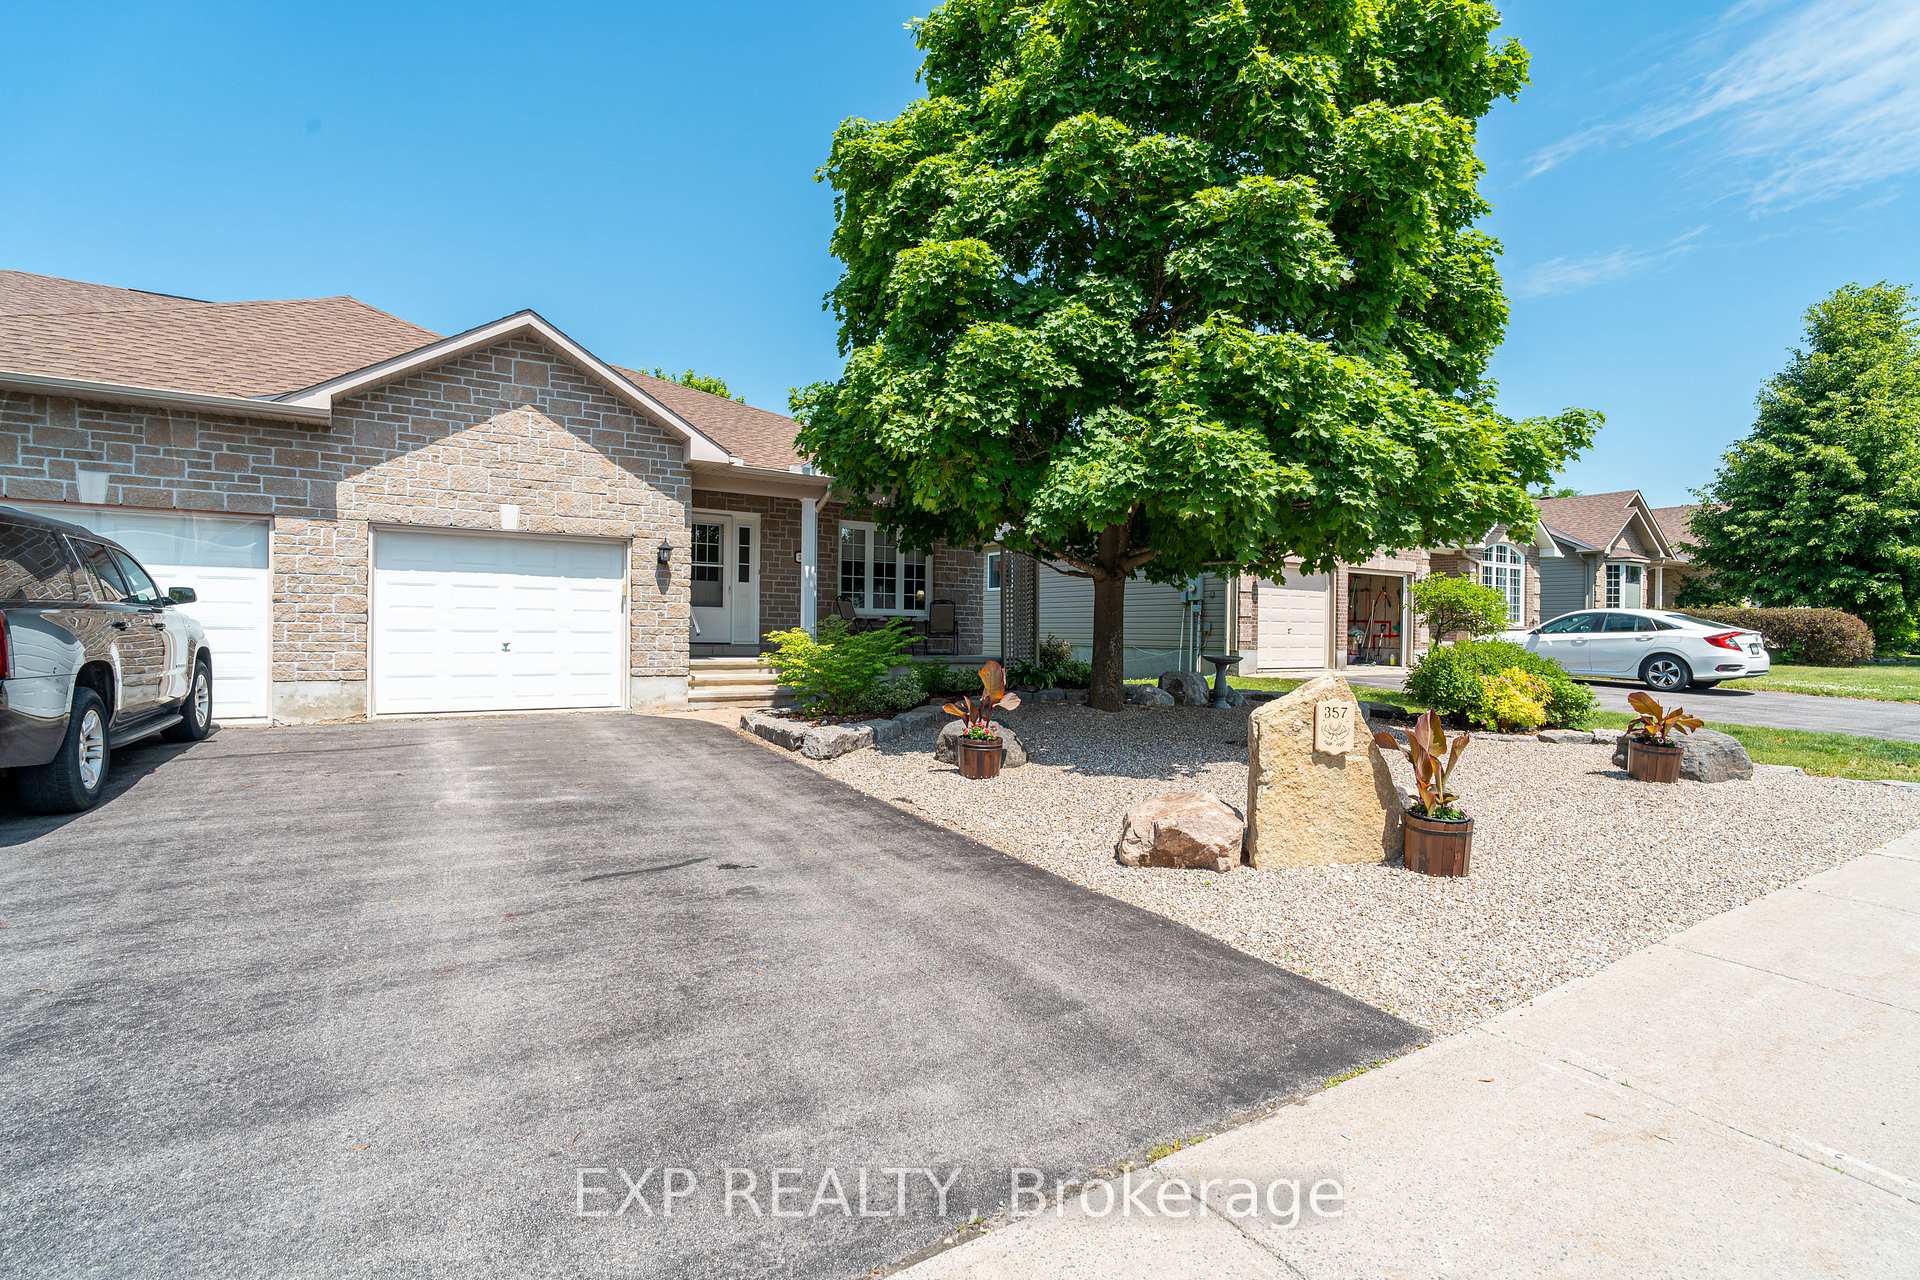
357 Jamieson Street
357 Jamieson Street
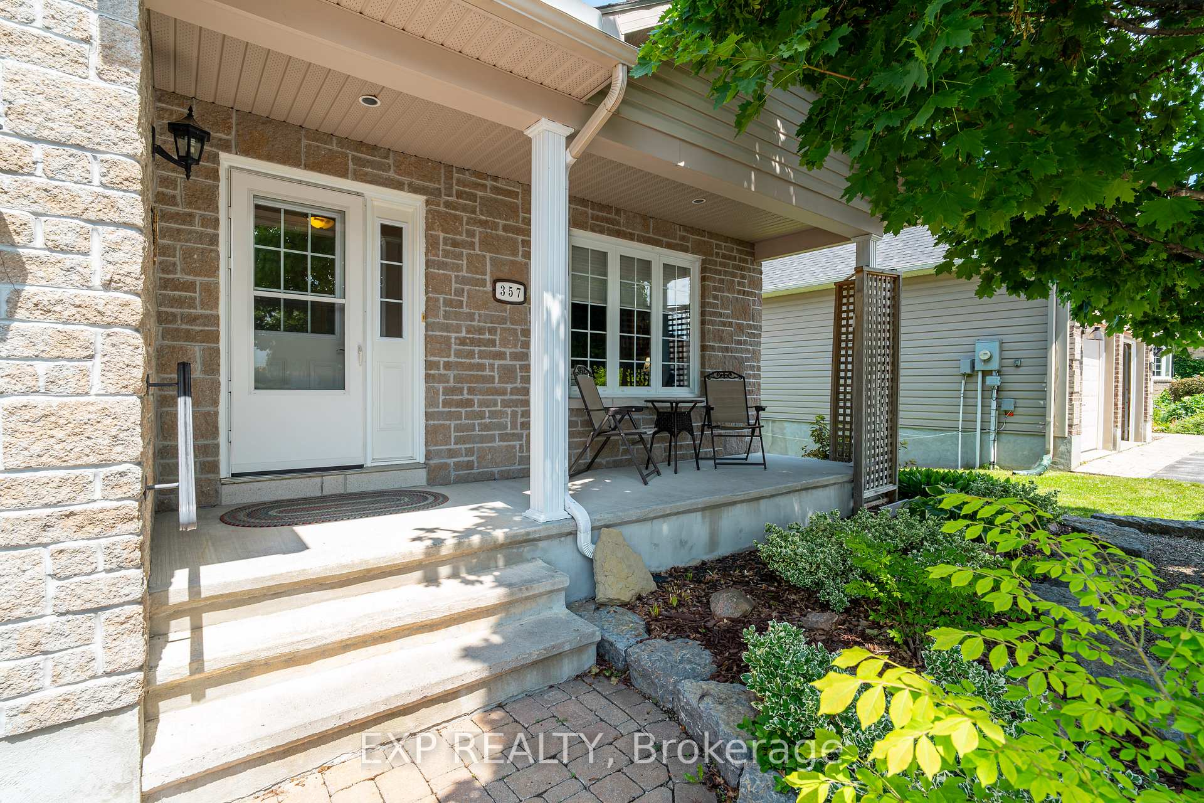
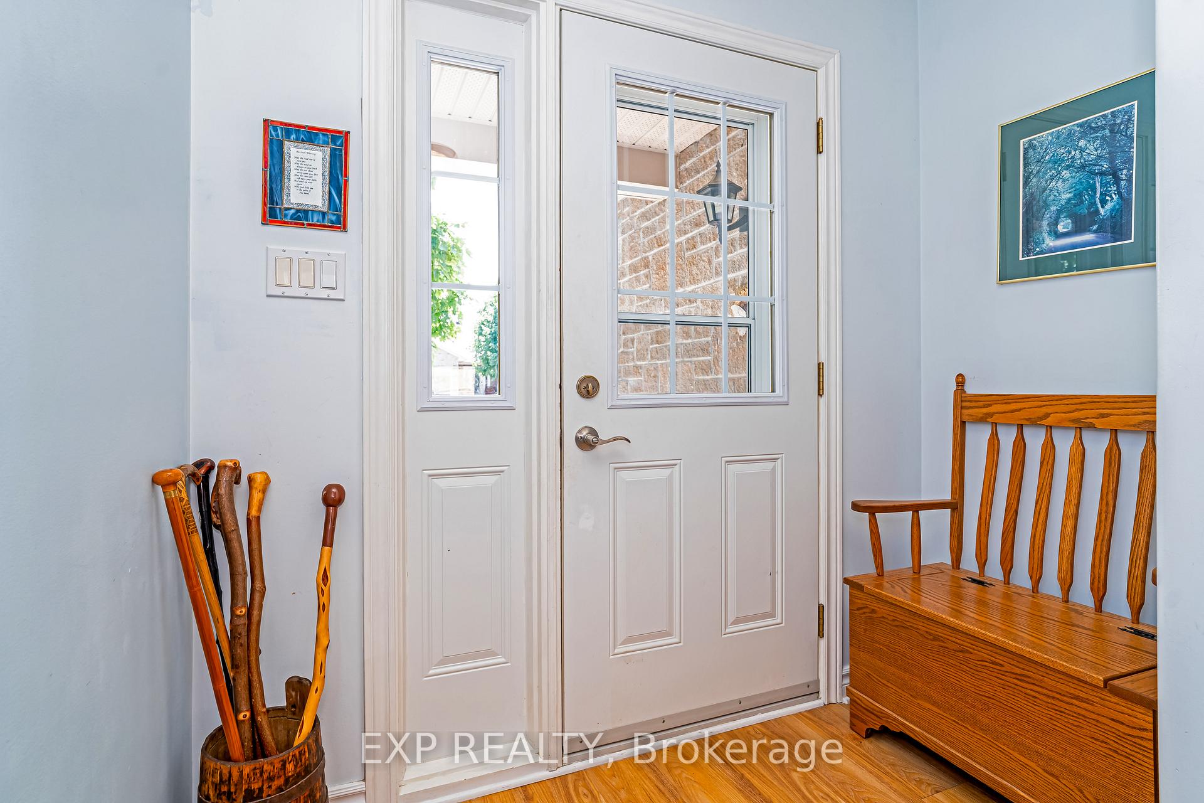
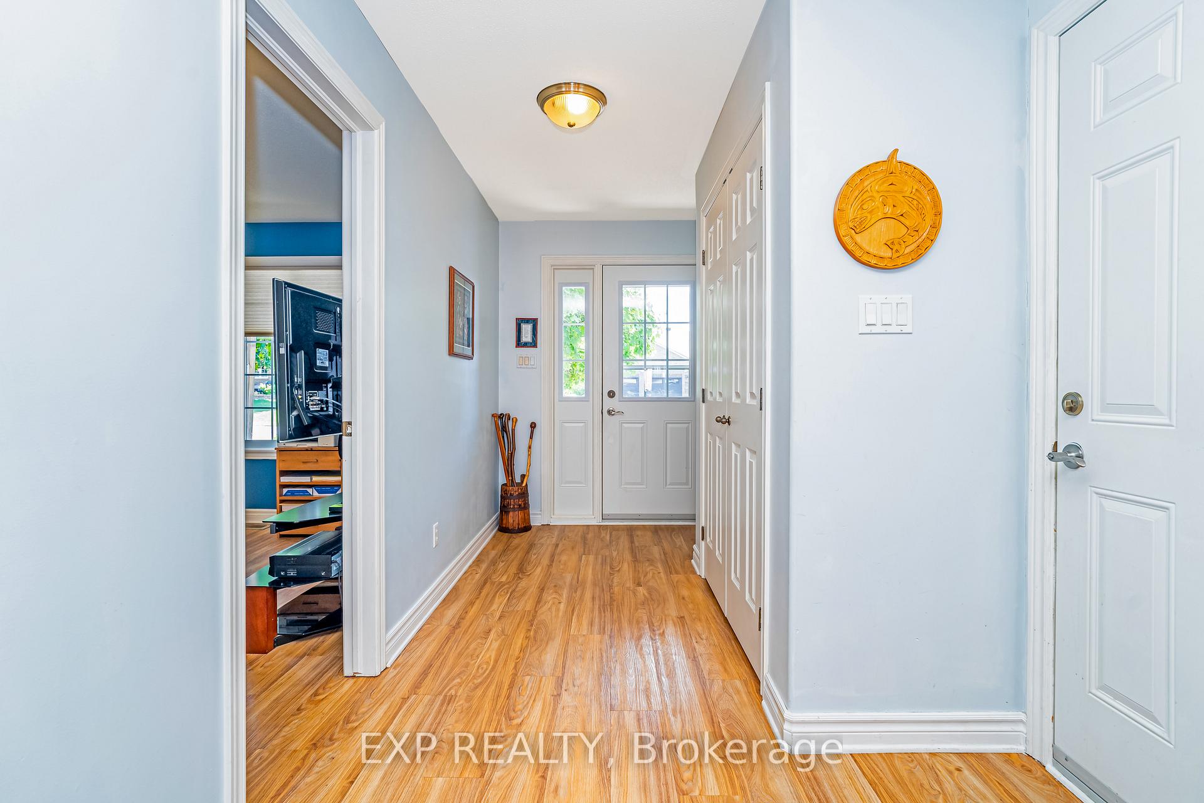
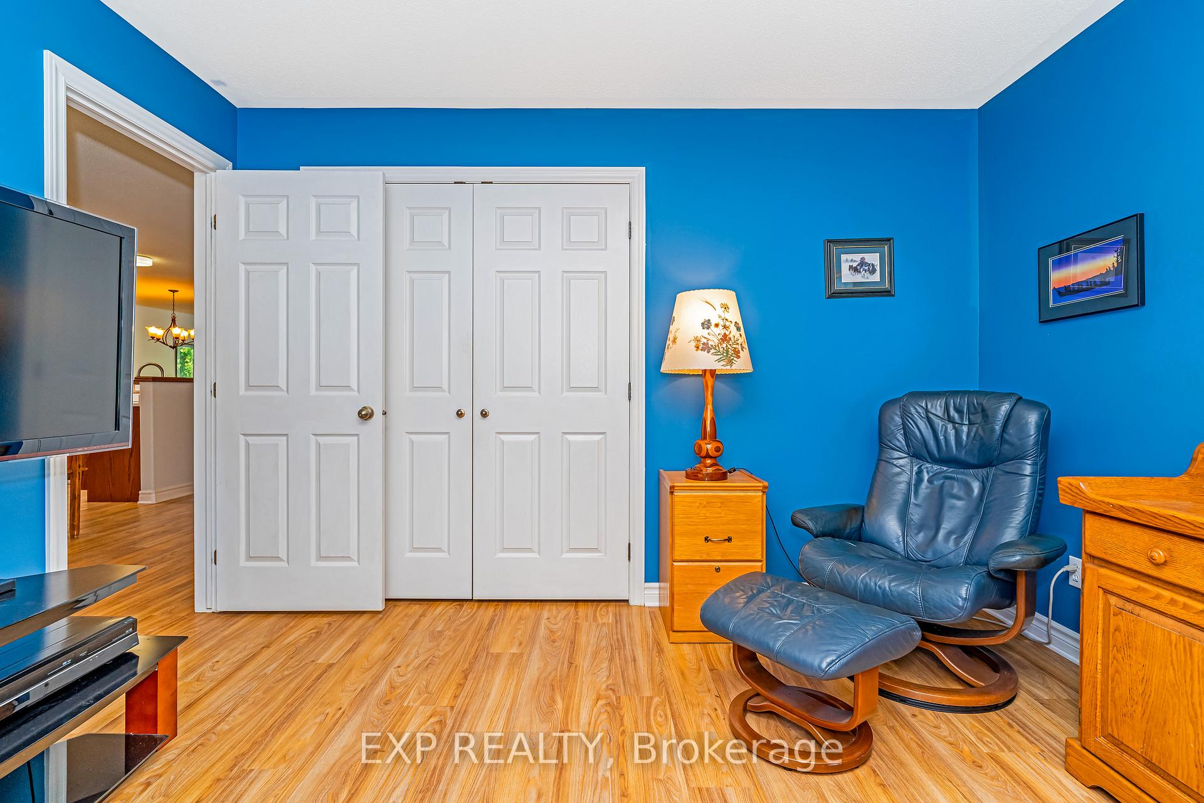 See all 43 photos
Property history
Facts and features
- BasementWalk-out
- Water, sewerMunicipal
- HeatingForced air
- CoolingCentral air
- Central air
The homeSemi-Detached, Bungalow, 2,000–2,500 sq ft
- Type: Semi-Detached
- Style: Bungalow
- Living space: 2,000–2,500 sq ft
- Basement: Walk-out
InsideOther, Rooms above ground 14, Bedrooms 3
- Features: Other
- Rooms above ground: 14
- Bedrooms: 3
- Bathrooms: 3
- Kitchens: 1
- Family room: Yes
Outside and lotBrick, vinyl siding, Asphalt shingle, Concrete
- Exterior: Brick, vinyl siding
- Roof: Asphalt shingle
- Foundation: Concrete
- Size: 39.37 × 104.99 ft
Parking1 Garage, Attached
- Spaces: 1 Garage
- Garage: Attached
Heating, water and powerForced air, gas, Central air, Municipal sewer
- Heating: Forced air, gas
- Cooling: Central air
- Sewer: Municipal sewer
Costs and taxesTaxes $3,769 a year, HST included in the price, Water heater
- Taxes, 2024: $3,769 a year
- HST: HST included in the price
- Rental items: Water heater
Included in the saleFridge, stove, dishwasher, washer, dryer, workshop with power tools, microwave, cellular blinds, a stairlift from main floor to basement
- Included: Fridge, stove, dishwasher, washer, dryer, workshop with power tools, microwave, cellular blinds, a stairlift from main floor to basement
Listing detailsX12251035, Sold, Jun 27, 2025
- MLS® number: X12251035
- Status: Sold
- Listed on: Jun 27, 2025
- Days on market: 14
- Updated: Jul 11, 2025
- Possession: Other
- Occupied by: Owner
- Listing brokerage: eXp Realty
About this home
357 Jamieson Street, Mississippi Mills (Almonte), ON K0A 1A0
RARE SEMI-DETACHED BUNGALOW IN ALMONTE! Welcome to this charming semi-detached bungalow, ideally located on a quiet street in one of the Ottawa area's most sought-after towns to retire Almonte. Whether you're looking to downsize, purchase your first home, or simply enjoy low-maintenance living, this home checks all the boxes. Just a 3-minute drive to Almontes historic village core, you'll love the local eateries, artisan shops, and small-town charm. Walkable to Naismith Public School, Gemmill Park (with trails, splash pad, and skate park), and the Almonte Arena this location offers both convenience and lifestyle. The open-concept main floor is bright and functional, featuring a generous primary bedroom with ensuite, a second bedroom that can double as a home office, and a full 4-piece main bathroom. Plus the solar tube skylight in the Kitchen. Step through the patio doors onto a large deck, the perfect spot for morning coffee or evening BBQs, overlooking a peaceful backyard. The Eavestrough's have been retrofitted with leak filter screens with a lifetime warranty. The walk-out basement adds incredible value with a third bedroom, another full bathroom, a dedicated workshop for the DIY enthusiast, and ample storage space. Whether you're downsizing, a first-time buyer, or looking for a smart investment in a growing and vibrant community, this home is an excellent opportunity in a town that continues to attract attention for all the right reasons.
Ask about this home
A HOMEH agent will answer your questions about this home.
Around this home
Daily convenience, out of 100, from the distances below
Schools nearby
School rating, out of 10.
Helpful calculators
Your HOMEH agent

"I would see it this week."