

285 Hope Street
285 Hope Street
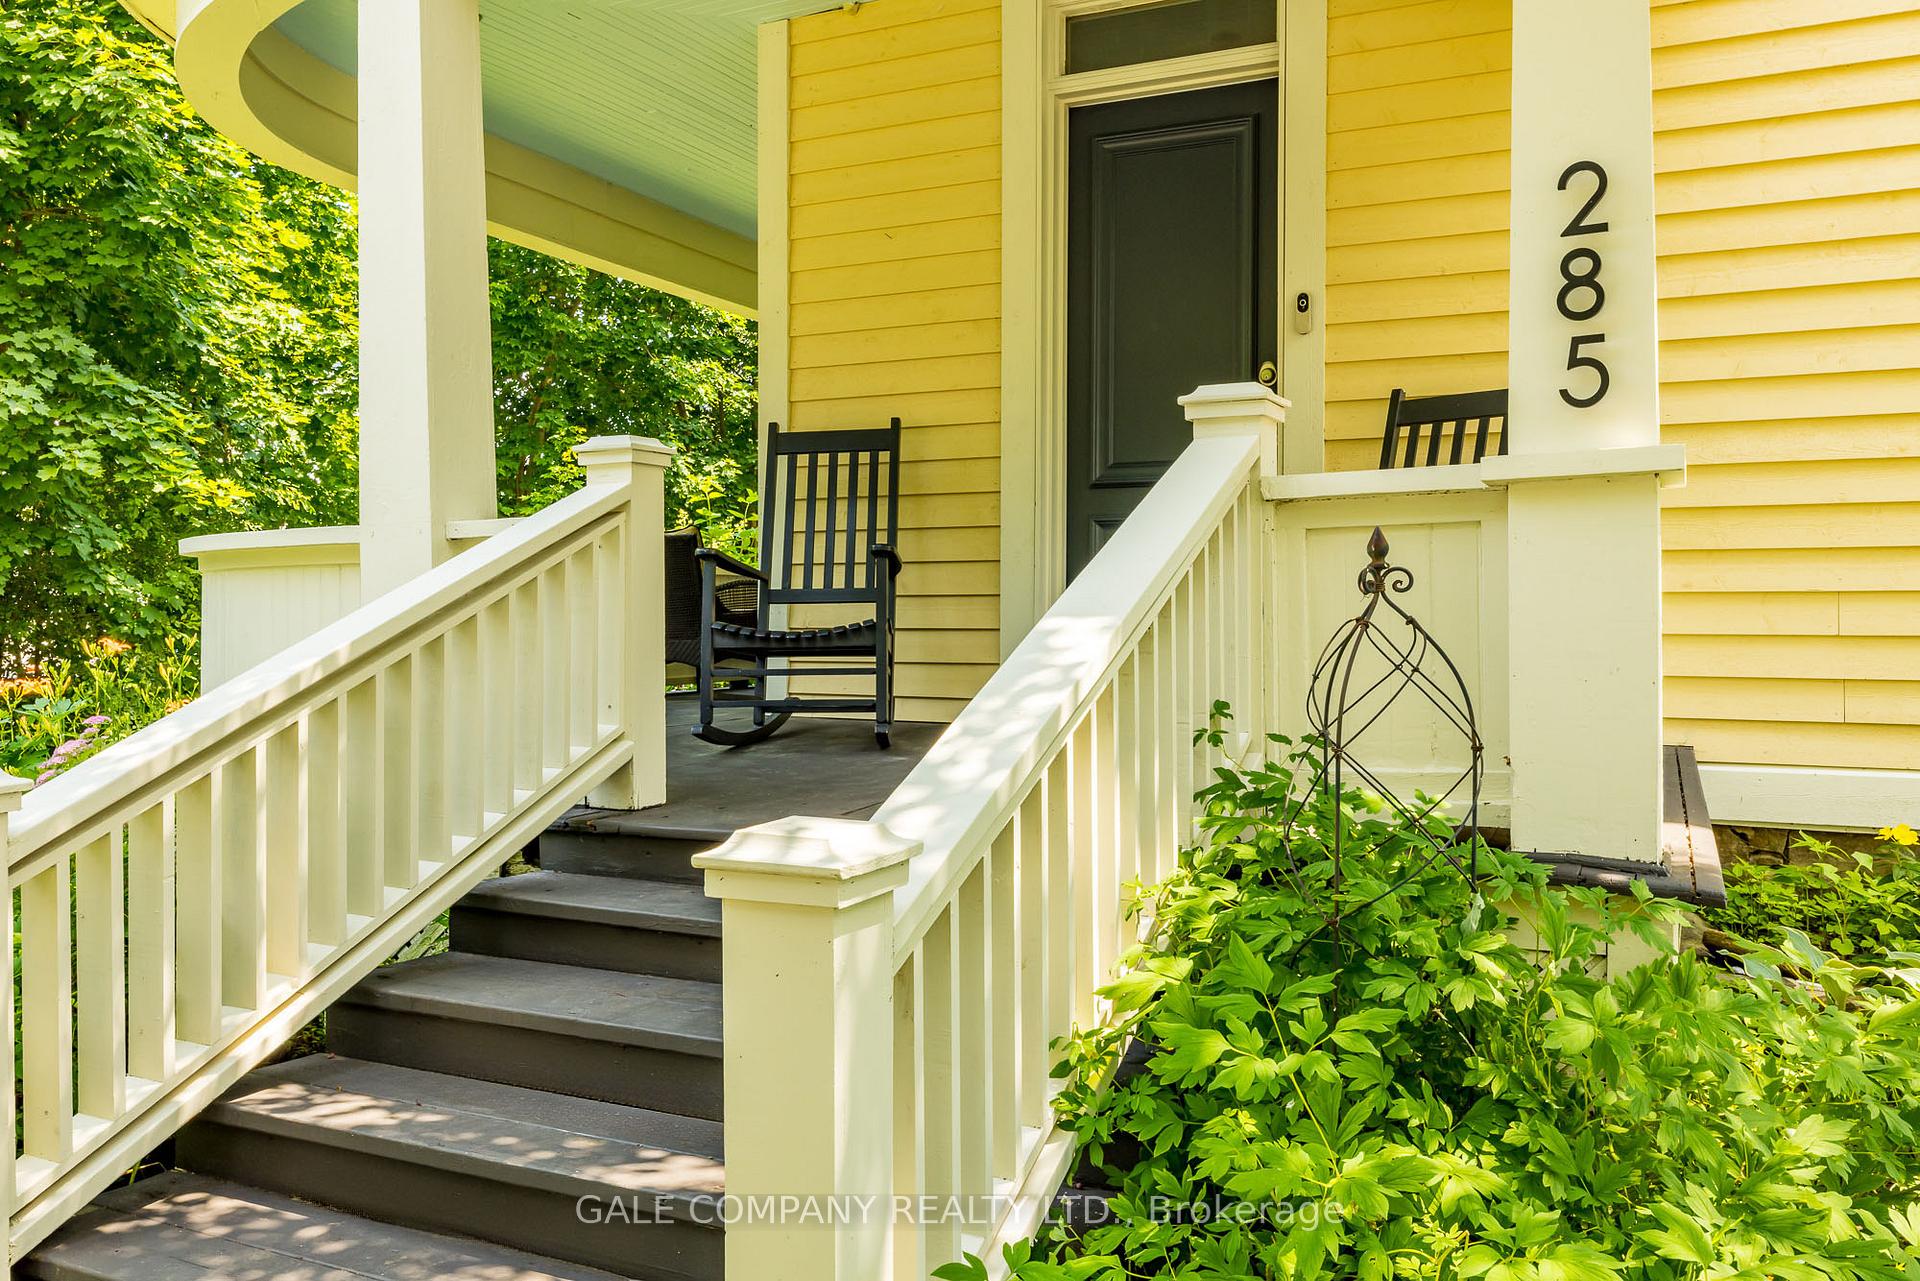 See all 43 photos
Property history
Facts and features
- BasementCrawl space
- Water, sewerMunicipal
- HeatingForced air
- CoolingCentral air
- Fireplace
- Central air
The homeDetached, 1 1/2 storey, 2,000–2,500 sq ft
- Type: Detached
- Style: 1 1/2 storey
- Living space: 2,000–2,500 sq ft
- Basement: Crawl space
- Special designation: Other
InsideFireplace Yes, natural gas, Main level, Rooms above ground 12
- Fireplace: Yes, natural gas
- Laundry: Main level
- Rooms above ground: 12
- Bedrooms: 4
- Bathrooms: 2
- Kitchens: 1
- Family room: Yes
Outside and lotWood, Shingles, Concrete, stone
- Exterior: Wood
- Roof: Shingles
- Foundation: Concrete, stone
- Features: Porch, privacy, deck
- Other structures: Garden shed
- Size: 68.67 × 131.43 ft
- Zoning: R1
Parking3 Parking
- Spaces: 3 Parking
Heating, water and powerForced air, gas, Central air, Municipal water
- Heating: Forced air, gas
- Cooling: Central air
- Water: Municipal water
- Sewer: Municipal sewer
- Natural gas: Yes
- Hydro: Yes
Costs and taxesTaxes $3,656 a year, HST No HST, Rental items None
- Taxes, 2025: $3,656 a year
- HST: No HST
- Rental items: None
Included in the saleLg washer & dryer, kitchenaid gas range, lg refrigerator, samsung dishwasher, hot water tank, lg microwave, 16'x 8' shed, 3'6"x 6' garbage shed (on driveway), Hot tub, tv cabinet (in front room), rabbit hutch
- Included: Lg washer & dryer, kitchenaid gas range, lg refrigerator, samsung dishwasher, hot water tank, lg microwave, 16'x 8' shed, 3'6"x 6' garbage shed (on driveway)
- Not included: Hot tub, tv cabinet (in front room), rabbit hutch
NearbySchool bus route, skiing, school, hospital, rec./commun.centre
- Close to: School bus route, skiing, school, hospital, rec./commun.centre
Listing detailsX12260074, Sold, Jul 3, 2025
- MLS® number: X12260074
- Status: Sold
- Listed on: Jul 3, 2025
- Days on market: 8
- Updated: Jul 11, 2025
- Possession: Flexible
- Occupied by: Owner
- Listing brokerage: GALE COMPANY REALTY LTD.
About this home
285 Hope Street, Mississippi Mills (Almonte), ON K0A 1A0
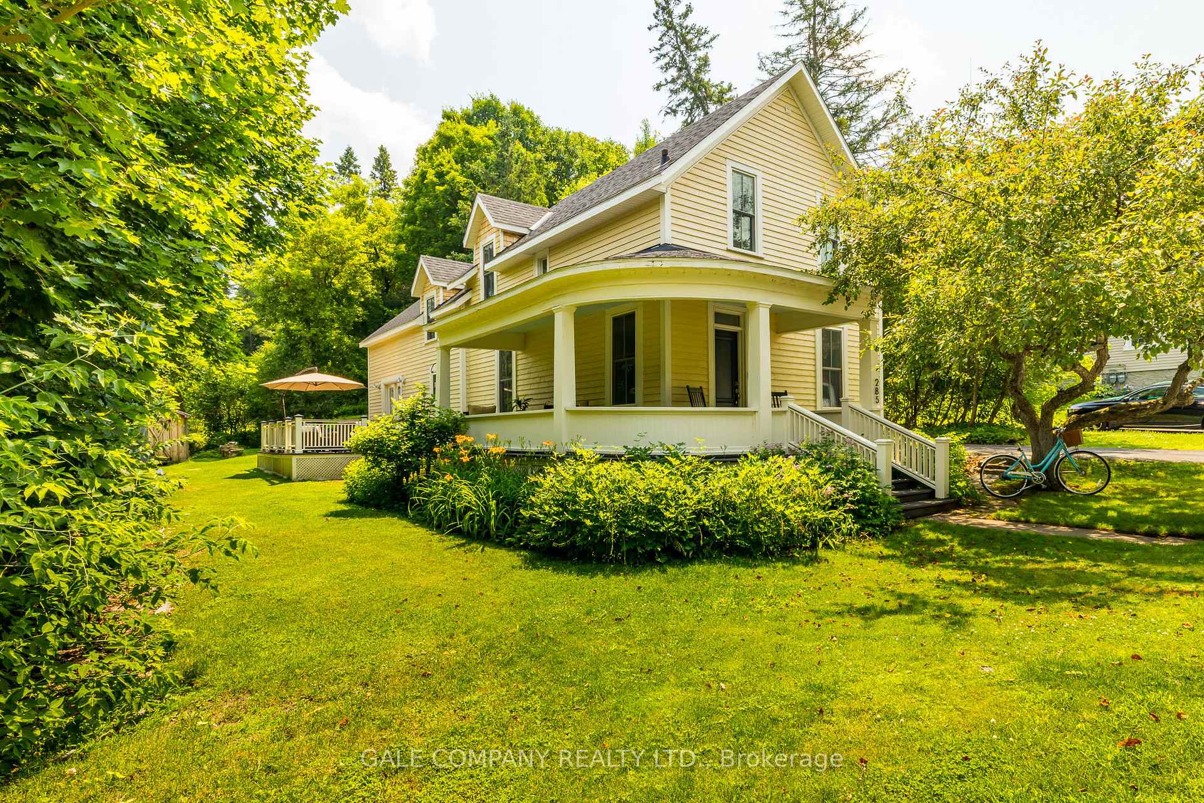
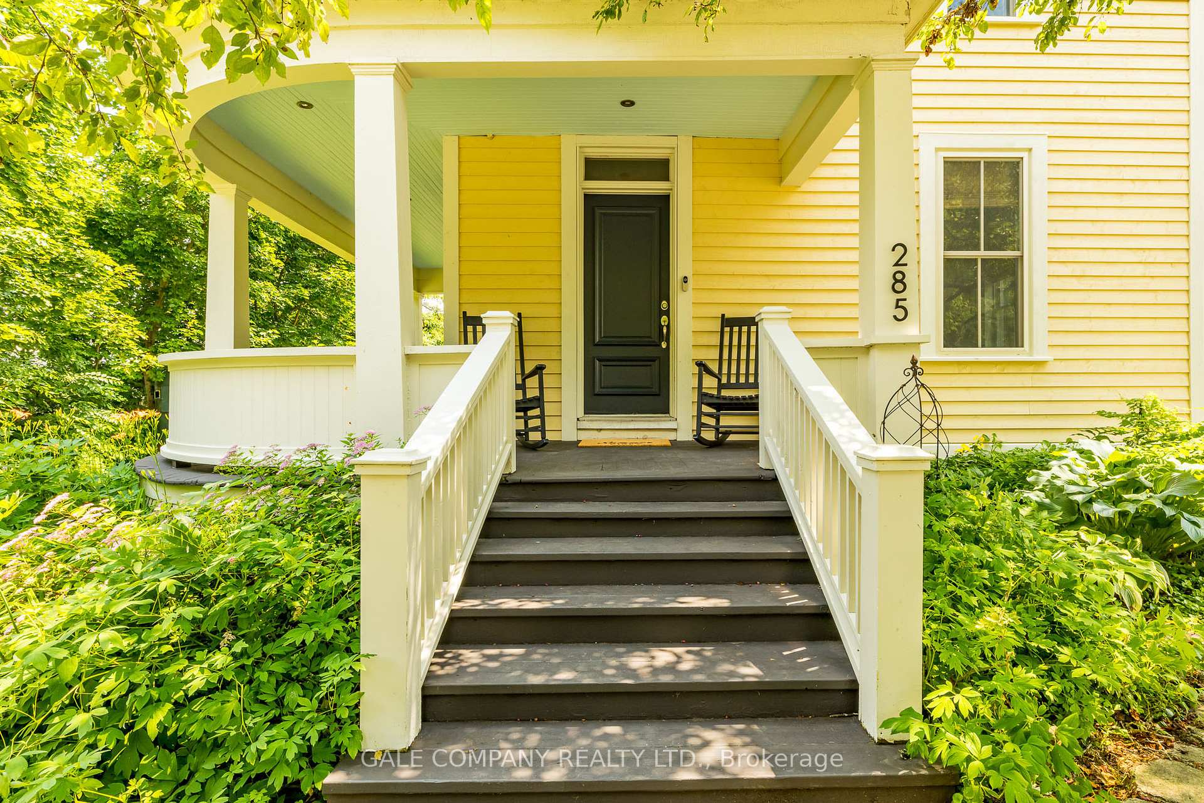
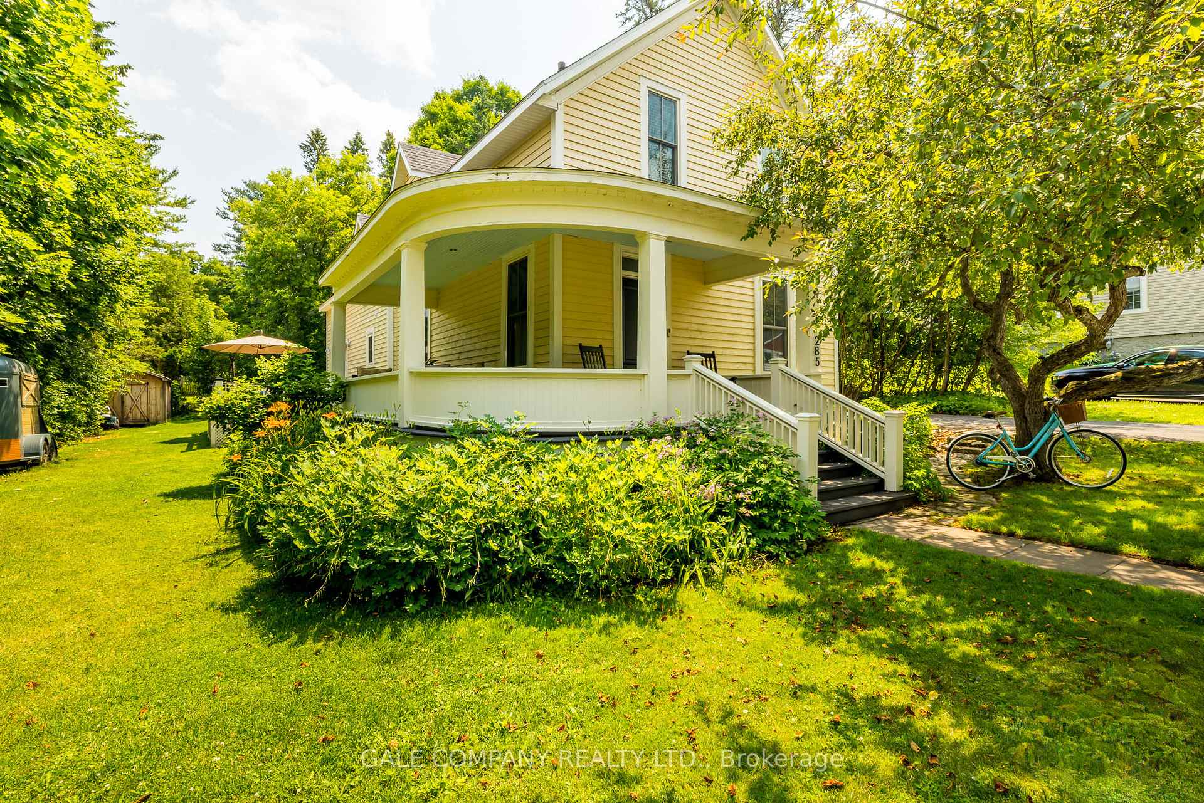
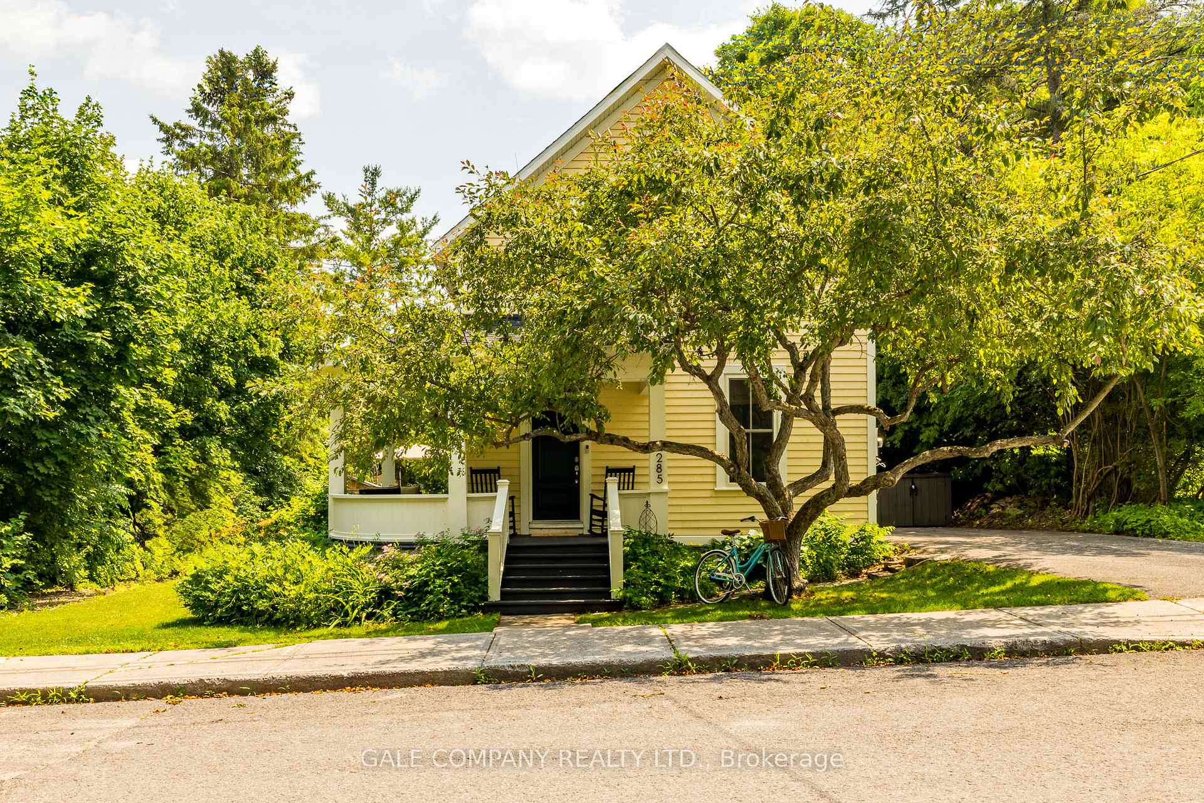
Welcome to this unique and beautifully maintained property, where timeless character meets contemporary living. Originally built in the late 1800's and thoughtfully expanded in 2016, this 3-bedroom plus loft residence offers warmth, flexibility, and enduring style. Step onto the classic wraparound porch and into a home full of charm, featuring original pine floors, inviting living spaces, and a spectacular great room with a gas fireplace and soaring vaulted ceilings reaching 25', a perfect space for relaxing or entertaining. The kitchen was custom designed by Carleton Kitchens in 2011, featuring cabinets to the ceiling for maximum storage, a built-in wine rack, and stone counters. The versatile loft, currently used as a fourth bedroom, could also serve as a library, music room, or home office to suit your needs. The thoughtful layout includes a functional mudroom with a custom dog shower, ideal for busy households, outdoor enthusiasts, and pet lovers alike. With two full bathrooms, a spacious back deck, and a private, tree-lined backyard, you'll enjoy peaceful outdoor living year-round. Among numerous recent enhancements, new Fraser Wood siding (2025) has been selected to honour the historic architecture while providing low-maintenance durability and impeccable curb appeal. Located in one of Almonte's most desirable neighbourhoods, the home is just a short stroll to downtown shops, cafes, and restaurants. Just down the street is Gemmill Park, offering tennis courts, a splash pad, walking trails, and frisbee golf, as well as Metcalfe Park, with its scenic river access and boat launch.Whether you're drawn to heritage charm or modern comfort, this home delivers both with room to grow and space to truly make it your own.
Ask about this home
A HOMEH agent will answer your questions about this home.
Around this home
Daily convenience, out of 100, from the distances below
Schools nearby
School rating, out of 10.
Helpful calculators
Your HOMEH agent

"I would see it this week."