

1255 Ramsay 3A Concession
1255 Ramsay 3A Concession
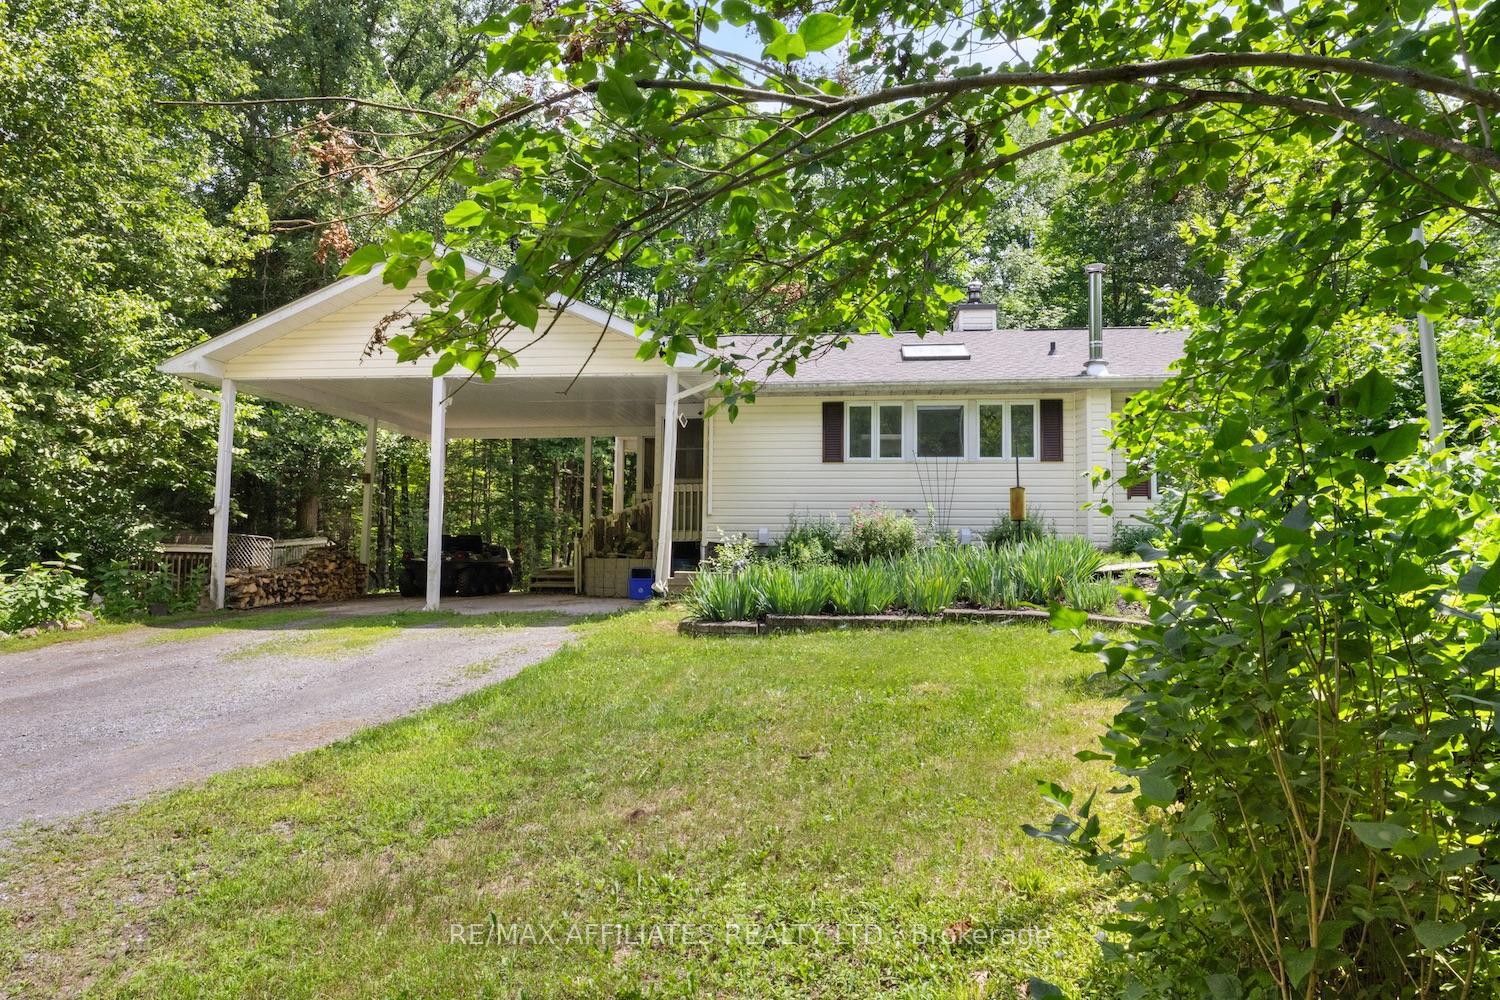 See all 50 photos
Property history
Facts and features
- BasementWalk-out
- Water, sewerWell, septic
- Lot shapeIrregular
- HeatingHeat pump
- Fireplace
- Central air
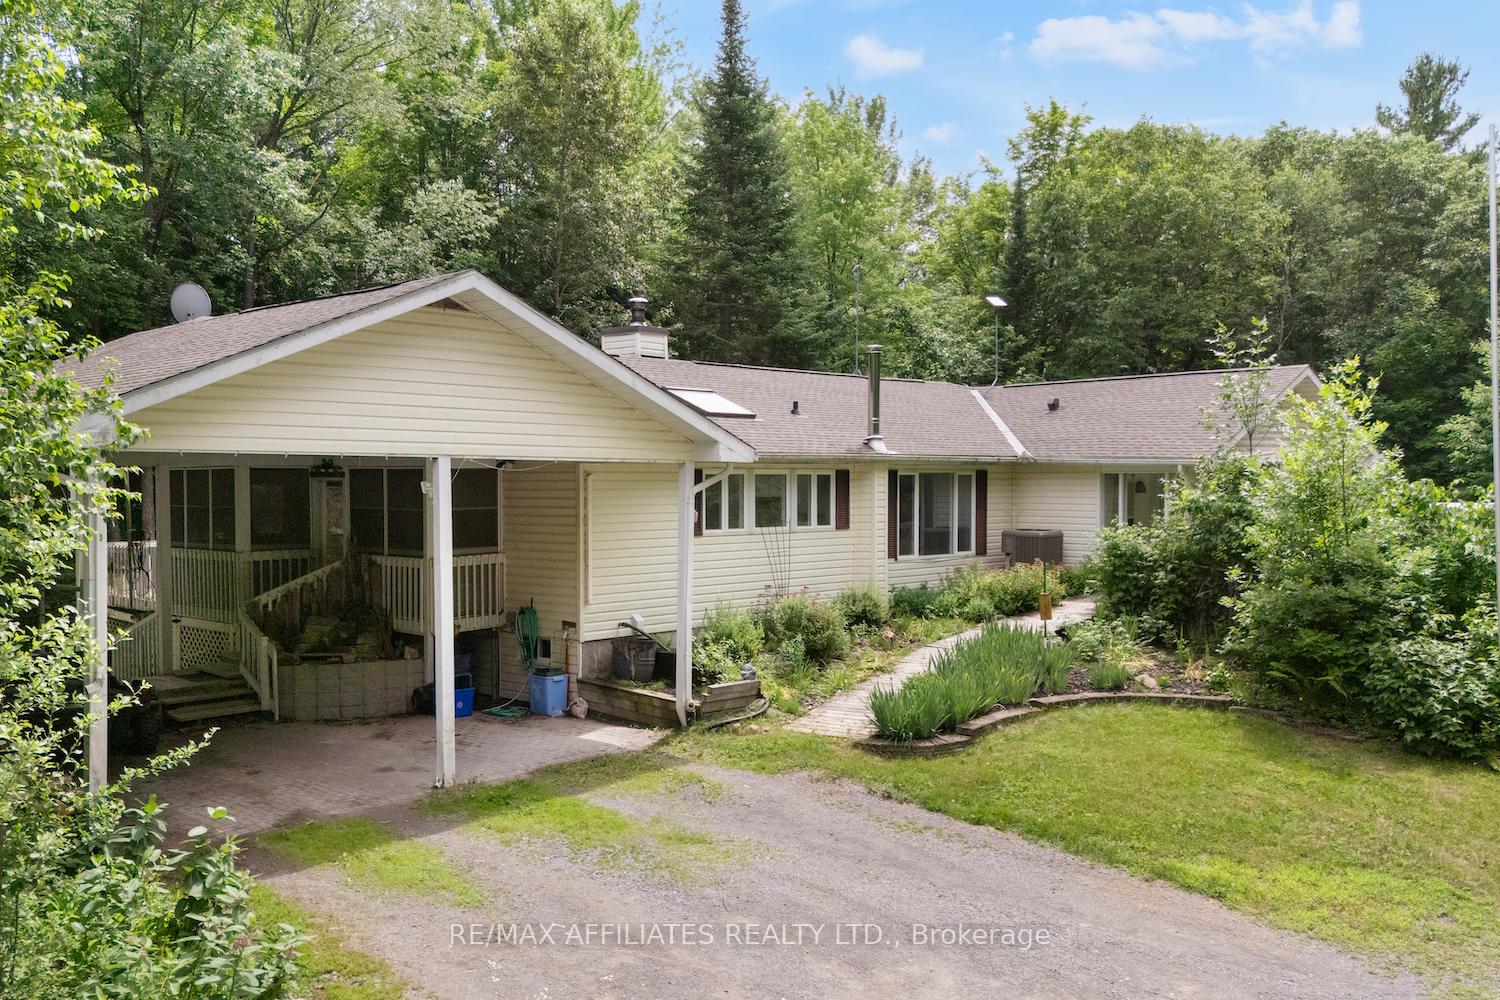
The homeDetached, Bungalow, 1,500–2,000 sq ft
- Type: Detached
- Style: Bungalow
- Living space: 1,500–2,000 sq ft
- Basement: Finished with walk-out, full
- View: Forest, trees/woods
InsideFireplace Yes, wood, Water treatment, carpet free, in-law capability, primary bedroom - main floor, Rooms above ground 12
- Fireplace: Yes, wood
- Features: Water treatment, carpet free, in-law capability, primary bedroom - main floor
- Rooms above ground: 12
- Bedrooms: 3 + 2 in the basement
- Bathrooms: 3
- Kitchens: 1
- Family room: Yes
Outside and lotAluminum siding, vinyl siding, Asphalt shingle, Poured concrete
- Exterior: Aluminum siding, vinyl siding
- Roof: Asphalt shingle
- Foundation: Poured concrete
- Features: Deck, privacy, year round living
- Other structures: Garden shed
- Shape: Irregular
- Zoning: Rural
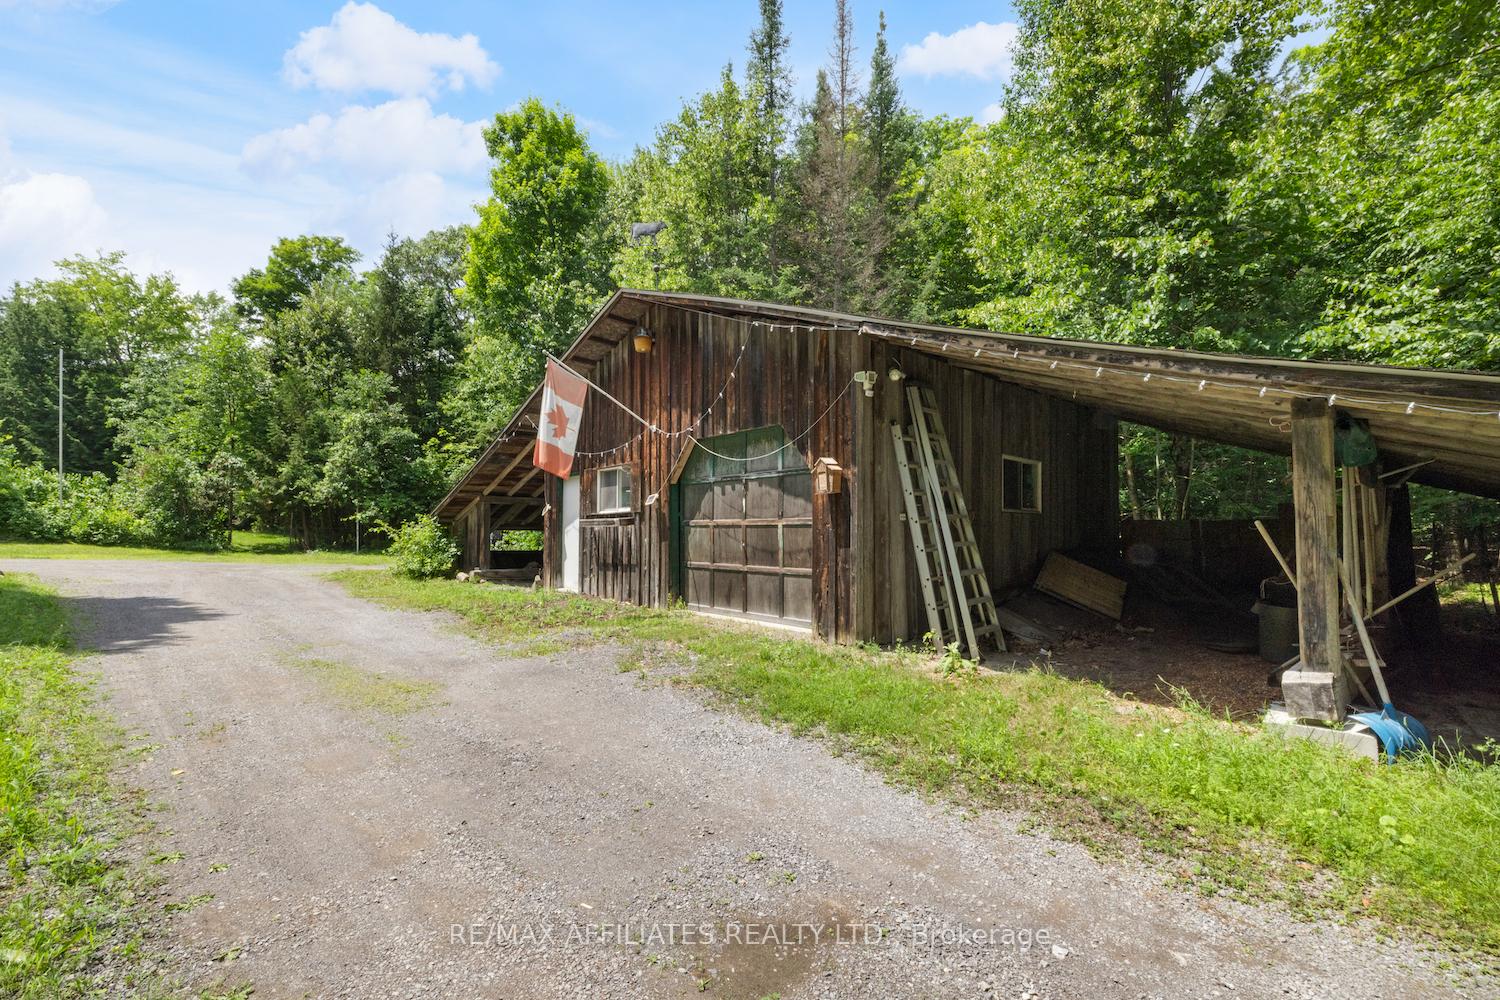
Parking1 Garage, Detached, Private, covered
- Spaces: 1 Garage
- Garage: Detached
- Driveway: Private, covered
Heating, water and powerHeat pump, electric, Central air, Well
- Heating: Heat pump, electric
- Cooling: Central air
- Water: Well
- Sewer: Septic
Costs and taxesTaxes $6,527 a year, HST included in the price, Rental items None
- Taxes, 2025: $6,527 a year
- HST: HST included in the price
- Rental items: None
Included in the saleDryer, dishwasher, freezer, microwave, washer, stove, fridge, central vac, drapery tracks, hot water tank, window blinds, water treatment, wood stove, satellite dish (bell) not hooked up, storage shed (as is), wood stove, starlink
- Included: Dryer, dishwasher, freezer, microwave, washer, stove, fridge, central vac, drapery tracks, hot water tank, window blinds, water treatment, wood stove, satellite dish (bell) not hooked up, storage shed (as is), wood stove, starlink
NearbyWooded/treed
- Close to: Wooded/treed
Listing detailsX12278129, Sold, Jul 11, 2025
- MLS® number: X12278129
- Status: Sold
- Listed on: Jul 11, 2025
- Days on market: 14
- Updated: Jul 25, 2025
- Possession: Immediate
- Occupied by: Vacant
- Listing brokerage: RE/MAX AFFILIATES REALTY LTD.
About this home
1255 Ramsay 3A Concession, Mississippi Mills (Mississippi Mills, Ramsay Twp), ON K0A 1A0
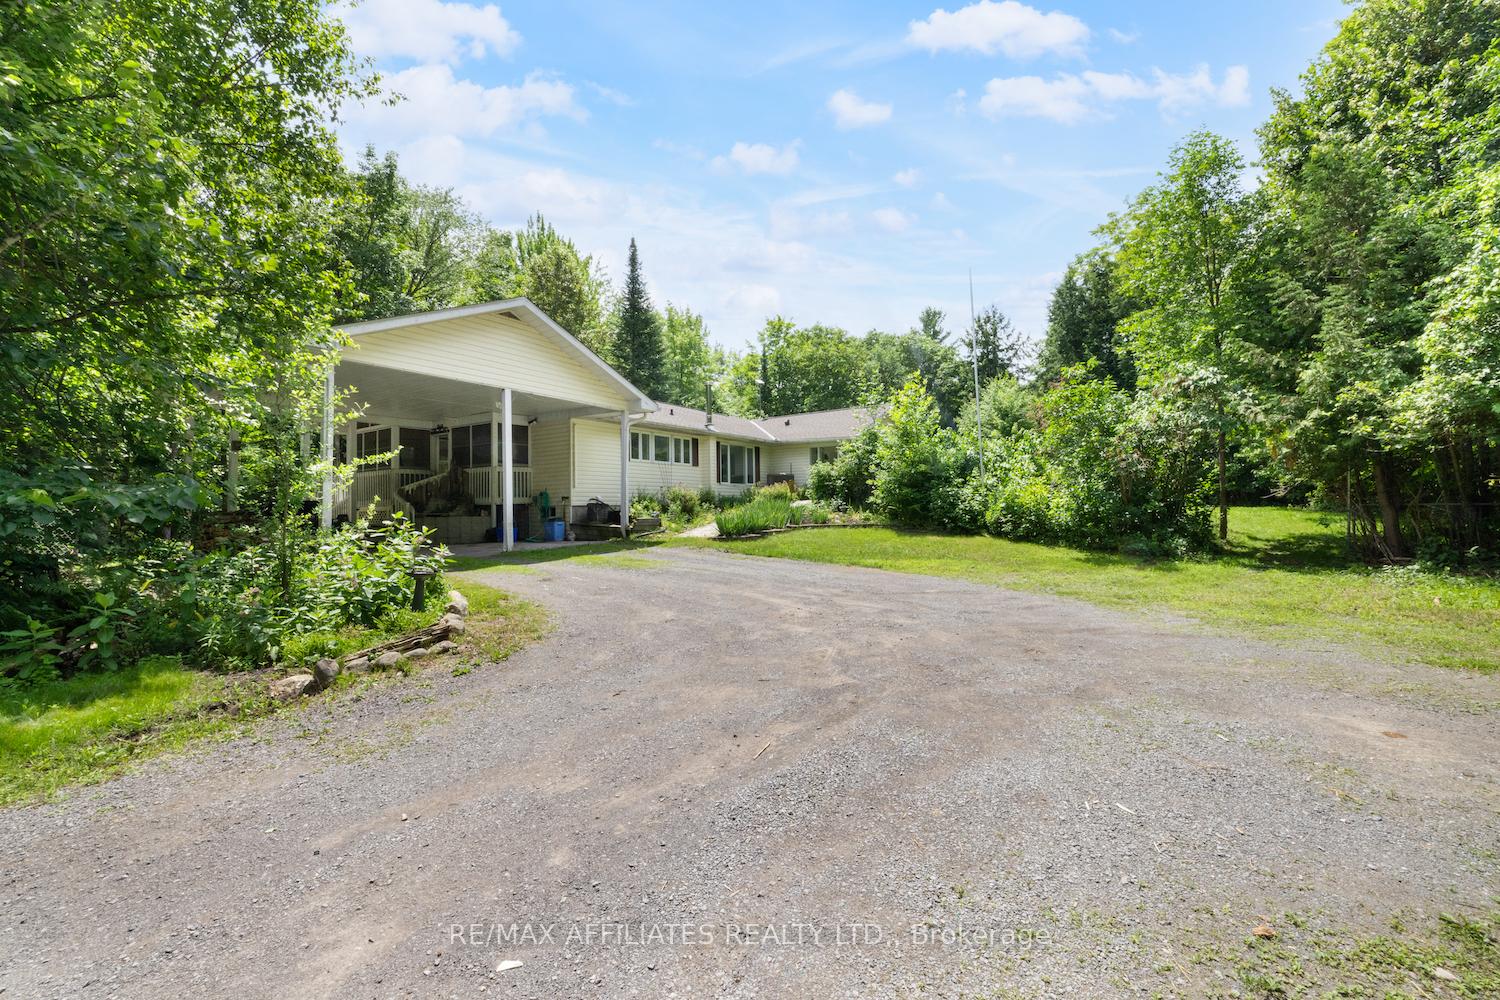
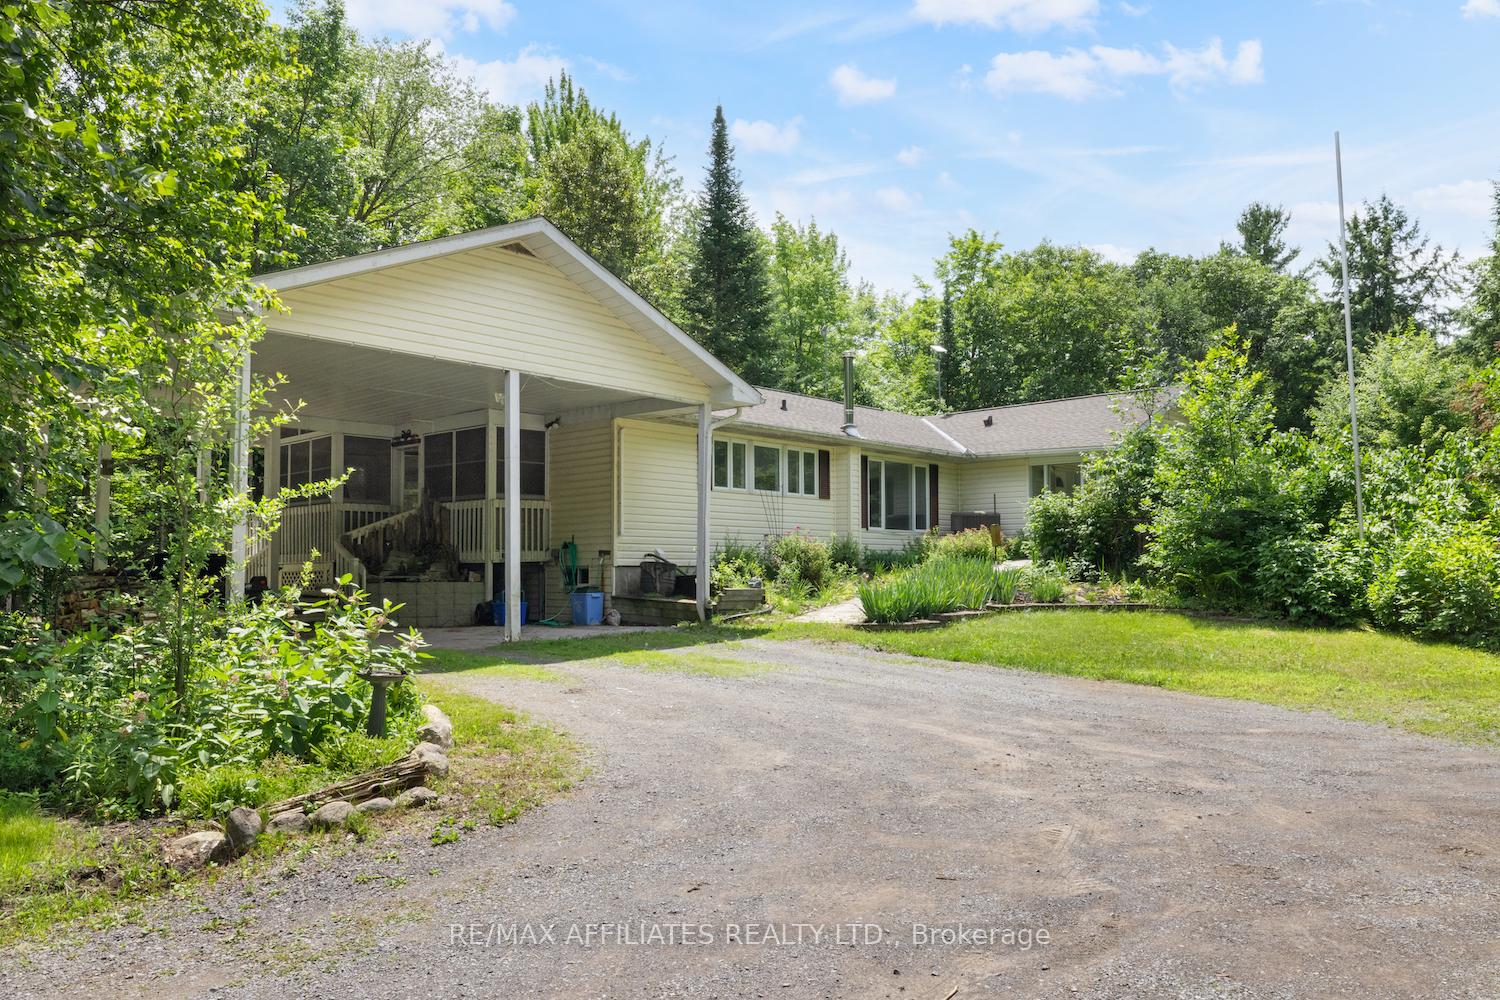
"Adopt the pace of nature: her secret is patience." - Ralph Waldo Emerson. Set on nearly 25 acres of peaceful, wooded terrain, this walkout bungalow offers space, seclusion, and a true connection to the outdoors. Whether you're a trail wanderer, weekend hobbyist, or someone seeking a slower rhythm of life, this property invites you to live in step with the seasons. Inside, you'll find 3+2 bedrooms and a main floor layout that makes the most of its natural surroundings, with a walkout basement that opens to the trees beyond. The detached garage provides great space for gear, projects, or storage, while the long private drive leads you well off the road and into your own slice of serenity. A winding path meanders through the property - perfect for morning walks, afternoon adventures, or watching wildlife go about their day. Key upgrades include roof shingles (2021), a heat pump system for efficient heating and cooling, and a pressure tank replacement around 2021. The lot is a nature-lovers dream: tall trees offer dappled sunlight and privacy, and theres plenty of open sky above for stargazing at night. Whether you're dreaming of a hobby farm, a tucked-away retreat, or simply space to breathe, this property offers the freedom to shape a lifestyle thats truly your own.Tucked just far enough from the everyday, this is more than a home - it's an invitation to reconnect, recharge, and reimagine what life in the country can be.
Ask about this home
A HOMEH agent will answer your questions about this home.
Around this home
Helpful calculators
Your HOMEH agent

"I would see it this week."